Sign In or Create a Free Account to see full details of this property
Key Facts
Key facts for 140 Broadview Avenue #32
Property Type
Condo, Stacked Townhouse
Parking
Underground 1 garage, 1 parking
MLS #
E13797526
Size
900-999 sqft
Basement
Finished
Listed on
2026-09-16
Lot size
-
Tax
$4,111.48 /yr
Days on Market
27
Approximate Age
11-15
Maintenance Fee
$529.85/mo
Common Elements, Wat...
Description
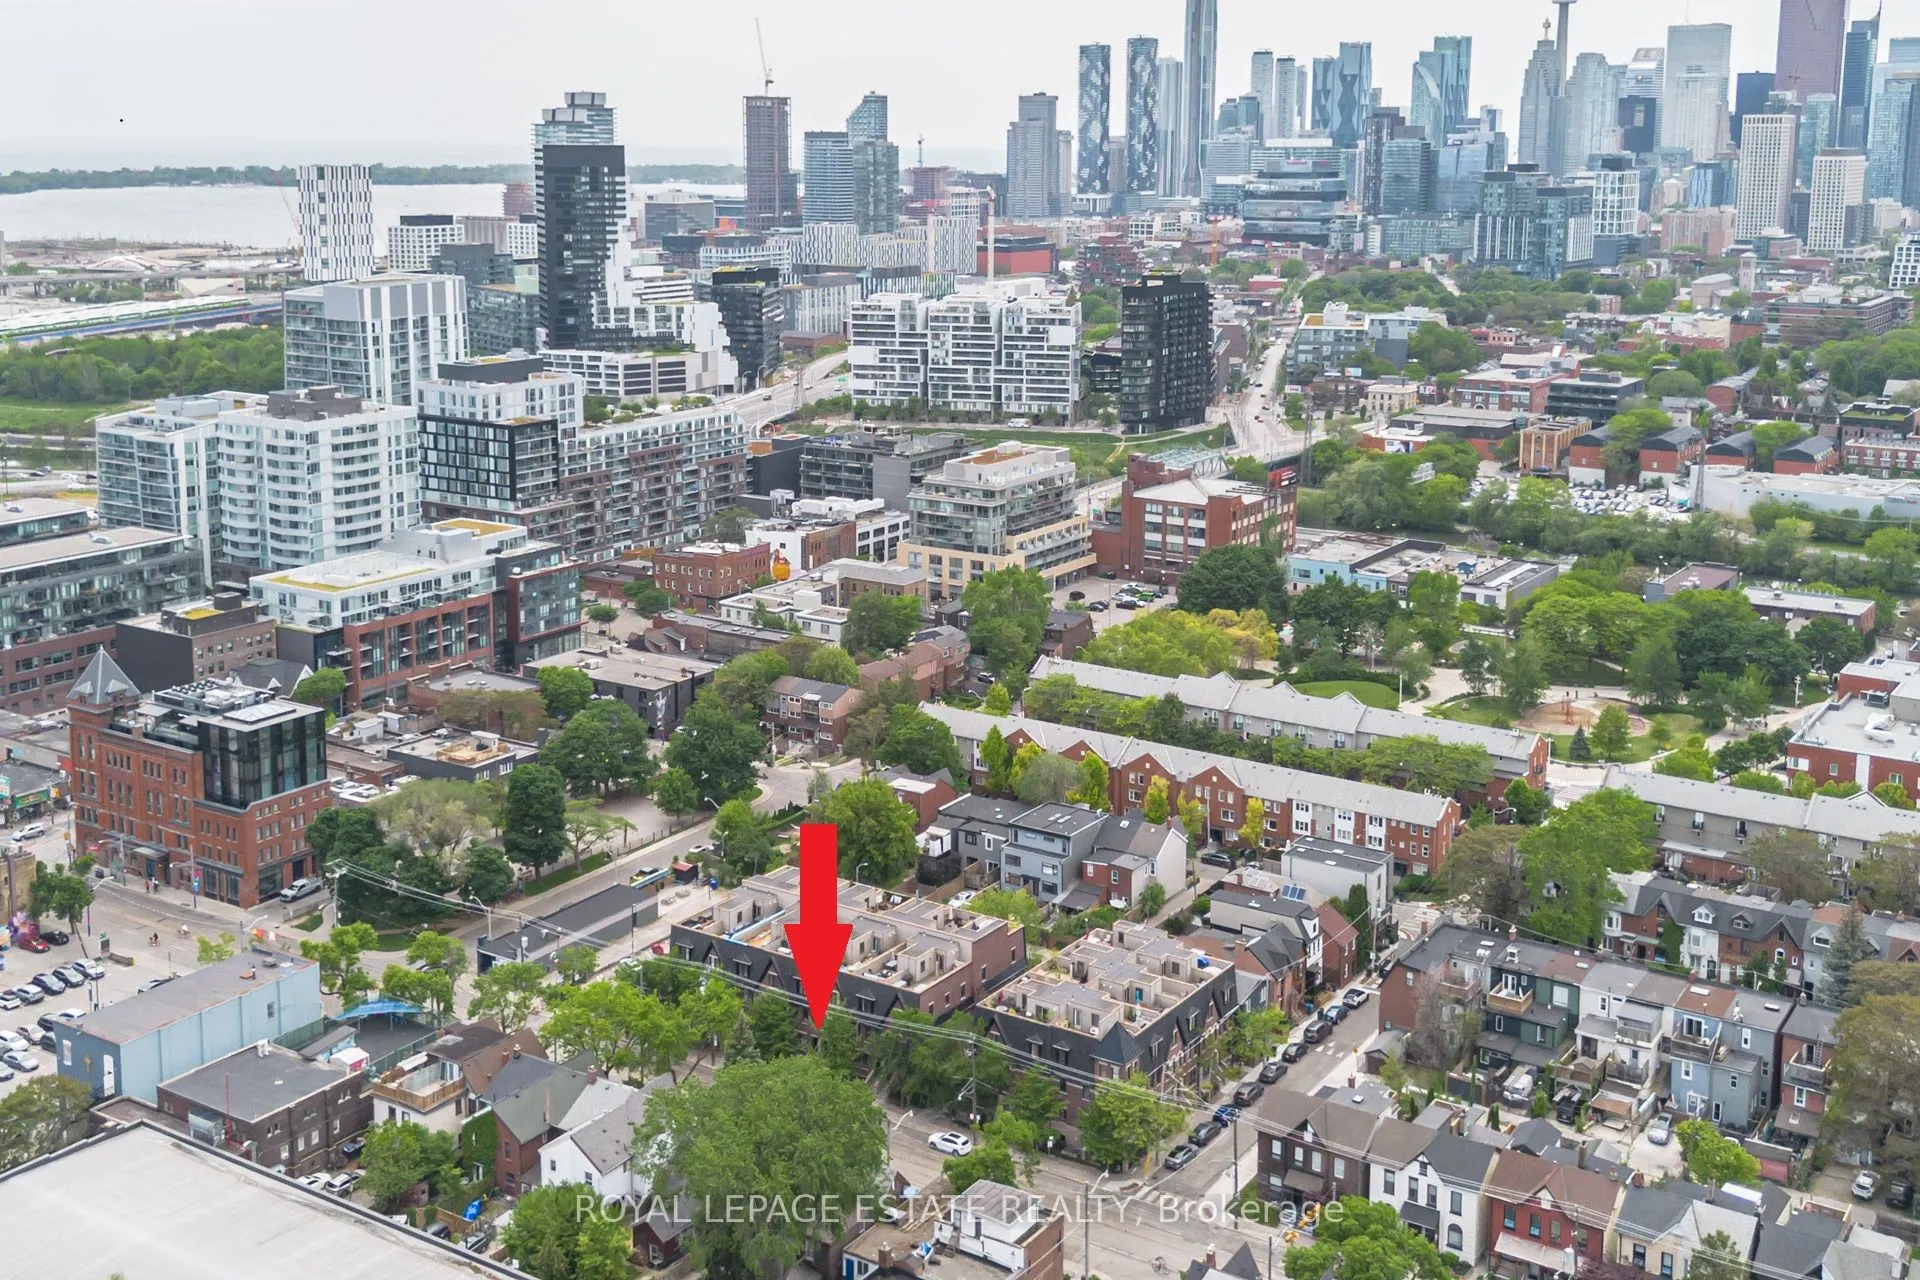
A compelling alternative to conventional condo living in the heart of Riverside. This spacious two-level residence delivers the feel and functionality of a home, with distinct living and sleeping areas, generous proportions, and the ease of a low-maintenance urban lifestyle. The bright main level wi...th brand new floors is designed for both everyday living and entertaining, featuring an open living and dining area alongside a contemporary kitchen with quartz countertops, stainless steel appliances, glass tile backsplash, and ample workspace. A convenient powder room-an increasingly rare find in condo living completes the level. Downstairs, the primary bedroom offers a private retreat with an above grade window and two closets, while the four-piece bathroom features a relaxing soaker tub. The versatile den adds valuable flexibility for a home office, guest space, fitness area, or reading room, with laundry discreetly tucked beneath the stairs. Set at Queen Street East and Broadview Avenue, this is urban living with the neighbourhood at your doorstep. Walk to the Broadview Hotel, Riverdale Park, Don Valley trails, and Riverside's destination restaurants, cafés, and independent shops. Corktown, the Distillery District, and downtown are all within easy reach, with TTC just steps away. For buyers seeking more space, separation, and character than a traditional condo can offer, without sacrificing convenience or connectivity this is a standout opportunity! Property is virtually staged.
Full Property Details
Interior
Bedrooms
1
Bedrooms Plus
1
Total Bedrooms
2
Washrooms
2
Square Footage
900-999 sqft
Basement
Finished
Heating Source
Gas
Heating Fuel
Forced Air
Air Conditioning
Central Air
Family Room
No
Kitchens
1
Total Kitchens
1
Fireplace Features
No
Bedrooms
1
Bedrooms Plus
1
Total Bedrooms
2
Washrooms
2
Square Footage
900-999 sqft
Basement
Finished
Heating Source
Gas
Heating Fuel
Forced Air
Air Conditioning
Central Air
Family Room
No
Kitchens
1
Total Kitchens
1
Fireplace Features
No
Exterior
Driveway
Underground
Parking Spaces
1
Total Parking Spaces
1.00
Parking Description
Underground
Garage Spaces
1
Balcony
None
Driveway
Underground
Parking Spaces
1
Total Parking Spaces
1.00
Parking Description
Underground
Garage Spaces
1
Balcony
None
Building Description
Style
Stacked Townhouse
Home Type
Condo
Subtype
Condo Townhouse
Year Built
11-15
Property Orientation
East
Exterior Finish
Brick
Possession Date
10/1/2026
Locker
Owned
Style
Stacked Townhouse
Home Type
Condo
Subtype
Condo Townhouse
Year Built
11-15
Property Orientation
East
Exterior Finish
Brick
Possession Date
10/1/2026
Locker
Owned
Community
Community
South Riverdale
Community
South Riverdale
Taxes & Fees
Taxes
$4,111.48 /yr
Tax Year
2025
Occupancy
Vacant
Maintenance Fee
$529.85/mo
Common Elements
Included
Water
Included
Building Insurance
Included
Taxes
$4,111.48 /yr
Tax Year
2025
Occupancy
Vacant
Maintenance Fee
$529.85/mo
Common Elements
Included
Water
Included
Building Insurance
Included
Other
Pets
Yes-with Restrictions
Pets
Yes-with Restrictions
Room Types
Bathroom
4 Pc Bath, Soaking Tub, Quartz Counter
Dimensions 6.23 x 4.72 feet
29.41 sqft
Bedroom
His and Hers Closets, Above Grade Window, Laminate
By clicking Save, we will calculate your estimated mortgage for all properties using the saved values (down payment percentage, interest rate, and amortization).
The accuracy and applicability of this calculator are not guaranteed.