Sign In or Create a Free Account to see full details of this property
Key Facts
Key facts for 140 Broadview Avenue #32
Property Type
Condo, Stacked Townhouse
Parking
Underground 1 garage, 1 parking
MLS #
E13425136
Size
900-999 sqft
Basement
Finished
Listed on
2026-06-10
Lot size
-
Tax
$4,111.48 /yr
Days on Market
125
Approximate Age
11-15
Maintenance Fee
$529.85/mo
Common Elements, Wat...
Description
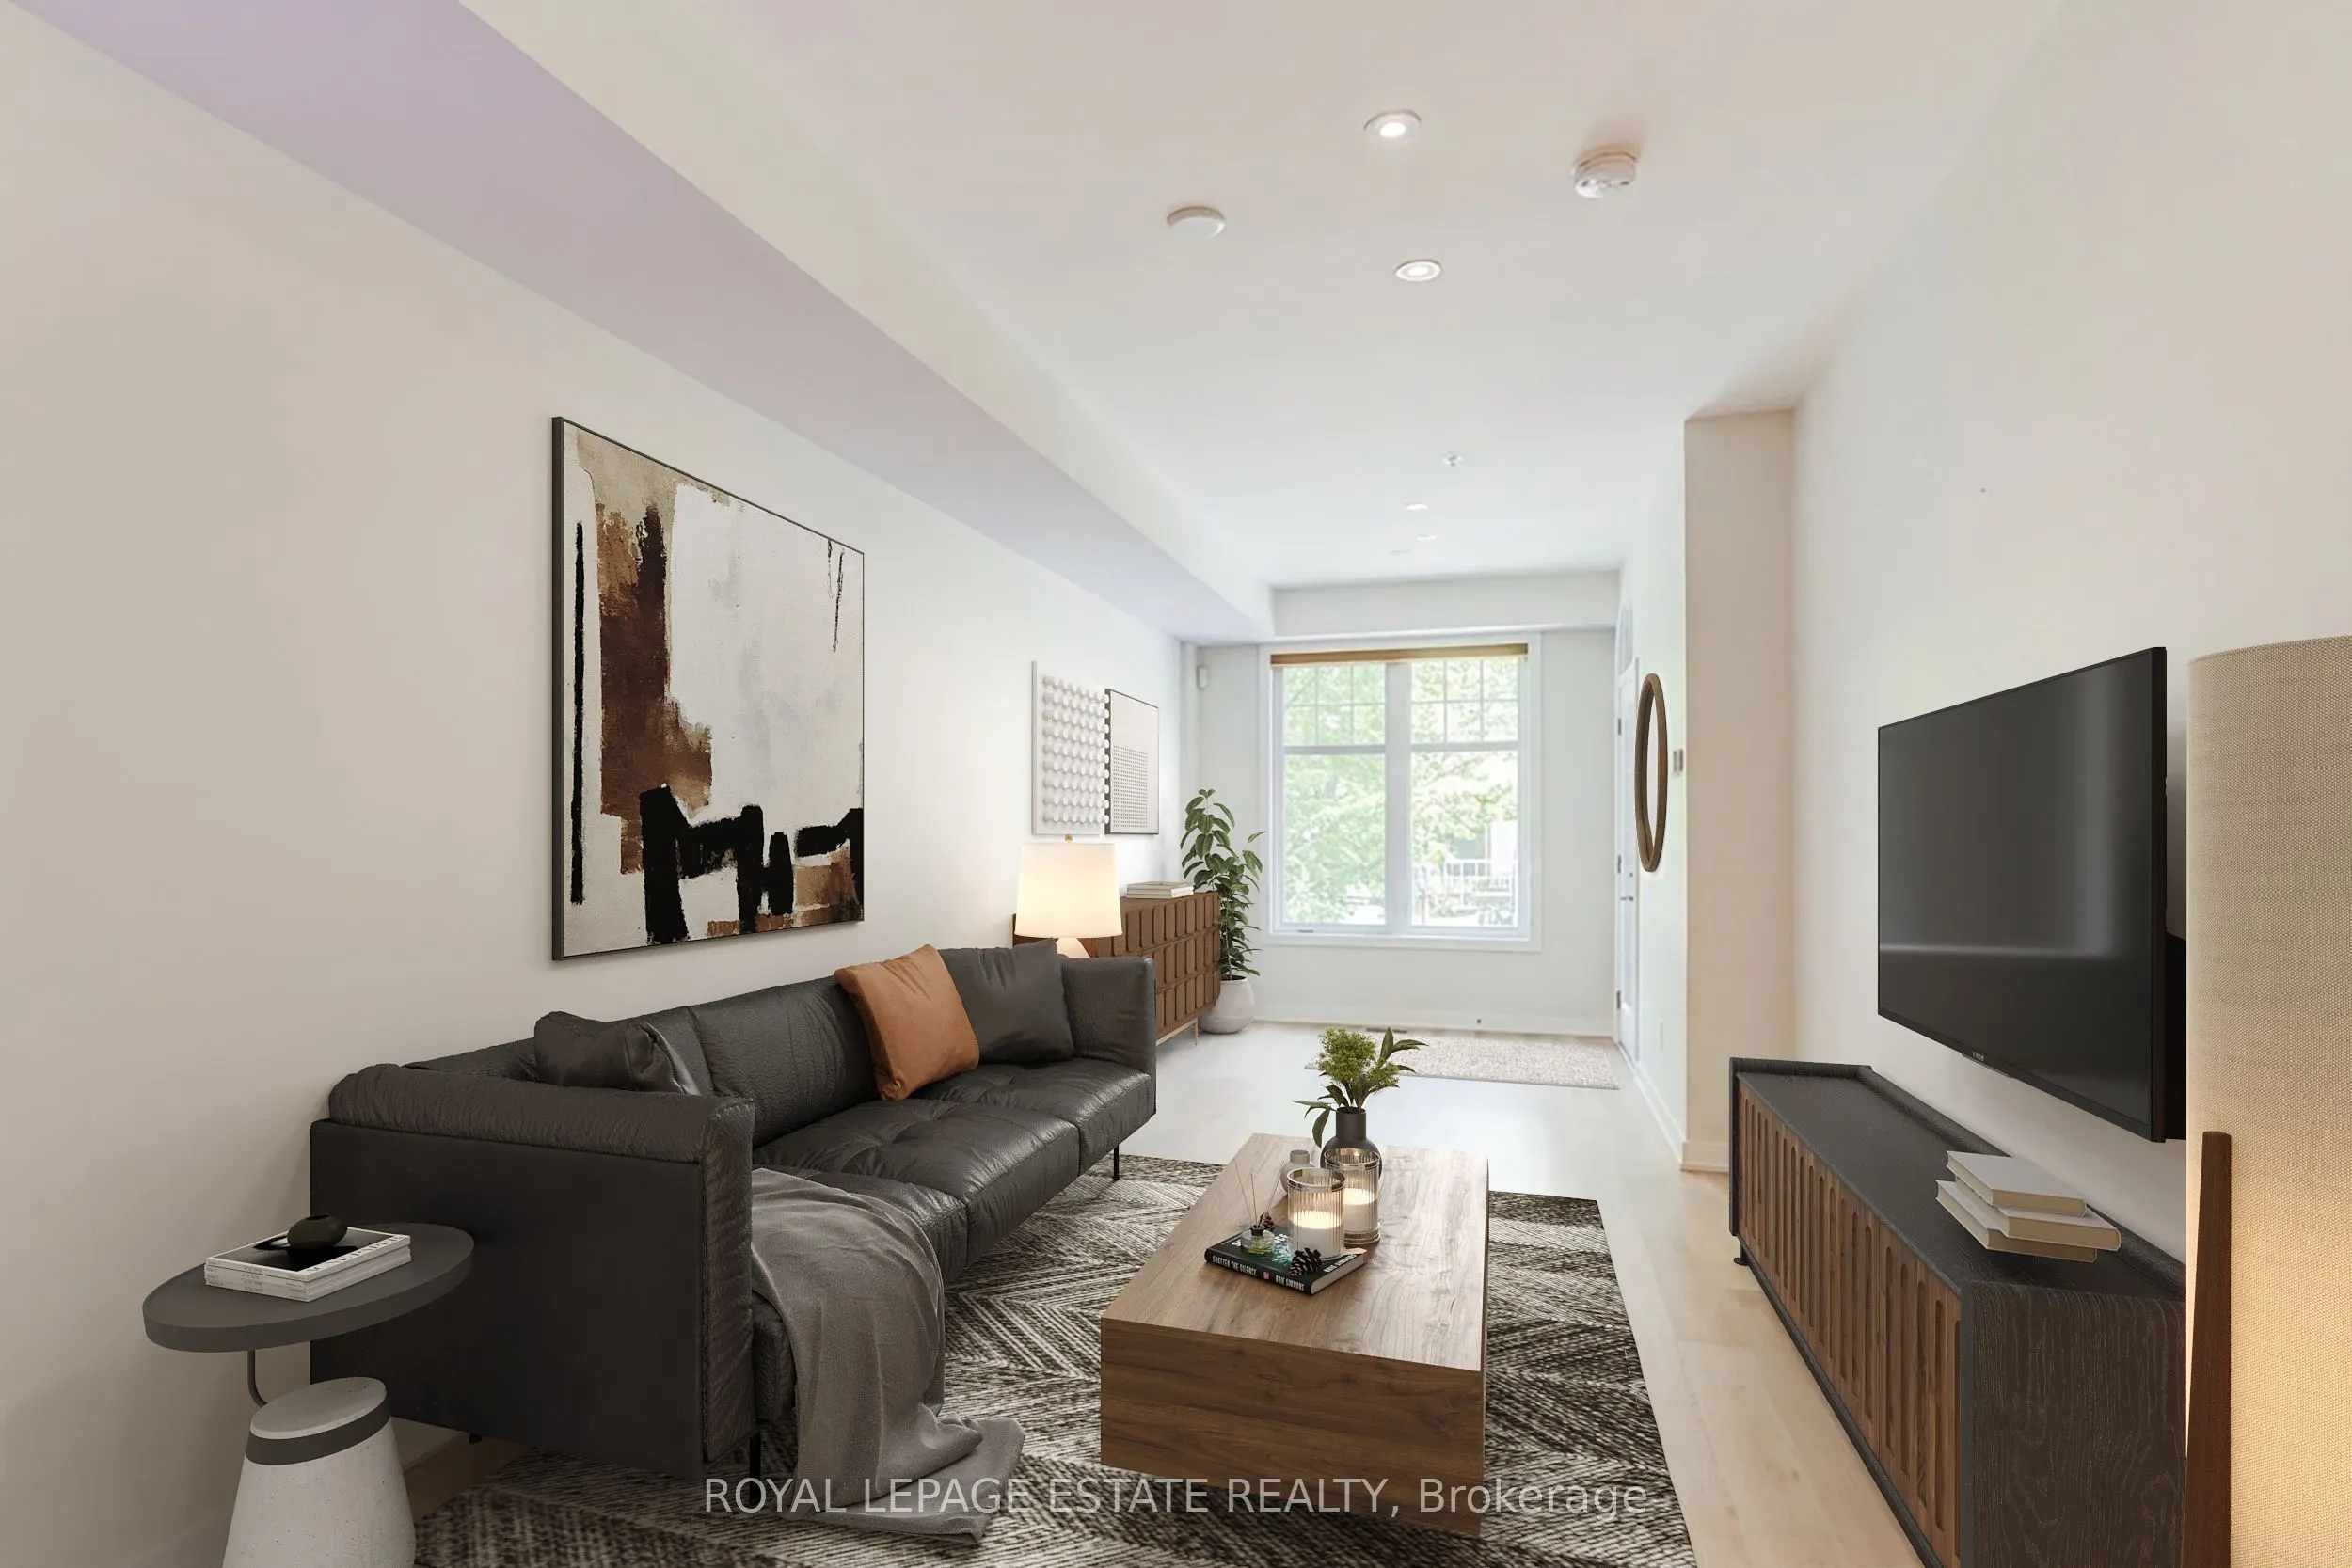
Welcome to Riverside Towns, where timeless elegance meets modern convenience in one of Toronto's most sought-after neighbourhoods. This bright and spacious two-level residence offers a well designed layout ideal for professionals, downsizers, and those seeking a low-maintenance urban lifestyle. The ...main level features an inviting entrance, spacious living/dining area and a contemporary kitchen with quartz countertops, stainless steel appliances, a glass tile backsplash - ample workspace for everyday cooking and entertaining. A convenient powder room completes the level. Downstairs, the generous primary bedroom offers a peaceful retreat with an above-grade window and two closets, while the well-appointed four-piece bathroom features a relaxing soaker tub. A versatile den provides the perfect space for a home office, reading room, fitness area, or guest accommodation. Laundry is discreetly tucked under the stairs for added convenience. Located at Queen Street East and Broadview Avenue, this home places you steps from the best of Riverside, including the Broadview Hotel, scenic Riverdale Park, the Don Valley Trails, and an excellent selection of local cafés, restaurants, and boutique shops. Enjoy easy access to Corktown, the Distillery District, and downtown Toronto, all while benefiting from TTC service right at your door step. A rare opportunity to enjoy sophisticated living in a vibrant, established community with exceptional walkability and connectivity. Property is Virtually Staged.
Full Property Details
Interior
Bedrooms
1
Bedrooms Plus
1
Total Bedrooms
2
Washrooms
2
Square Footage
900-999 sqft
Basement
Finished
Heating Source
Gas
Heating Fuel
Forced Air
Air Conditioning
Central Air
Family Room
No
Kitchens
1
Total Kitchens
1
Fireplace Features
No
Bedrooms
1
Bedrooms Plus
1
Total Bedrooms
2
Washrooms
2
Square Footage
900-999 sqft
Basement
Finished
Heating Source
Gas
Heating Fuel
Forced Air
Air Conditioning
Central Air
Family Room
No
Kitchens
1
Total Kitchens
1
Fireplace Features
No
Exterior
Driveway
Underground
Parking Spaces
1
Total Parking Spaces
1.00
Parking Description
Underground
Garage Spaces
1
Balcony
None
Driveway
Underground
Parking Spaces
1
Total Parking Spaces
1.00
Parking Description
Underground
Garage Spaces
1
Balcony
None
Building Description
Style
Stacked Townhouse
Home Type
Condo
Subtype
Condo Townhouse
Year Built
11-15
Property Orientation
East
Exterior Finish
Brick
Possession Date
9/1/2026
Locker
Owned
Style
Stacked Townhouse
Home Type
Condo
Subtype
Condo Townhouse
Year Built
11-15
Property Orientation
East
Exterior Finish
Brick
Possession Date
9/1/2026
Locker
Owned
Community
Community
South Riverdale
Community
South Riverdale
Taxes & Fees
Taxes
$4,111.48 /yr
Tax Year
2025
Maintenance Fee
$529.85/mo
Common Elements
Included
Water
Included
Building Insurance
Included
Taxes
$4,111.48 /yr
Tax Year
2025
Maintenance Fee
$529.85/mo
Common Elements
Included
Water
Included
Building Insurance
Included
Other
Pets
Yes-with Restrictions
Pets
Yes-with Restrictions
Room Types
Bathroom
4 Pc Bath, Soaking Tub, Quartz Counter
Dimensions 6.23 x 4.72 feet
29.41 sqft
Bedroom
His and Hers Closets, Above Grade Window, Laminate