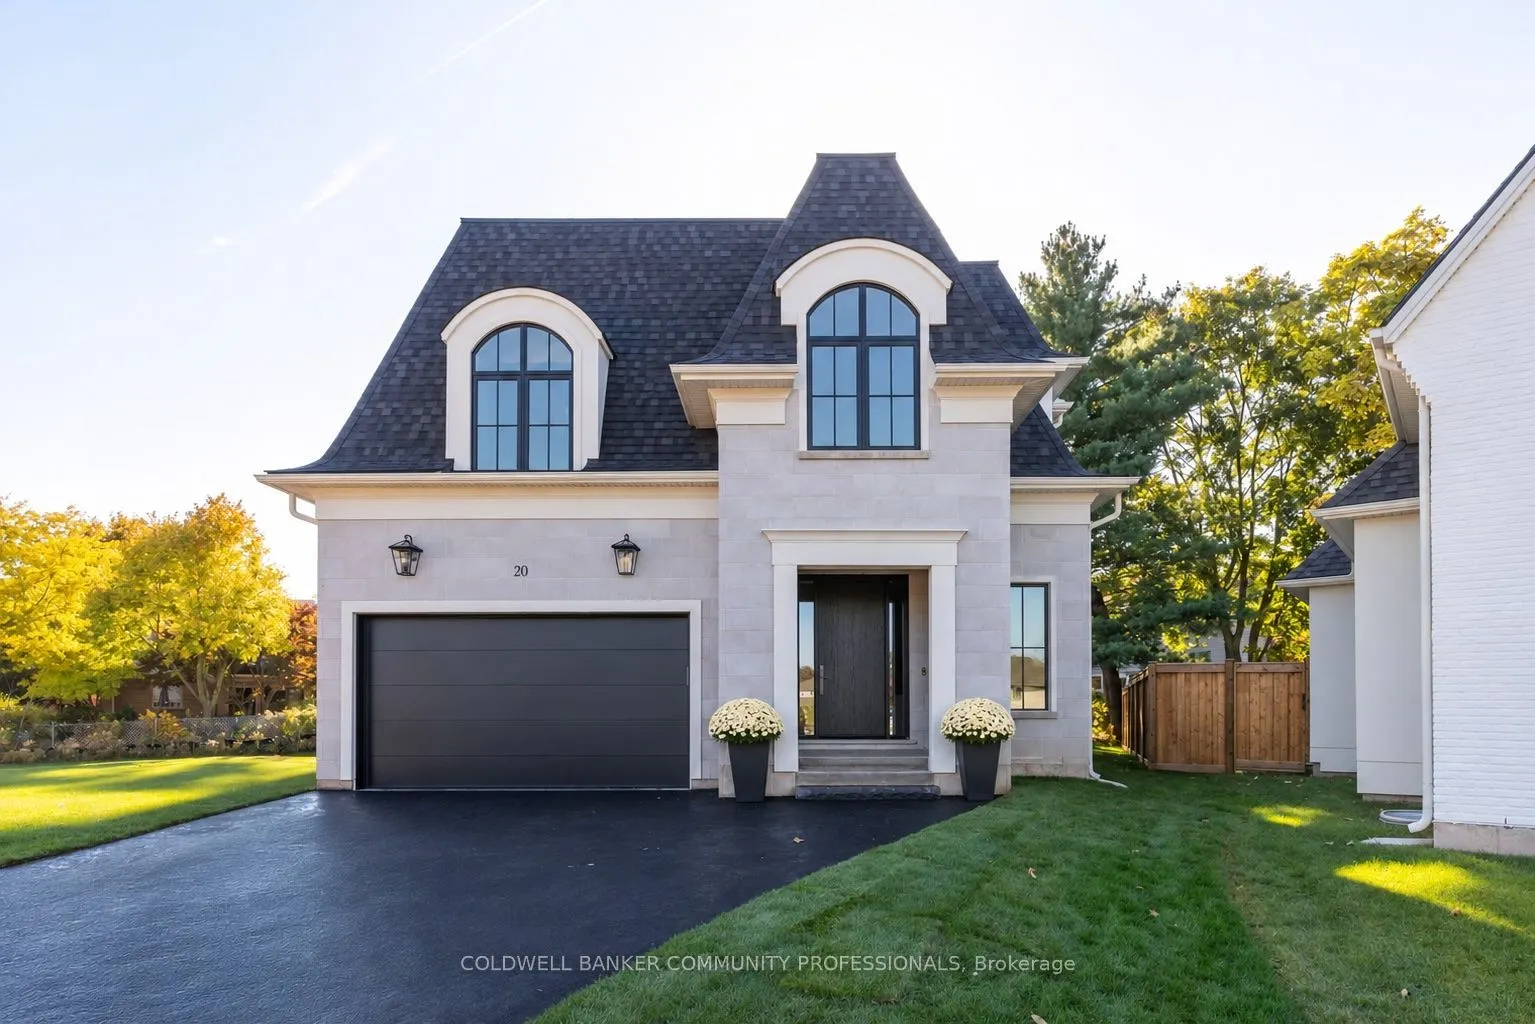
Not your typical family home. Designed and built by Savo Group, this fresh, contemporary home combines thoughtful design, natural warmth and a level of craftsmanship rarely seen in today's market. With an emphasis on everyday living, natural materials like white oak cabinetry, marble countertops and... Venetian plaster bring warmth and character to spaces that feel as good as they look. With 4 bedrooms and 3 bathrooms, the home features a moody office, a beautifully finished kitchen with integrated panel ready appliances and a walk-in pantry complete with a bar fridge and sink. A generously sized mudroom connects the kitchen to the garage, adding another layer of everyday functionality. The eat-in kitchen and dining area overlook a private, pool-sized backyard, while a limestone fireplace brings warmth and texture to the living space. Upstairs, the primary suite features a vaulted ceiling with wood beams, an oversized walk-in closet and a beautifully finished ensuite with marble and zellige tile accents. Upper-level laundry adds to the thoughtful design and functionality of the second floor. Set on a quiet court with escarpment views, this is a rare opportunity to enjoy the craftsmanship and individuality of a custom home without the time, decisions or complexities of building one yourself. Modern family living, thoughtfully considered down to the smallest detail.
Full Property Details
Interior
Bedrooms
4
Total Bedrooms
4
Washrooms
3
Square Footage
2500-3000 sqft
Basement
Unfinished
Heating Source
Gas
Heating Fuel
Forced Air
Air Conditioning
Central Air
Family Room
Yes
Kitchens
1
Total Kitchens
1
Fireplace Features
Yes
Bedrooms
4
Total Bedrooms
4
Washrooms
3
Square Footage
2500-3000 sqft
Basement
Unfinished
Heating Source
Gas
Heating Fuel
Forced Air
Air Conditioning
Central Air
Family Room
Yes
Kitchens
1
Total Kitchens
1
Fireplace Features
Yes
Exterior
Depth
137.27
Front
40.0
Driveway
Private
Lot Size
40 x 137.27 ft
Pool
None
Parking Spaces
3
Total Parking Spaces
5.00
Parking Description
Attached
Garage Spaces
2
Depth
137.27
Front
40.0
Driveway
Private
Lot Size
40 x 137.27 ft
Pool
None
Parking Spaces
3
Total Parking Spaces
5.00
Parking Description
Attached
Garage Spaces
2
Building Description
Style
2-Storey
Home Type
House
Subtype
Detached
Year Built
New
Property Orientation
South
Exterior Finish
Stone,Stucco (Plaster)
Sewers
Sewer
Water Supply
Municipal
Possession Date
12/1/2026
Style
2-Storey
Home Type
House
Subtype
Detached
Year Built
New
Property Orientation
South
Exterior Finish
Stone,Stucco (Plaster)
Sewers
Sewer
Water Supply
Municipal
Possession Date
12/1/2026
Community
Community
Grimsby East
Community
Grimsby East
Taxes & Fees
Taxes
$3,010.12 /yr
Tax Year
2026
Occupancy
Vacant
Taxes
$3,010.12 /yr
Tax Year
2026
Occupancy
Vacant
Room Types
Bathroom
5 Pc Ensuite
Dimensions 11.68 x 14.99 feet
175.08 sqft
Bedroom
-
Dimensions 16.01 x 16.01 feet
256.32 sqft
Bedroom 2
-
Dimensions 10.99 x 14.9 feet
163.75 sqft
Bedroom 3
-
Dimensions 15.72 x 10.17 feet
159.87 sqft
Dining Room
-
Dimensions 12.01 x 16.01 feet
192.28 sqft
Family Room
-
Dimensions 14.83 x 16.01 feet
237.43 sqft
Kitchen
-
Dimensions 14.01 x 16.01 feet
224.3 sqft
Mud Room
-
Dimensions 8.92 x 6 feet
53.52 sqft
Office
-
Dimensions 12.01 x 10.01 feet
120.22 sqft
Other
-
Dimensions 8.92 x 16.01 feet
142.81 sqft
Pantry
-
Dimensions 7.68 x 6 feet
46.08 sqft
Powder Room
2 Pc Bath
Dimensions 5.35 x 6 feet
32.1 sqft
Similar Properties(No results)
Mortgage Calculator
Calculate your estimated monthly mortgage payment
Price
$1,999,000
$
%
%
Total cost of mortgage
$0
Monthly payment
By clicking Save, we will calculate your estimated mortgage for all properties using the saved values (down payment percentage, interest rate, and amortization).
The accuracy and applicability of this calculator are not guaranteed.