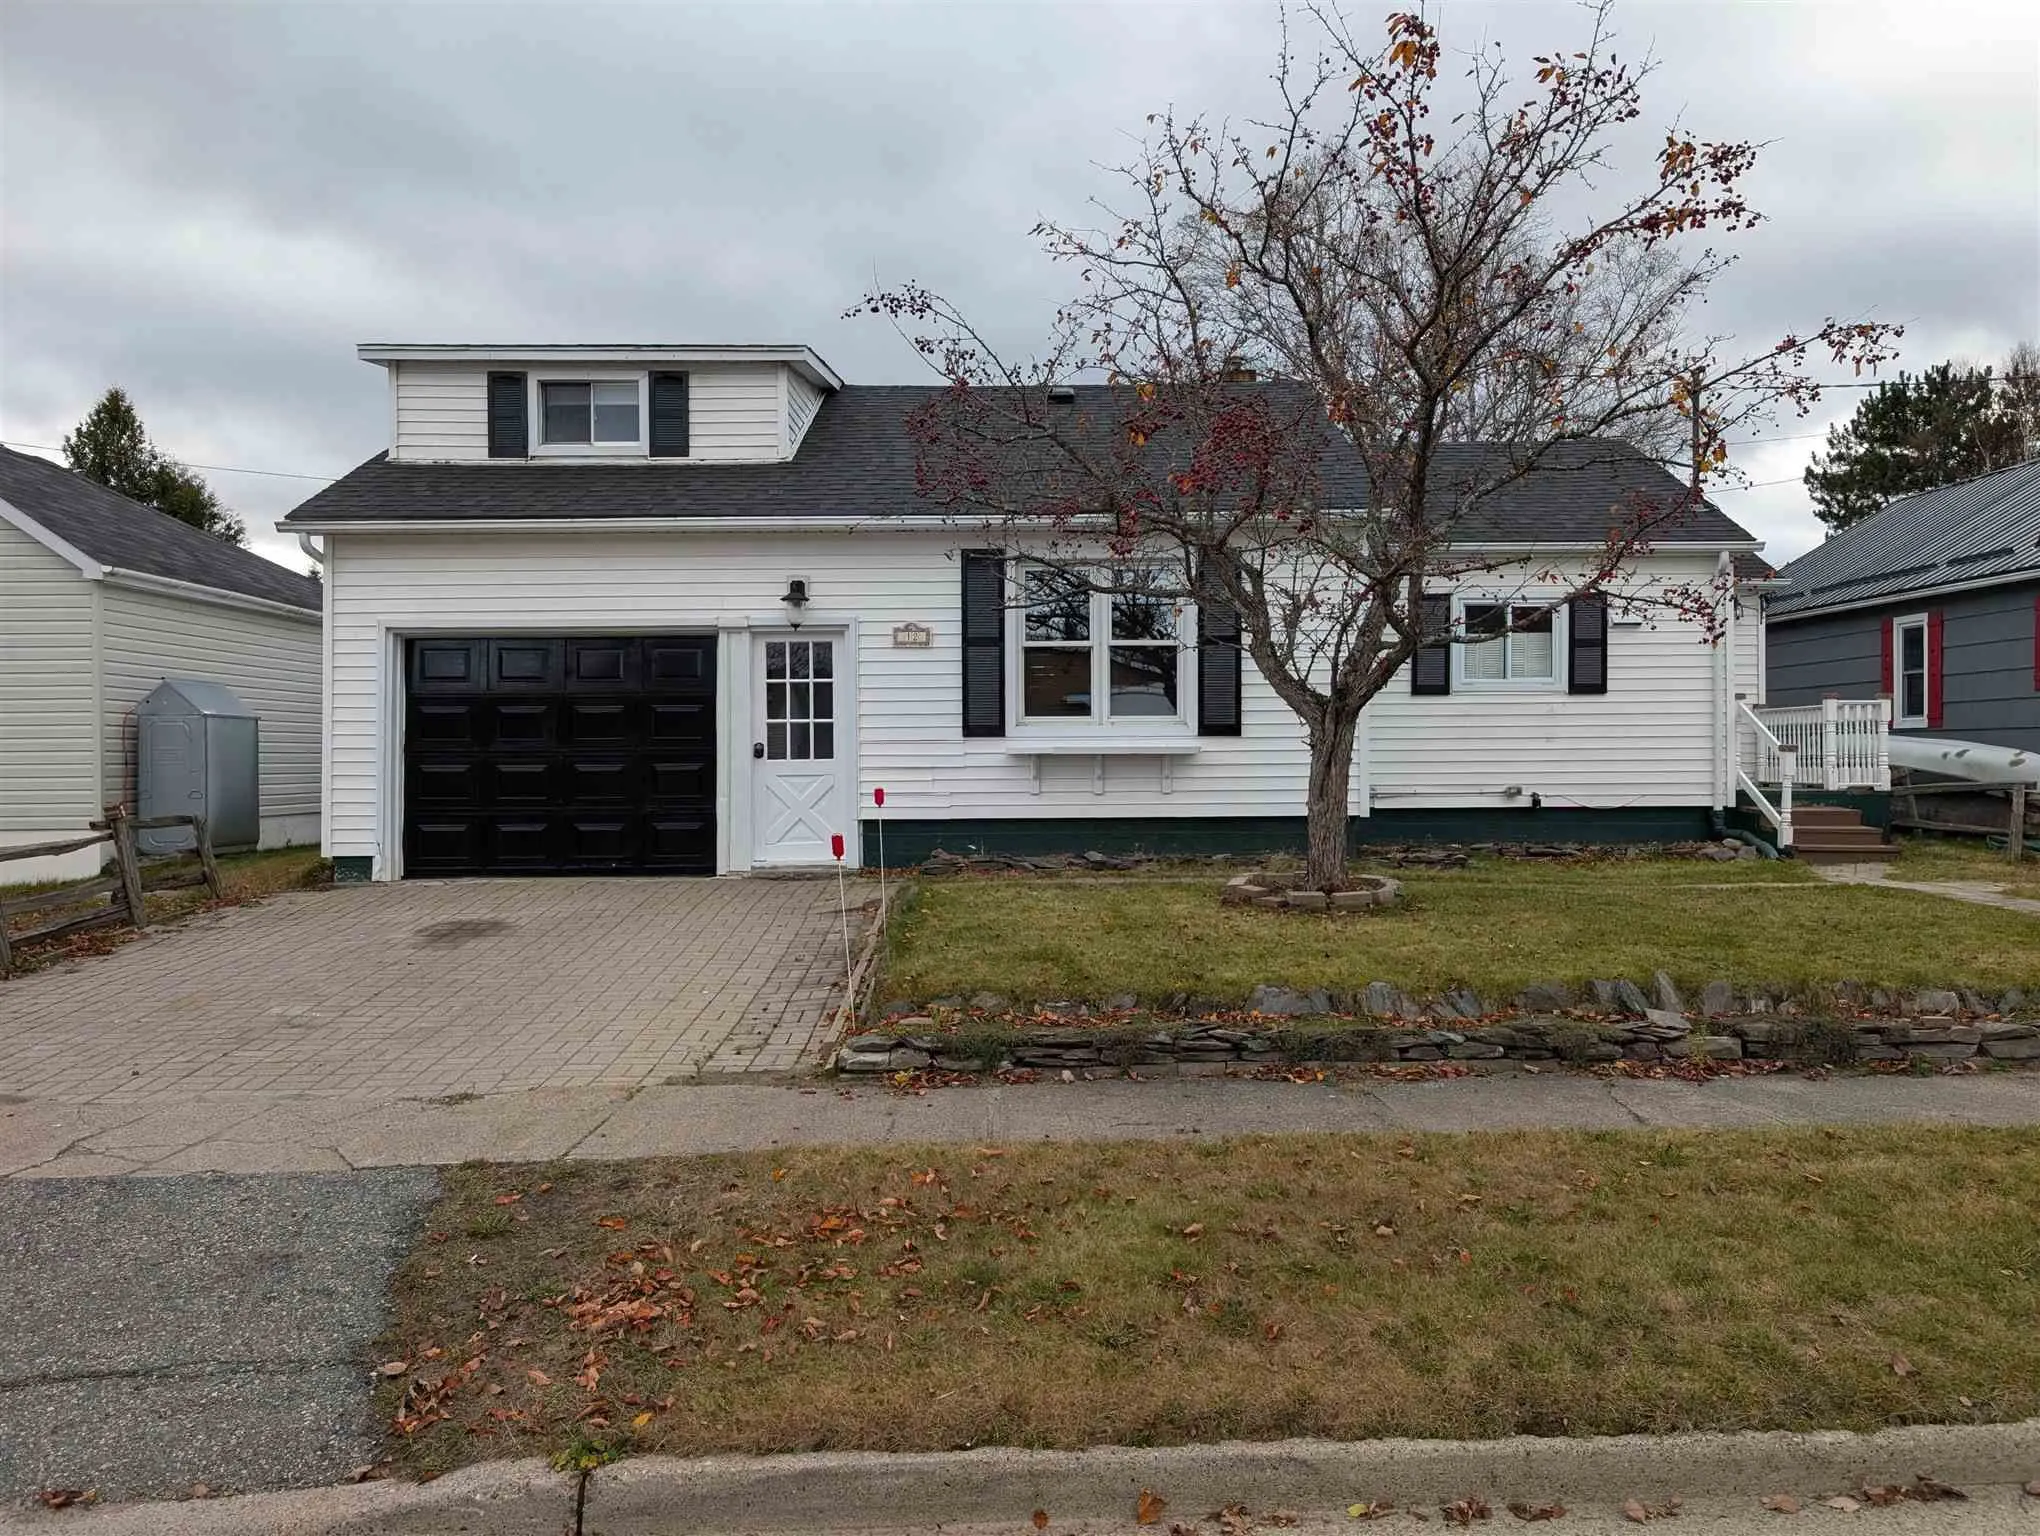
Location, location, location; this is a diamond in the rough, less than a block from the shores of Wawa Lake. At 12 Ste Marie you will be pleasantly surprised with a home that has been lovingly maintained and features a unique floorplan with room for the entire family. Featuring four bedrooms, 1.5 b...athrooms, a practical eat-in kitchen, enormous family room addition and fully fenced back yard (perfect for lounging after a day at the beach)! This home is truly move-in-ready with fresh paint throughout, plenty of new flooring and even comes furnished; just unpack your bags and start your new chapter in one of the premier neighborhoods in Wawa!
Full Property Details
Interior
Bedrooms
4
Bedrooms Plus
0
Total Bedrooms
4
Washrooms
2
Square Footage
1100-1500 sqft
Basement
Full,Partially Finished
Heating Source
Oil
Heating Fuel
Forced Air
Air Conditioning
Other
Family Room
Yes
Kitchens
1
Total Kitchens
1
Bedrooms
4
Bedrooms Plus
0
Total Bedrooms
4
Washrooms
2
Square Footage
1100-1500 sqft
Basement
Full,Partially Finished
Heating Source
Oil
Heating Fuel
Forced Air
Air Conditioning
Other
Family Room
Yes
Kitchens
1
Total Kitchens
1
Exterior
Depth
125.0
Front
50.0
Acreage
< .50
Driveway
Other
Lot Size
50 x 125.0 ft
Pool
None
Parking Spaces
-
Total Parking Spaces
-
Parking Description
None
Garage Spaces
1
Zoning
sfr
Depth
125.0
Front
50.0
Acreage
< .50
Driveway
Other
Lot Size
50 x 125.0 ft
Pool
None
Parking Spaces
-
Total Parking Spaces
-
Parking Description
None
Garage Spaces
1
Zoning
sfr
Building Description
Style
Bungalow-Raised
Home Type
House
Subtype
Detached
Property Orientation
South
Exterior Finish
Unknown
Sewers
Sewer
Water Supply
Municipal
Possession Date
No Data
Style
Bungalow-Raised
Home Type
House
Subtype
Detached
Property Orientation
South
Exterior Finish
Unknown
Sewers
Sewer
Water Supply
Municipal
Possession Date
No Data
Taxes & Fees
Taxes
$2,684 /yr
Tax Year
2025
Taxes
$2,684 /yr
Tax Year
2025
Room Types
Bathroom
-
Dimensions 10.07 x 5.97 feet
60.12 sqft
Bathroom
-
Dimensions 3.02 x 3.05 feet
9.21 sqft
Bedroom
-
Dimensions 10.07 x 9.06 feet
91.23 sqft
Bedroom 2
-
Dimensions 11.98 x 13.02 feet
155.98 sqft
Bedroom 3
-
Dimensions 7.97 x 13.02 feet
103.77 sqft
Bedroom 4
-
Dimensions 10.07 x 16.08 feet
161.93 sqft
Family Room
-
Dimensions 19 x 18.04 feet
342.76 sqft
Foyer
-
Dimensions 7.02 x 18.01 feet
126.43 sqft
Kitchen
-
Dimensions 12.04 x 11.02 feet
132.68 sqft
Laundry
-
Dimensions 6.99 x 11.98 feet
83.74 sqft
Other
-
Dimensions 6.04 x 4.04 feet
24.4 sqft
Utility Room
-
Dimensions 10.99 x 25.03 feet
275.08 sqft
Similar Properties(No results)
Mortgage Calculator
Calculate your estimated monthly mortgage payment
Price
$299,900
$
%
%
Total cost of mortgage
$0
Monthly payment
By clicking Save, we will calculate your estimated mortgage for all properties using the saved values (down payment percentage, interest rate, and amortization).
The accuracy and applicability of this calculator are not guaranteed.