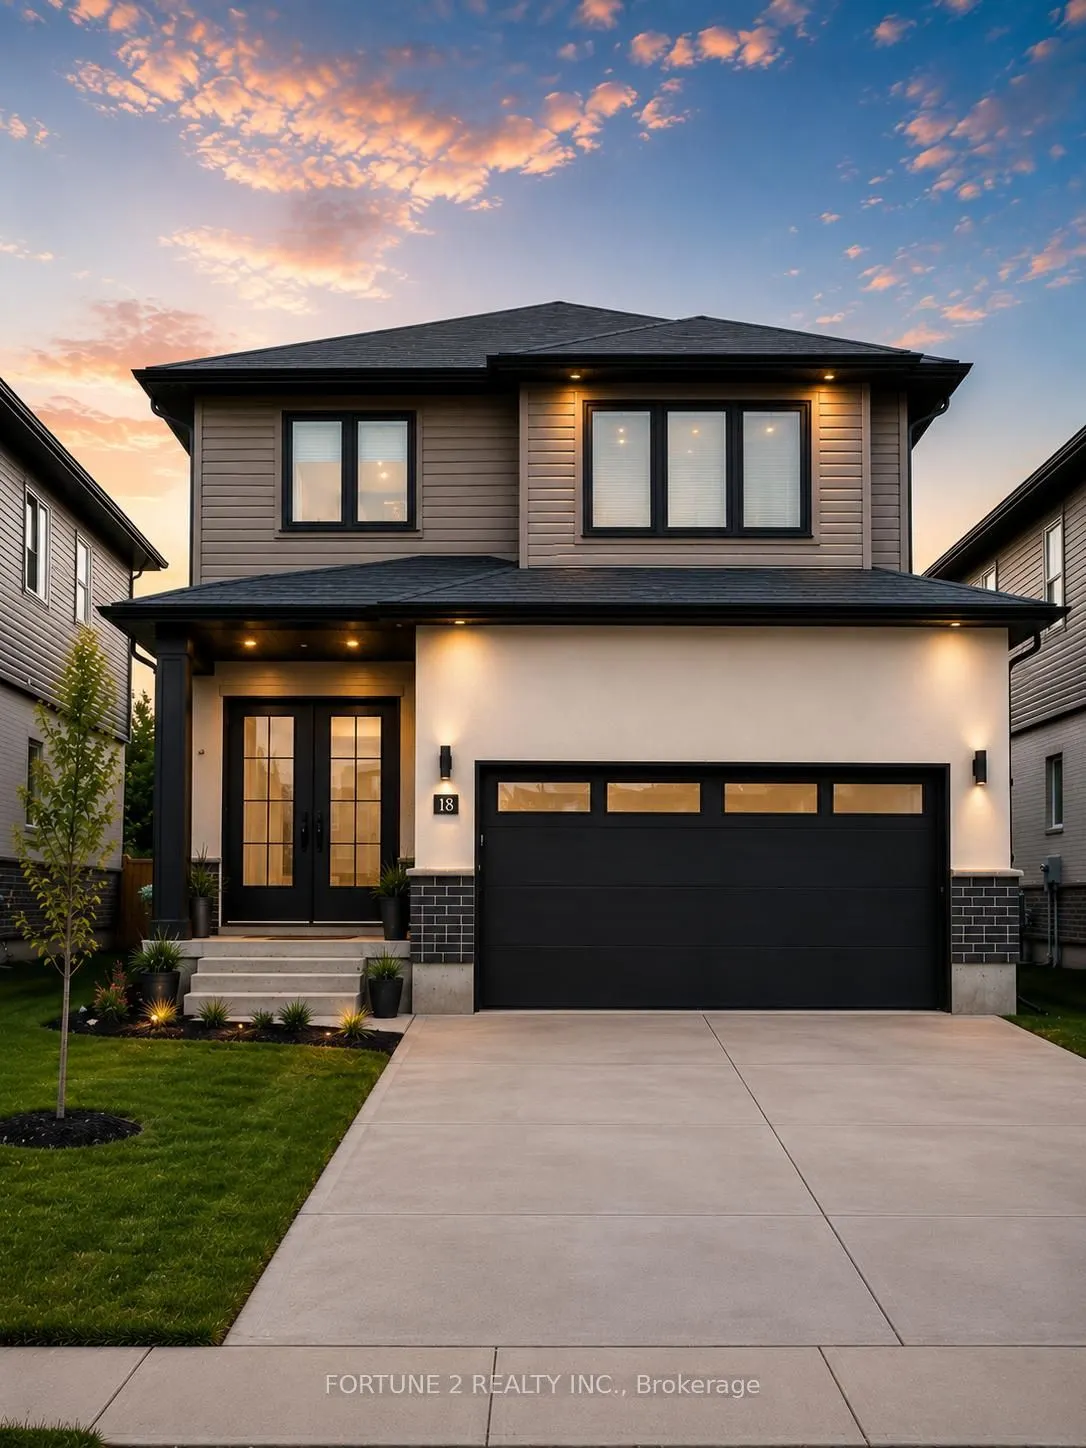
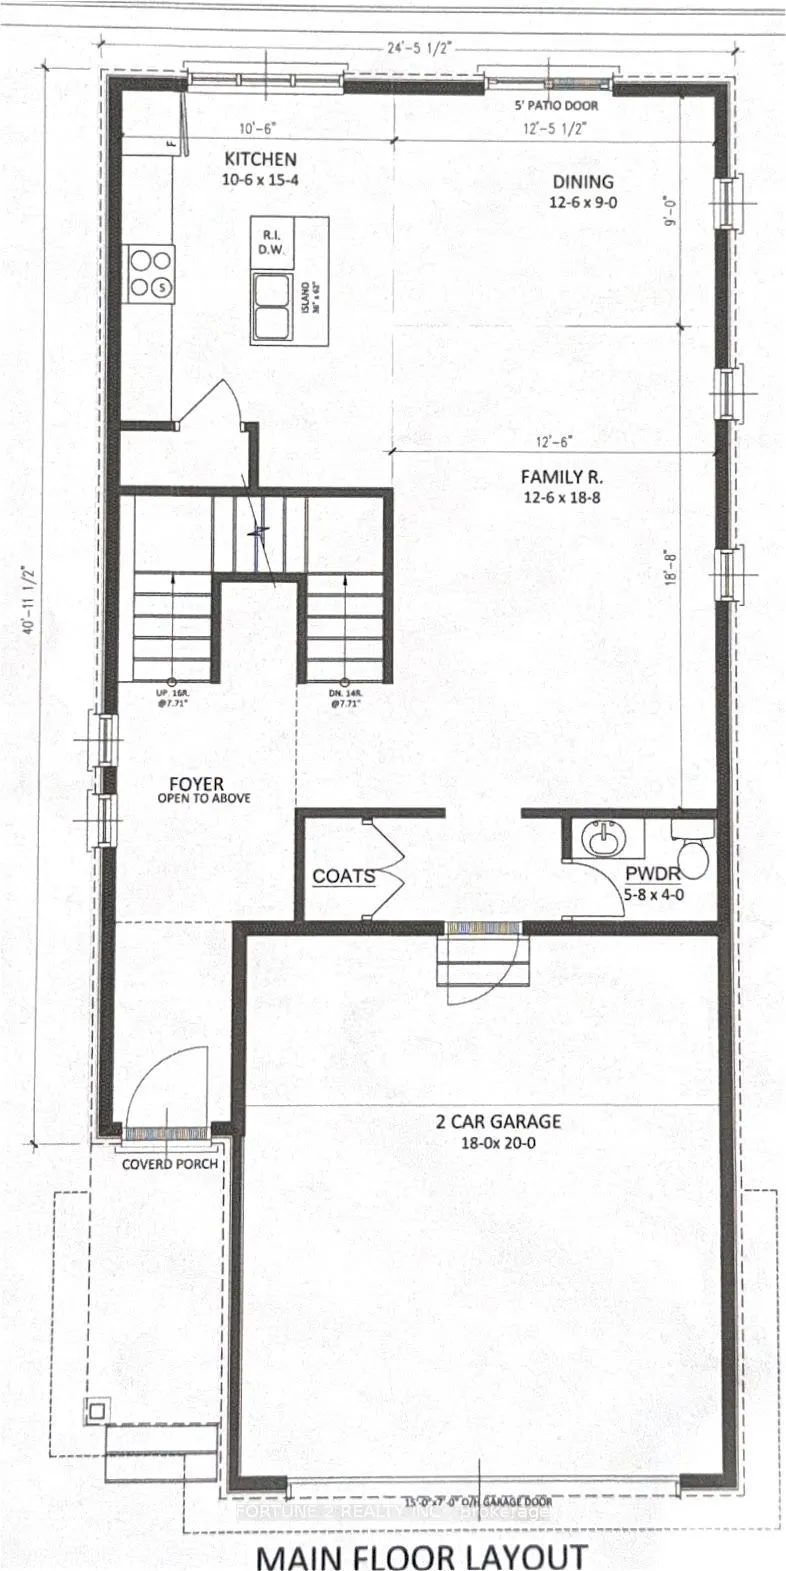
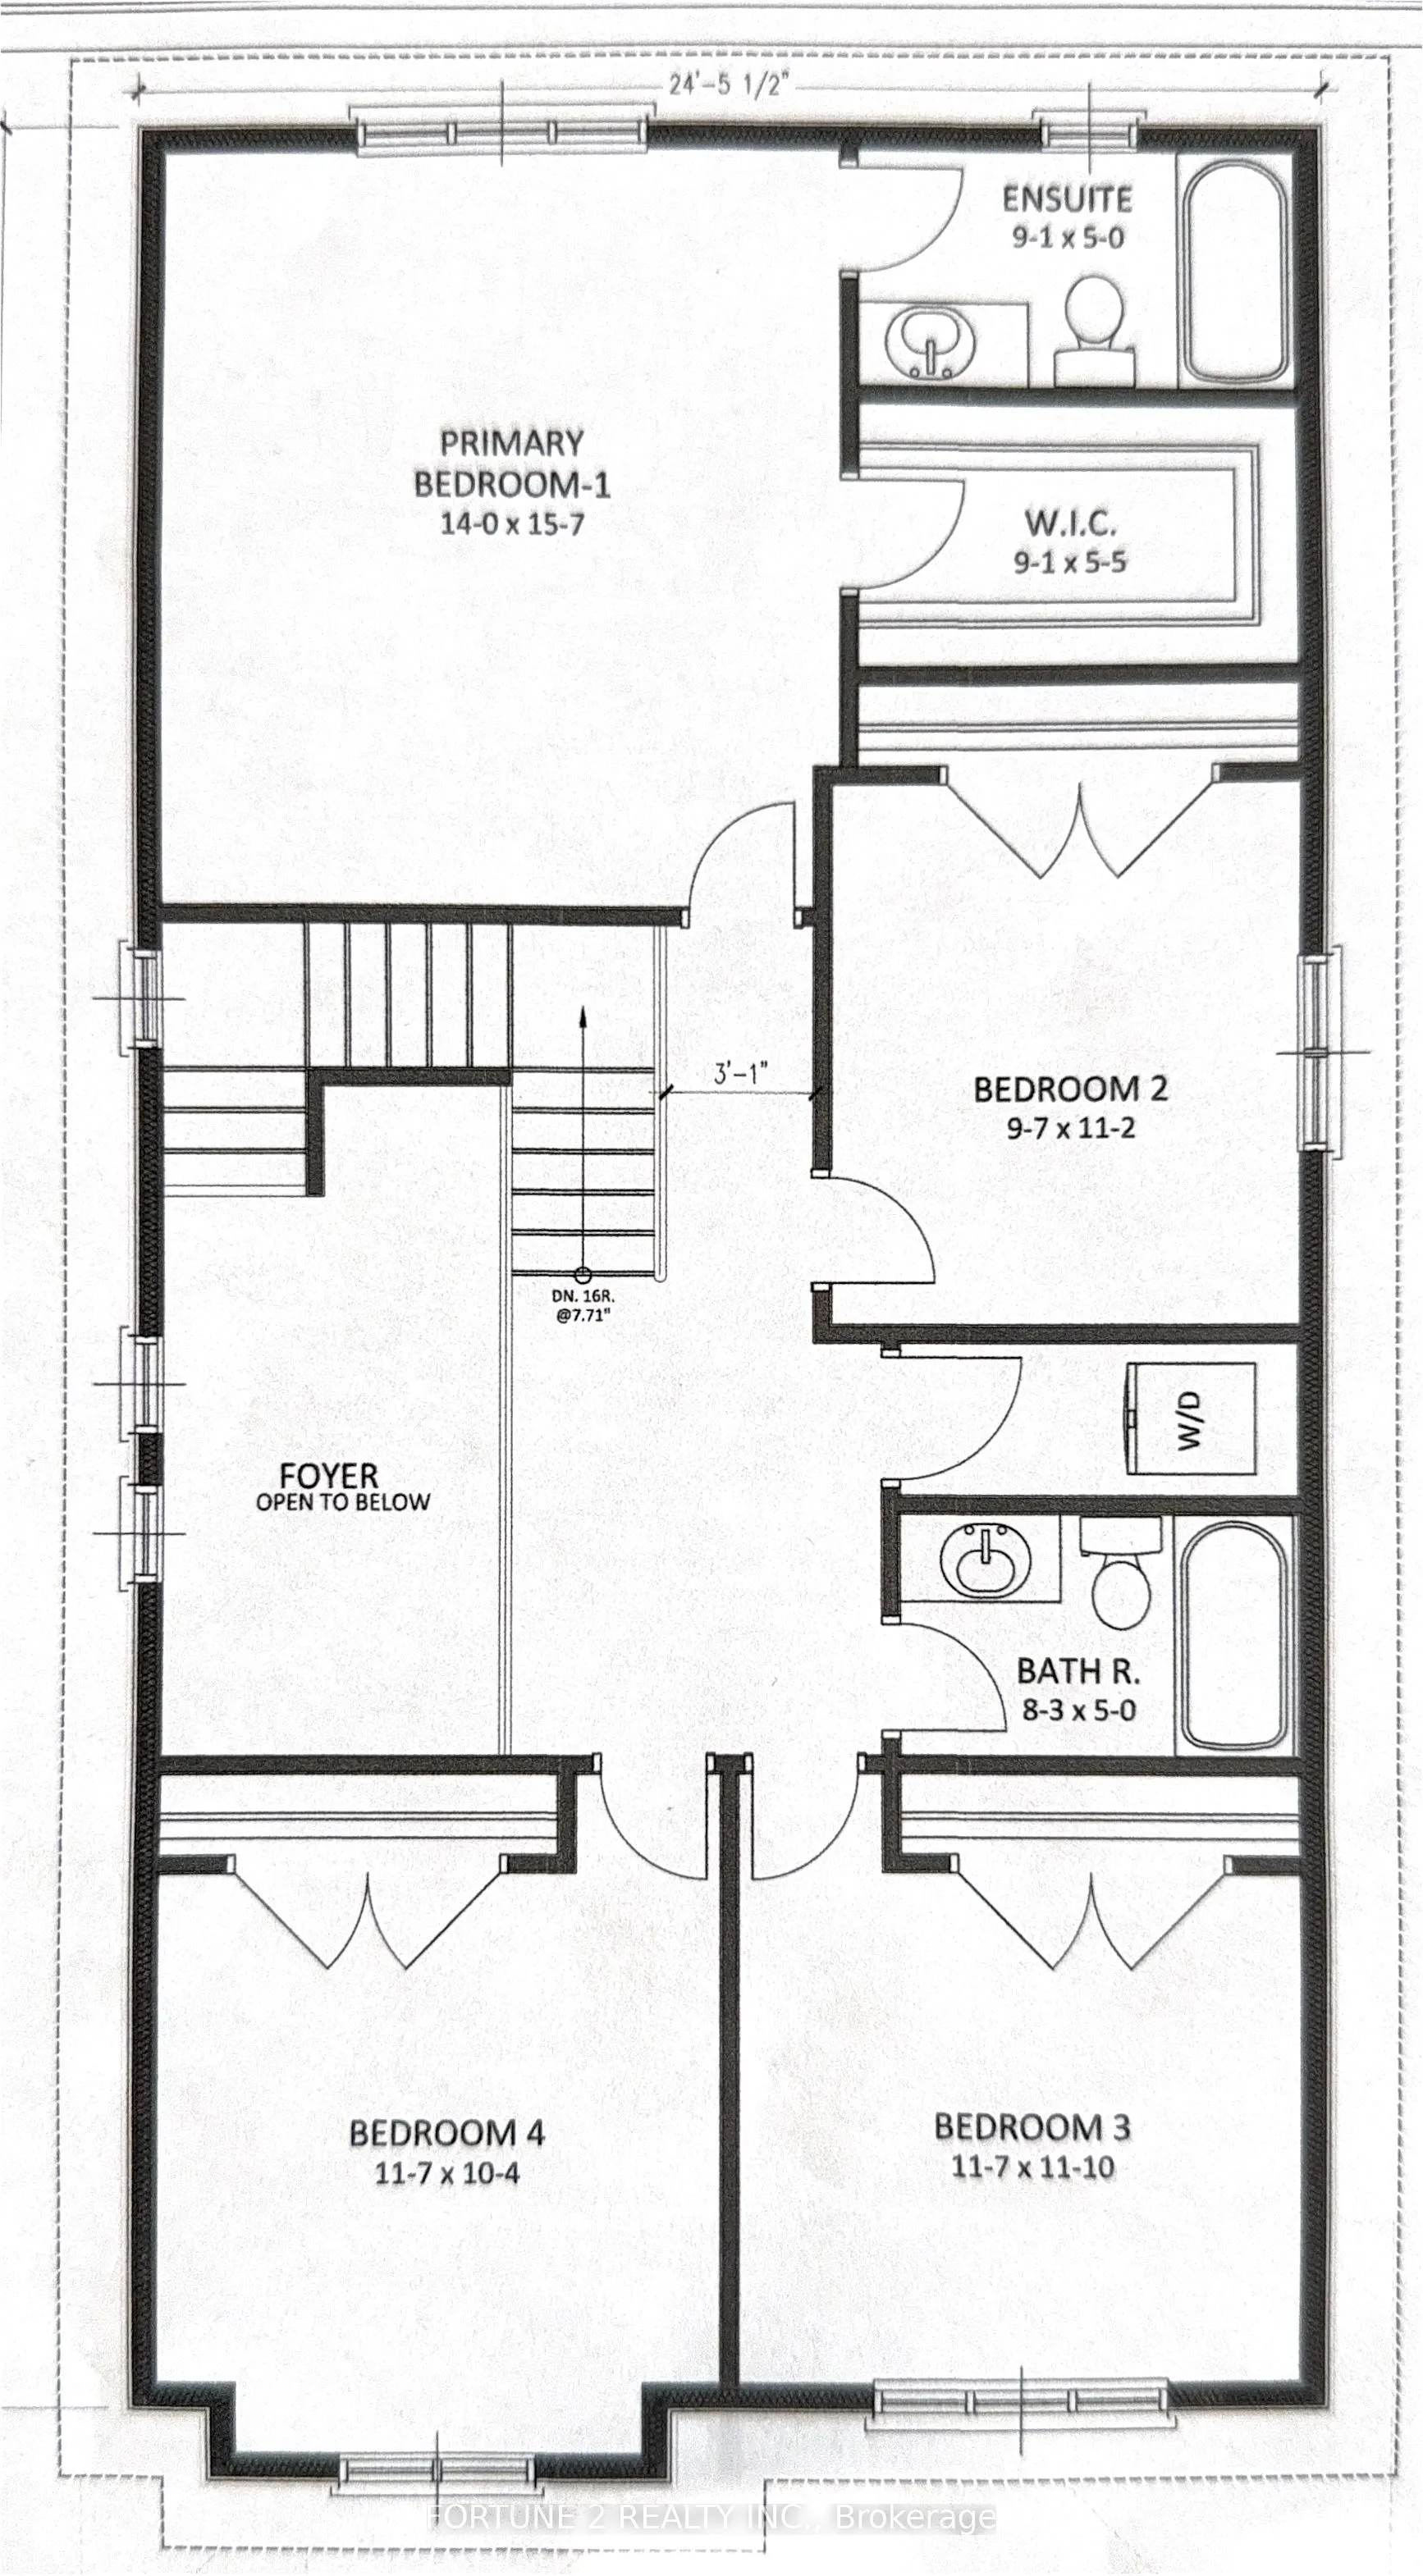
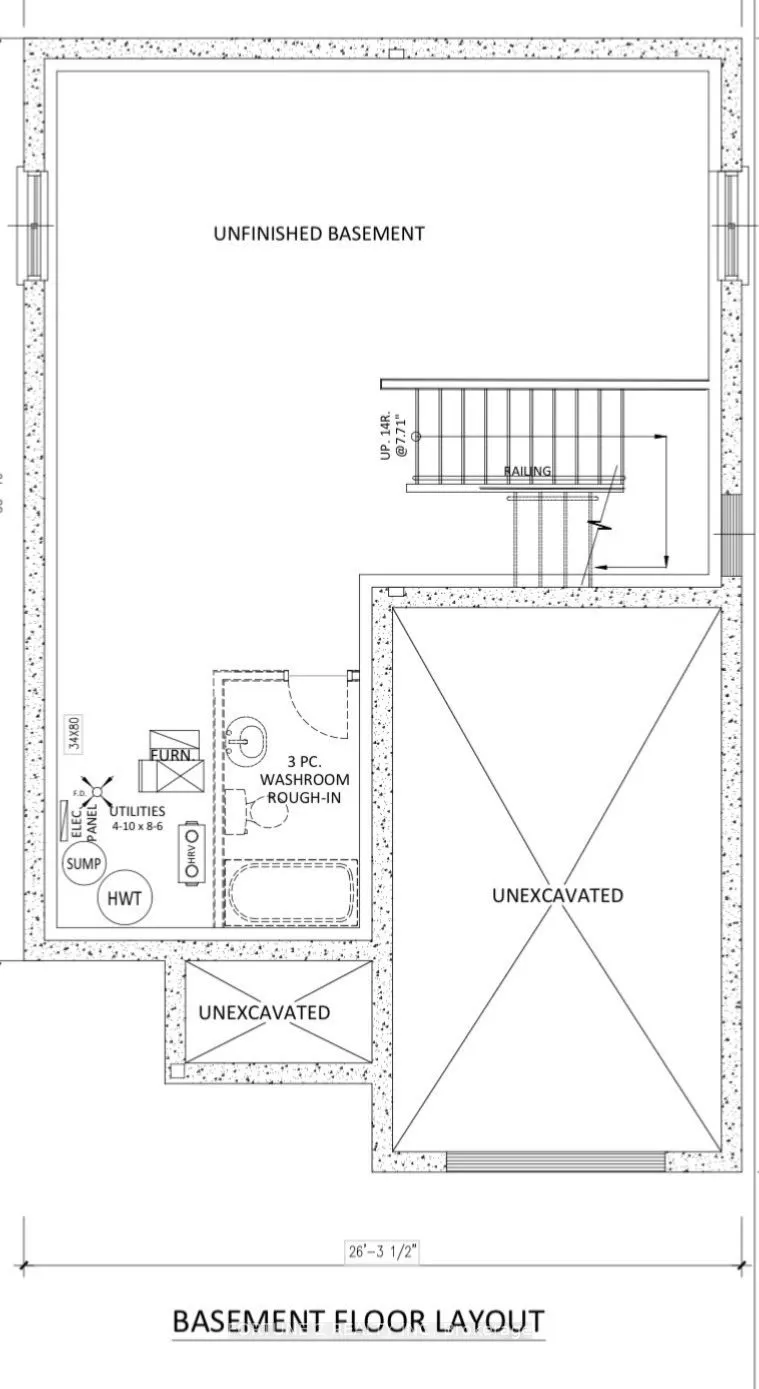
PRE-CONSTRUCTION OPPORTUNITY IN JACKSON MEADOWS! 1,865 sq. ft. 2-storey home with 1.5-car garage and covered front porch. Spacious main-level living area with vinyl flooring, modern kitchen featuring a 54" x 34" island, soft-close cabinetry and 30" upper cabinets. A 6-ft-wide patio door provides con...venient access to the backyard. The second level offers 4 bedrooms, 2.5 washrooms including a primary bedroom with ensuite. Walking distance to the new Jackson Meadows School, YMCA and upcoming park, with easy access to highways, Victoria Hospital and London International Airport. Multiple lots and floor plans available, with flexible closing dates and deposit options. Model home available to view at 1143 Hobbs Dr, London. Make your next move today to check available lots, layouts and options.
Full Property Details
Interior
Bedrooms
4
Total Bedrooms
4
Washrooms
3
Square Footage
1500-2000 sqft
Basement
Unfinished
Heating Source
Gas
Heating Fuel
Forced Air
Air Conditioning
Central Air
Family Room
No
Kitchens
1
Total Kitchens
1
Fireplace Features
No
Bedrooms
4
Total Bedrooms
4
Washrooms
3
Square Footage
1500-2000 sqft
Basement
Unfinished
Heating Source
Gas
Heating Fuel
Forced Air
Air Conditioning
Central Air
Family Room
No
Kitchens
1
Total Kitchens
1
Fireplace Features
No
Exterior
Depth
108.56
Front
34.28
Lot Size
34 x 108.56 ft
Pool
None
Parking Spaces
4
Total Parking Spaces
5.00
Parking Description
Attached
Garage Spaces
1.5
Depth
108.56
Front
34.28
Lot Size
34 x 108.56 ft
Pool
None
Parking Spaces
4
Total Parking Spaces
5.00
Parking Description
Attached
Garage Spaces
1.5
Building Description
Style
2-Storey
Home Type
House
Subtype
Detached
Year Built
New
Property Orientation
North
Exterior Finish
Brick,Vinyl Siding
Sewers
Sewer
Water Supply
Municipal
Possession Date
5/31/2027
Style
2-Storey
Home Type
House
Subtype
Detached
Year Built
New
Property Orientation
North
Exterior Finish
Brick,Vinyl Siding
Sewers
Sewer
Water Supply
Municipal
Possession Date
5/31/2027
Community
Community
South U
Community
South U
Taxes & Fees
Taxes
$1 /yr
Tax Year
2026
Occupancy
Vacant
Taxes
$1 /yr
Tax Year
2026
Occupancy
Vacant
Room Types
Primary Bedroom
-
Dimensions 14.01 x 15.72 feet
220.24 sqft
Similar Properties(No results)
Mortgage Calculator
Calculate your estimated monthly mortgage payment
Price
$724,900
$
%
%
Total cost of mortgage
$0
Monthly payment
By clicking Save, we will calculate your estimated mortgage for all properties using the saved values (down payment percentage, interest rate, and amortization).
The accuracy and applicability of this calculator are not guaranteed.