Sign In or Create a Free Account to see full details of this property
Key Facts
Key facts for 50 Potter Drive
Property Type
House, Bungalow-Raised
Parking
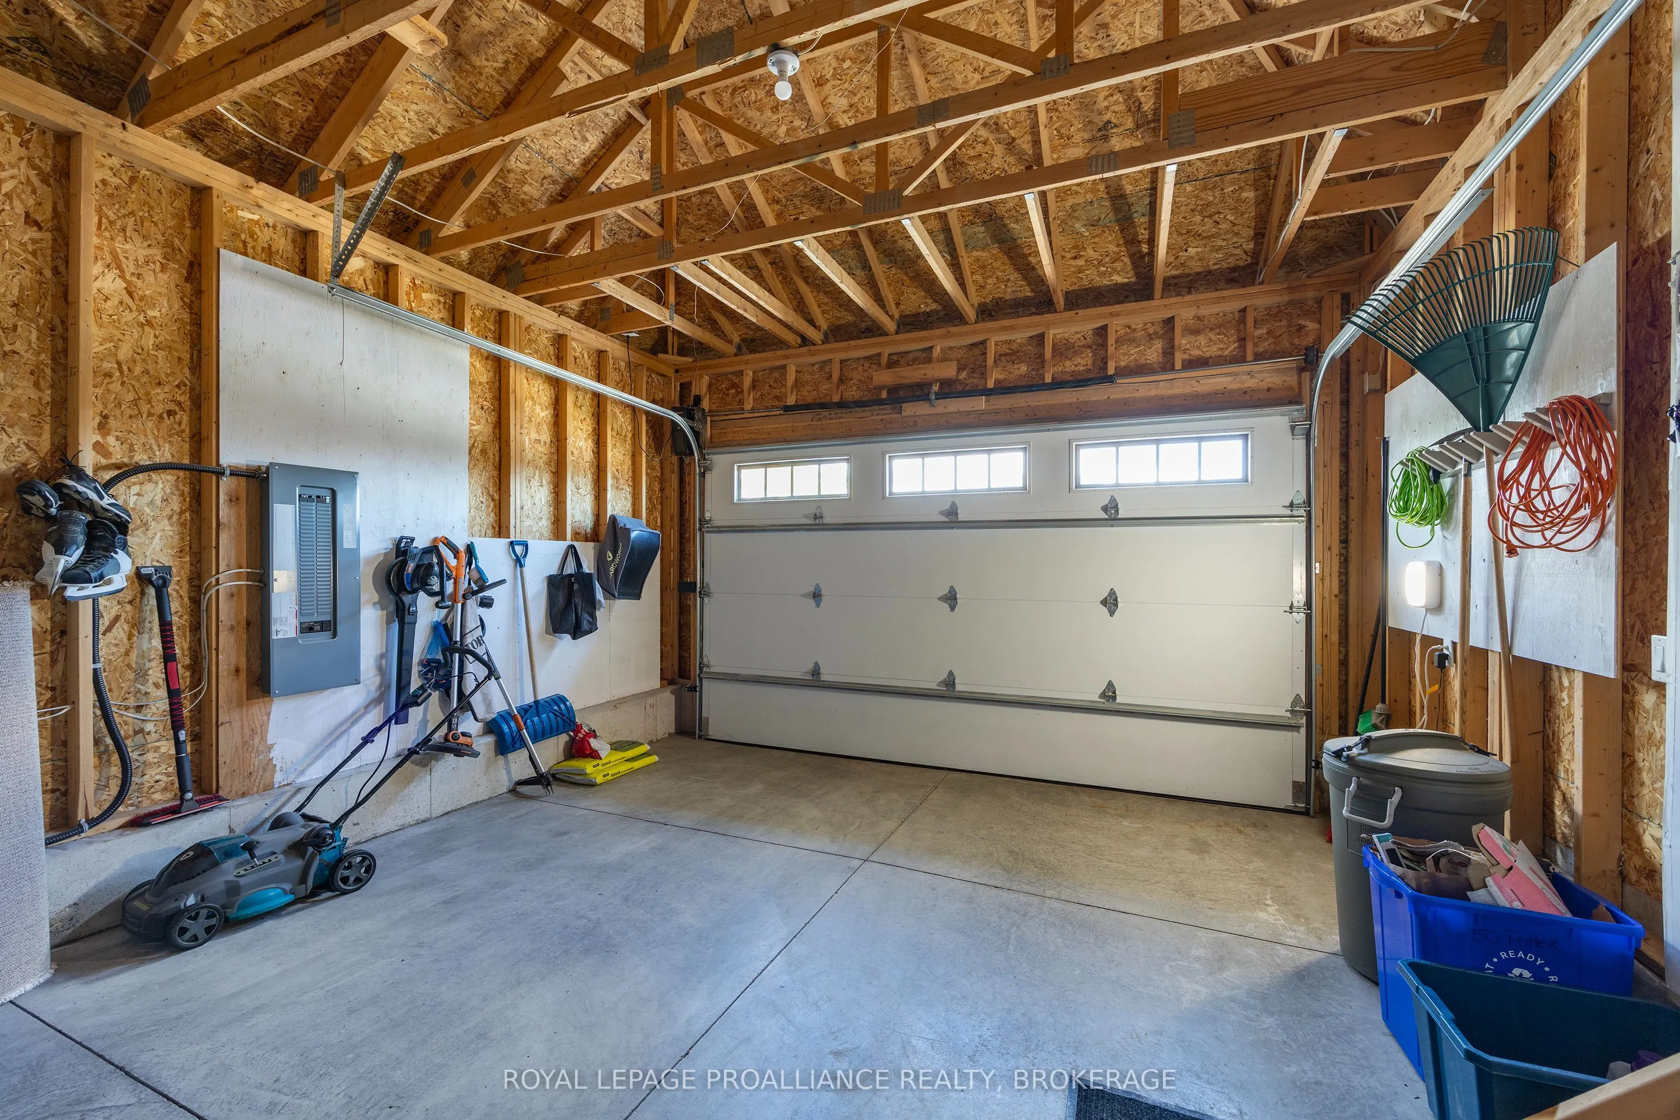
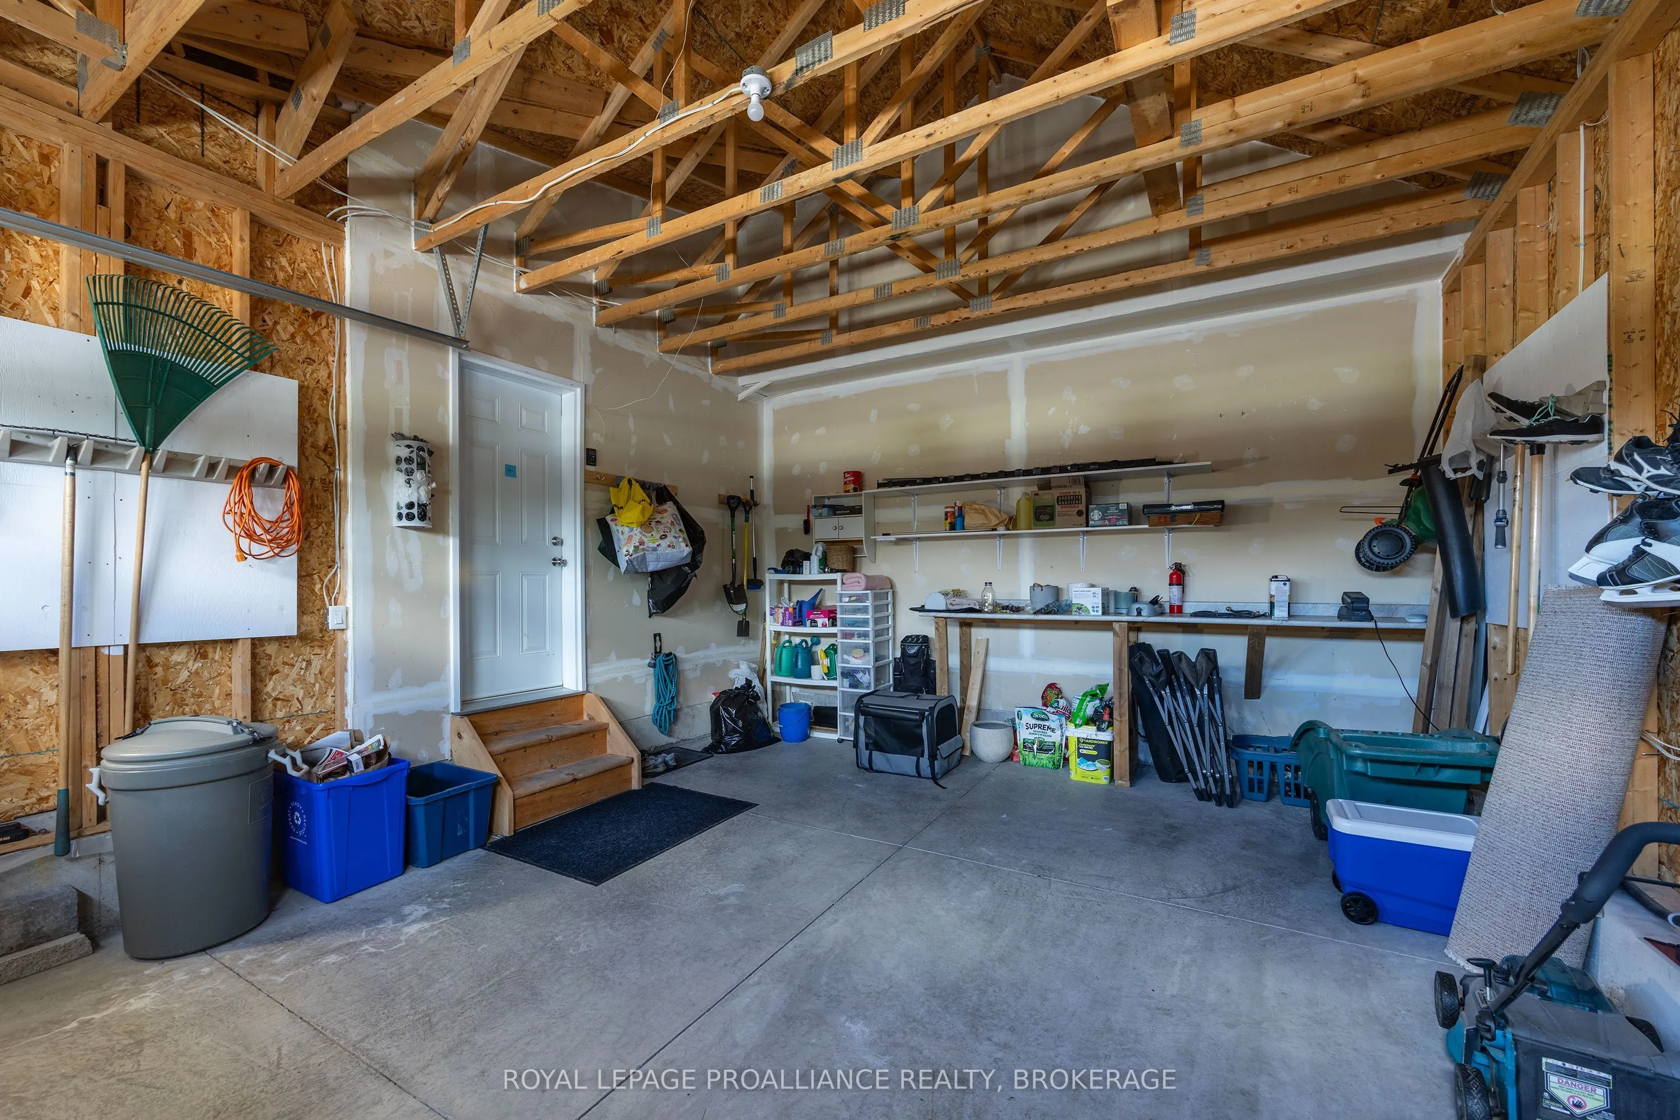
Attached 1 garage, 4 parking
MLS #
X14001286
Size
1100-1500 sqft
Basement
Finished with Walk-Out
Listed on
2026-10-11
Lot size
42 x 125.52
Tax
$4,983.53 /yr
Days on Market
2
Approximate Age
6-15
Maintenance Fee
-
Description
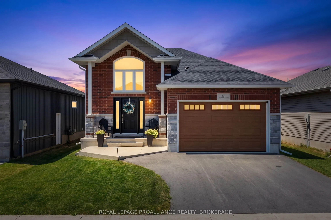
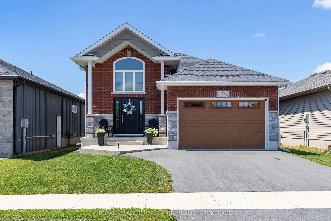
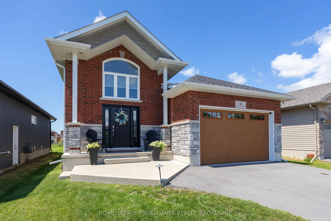
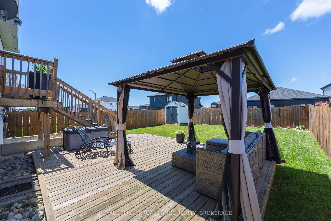
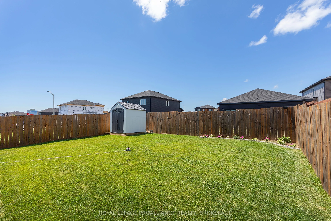
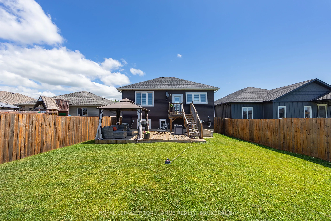
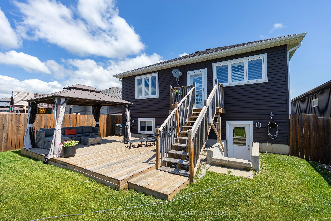
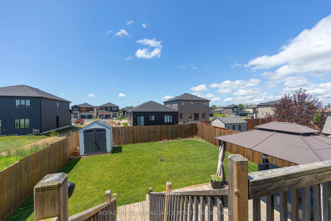
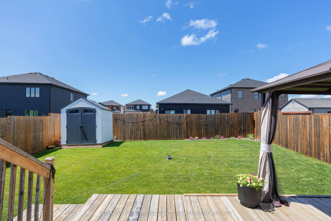
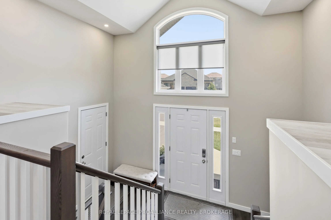
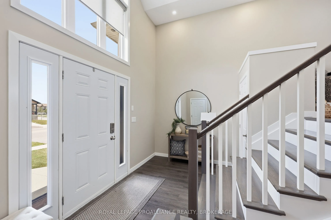
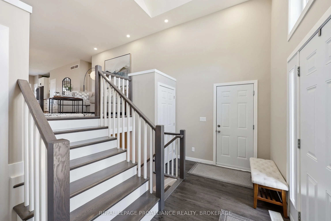
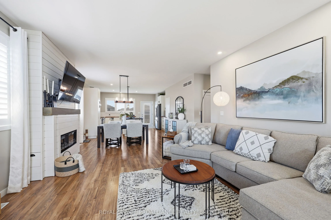
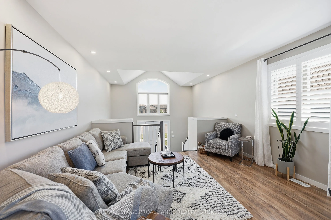
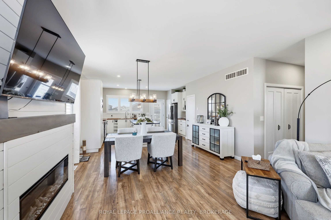
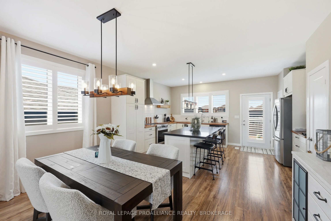
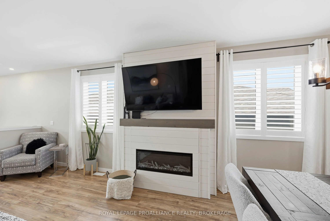
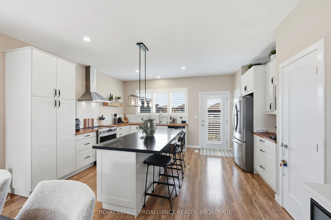
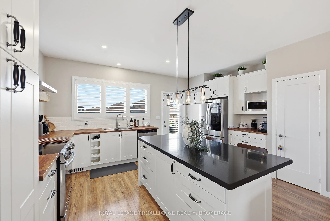
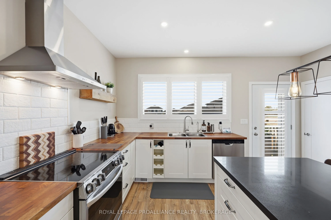
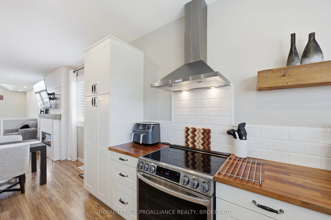
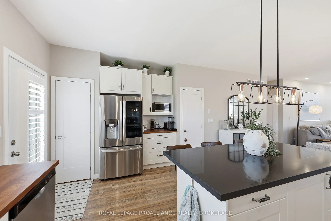
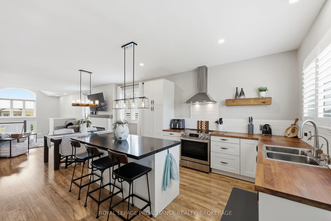
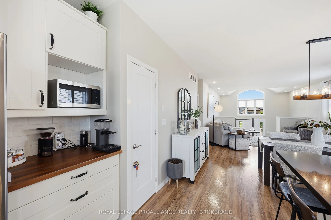
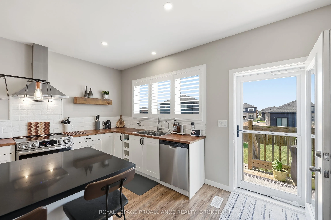
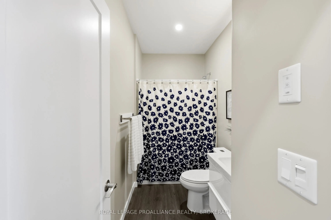
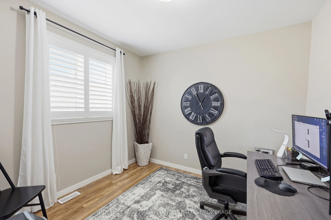
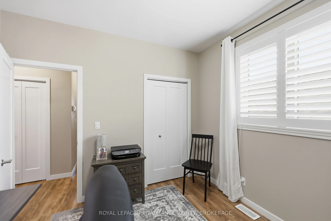
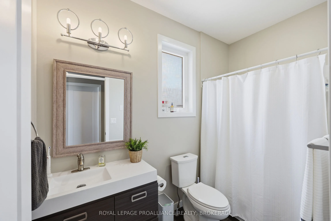
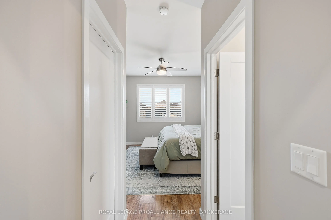
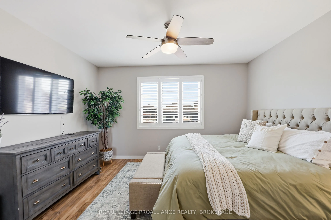
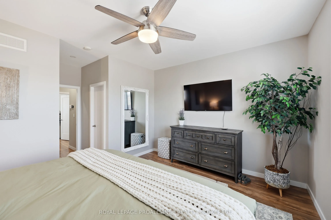
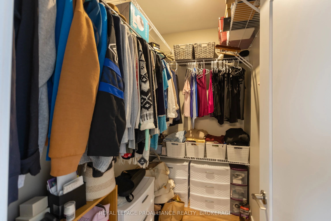
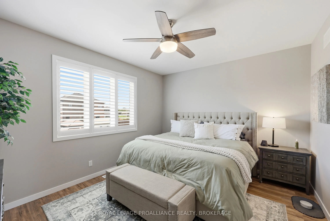
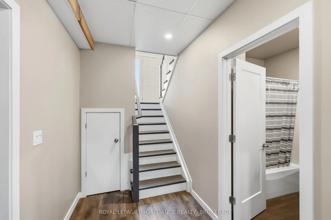
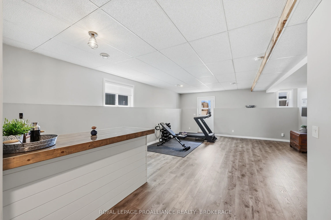
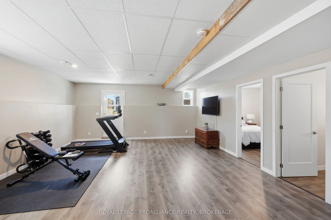
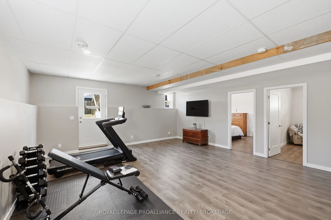
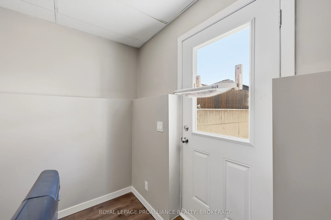
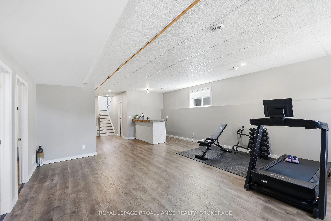
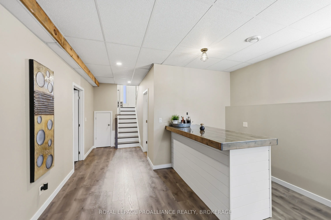
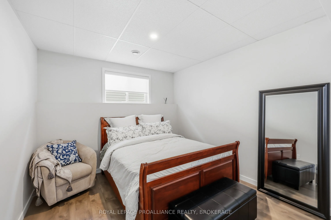
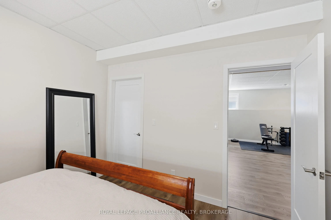
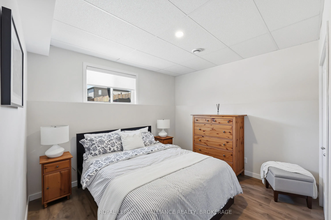
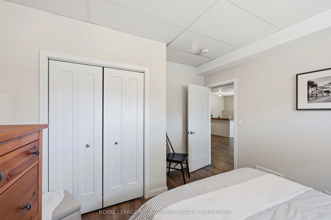
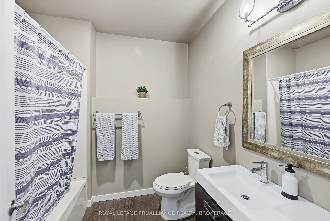
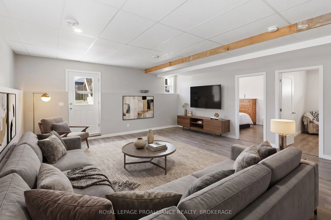
Absolutely stunning, this 4-bedroom, 3-bathroom raised bungalow offers approximately 2,300 sq. ft. of beautifully finished living space, featuring a grand entryway, an open-concept main floor, and excellent in-law suite potential with a walkout lower level. The upgraded kitchen is designed for both ...style and functionality, showcasing a large quartz island with a breakfast bar, tiled backsplash, deep pantry, pot drawers, a convenient coffee station, soft-close cabinetry, and updated appliances, including a washer and dryer that are less than one year old. The main level features a bright and spacious great room with a Napoleon electric fireplace, complete with a shiplap feature wall, blower, and remote control, custom shutters, with custom blinds in lower level. It also offers two bedrooms and two full bathrooms, including a spacious primary suite with a walk-in closet and private ensuite. Convenient main-floor laundry completes the level. The fully finished lower level includes a large recreation room, two additional bedrooms, a third full bathroom, and a walkout to the backyard, making it ideal for extended family or multi-generational living. Situated on a generous 125-foot-deep lot, the fully fenced backyard offers plenty of outdoor space, a large deck, and a storage shed. Additional features include 9-foot ceilings on the main floor, approximately 8.5-foot ceilings in the lower level, laminate flooring throughout, central air conditioning, an HRV system, an attached garage with interior access to the foyer, and a poured concrete front porch with an extended patio. This exceptional home combines modern upgrades, functional living space, and outstanding value. Come and experience everything this beautiful property has to offer.
By clicking Save, we will calculate your estimated mortgage for all properties using the saved values (down payment percentage, interest rate, and amortization).
The accuracy and applicability of this calculator are not guaranteed.