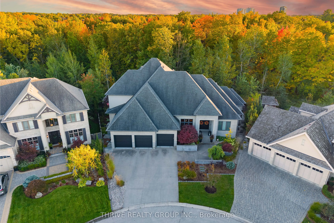
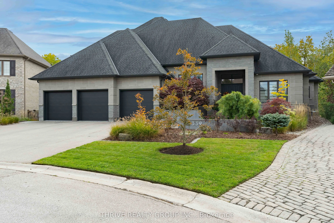
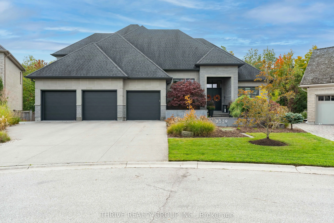
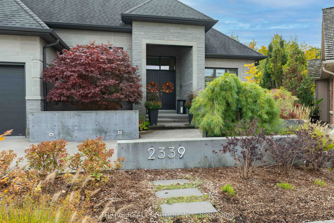
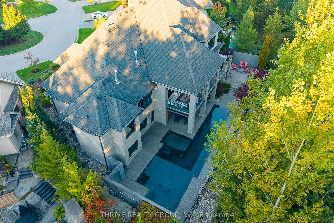
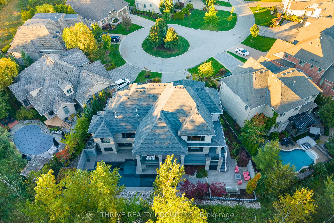
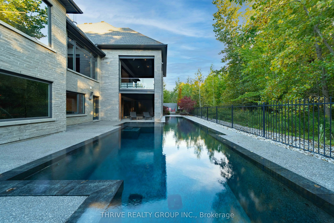
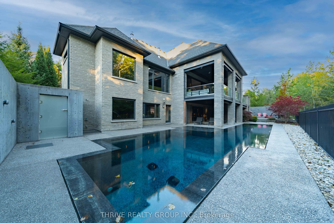
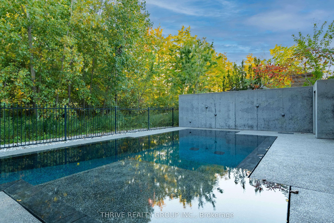
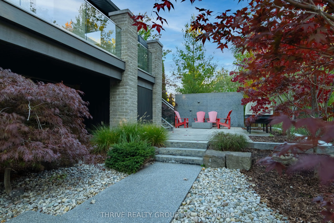
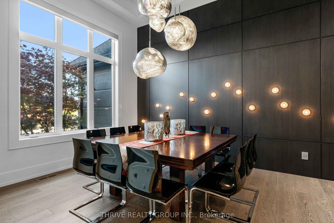
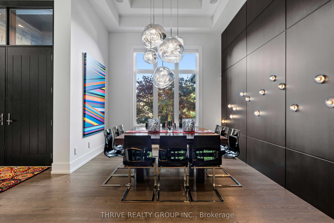
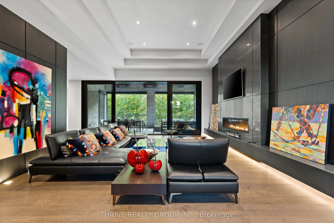
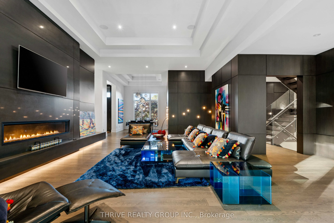
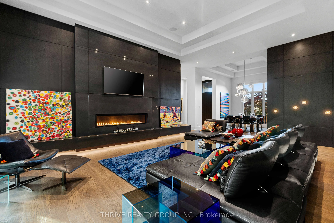
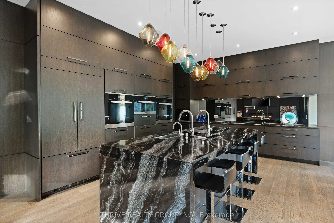
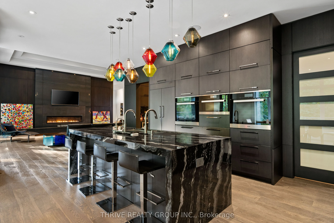
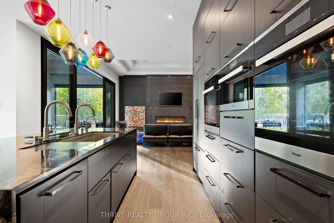
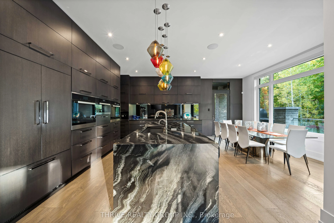
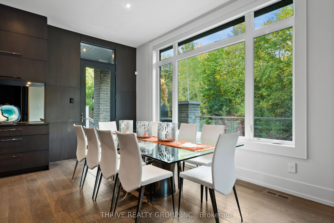
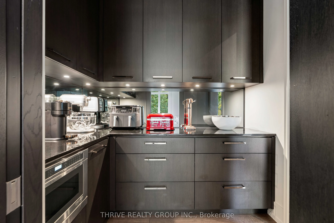
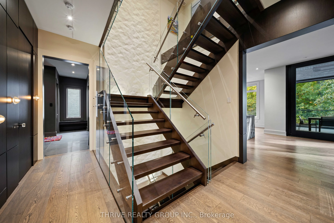
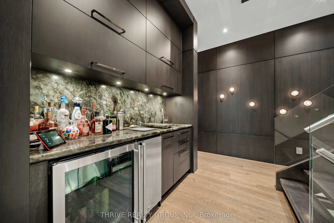
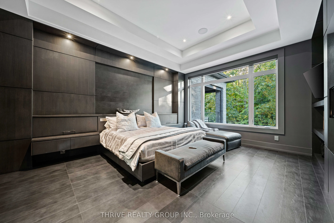
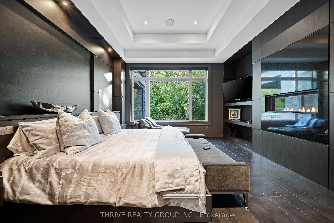
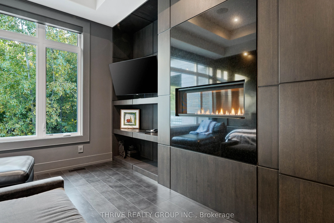
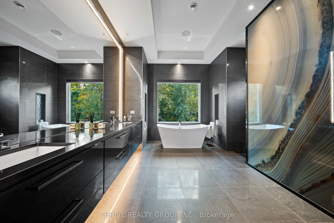
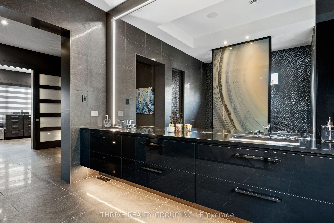
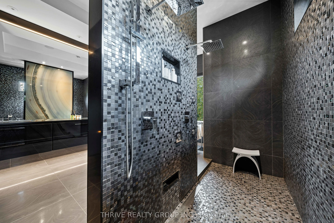
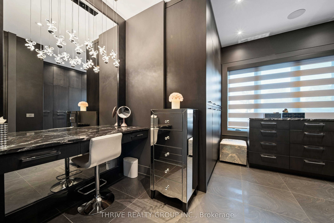
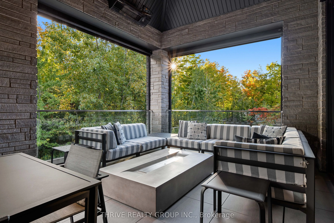
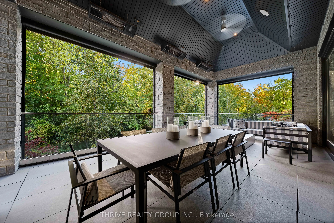
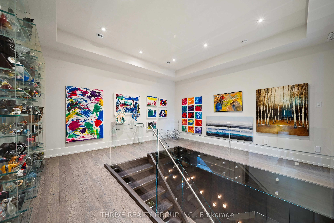
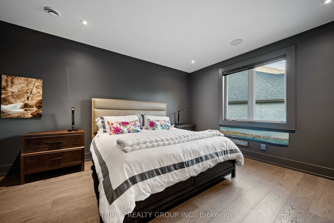
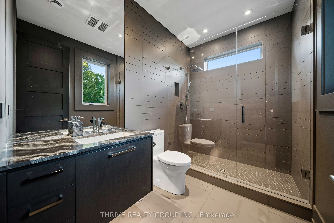
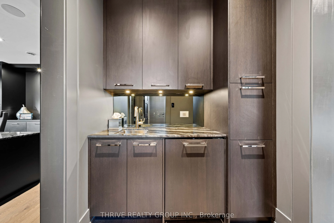
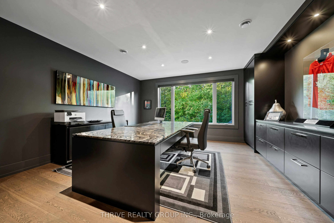
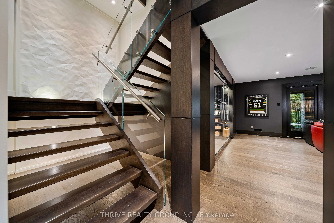
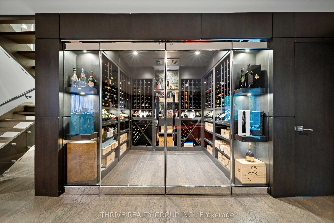
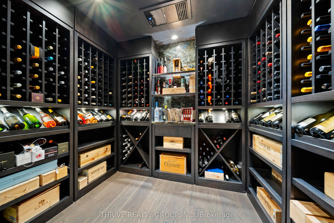
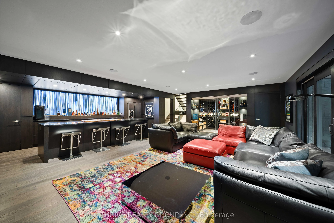
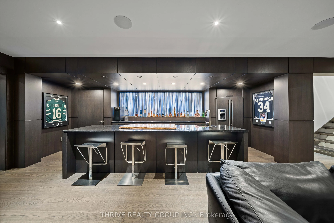
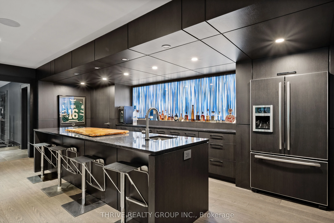
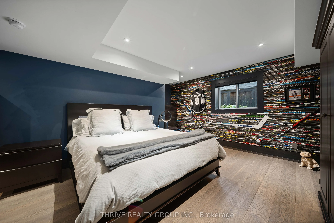
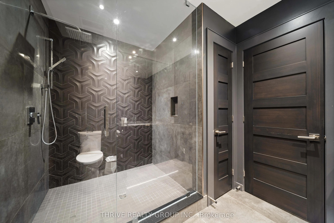
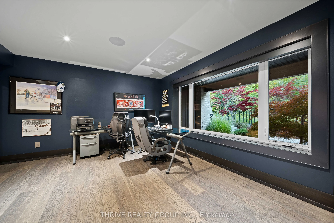
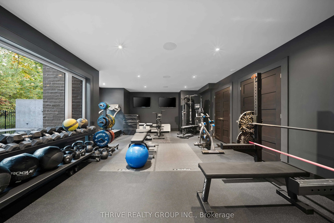
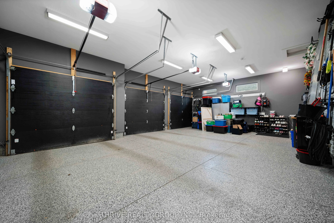
Exceptional architecture, exquisite craftsmanship and a remarkable connection to nature. Welcome to 2339 Waterside Court, a Bridlewood custom residence backing onto protected Medway Valley Heritage Forest. Dramatic millwork, designer lighting and expansive windows define the interiors. A formal dini...ng room showcases Tom Dixon pendants and Bocci feature lighting, while the great room features a six-foot linear fireplace and a spectacular 22-foot Synergy sliding door system opening to the outdoors. The chef's kitchen pairs a statement stone island with Miele appliances, including dual convection ovens, steam oven, warming oven, induction cooktop, dual dishwashers and built-in espresso machine. A Jenn-Air refrigerator, five-foot Galley sink and walk-in pantry complete the space, alongside a dining area overlooking the forest. The main-floor primary suite offers leather flooring, a fireplace, custom dressing room and spa-inspired ensuite with freestanding Bain Ultra tub and dual-head shower. Upstairs are a bedroom, office, full bath and beverage station. The finished lower level is designed for entertaining with a media room, expansive wet bar, temperature-controlled 500+ bottle wine cellar, fitness studio, bedroom, study and steam shower. Outdoors, a stunning perimeter-overflow pool sits against a backdrop of protected woodland, complemented by illuminated privacy walls, a gas fire feature and inviting lounge areas. A covered porch with retractable screens, gas heaters and ceiling fans extends outdoor living through the seasons. Heated floors throughout, Control4 automation, powered Hunter Douglas shades, a three-car garage with heated epoxy floors and direct lower-level access, plus a snowmelt driveway and walkway complete this extraordinary residence. With privacy, panoramic woodland views and seamless indoor-outdoor living, this is a home designed to be experienced. Every detail reflects an exceptional commitment to design, comfort and effortless entertaining.
Full Property Details
Interior
Bedrooms
3
Bedrooms Plus
2
Total Bedrooms
5
Washrooms
5
Square Footage
3500-5000 sqft
Basement
Full,Finished
Heating Source
Gas
Heating Fuel
Forced Air
Air Conditioning
Central Air
Family Room
Yes
Kitchens
1
Total Kitchens
1
Fireplace Features
Yes
Bedrooms
3
Bedrooms Plus
2
Total Bedrooms
5
Washrooms
5
Square Footage
3500-5000 sqft
Basement
Full,Finished
Heating Source
Gas
Heating Fuel
Forced Air
Air Conditioning
Central Air
Family Room
Yes
Kitchens
1
Total Kitchens
1
Fireplace Features
Yes
Exterior
Depth
115.44
Front
53.77
Lot Size
54 x 115.44 ft
Pool
Inground
Parking Spaces
5
Total Parking Spaces
8.00
Parking Description
Attached
Garage Spaces
3
Zoning
R1-9
Depth
115.44
Front
53.77
Lot Size
54 x 115.44 ft
Pool
Inground
Parking Spaces
5
Total Parking Spaces
8.00
Parking Description
Attached
Garage Spaces
3
Zoning
R1-9
Building Description
Style
Bungaloft
Home Type
House
Subtype
Detached
Property Orientation
South
Exterior Finish
Brick
Sewers
Sewer
Water Supply
Municipal
Possession Date
No Data
Style
Bungaloft
Home Type
House
Subtype
Detached
Property Orientation
South
Exterior Finish
Brick
Sewers
Sewer
Water Supply
Municipal
Possession Date
No Data
Community
Community
North R
Community
North R
Taxes & Fees
Taxes
$21,951.58 /yr
Tax Year
2026
Occupancy
Owner
Taxes
$21,951.58 /yr
Tax Year
2026
Occupancy
Owner
Similar Properties(No results)
Mortgage Calculator
Calculate your estimated monthly mortgage payment
Price
$3,499,999
$
%
%
Total cost of mortgage
$0
Monthly payment
By clicking Save, we will calculate your estimated mortgage for all properties using the saved values (down payment percentage, interest rate, and amortization).
The accuracy and applicability of this calculator are not guaranteed.