Sign In or Create a Free Account to see full details of this property
Key Facts
Key facts for 161 BERKINDALE Drive #6
Property Type
Condo, 2-Storey
Parking
Private 1 garage, 1 parking
MLS #
X13026538
Size
1000-1199 sqft
Basement
Unfinished
Listed on
2026-04-21
Lot size
-
Tax
$2,258 /yr
Days on Market
175
Approximate Age
51-99
Maintenance Fee
$260/mo
Common Elements, Par...
Description
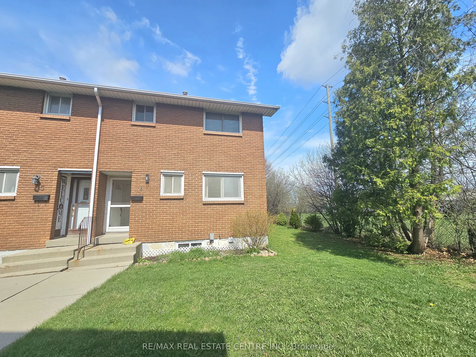
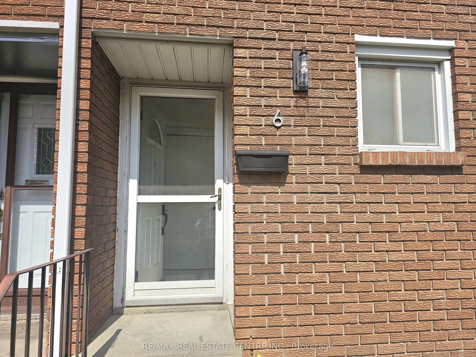
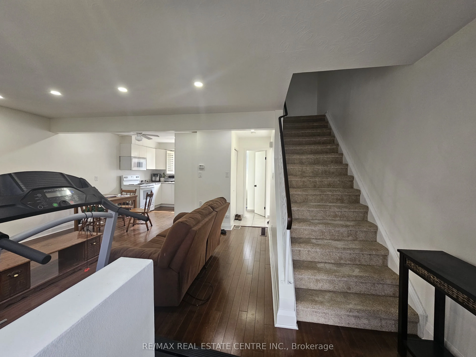
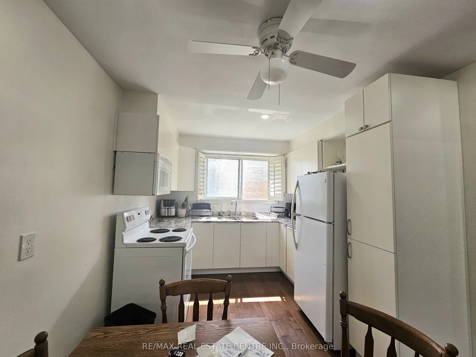
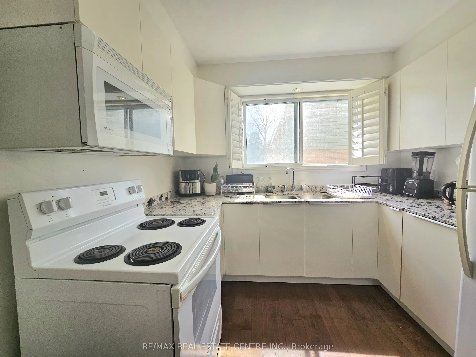
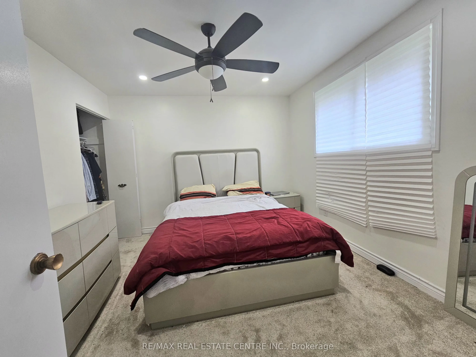
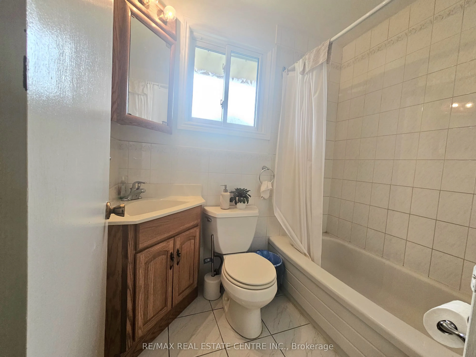
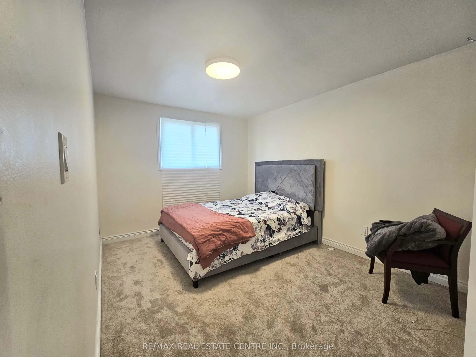
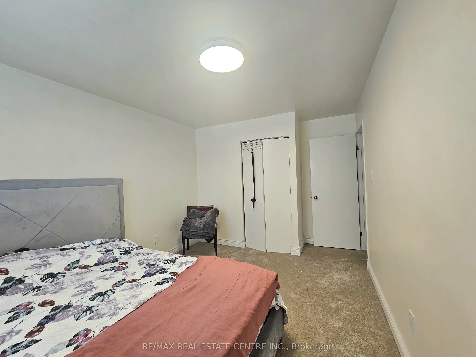
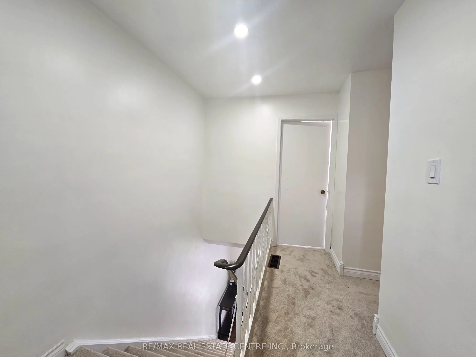
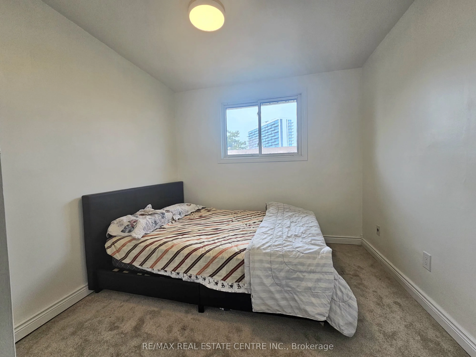
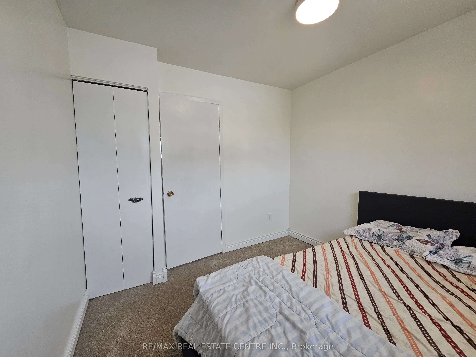
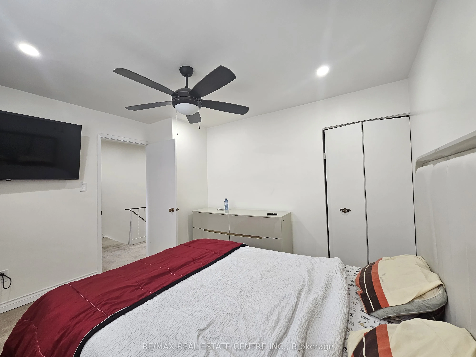
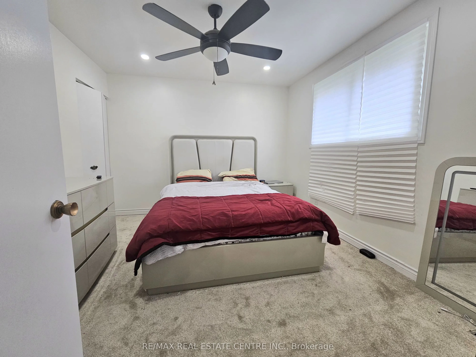
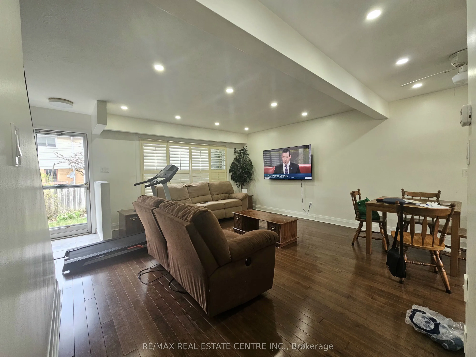
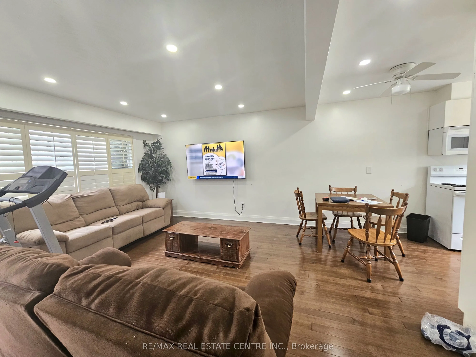
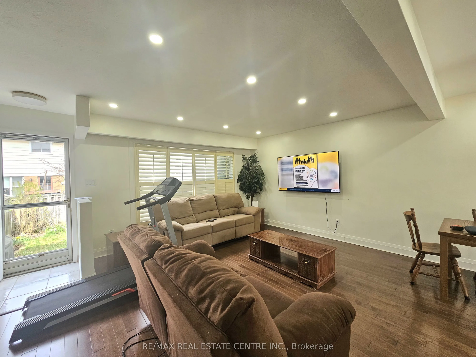
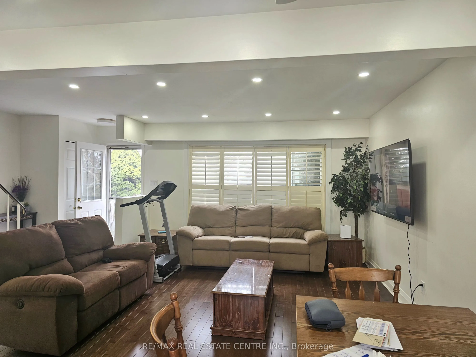
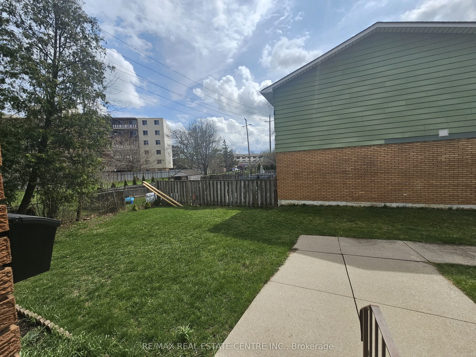
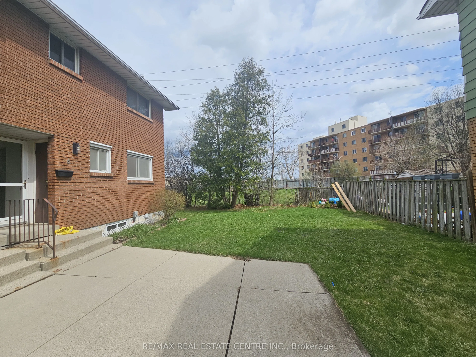
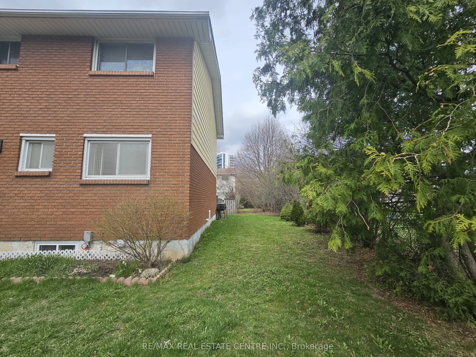
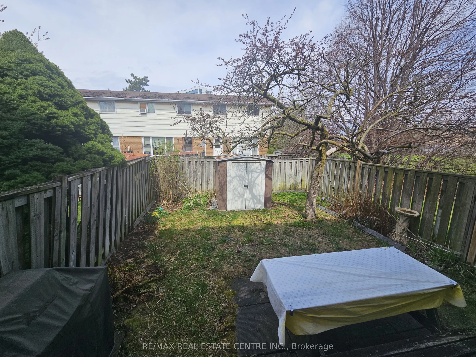
Beautifully updated move-in ready, this East Hamilton (Stoney Creek) 2-storey end-unit condo offers exceptional privacy with no side neighbors, low condo fees, and a dedicated parking space. Featuring 3 bedrooms and 1.5 bathrooms, the home boasts a modern, renovated kitchen complete with quartz coun...tertops, an undermount double sink, built-in microwave, soft-close cabinetry, and a full-height pantry. The main floor showcases rich maple hardwood flooring, while the high and dry basement-parged and equipped with a dimple board system-offers excellent potential. It's ready for your finishing touch as a rec room, additional bedroom, teen retreat, or even a bachelor suite. Numerous updates have been completed, including shingles (within the last 10 years), a brand-new furnace (2024), pot lights (2025), and more, adding both style and peace of mind. Step outside to enjoy a fully fenced, private backyard (21' x 26') with a shed-perfect for low-maintenance outdoor living. Ideally located close to grocery stores, Home Depot, Eastgate Square, Riverdale Community Centre, parks, and schools, this home truly checks all the boxes.
Full Property Details
Interior
Bedrooms
3
Bedrooms Plus
0
Total Bedrooms
3
Washrooms
2
Square Footage
1000-1199 sqft
Basement
Unfinished
Heating Source
Gas
Heating Fuel
Forced Air
Air Conditioning
Central Air
Family Room
No
Kitchens
1
Kitchens Plus
0
Total Kitchens
1
Fireplace Features
No
Bedrooms
3
Bedrooms Plus
0
Total Bedrooms
3
Washrooms
2
Square Footage
1000-1199 sqft
Basement
Unfinished
Heating Source
Gas
Heating Fuel
Forced Air
Air Conditioning
Central Air
Family Room
No
Kitchens
1
Kitchens Plus
0
Total Kitchens
1
Fireplace Features
No
Exterior
Driveway
Private
Parking Spaces
1
Total Parking Spaces
1.00
Parking Description
Private
Garage Spaces
1
Balcony
None
Driveway
Private
Parking Spaces
1
Total Parking Spaces
1.00
Parking Description
Private
Garage Spaces
1
Balcony
None
Building Description
Style
2-Storey
Home Type
Condo
Subtype
Condo Townhouse
Year Built
51-99
Property Orientation
South
Exterior Finish
Brick
Possession Date
6/30/2026
Locker
None
Style
2-Storey
Home Type
Condo
Subtype
Condo Townhouse
Year Built
51-99
Property Orientation
South
Exterior Finish
Brick
Possession Date
6/30/2026
Locker
None
Community
Community
Riverdale
Community
Riverdale
Taxes & Fees
Taxes
$2,258 /yr
Tax Year
2025
Occupancy
Owner
Maintenance Fee
$260/mo
Common Elements
Included
Parking
Included
Water
Included
Building Insurance
Included
Taxes
$2,258 /yr
Tax Year
2025
Occupancy
Owner
Maintenance Fee
$260/mo
Common Elements
Included
Parking
Included
Water
Included
Building Insurance
Included
Other
Pets
Yes-with Restrictions
Pets
Yes-with Restrictions
Room Types
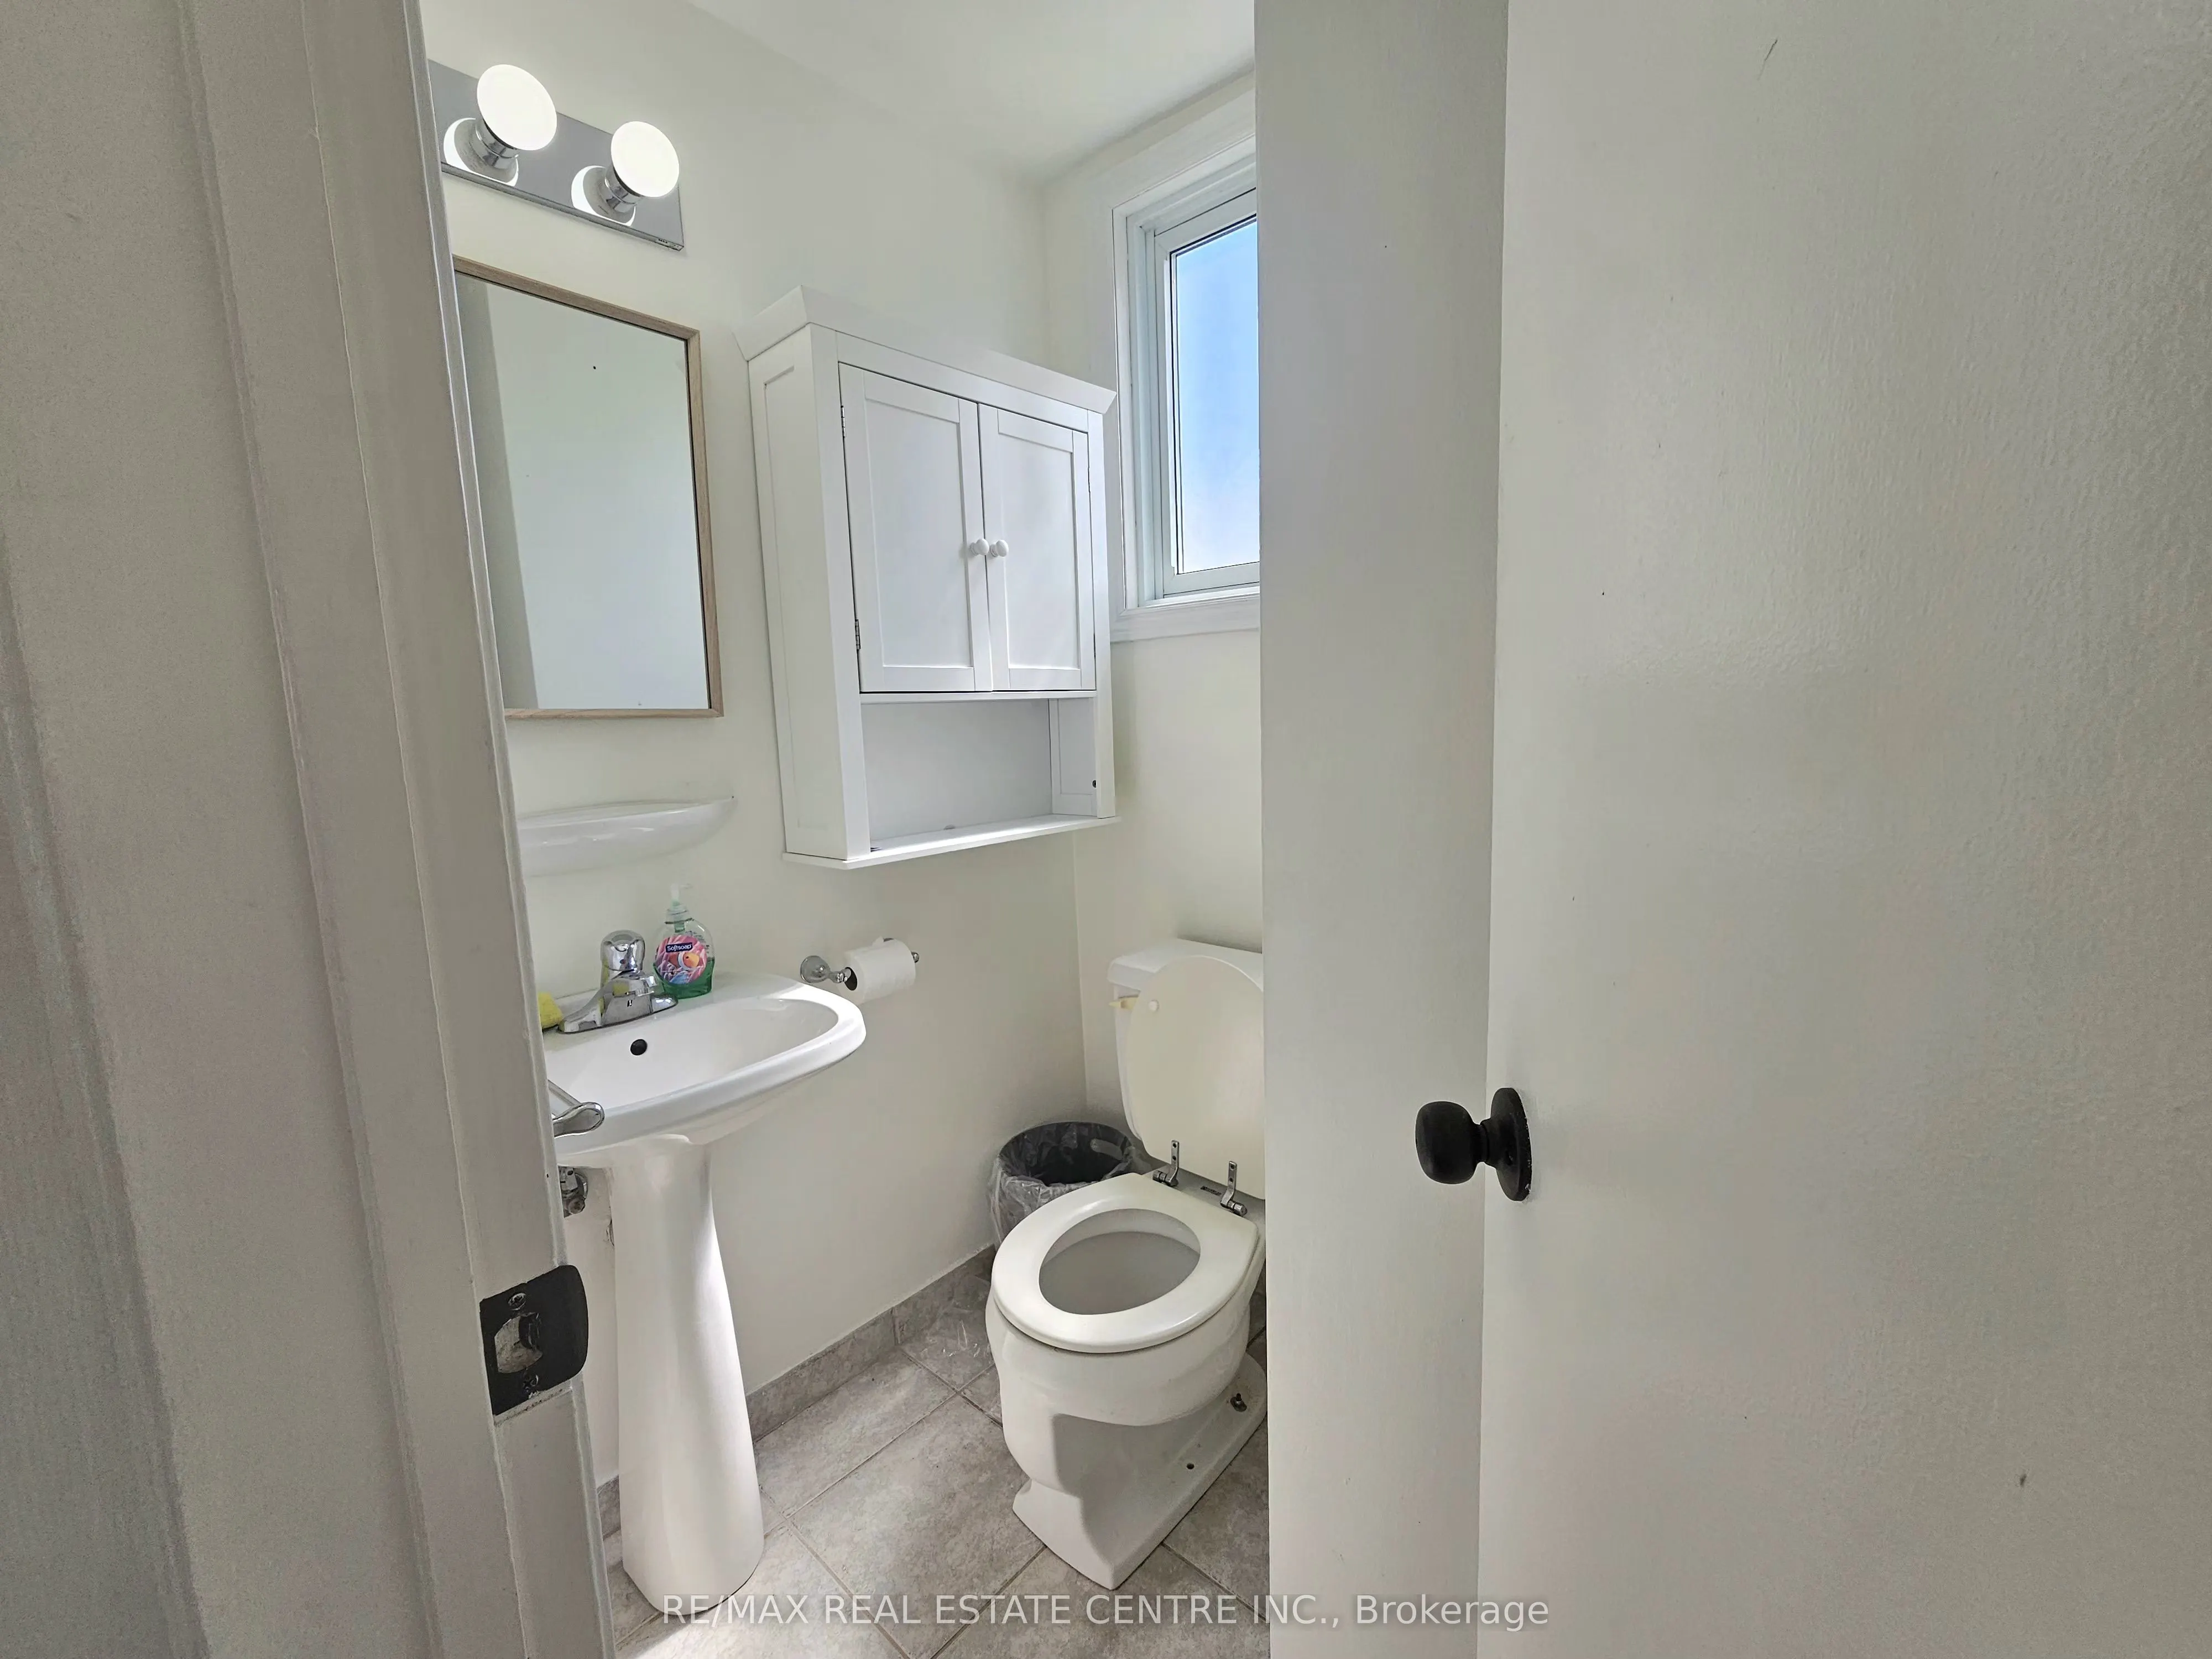
Bathroom
2 Pc Bath
Dimensions 5.28 x 4.36 feet
23.02 sqft
Bathroom
4 Pc Bath
Dimensions 6.73 x 4.86 feet
32.71 sqft
Bedroom
-
Dimensions 14.6 x 9.84 feet
143.66 sqft
Bedroom 2
-
Dimensions 11.98 x 10.6 feet
126.99 sqft
Bedroom 3
-
Dimensions 9.28 x 9.06 feet
84.08 sqft
Kitchen
-
Dimensions 11.61 x 9.02 feet
104.72 sqft
Living Room
-
Dimensions 20.54 x 19 feet
390.26 sqft
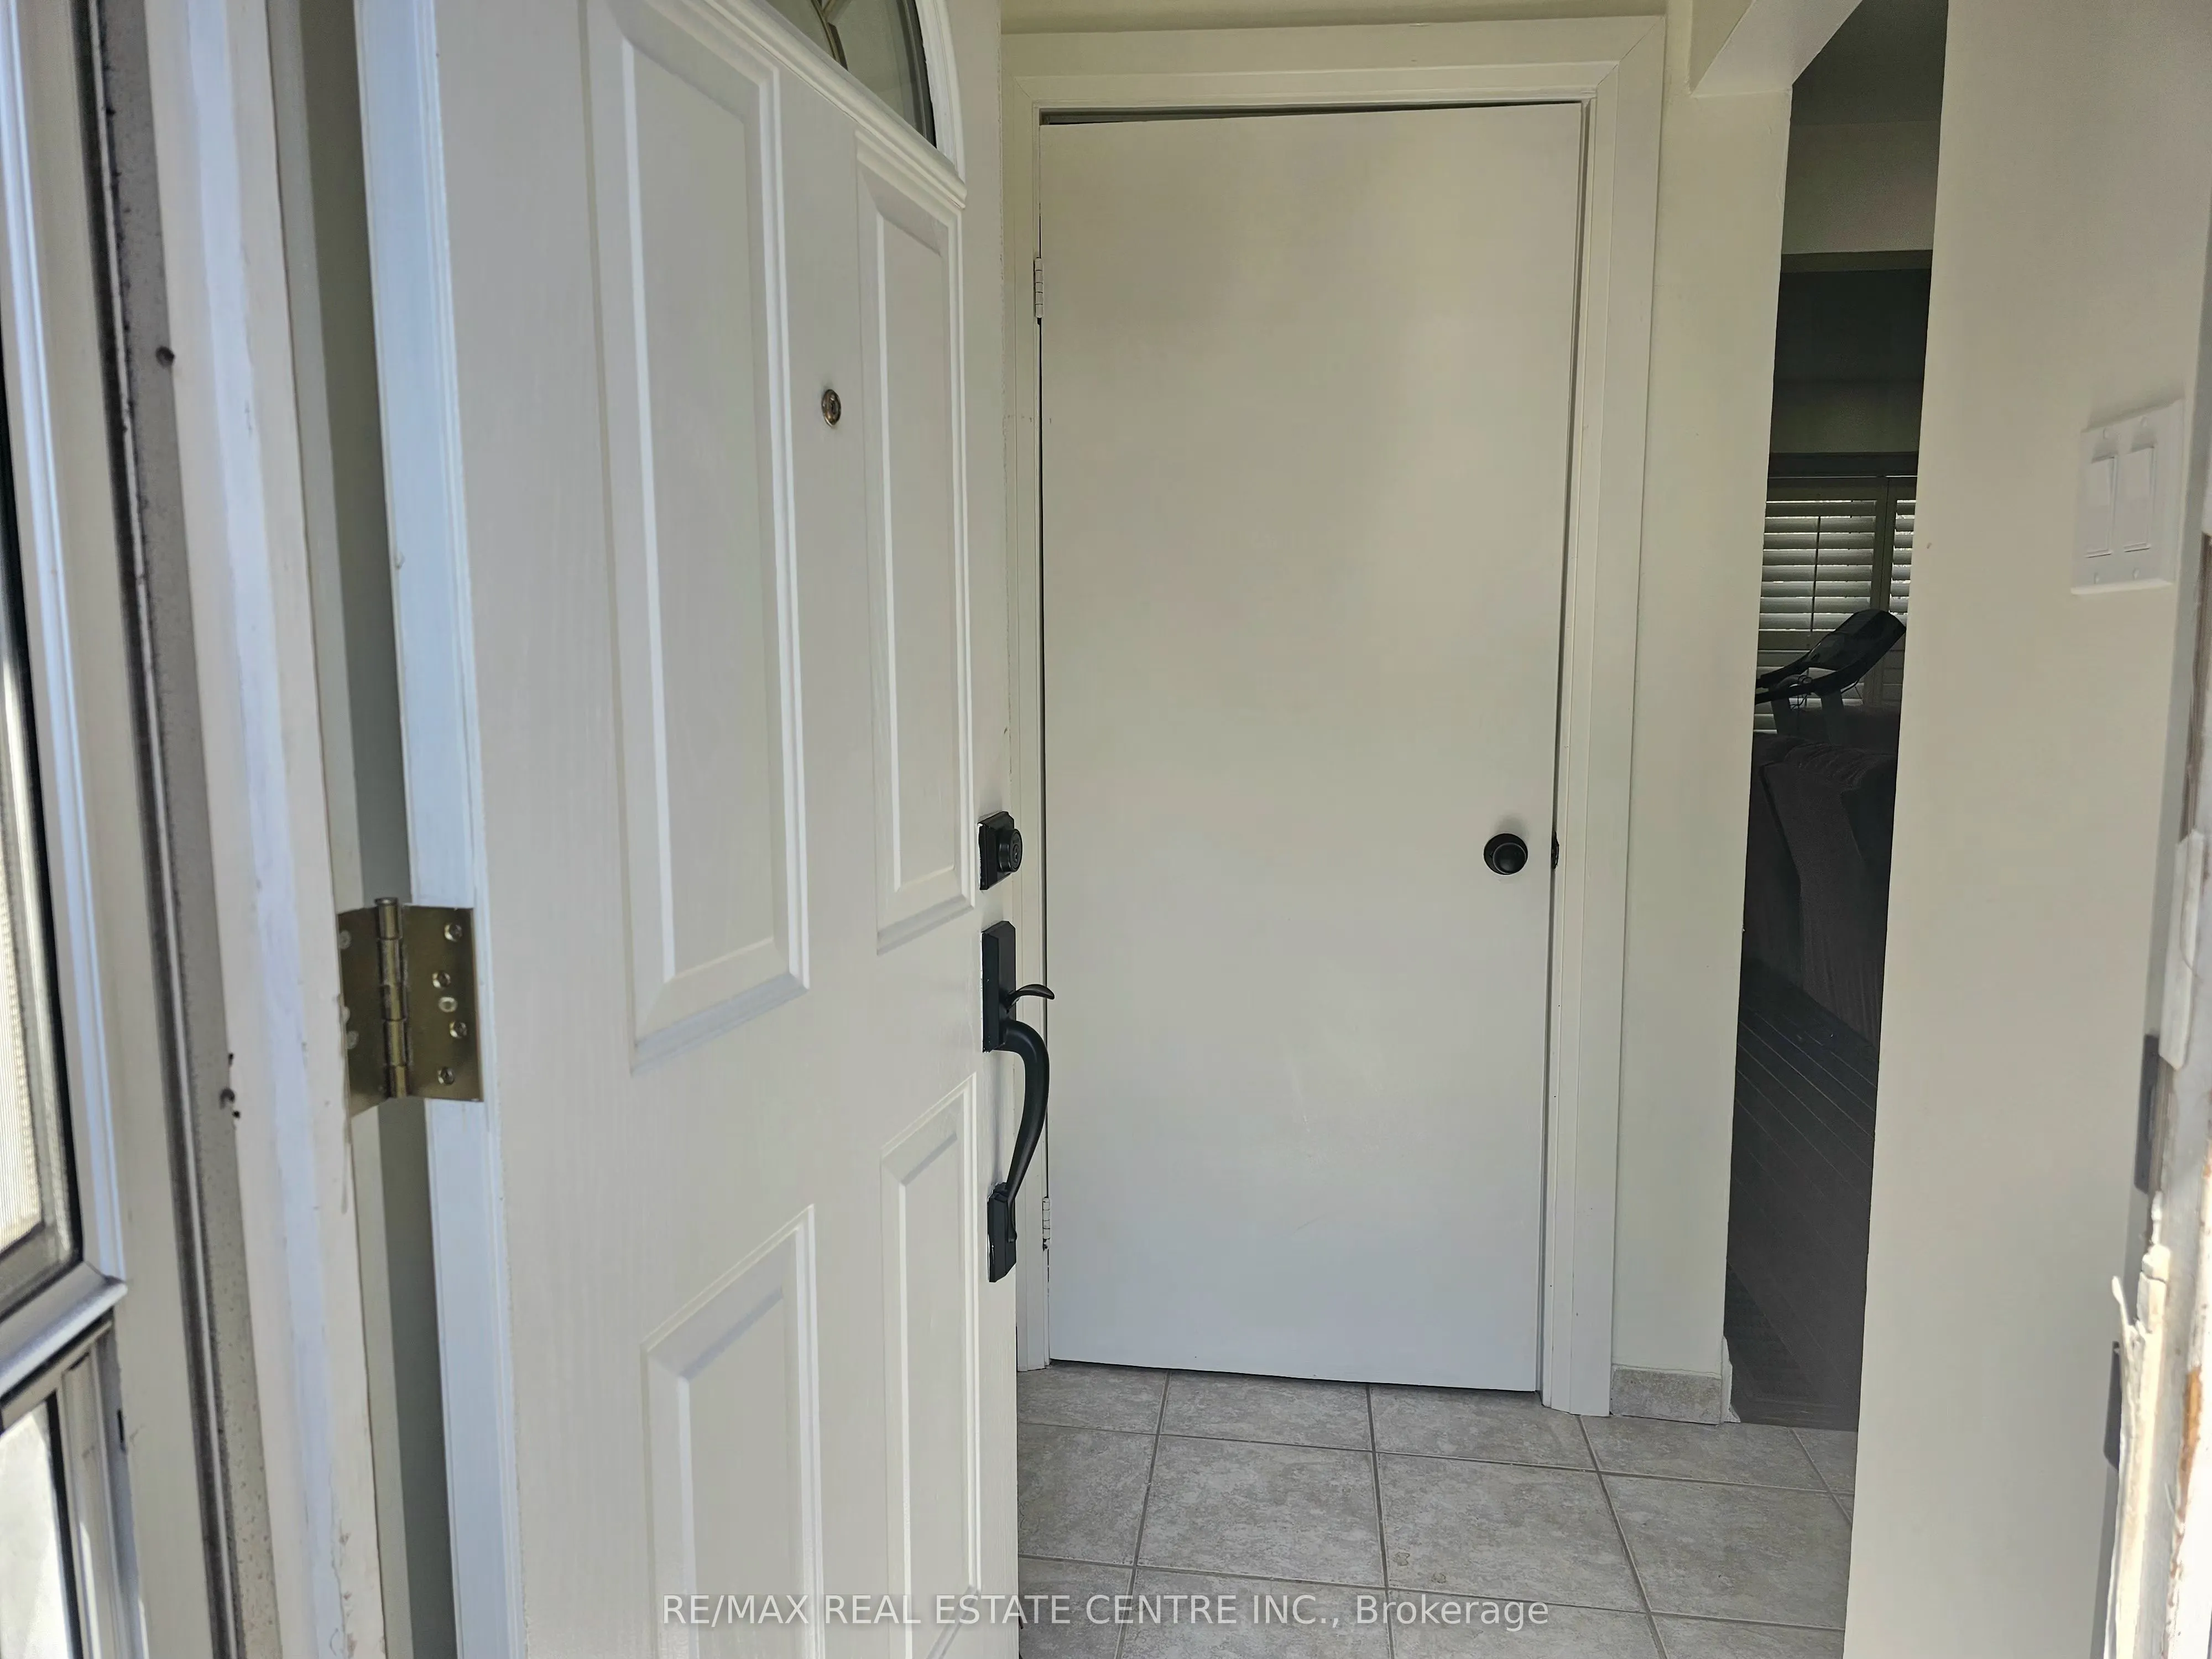
Mud Room
-
Dimensions 5.38 x 3.38 feet
18.18 sqft
Other
-
Dimensions 19.06 x 12.43 feet
236.92 sqft
Utility Room
-
Dimensions 19.06 x 12.7 feet
242.06 sqft
Similar Properties(No results)
Mortgage Calculator
Calculate your estimated monthly mortgage payment
Price
$429,999
$
%
%
Total cost of mortgage
$0
Monthly payment
By clicking Save, we will calculate your estimated mortgage for all properties using the saved values (down payment percentage, interest rate, and amortization).
The accuracy and applicability of this calculator are not guaranteed.