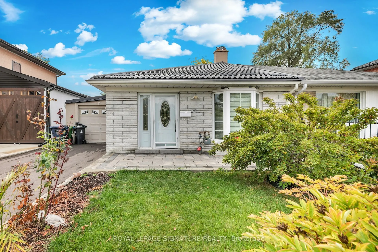
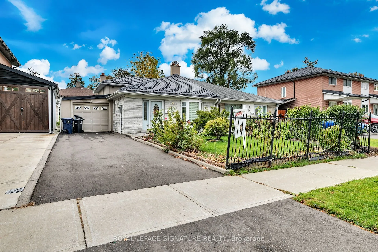
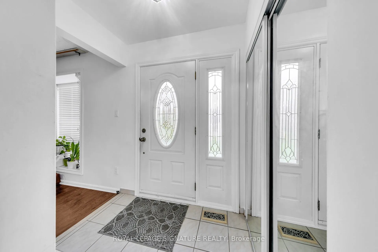
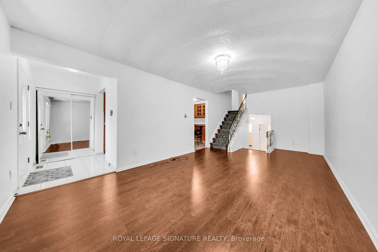
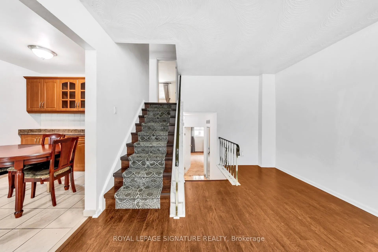
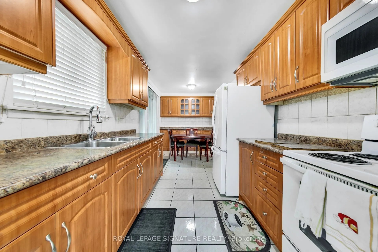
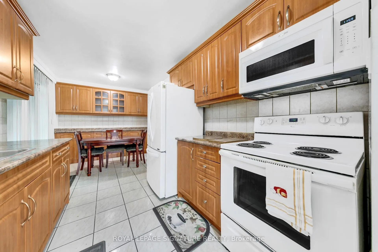
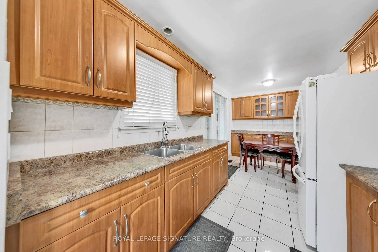
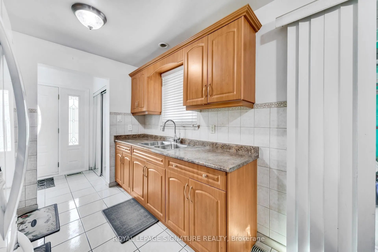
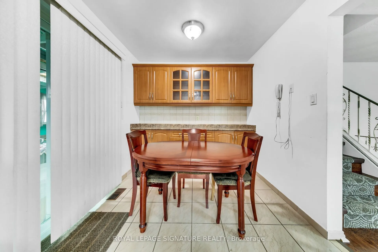
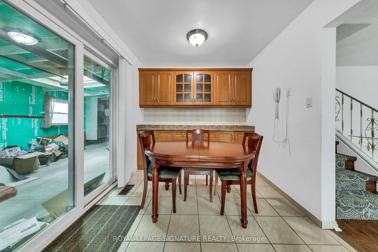
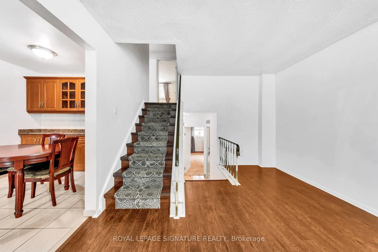
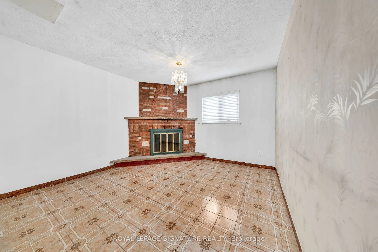
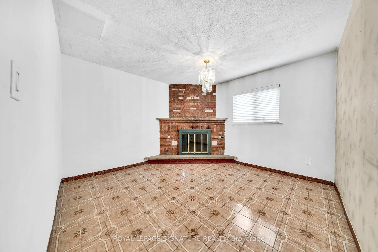
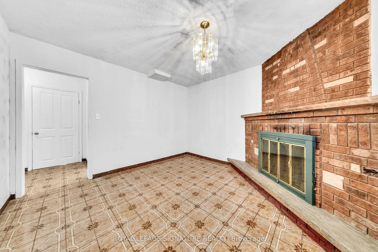
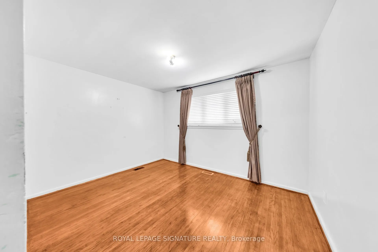
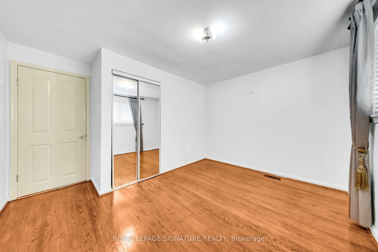
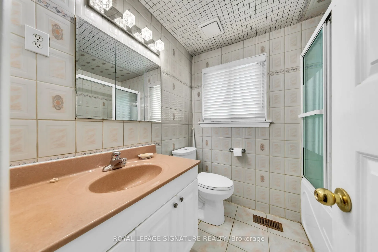
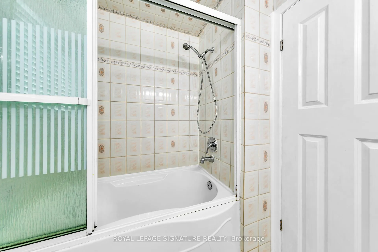
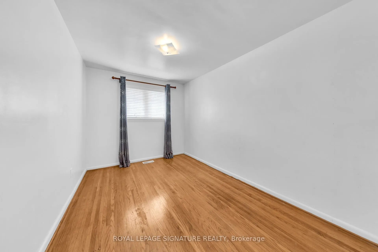
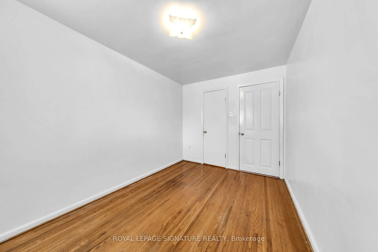
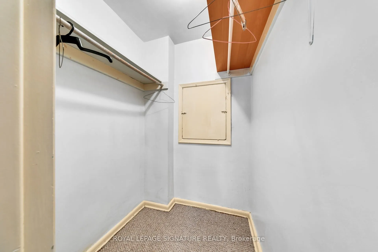
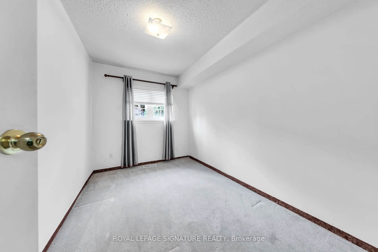
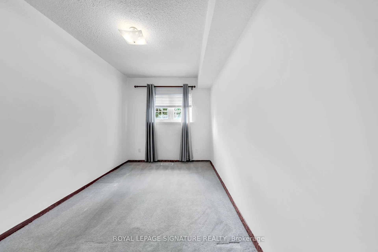
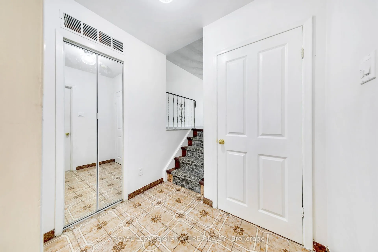
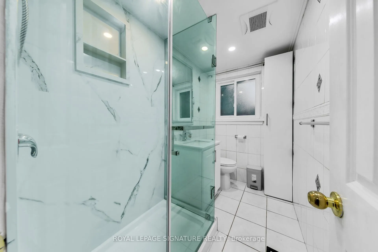
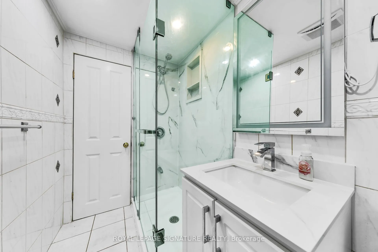
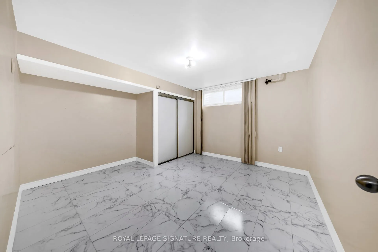
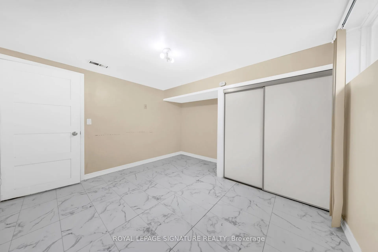
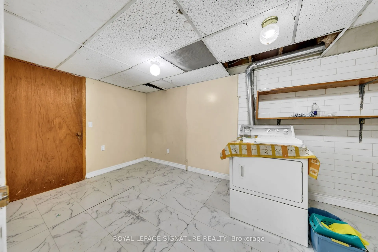
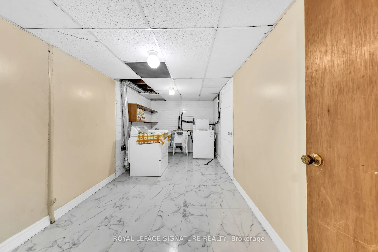
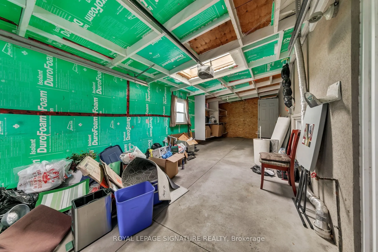
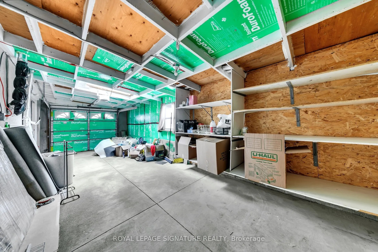
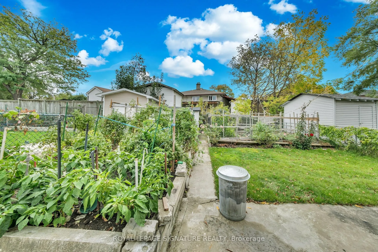
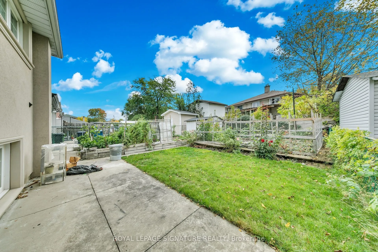
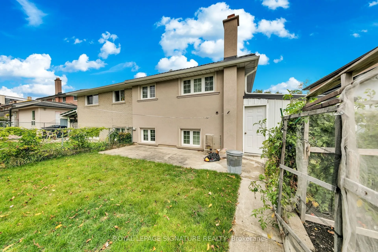
Welcome to Your Dream Home in North Etobicoke!Location is Prime This stunning 2 + 2 bedroom, 2-bathroom Semi-detached Bungalow in Etobicoke offers a perfect matchfor growing families and aging individuals as this prime location is central to many amenties, from schools, shopping malls and retirement... parks.Beaumont heights is nestled in the quiet north corner of Etobicoke. Very close to the airport ravines/trails, and the 401 highway.The convenience is immeasurable.Ideal for the first time buyer, this house is turn key ready.Don't miss this opportunity to own a home with the perfect blend of comfort and potential at 42Lightwood Dr!
Full Property Details
Interior
Bedrooms
2
Bedrooms Plus
2
Total Bedrooms
4
Washrooms
2
Square Footage
1500-2000 sqft
Basement
Finished
Heating Source
Gas
Heating Fuel
Forced Air
Air Conditioning
Central Air
Family Room
Yes
Kitchens
1
Total Kitchens
1
Fireplace Features
No
Bedrooms
2
Bedrooms Plus
2
Total Bedrooms
4
Washrooms
2
Square Footage
1500-2000 sqft
Basement
Finished
Heating Source
Gas
Heating Fuel
Forced Air
Air Conditioning
Central Air
Family Room
Yes
Kitchens
1
Total Kitchens
1
Fireplace Features
No
Exterior
Depth
110.54
Front
33.04
Acreage
< .50
Driveway
Private
Lot Size
33 x 110.54 ft
Pool
None
Parking Spaces
2
Total Parking Spaces
3.00
Parking Description
Attached
Garage Spaces
1
Depth
110.54
Front
33.04
Acreage
< .50
Driveway
Private
Lot Size
33 x 110.54 ft
Pool
None
Parking Spaces
2
Total Parking Spaces
3.00
Parking Description
Attached
Garage Spaces
1
Building Description
Style
Bungalow
Home Type
House
Subtype
Semi-Detached
Year Built
31-50
Property Orientation
North
Exterior Finish
Brick
Sewers
Sewer
Water Supply
Municipal
Possession Date
No Data
Style
Bungalow
Home Type
House
Subtype
Semi-Detached
Year Built
31-50
Property Orientation
North
Exterior Finish
Brick
Sewers
Sewer
Water Supply
Municipal
Possession Date
No Data
Community
Community
Thistletown-Beaumonde Heights
Community
Thistletown-Beaumonde Heights
Taxes & Fees
Taxes
$3,120 /yr
Tax Year
2025
Occupancy
Vacant
Taxes
$3,120 /yr
Tax Year
2025
Occupancy
Vacant
Room Types
Bathroom
-
Dimensions 6.27 x 7.28 feet
45.65 sqft
Laundry
-
Dimensions 8.46 x 15.12 feet
127.92 sqft
Similar Properties(No results)
Mortgage Calculator
Calculate your estimated monthly mortgage payment
Price
$699,999
$
%
%
Total cost of mortgage
$0
Monthly payment
By clicking Save, we will calculate your estimated mortgage for all properties using the saved values (down payment percentage, interest rate, and amortization).
The accuracy and applicability of this calculator are not guaranteed.