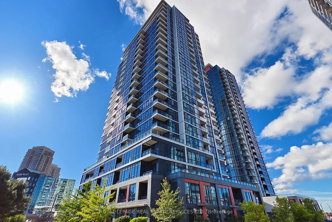
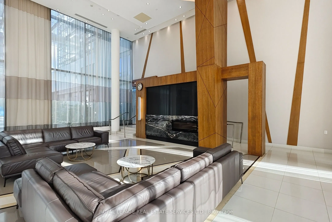
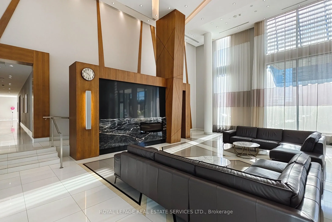
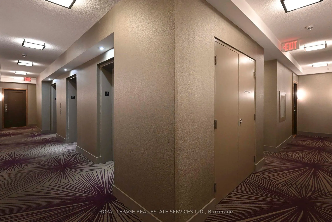
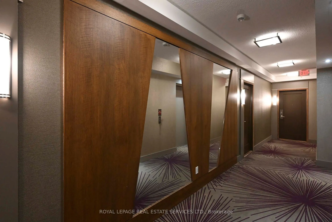
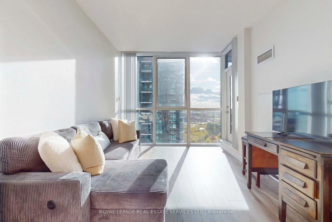
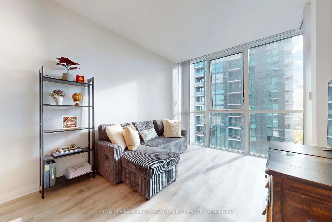
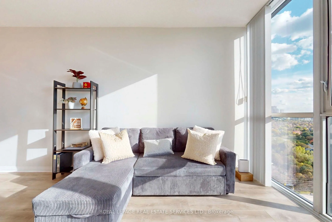
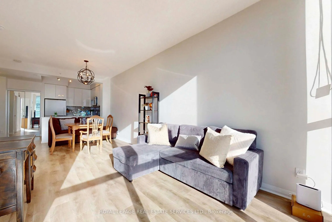
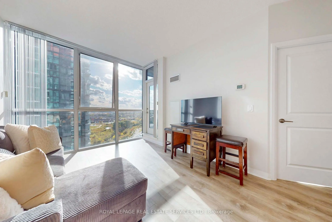
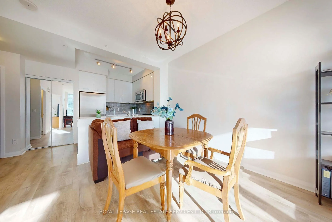
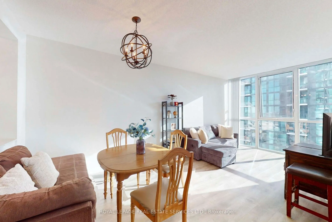
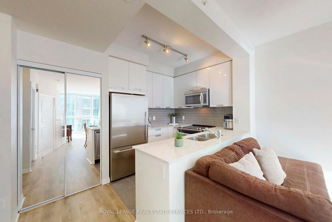
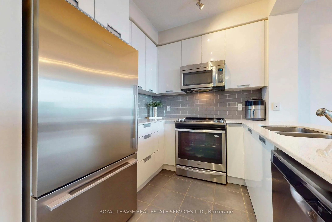
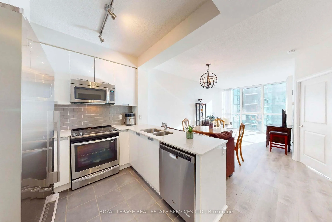
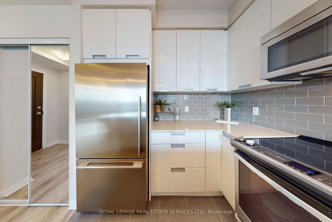
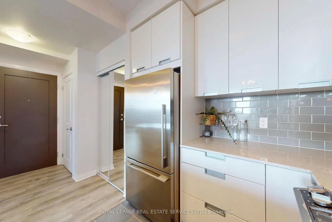
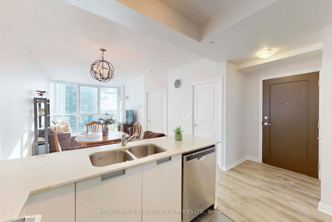
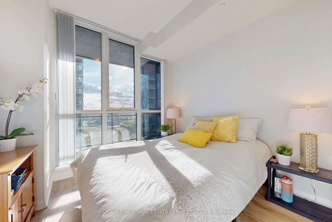
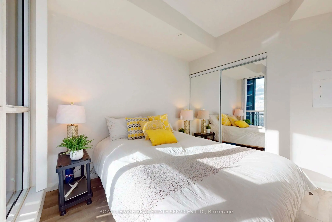
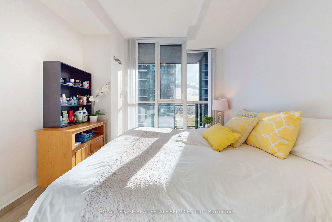
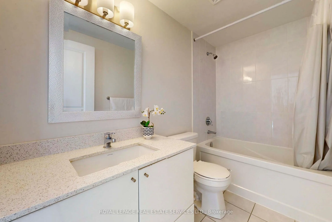
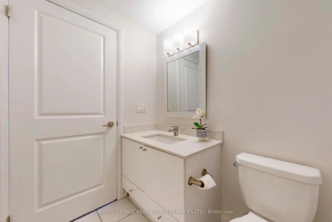
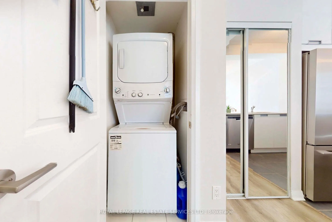
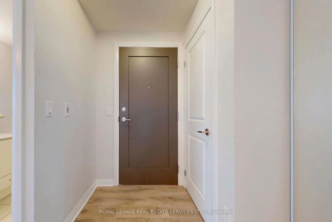
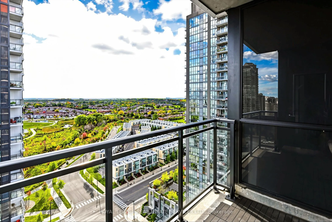
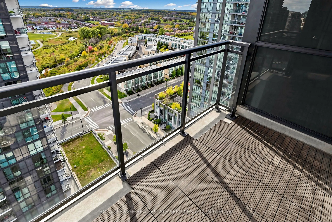
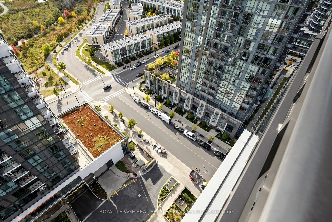
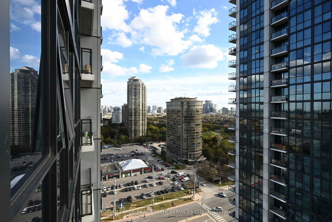
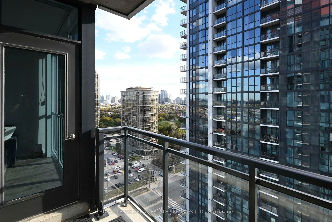
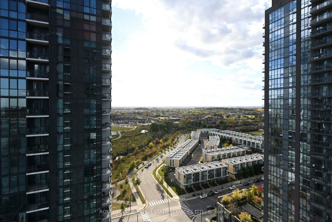
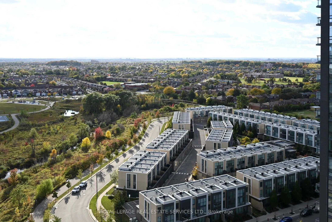
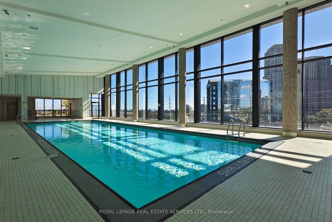
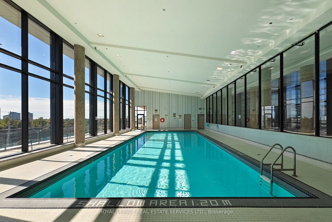
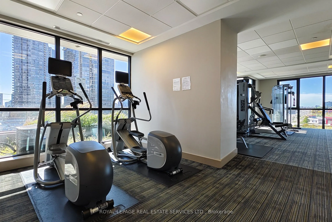
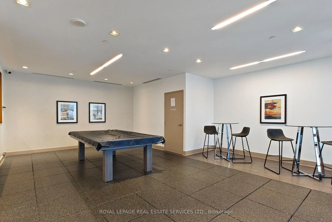
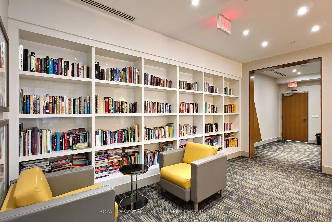
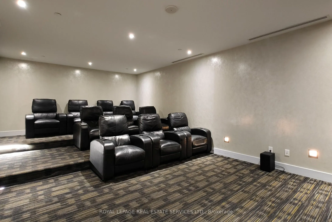
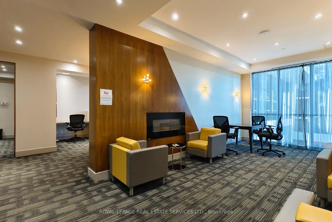
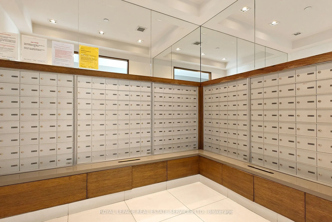
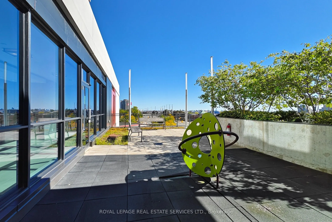
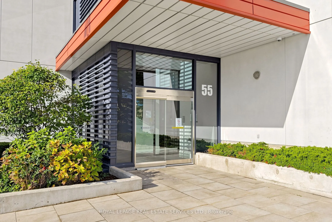
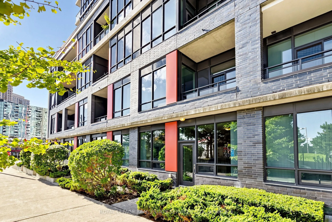
Welcome to this well-maintained, quiet, interior-facing one-bedroom condo featuring a thoughtfully designed layout and 9-foot ceilings. The spacious living and dining area offers a comfortable and functional living space, step out to the open balcony with city view. The modern kitchen is complemente...d by pure white color cabinetry, quartz countertops, a matching backsplash, and quality full-size stainless steel appliances. A large breakfast bar with a double sink provides additional counter space and everyday convenience. New flooring (2023) for the entire property. The generously sized bedroom features a mirrored, wall-to-wall closet and a floor-to-ceiling window overlooking peaceful interior landscaping, away from street traffic. One parking space conveniently located in P1 and close to the elevator and one locker. Enjoy an excellent location just steps from the upcoming Hurontario LRT and nearby bus stops at Hurontario Street and Eglinton Avenue West. Ocean Supermarket, Tim Hortons, banks, and other everyday conveniences are all close by. Outstanding Building Amenities Include: Indoor lap pool, hot tub, and sauna; Fully equipped fitness center and gym; Yoga and exercise studio; Party room and social lounge; Games and billiards room; Media and theatre room; Outdoor terrace with BBQ areas; 24-hour concierge and security; Guest suites; Co-working and library-style lounge areas; Ample visitor parking and bicycle storage. Whether you are a first-time homebuyer, a small family, or an investor seeking a property in a convenient location with excellent amenities, this condo is a wonderful opportunity!
Full Property Details
Interior
Bedrooms
1
Total Bedrooms
1
Washrooms
1
Square Footage
500-599 sqft
Basement
None
Heating Source
Gas
Heating Fuel
Forced Air
Air Conditioning
Central Air
Family Room
No
Kitchens
1
Total Kitchens
1
Fireplace Features
No
Bedrooms
1
Total Bedrooms
1
Washrooms
1
Square Footage
500-599 sqft
Basement
None
Heating Source
Gas
Heating Fuel
Forced Air
Air Conditioning
Central Air
Family Room
No
Kitchens
1
Total Kitchens
1
Fireplace Features
No
Exterior
Driveway
Underground
Pool
Indoor
Parking Spaces
1
Total Parking Spaces
1.00
Parking Description
Underground
Garage Spaces
1
Balcony
Open
Driveway
Underground
Pool
Indoor
Parking Spaces
1
Total Parking Spaces
1.00
Parking Description
Underground
Garage Spaces
1
Balcony
Open
Building Description
Style
Apartment
Home Type
Condo
Subtype
Condo Apartment
Year Built
6-10
Property Orientation
West
Exterior Finish
Other
Possession Date
12/1/2026
Locker
Owned
Style
Apartment
Home Type
Condo
Subtype
Condo Apartment
Year Built
6-10
Property Orientation
West
Exterior Finish
Other
Possession Date
12/1/2026
Locker
Owned
Community
Community
Hurontario
Community
Hurontario
Taxes & Fees
Taxes
$2,872.06 /yr
Tax Year
2026
Occupancy
Tenant
Maintenance Fee
$487.14/mo
Common Elements
Included
Heating
Included
Parking
Included
Water
Included
Building Insurance
Included
Taxes
$2,872.06 /yr
Tax Year
2026
Occupancy
Tenant
Maintenance Fee
$487.14/mo
Common Elements
Included
Heating
Included
Parking
Included
Water
Included
Building Insurance
Included
Other
Pets
Yes-with Restrictions
Pets
Yes-with Restrictions
Room Types
Dining Room
W/O To Balcony, Laminate, Open Concept
Dimensions 21.33 x 10.17 feet
216.93 sqft
Kitchen
Double Sink, Stainless Steel Appl, Backsplash
Dimensions 8.14 x 7.97 feet
64.88 sqft
Living Room
Window Floor to Ceiling, Laminate, Open Concept
Dimensions 21.33 x 10.17 feet
216.93 sqft
Primary Bedroom
Window Floor to Ceiling, Laminate, Double Closet
Dimensions 10.43 x 9.84 feet
102.63 sqft
Similar Properties(No results)
Mortgage Calculator
Calculate your estimated monthly mortgage payment
Price
$418,800
$
%
%
Total cost of mortgage
$0
Monthly payment
By clicking Save, we will calculate your estimated mortgage for all properties using the saved values (down payment percentage, interest rate, and amortization).
The accuracy and applicability of this calculator are not guaranteed.