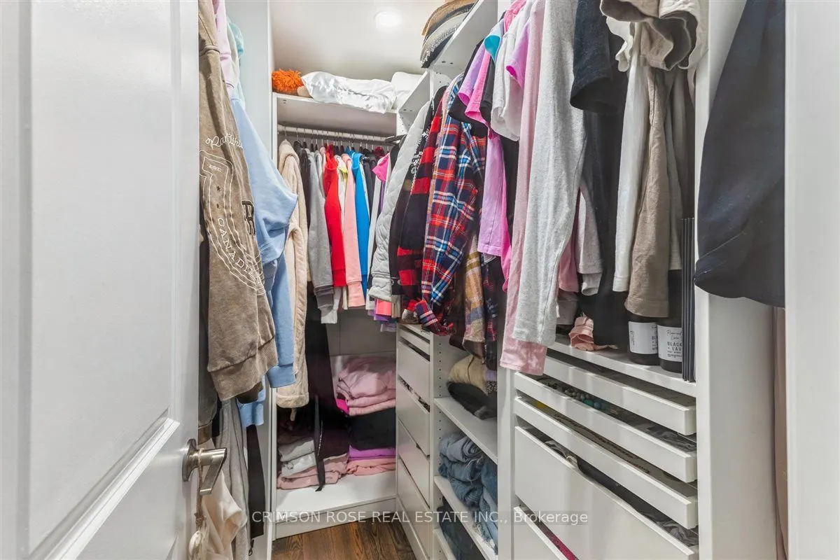
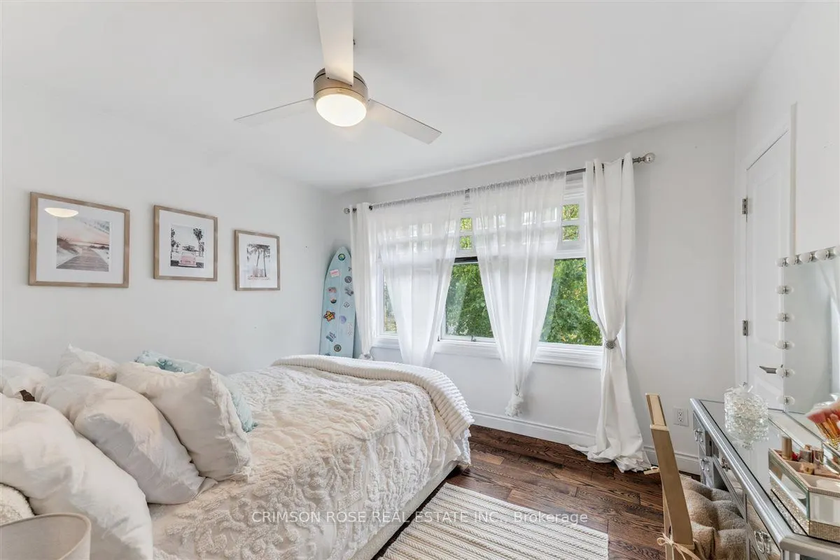
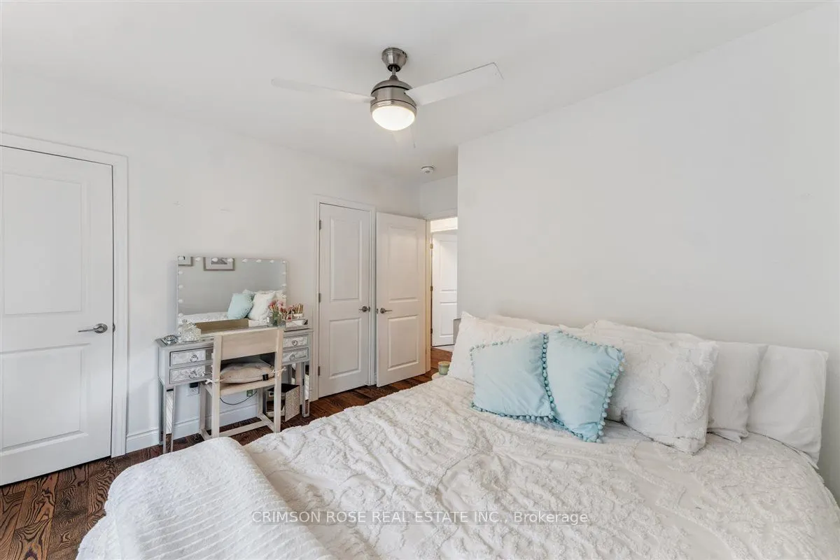
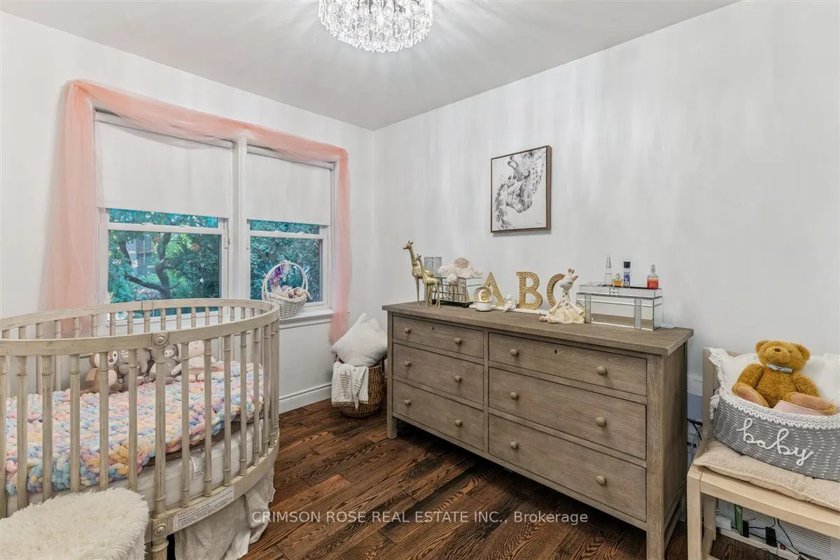
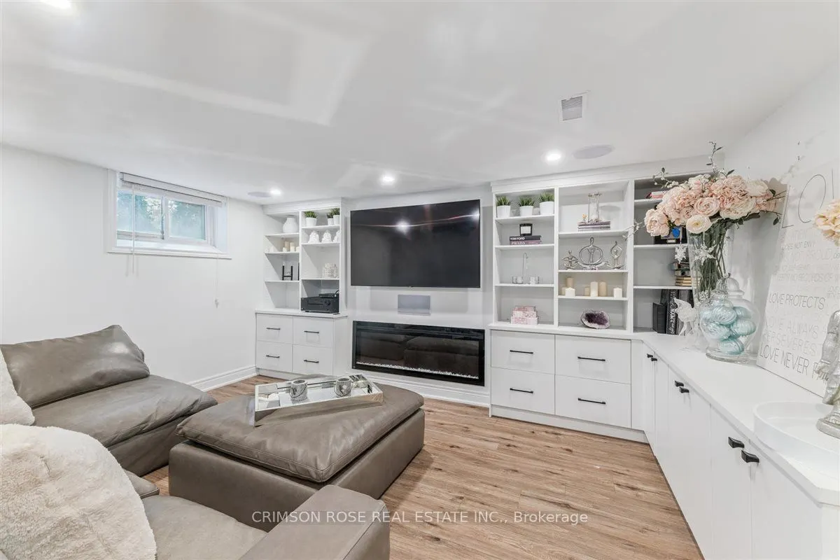
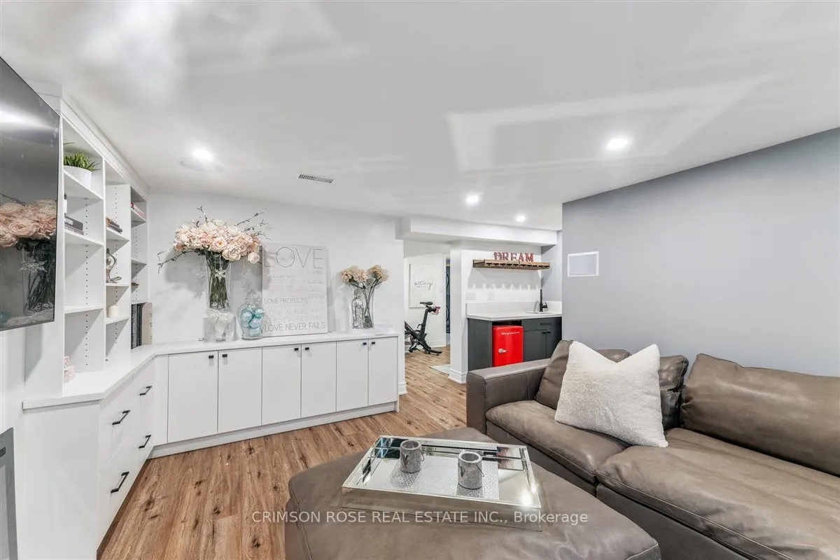
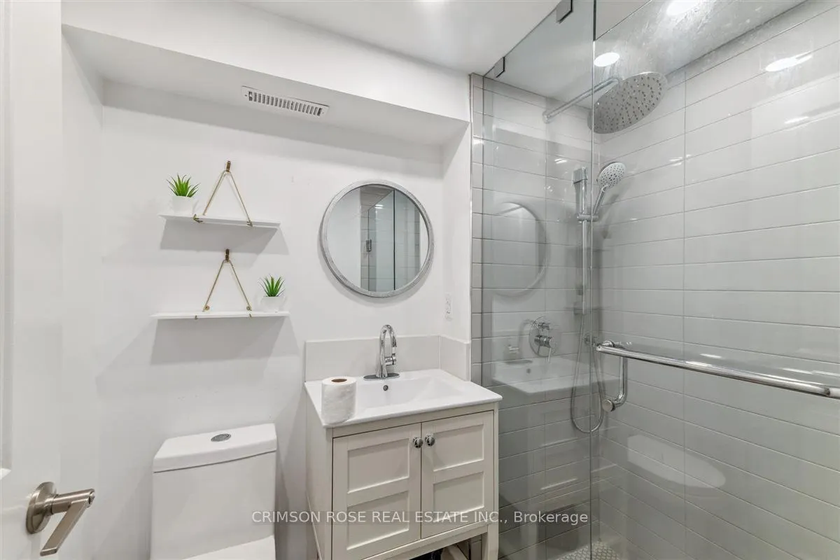
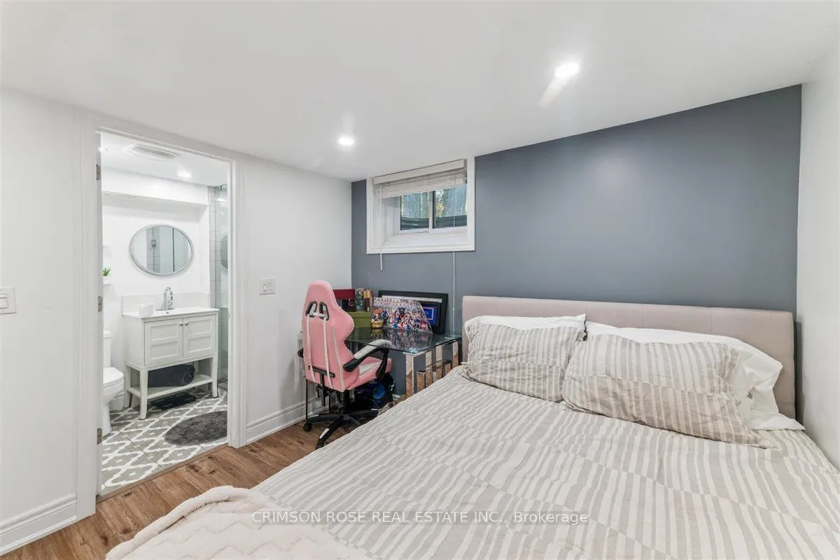
Sign In or Create a Free Account to see full details of this property
Key Facts
Key facts for 89 Holyrood Avenue
Property Type
House, Bungalow
Parking
Attached 1 garage, 4 parking
MLS #
W13864008
Size
1100-1500 sqft
Basement
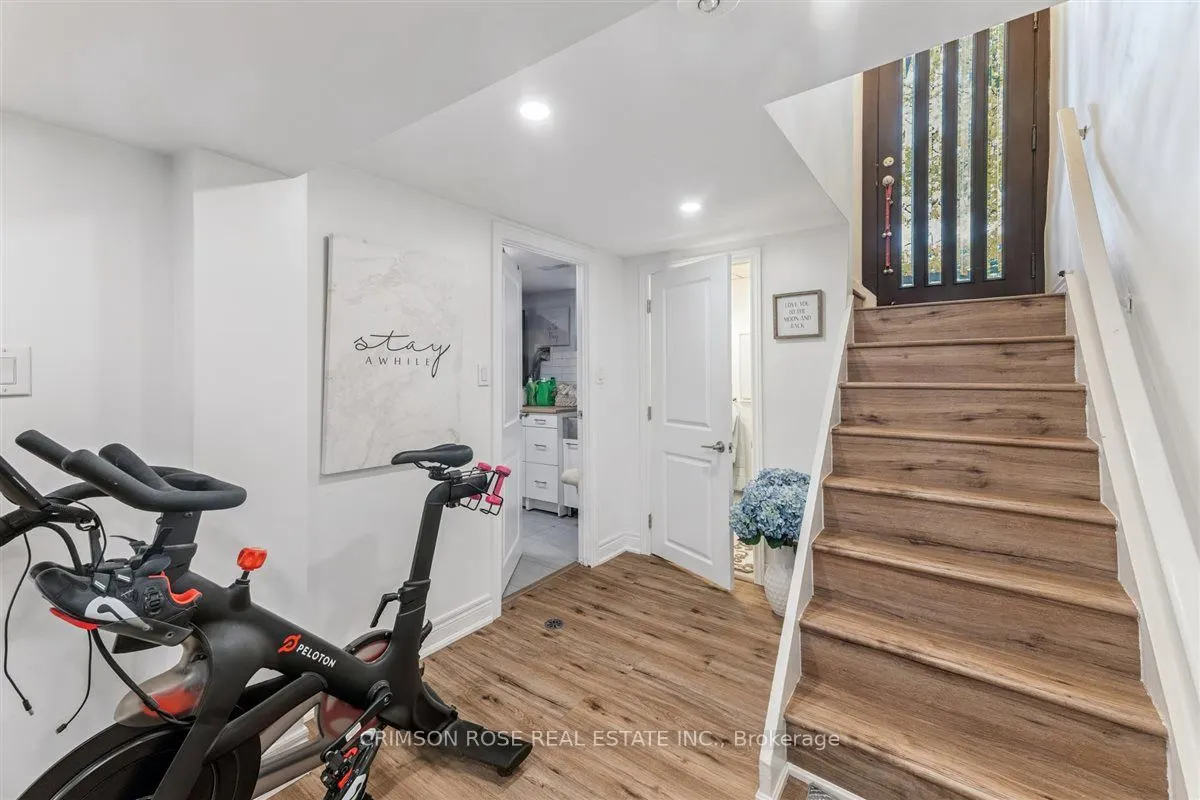
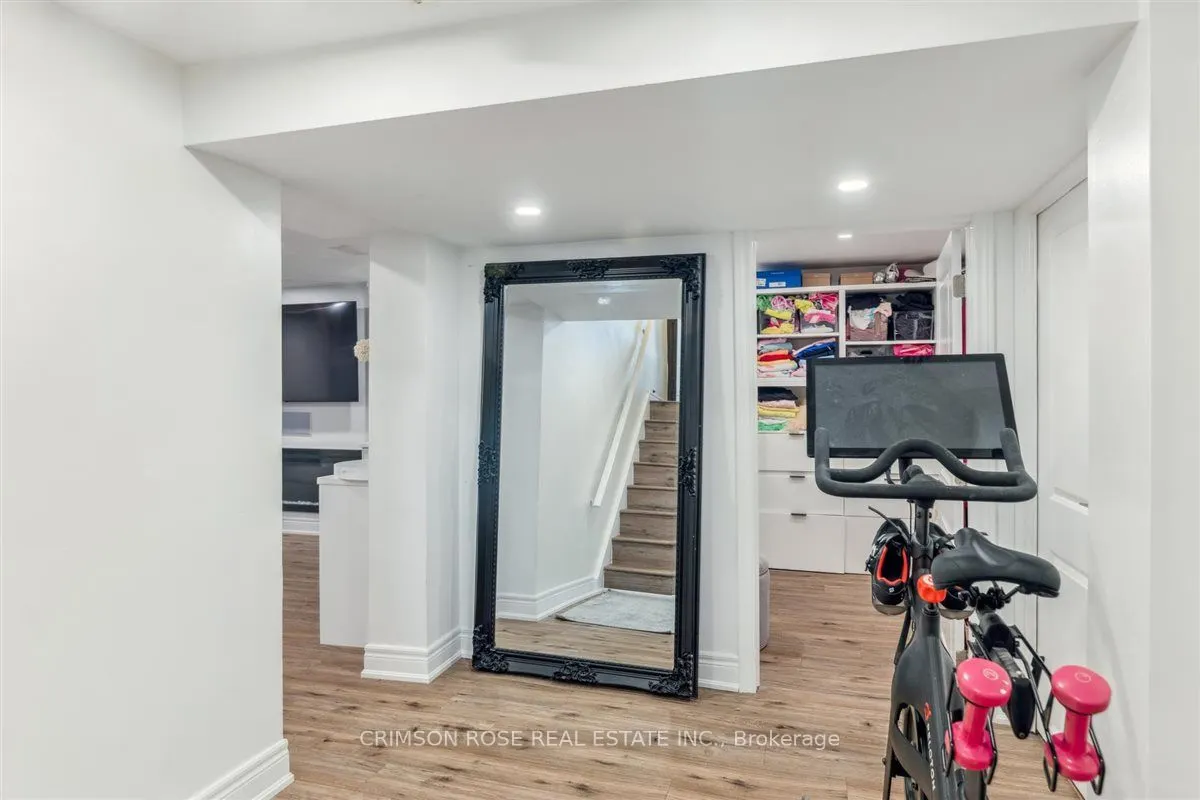
Finished with Walk-Out,Full
Listed on
2026-10-05
Lot size
60 x 146.0
Tax
$8,467 /yr
Days on Market
24
Approximate Age
51-99
Maintenance Fee
-
Description
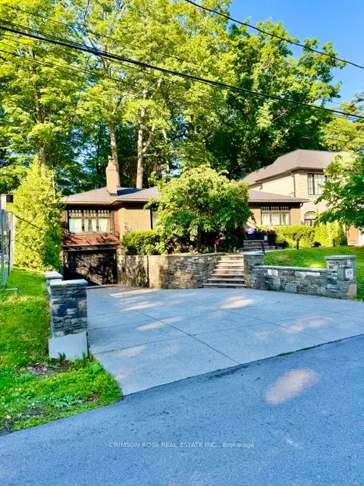
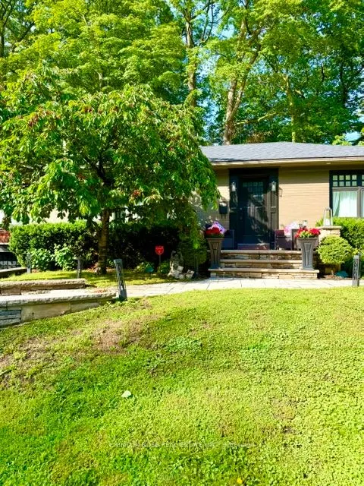
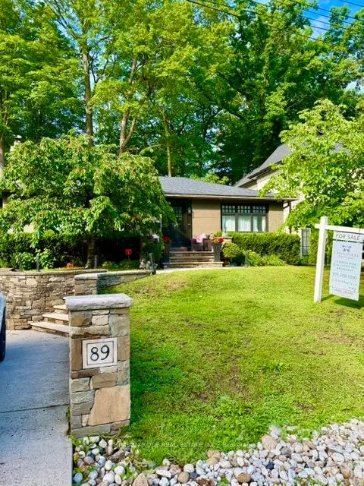
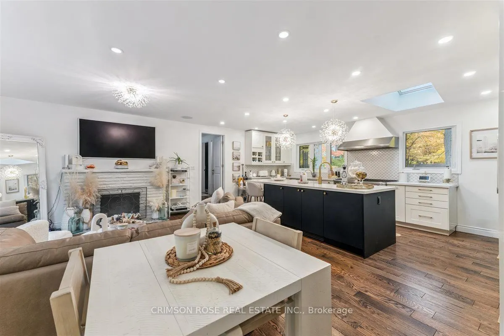
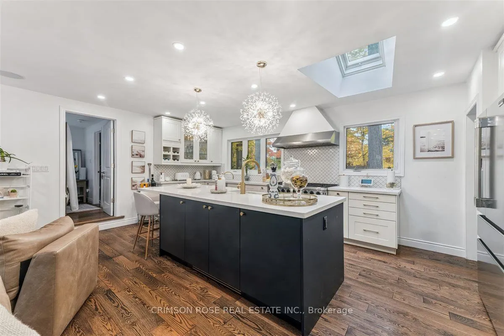
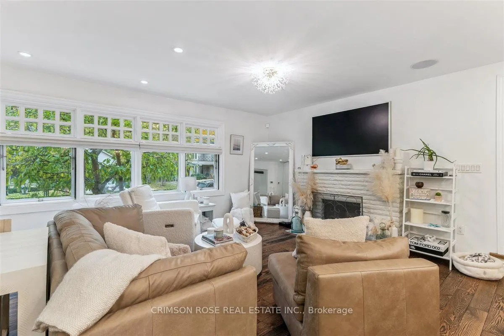
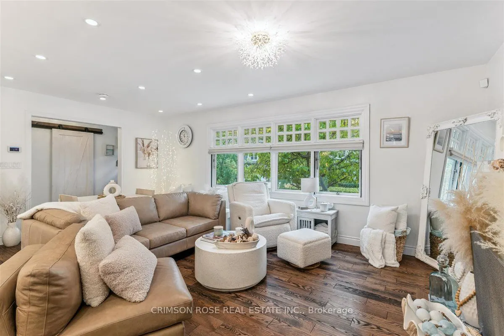
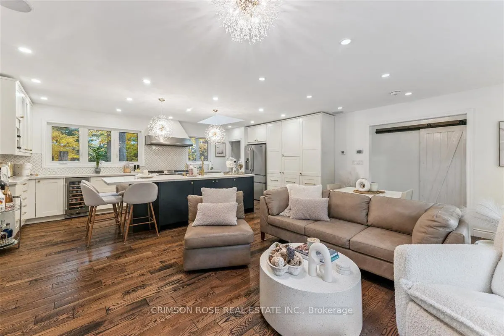
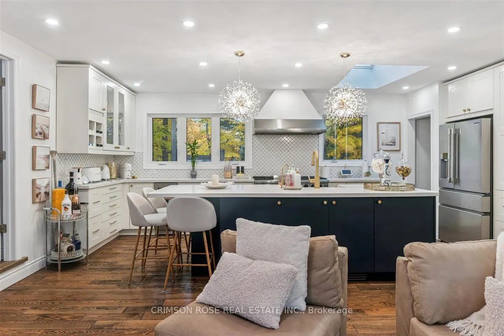
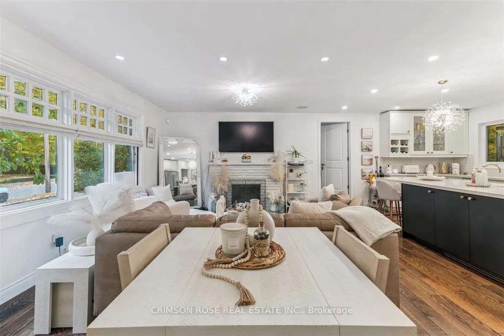
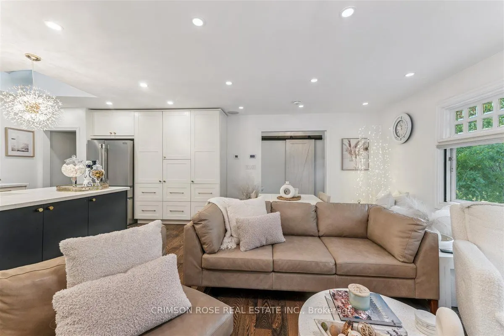
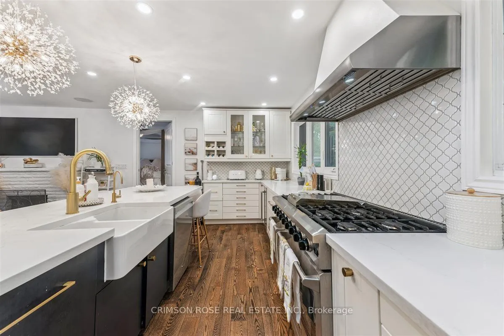
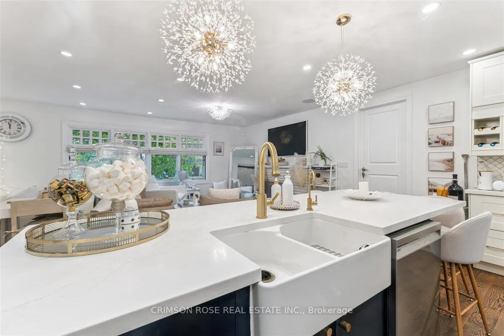
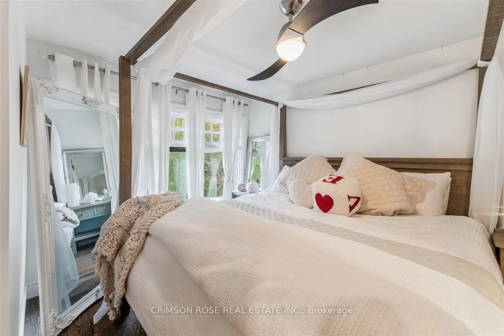
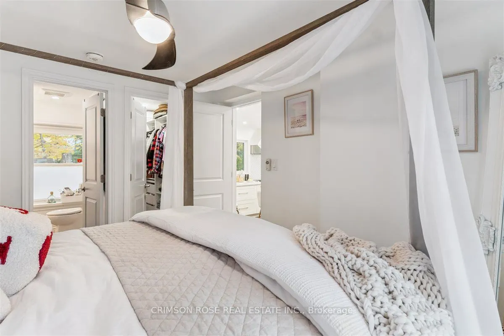
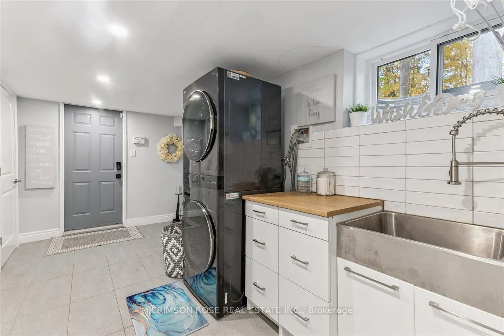
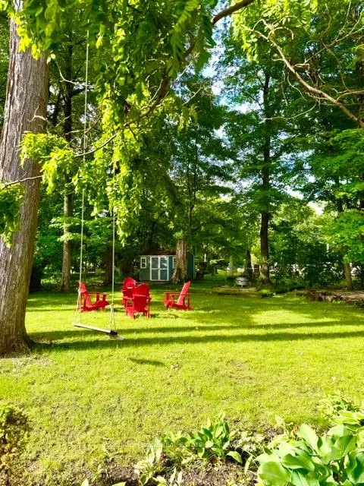
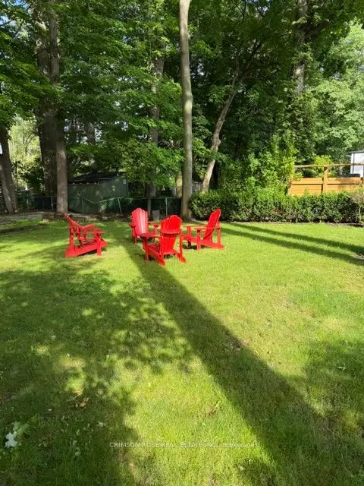
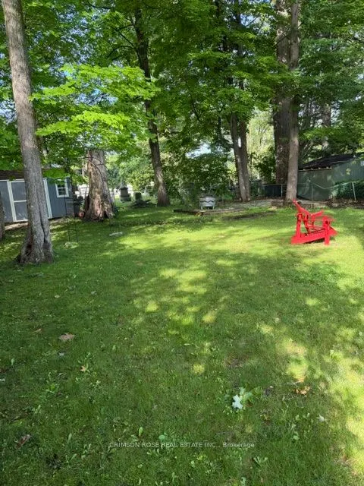
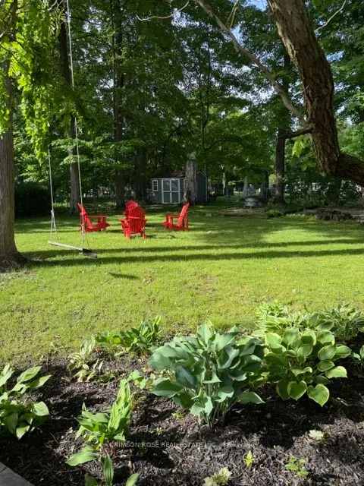
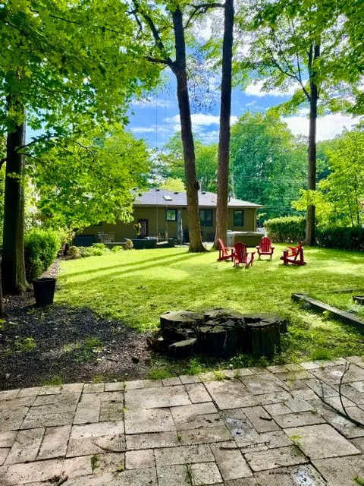
Rare Lakeshore Opportunity in Prestigious Oakville. A rare opportunity to own a beautiful home tucked away on a prestigious private cul-de-sac just off Lakeshore, near the water's edge. Set on a premium 60' x 144' fenced lot, this property offers an exceptional blend of privacy, space and location.I...nside, the open-concept layout is filled with natural light and features warm hardwood flooring, high-end appliances and inviting living spaces designed for both everyday living and entertaining.Step outside to your own private retreat, where mature trees create a lush, peaceful backdrop and the generous backyard feels more like a Muskoka escape than a home in Oakville. Relax in the hot tub, entertain family and friends, or simply enjoy the tranquility and privacy of this exceptional setting.A truly special property in a sought-after Lakeshore location - where everyday living feels like a vacation.
Full Property Details
Interior
Bedrooms
3
Bedrooms Plus
1
Total Bedrooms
4
Washrooms
4
Square Footage
1100-1500 sqft
Basement
Finished with Walk-Out,Full
Heating Source
Gas
Heating Fuel
Forced Air
Air Conditioning
Central Air
Family Room
No
Kitchens
1
Total Kitchens
1
Fireplace Features
Yes
Bedrooms
3
Bedrooms Plus
1
Total Bedrooms
4
Washrooms
4
Square Footage
1100-1500 sqft
Basement
Finished with Walk-Out,Full
Heating Source
Gas
Heating Fuel
Forced Air
Air Conditioning
Central Air
Family Room
No
Kitchens
1
Total Kitchens
1
Fireplace Features
Yes
Exterior
Depth
146.0
Front
60.0
Driveway
Private,Private Double
Lot Size
60 x 146.0 ft
Pool
None
Parking Spaces
4
Total Parking Spaces
5.00
Parking Description
Attached
Garage Spaces
1
Zoning
residential
Depth
146.0
Front
60.0
Driveway
Private,Private Double
Lot Size
60 x 146.0 ft
Pool
None
Parking Spaces
4
Total Parking Spaces
5.00
Parking Description
Attached
Garage Spaces
1
Zoning
residential
Building Description
Style
Bungalow
Home Type
House
Subtype
Detached
Year Built
51-99
Property Orientation
East
Exterior Finish
Brick
Sewers
Sewer
Water Supply
Municipal
Possession Date
No Data
Style
Bungalow
Home Type
House
Subtype
Detached
Year Built
51-99
Property Orientation
East
Exterior Finish
Brick
Sewers
Sewer
Water Supply
Municipal
Possession Date
No Data
Community
Community
Southwest
Community
Southwest
Taxes & Fees
Taxes
$8,467 /yr
Tax Year
2026
Taxes
$8,467 /yr
Tax Year
2026
Room Types
Bedroom
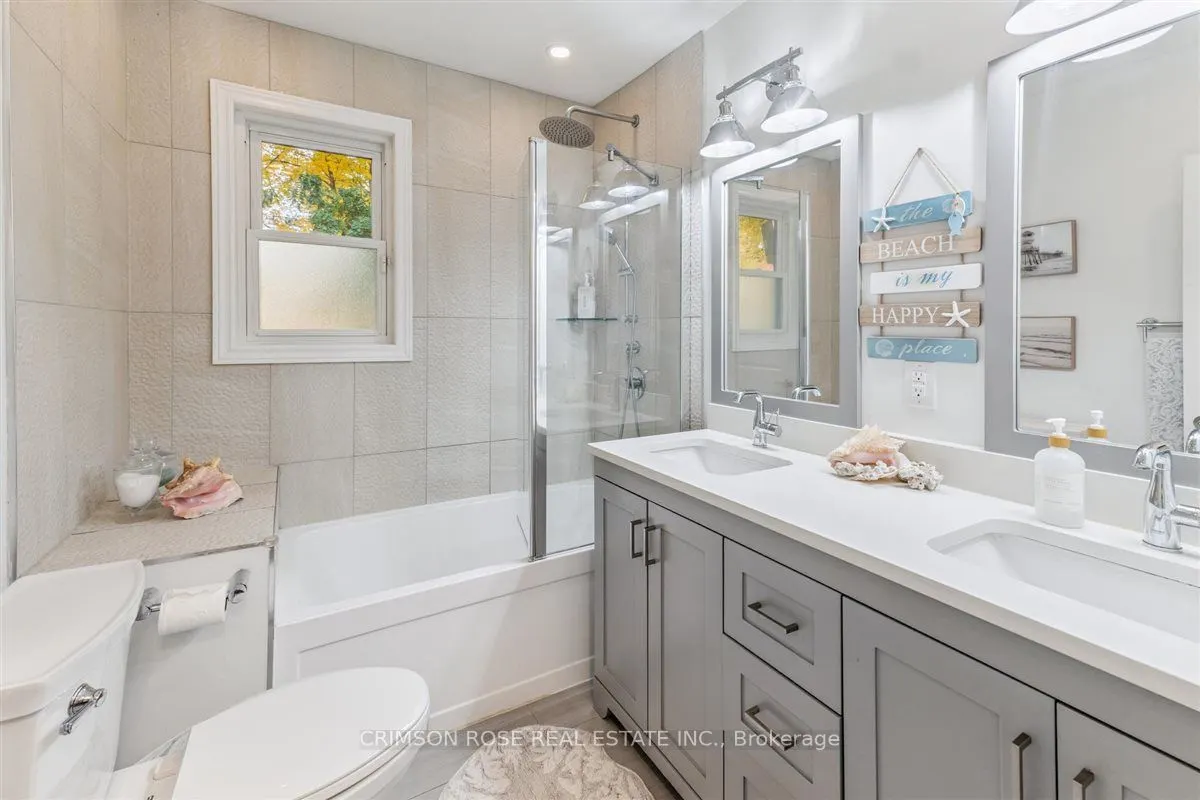
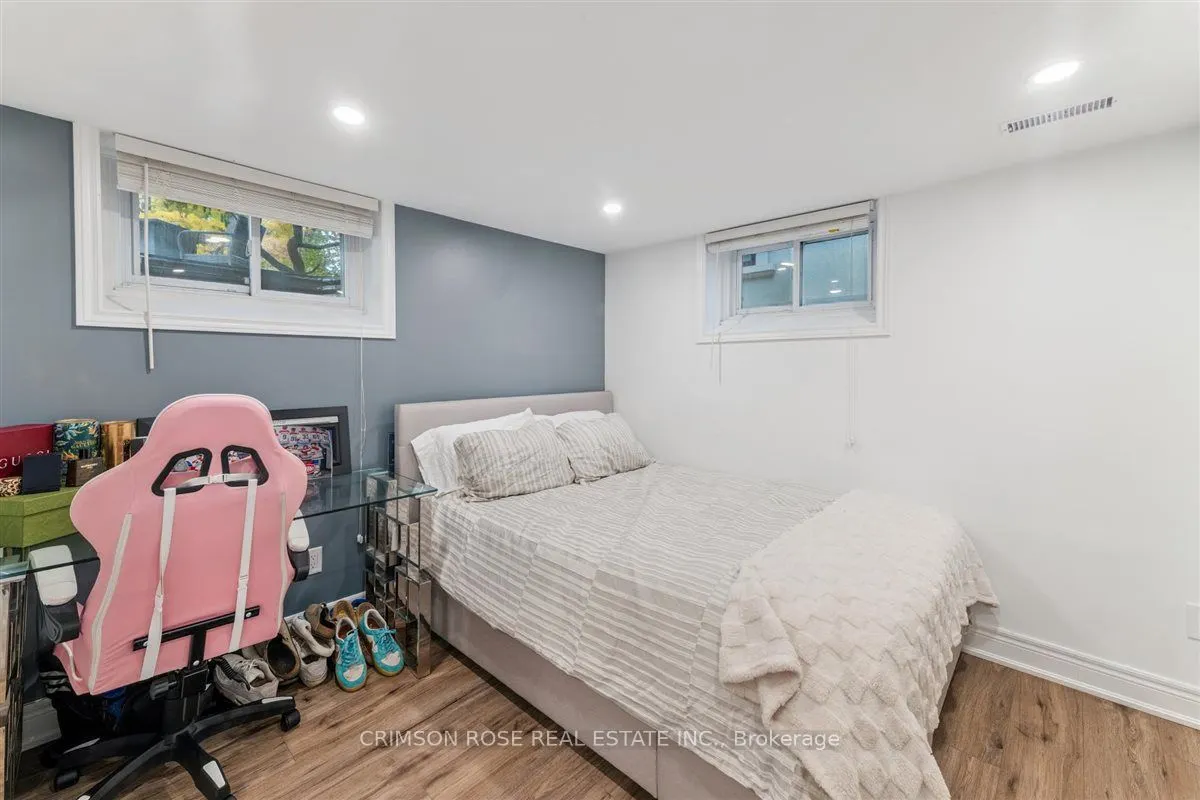
3 Pc Bath, Vinyl Floor
Dimensions 10.89 x 8.76 feet
95.4 sqft
Bedroom 2
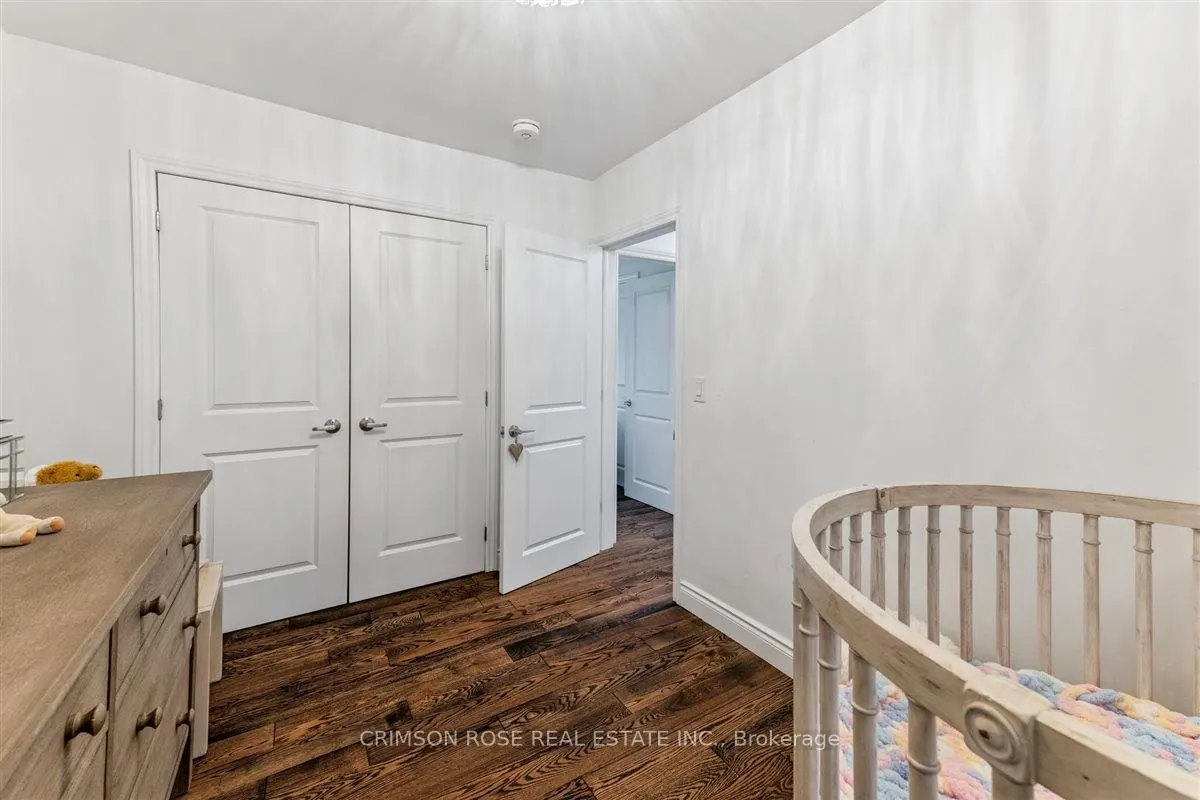
Hardwood Floor, Closet, Window
Dimensions 12.04 x 10.17 feet
122.45 sqft
Bedroom 3
Hardwood Floor, Double Closet, Window
Dimensions 11.35 x 11.25 feet
127.69 sqft
Dining Room
Open Concept, Hardwood Floor, Overlooks Frontyard
Dimensions 11.91 x 9.35 feet
111.36 sqft
Kitchen
Open Concept, Hardwood Floor, Stainless Steel Appl