Sign In or Create a Free Account to see full details of this property
Key Facts
Key facts for 7 Badgerow Avenue
Property Type
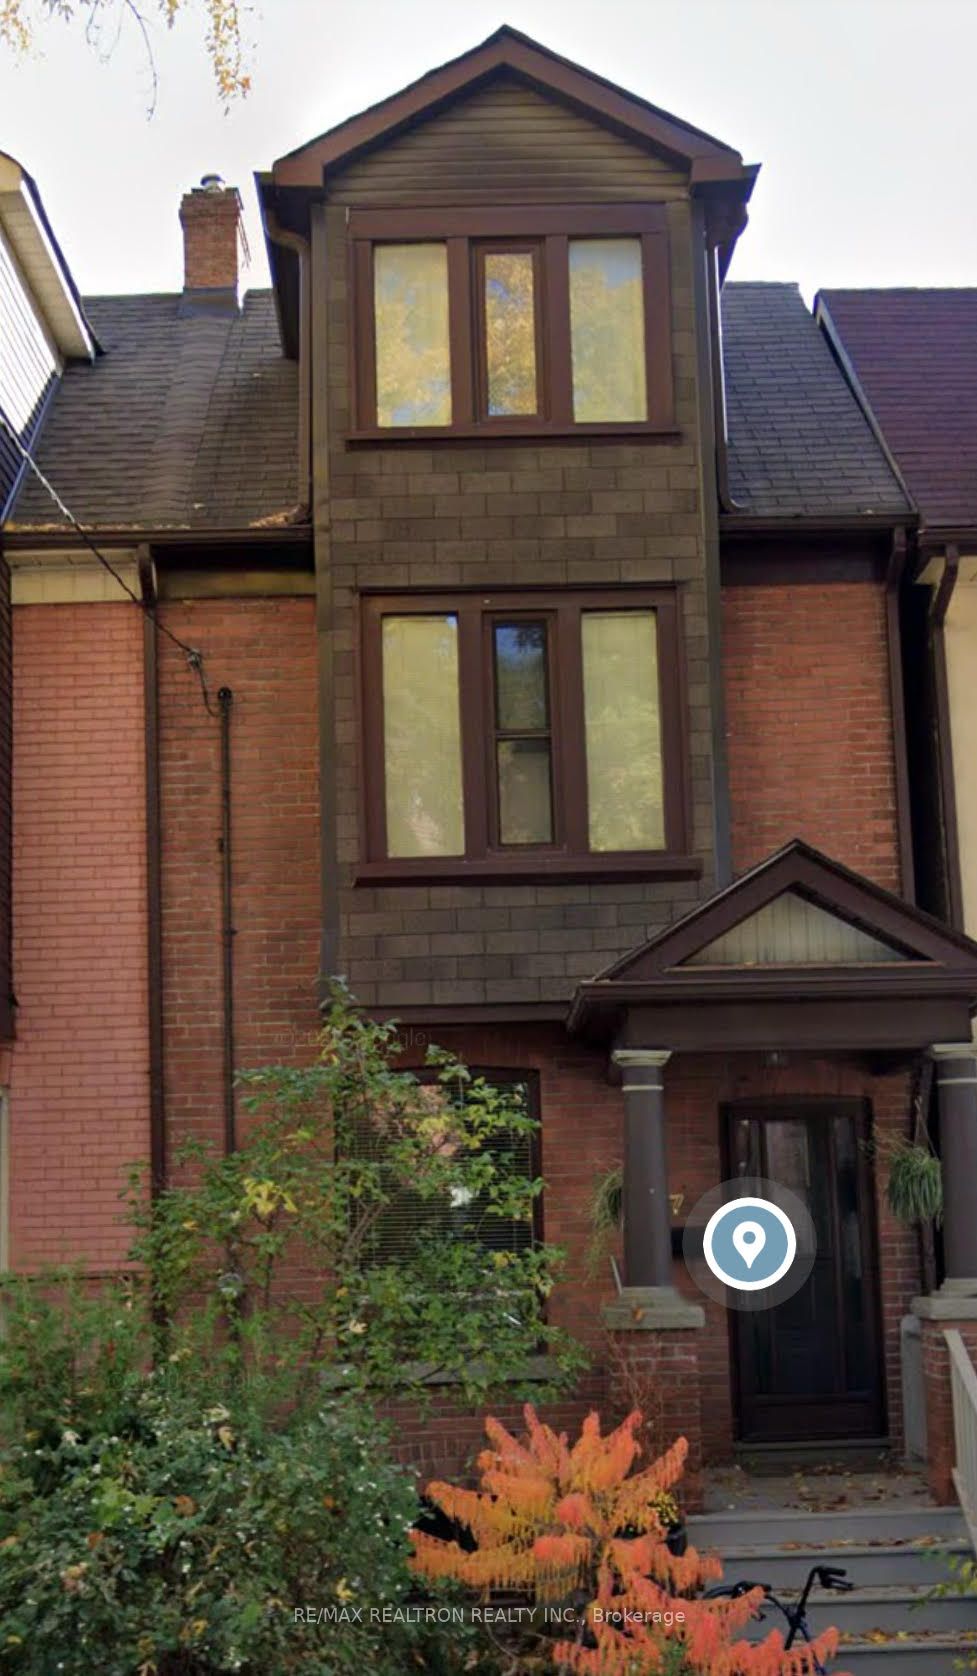
House, 3-Storey
Parking
None 0 garage, 0 parking
MLS #
E8158182
Size
1100-1500 sqft
Basement
Unfinished,Walk-Out
Listed on
2024-03-20
Lot size
16 x 86.0
Tax
$2,608.47 /yr
Days on Market
3
Approximate Age
100+
Maintenance Fee
-
Description
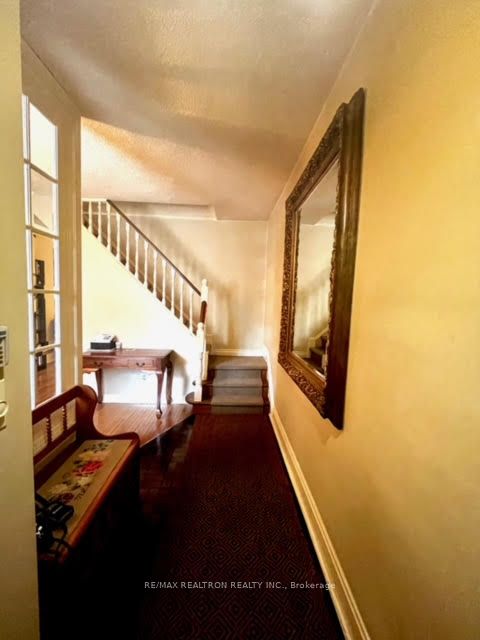
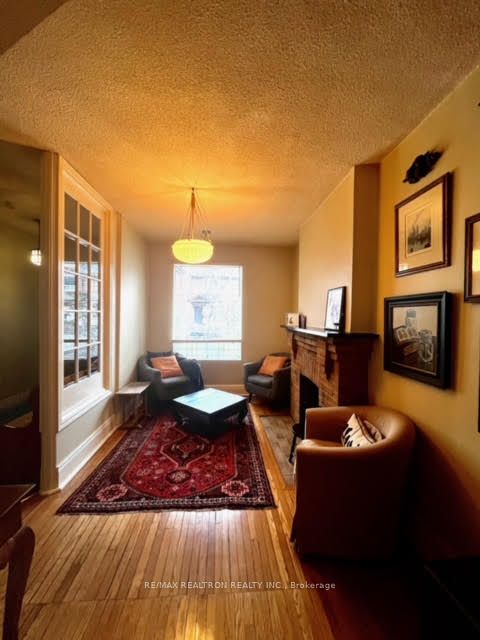
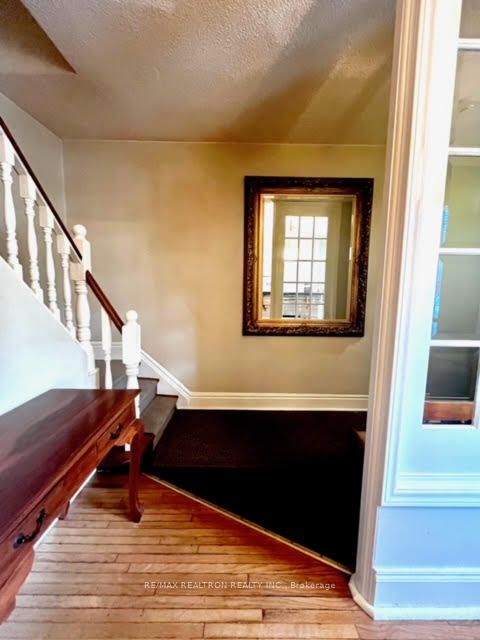
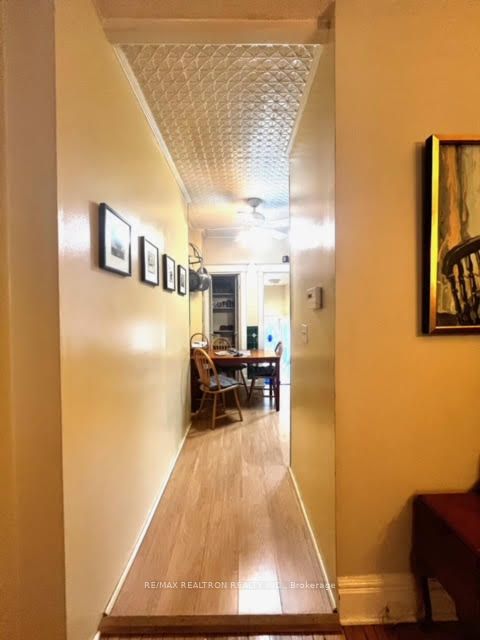
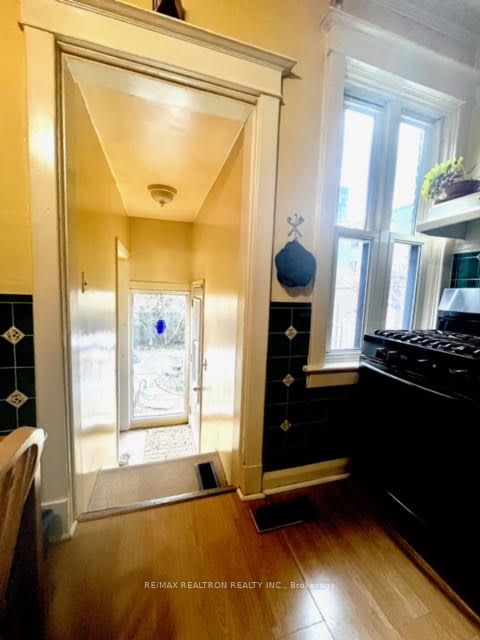
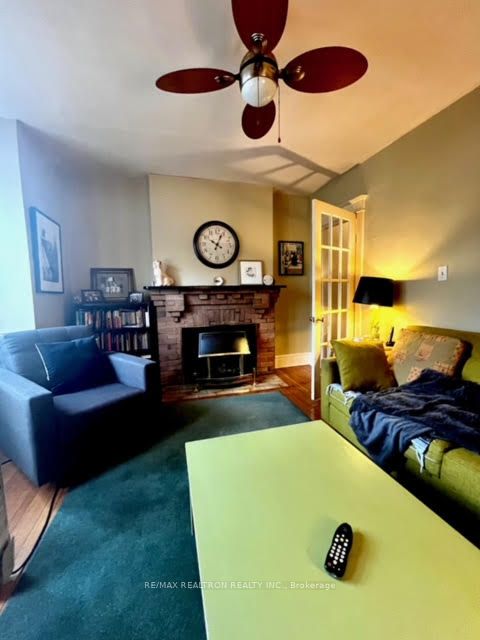
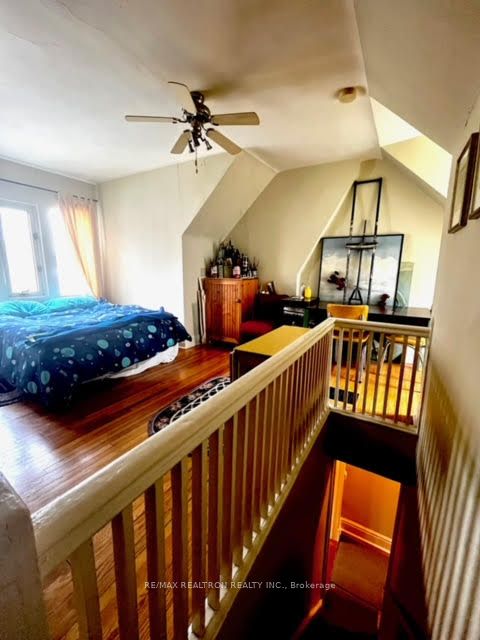
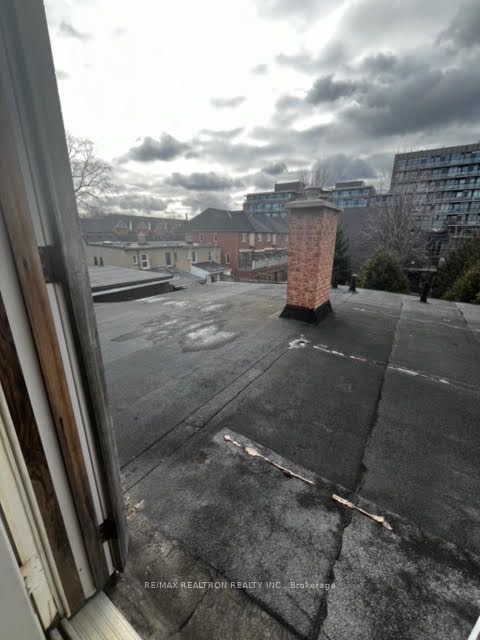
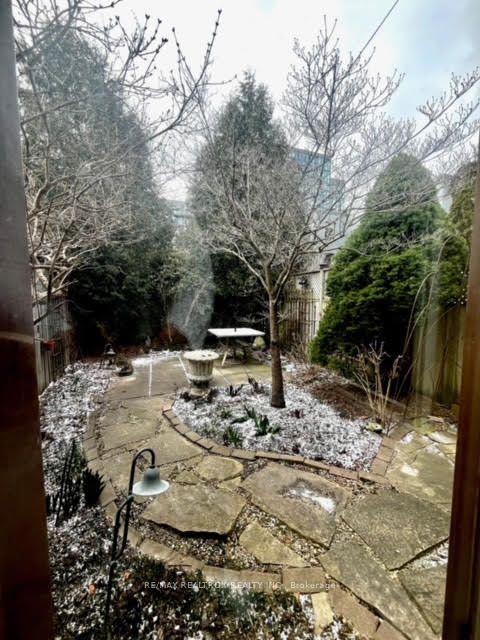
Welcome To Leslieville. One Of The Hippest Neighbourhoods In Toronto. This Home Is Perfect For A New Family, Or Anyone Seeking To Renovate And Create An Incredible New Living Space In A Great Neighbourhood In Toronto. This Home Has Been Well-Kept, And Is Move-In Ready. For The Buyer Seeking To Renov...ate, It Can Easily Be Lived In Until You're Ready To Convert This To Your Dream Home In The Coolest Film Production Area Of Toronto. This Leslieville Gem Is Being Sold As Is. All The Appliances Are Fabulous. There's A Deck Off The 3rd Fl. Loft Bedroom, A Walk-Out To The Back Yard Garden, And A Walk-Out From The Basement To The Front Walkway. You're Close To All Transportation And Highways, Schools, Places Of Worship, Recreation Facilities, And Parks. If You're Looking For A Home Priced Right For Renovation, In A Super Cool Part Of Toronto, This Is It. **** Extras **** Fireplace in living room is wood burning, but not used. Fireplace upstairs is electric, also not currently used.
Full Property Details
Interior
Bedrooms
3
Bedrooms Plus
1
Total Bedrooms
4
Washrooms
2
Square Footage
1100-1500 sqft
Basement
Unfinished,Walk-Out
Heating Source
Gas
Heating Fuel
Forced Air
Air Conditioning
Central Air
Family Room
Yes
Kitchens
1
Total Kitchens
1
Fireplace Features
Yes
Bedrooms
3
Bedrooms Plus
1
Total Bedrooms
4
Washrooms
2
Square Footage
1100-1500 sqft
Basement
Unfinished,Walk-Out
Heating Source
Gas
Heating Fuel
Forced Air
Air Conditioning
Central Air
Family Room
Yes
Kitchens
1
Total Kitchens
1
Fireplace Features
Yes
Exterior
Depth
86.0
Front
16.0
Driveway
None
Lot Size
16 x 86.0 ft
Pool
None
Parking Spaces
0
Total Parking Spaces
0.00
Parking Description
None
Garage Spaces
0
Zoning
Residential
Depth
86.0
Front
16.0
Driveway
None
Lot Size
16 x 86.0 ft
Pool
None
Parking Spaces
0
Total Parking Spaces
0.00
Parking Description
None
Garage Spaces
0
Zoning
Residential
Building Description
Style
3-Storey
Home Type
House
Subtype
Semi-Detached
Year Built
100+
Property Orientation
South
Exterior Finish
Brick
Sewers
Sewer
Water Supply
Municipal
Possession Date
5/15/2024
Style
3-Storey
Home Type
House
Subtype
Semi-Detached
Year Built
100+
Property Orientation
South
Exterior Finish
Brick
Sewers
Sewer
Water Supply
Municipal
Possession Date
5/15/2024
Community
Community
South Riverdale
Community
South Riverdale
Taxes & Fees
Taxes
$2,608.47 /yr
Tax Year
2024
Taxes
$2,608.47 /yr
Tax Year
2024
Room Types
Bathroom
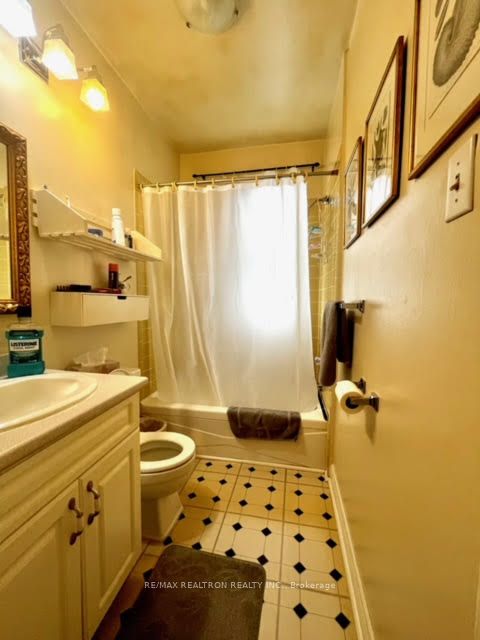
4 Pc Bath, Enamel Sink, Tile Floor
Dimensions 7.32 x 4.59 feet
33.6 sqft
Bathroom
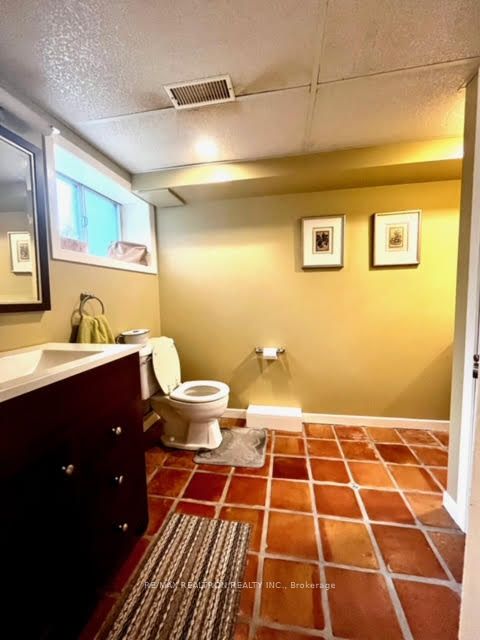
2 Pc Bath, Ceramic Floor, Ceramic Sink
Dimensions 9.19 x 6.23 feet
57.25 sqft
Bedroom 2
Hardwood Floor, Closet, Natural Finish
Dimensions 13.48 x 12.14 feet
163.65 sqft
Bedroom 3
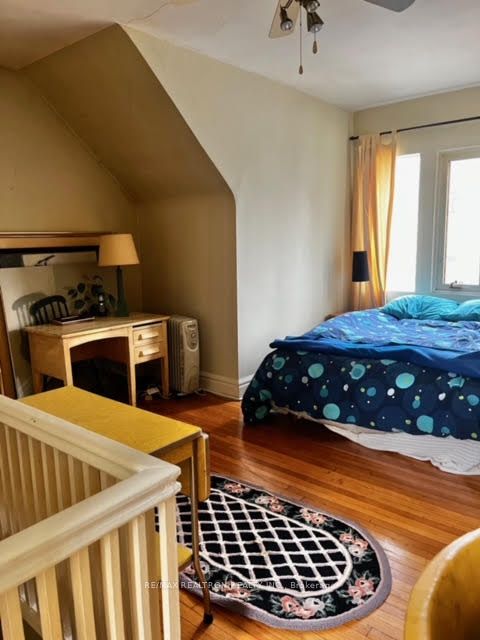
Hardwood Floor, Natural Finish, W/O To Sundeck
Dimensions 14.44 x 10.01 feet
144.54 sqft
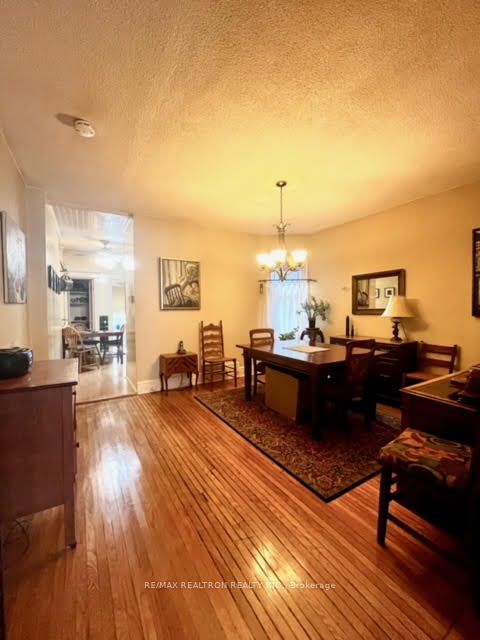
Dining Room
Hardwood Floor, Natural Finish, Window
Dimensions 13.85 x 12.43 feet
172.16 sqft
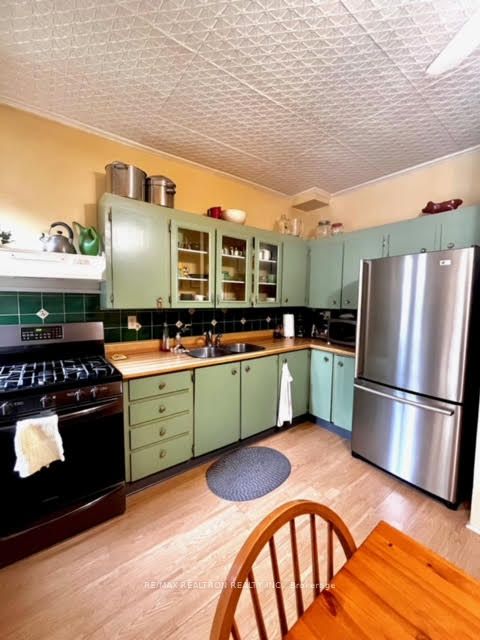
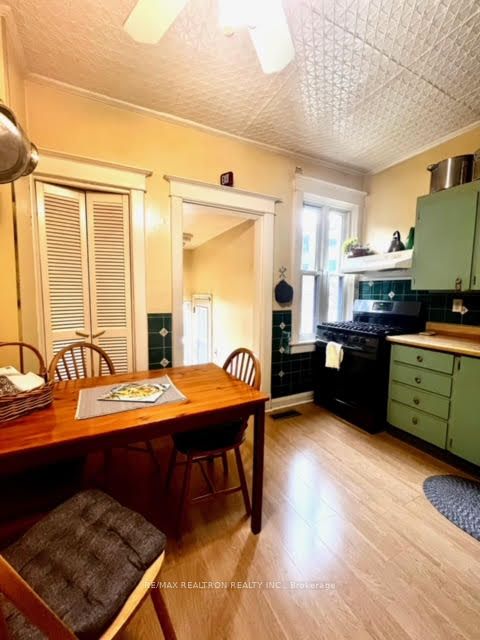
Kitchen
Breakfast Area, Ceramic Floor, W/O To Garden
Dimensions 11.48 x 10.5 feet
120.54 sqft
Living Room
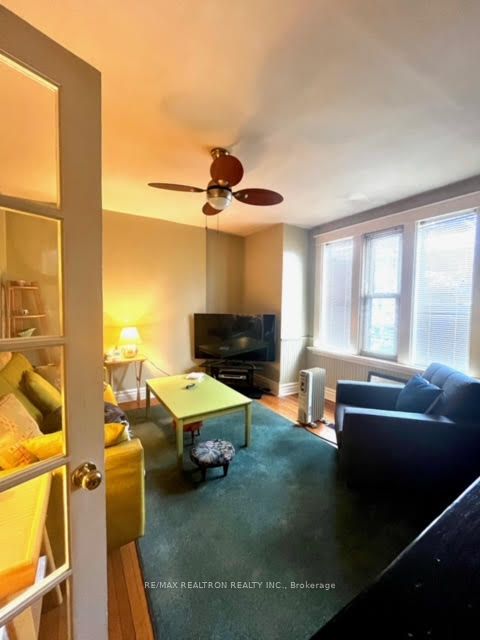
Hardwood Floor, Natural Finish, Fireplace
Dimensions 13.52 x 8.53 feet
115.33 sqft
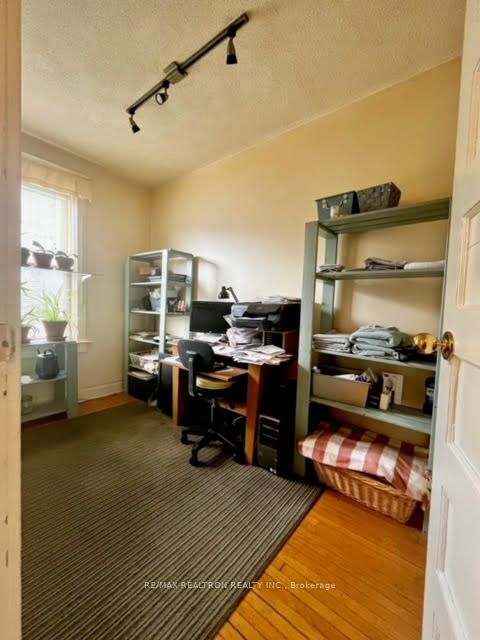
Office
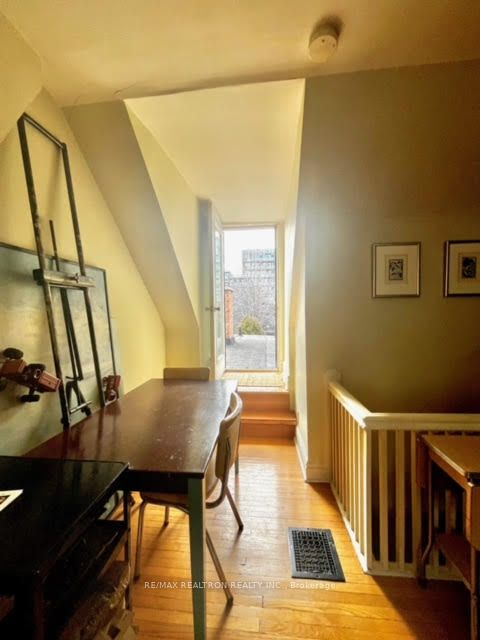
Hardwood Floor, Closet, Electric Fireplace
Dimensions 10.83 x 6.23 feet
67.47 sqft
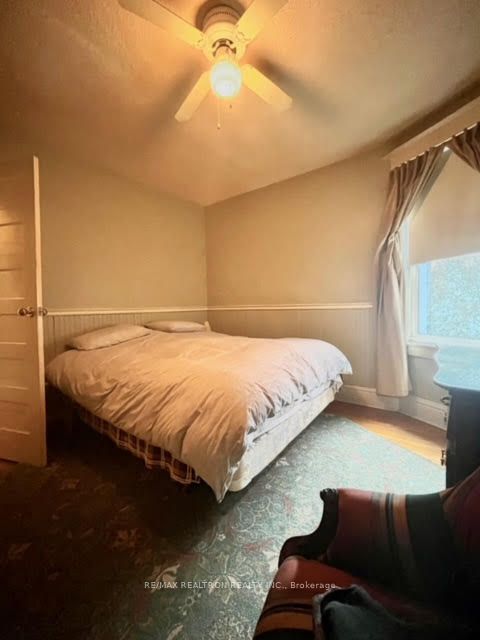
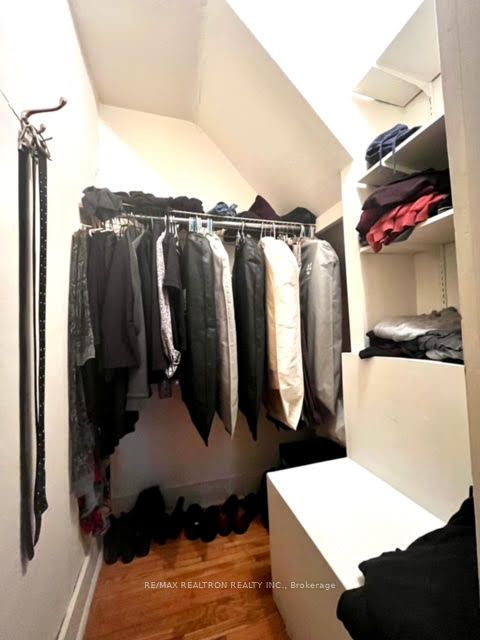
Primary Bedroom
Hardwood Floor, Closet, Natural Finish
Dimensions 10.83 x 12.14 feet
131.48 sqft
Workshop
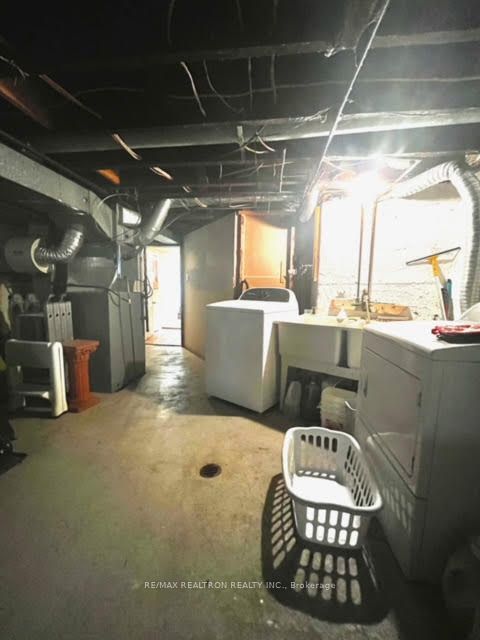
W/O To Yard, Combined w/Laundry, Unfinished
Dimensions 30.18 x 5.91 feet
178.36 sqft
Similar Properties(No results)
Mortgage Calculator
Calculate your estimated monthly mortgage payment
Price
$1,200,000
$
%
%
Total cost of mortgage
$0
Monthly payment
By clicking Save, we will calculate your estimated mortgage for all properties using the saved values (down payment percentage, interest rate, and amortization).
The accuracy and applicability of this calculator are not guaranteed.