Sign In or Create a Free Account to see full details of this property
Key Facts
Key facts for 831 Pape Avenue
Property Type
House, 2-Storey
Parking
None 0 garage, 0 parking
MLS #
E13879202
Size
1100-1500 sqft
Basement
Apartment,Separate Entrance
Listed on
2026-10-08
Lot size
20 x 80.0
Tax
$5,547.66 /yr
Days on Market
5
Approximate Age
-
Maintenance Fee
-
Description
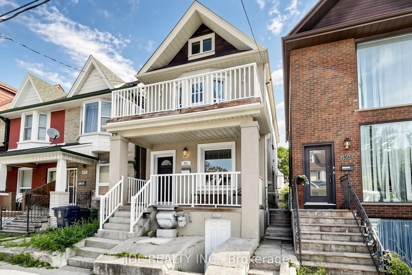
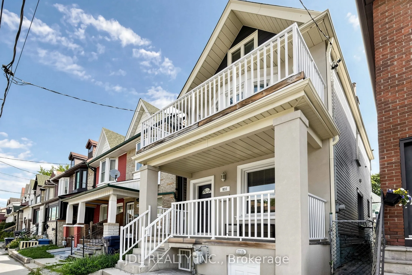
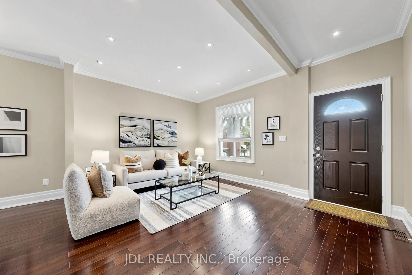
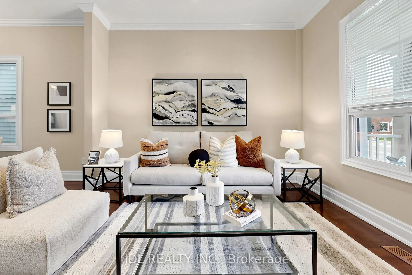
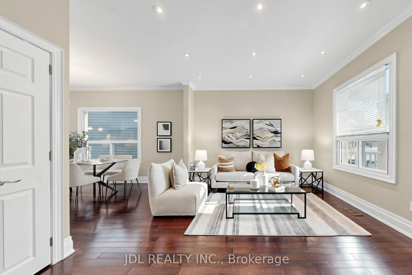
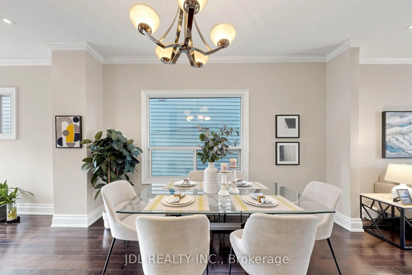
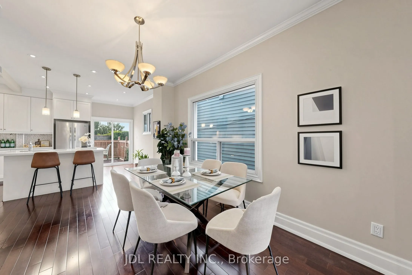
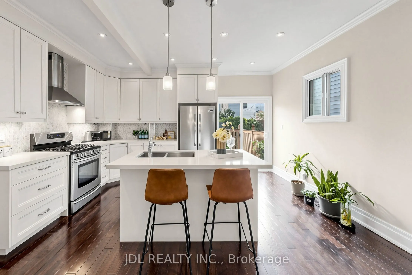
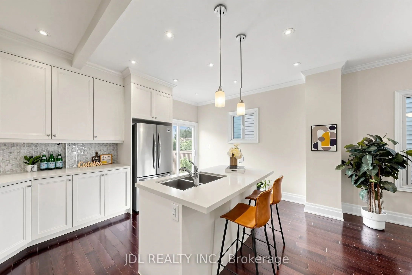
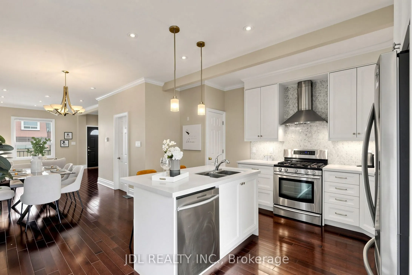
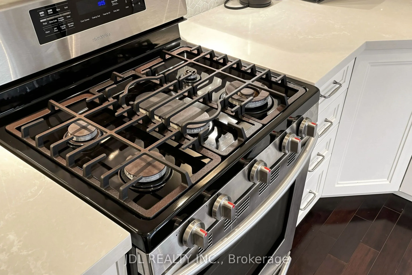
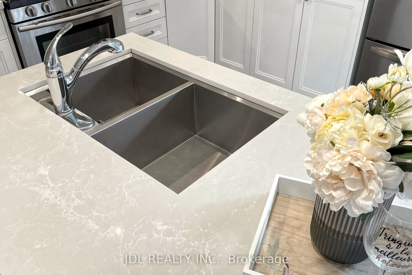
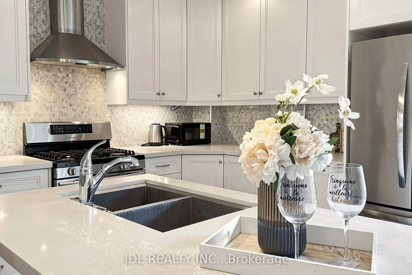
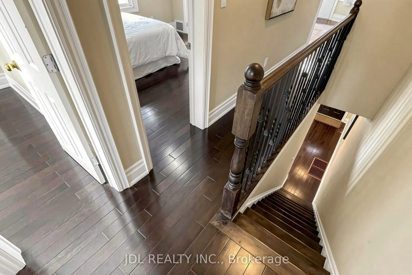
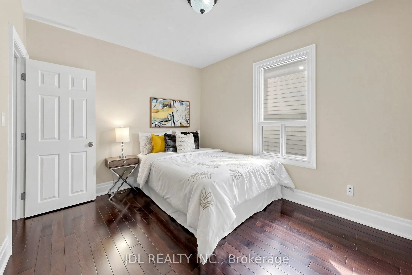
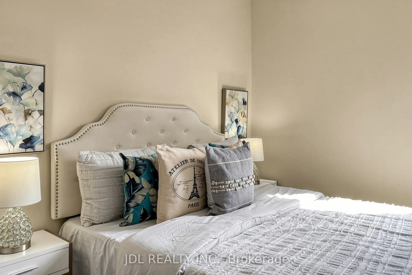
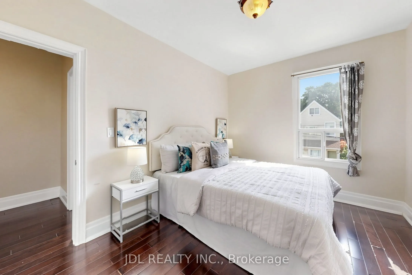
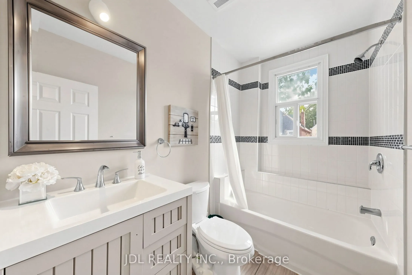
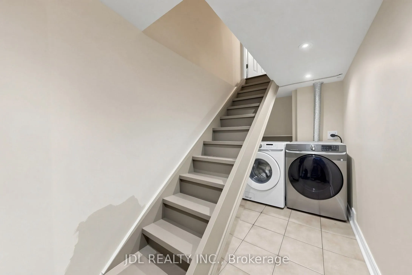
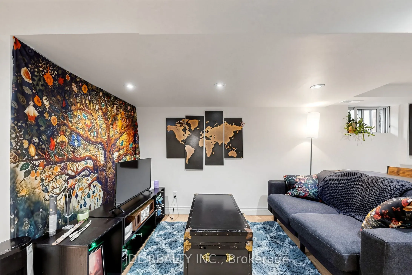
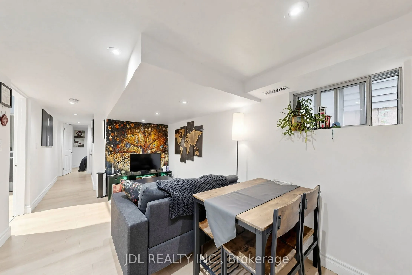
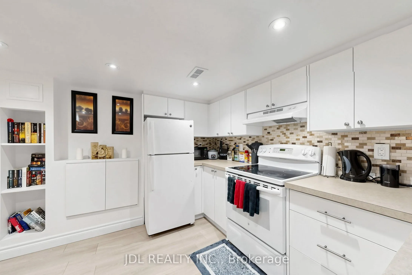
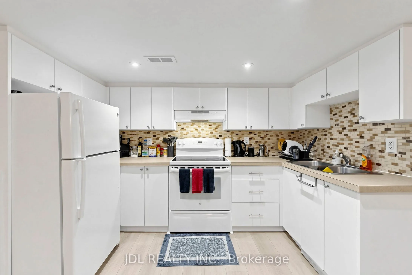
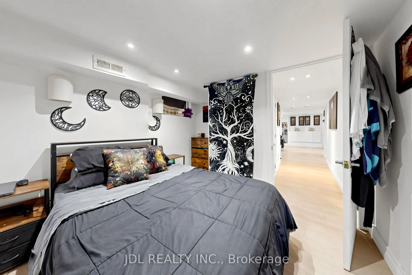
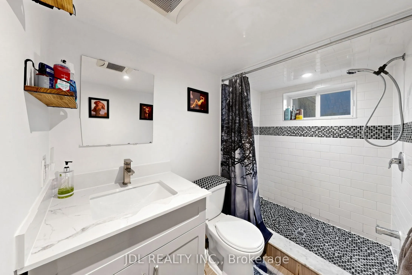
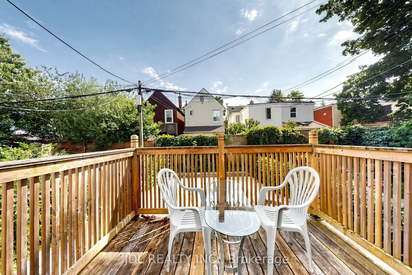
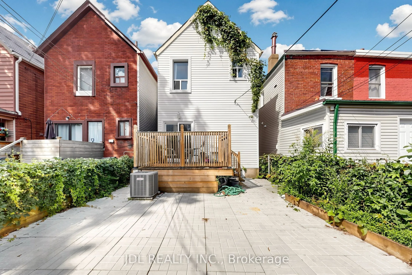
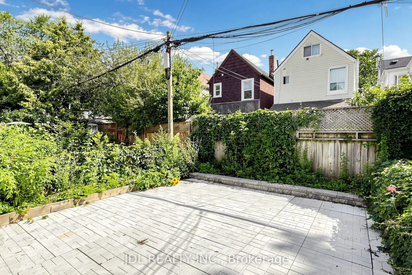
Welcome to 831 Pape Avenue, a fully detached 3+1 bedroom, 3-bathroom home offering space, privacy and everyday convenience in the heart of the Danforth. The bright, open-concept main level features 9-foot ceilings, hardwood flooring and a comfortable flow between the living, dining and kitchen areas.... The spacious kitchen is equipped with granite countertops, an upgraded gas range, a large centre island and breakfast bar-ideal for everyday meals and entertaining. A walkout leads to the rear deck and backyard, providing welcome outdoor space for dining, relaxing and gathering with family and friends.Upstairs, three bedrooms offer comfortable private space away from the main living areas. The finished lower level adds flexibility with a fourth bedroom, full bathroom, second kitchen and separate entrance, making it well suited for extended family, guests, a home office or additional living space. The lower level is currently tenant-occupied.Recent updates include the furnace and central air conditioning (2022), washer and dryer (2025), and stainless steel refrigerator (2026). Just a short walk to Pape Subway Station, with the Danforth's restaurants, cafés, shops, parks, schools and everyday amenities close by. A wonderful opportunity to enjoy the independence of a detached home in one of Toronto's most connected east-end communities.
Full Property Details
Interior
Bedrooms
3
Bedrooms Plus
1
Total Bedrooms
4
Washrooms
3
Square Footage
1100-1500 sqft
Basement
Apartment,Separate Entrance
Heating Source
Gas
Heating Fuel
Forced Air
Air Conditioning
Central Air
Family Room
No
Kitchens
1
Kitchens Plus
1
Total Kitchens
2
Fireplace Features
No
Bedrooms
3
Bedrooms Plus
1
Total Bedrooms
4
Washrooms
3
Square Footage
1100-1500 sqft
Basement
Apartment,Separate Entrance
Heating Source
Gas
Heating Fuel
Forced Air
Air Conditioning
Central Air
Family Room
No
Kitchens
1
Kitchens Plus
1
Total Kitchens
2
Fireplace Features
No
Exterior
Depth
80.0
Front
20.0
Driveway
None
Lot Size
20 x 80.0 ft
Pool
None
Parking Spaces
0
Total Parking Spaces
0.00
Parking Description
None
Garage Spaces
0
Depth
80.0
Front
20.0
Driveway
None
Lot Size
20 x 80.0 ft
Pool
None
Parking Spaces
0
Total Parking Spaces
0.00
Parking Description
None
Garage Spaces
0
Building Description
Style
2-Storey
Home Type
House
Subtype
Detached
Property Orientation
East
Exterior Finish
Stucco (Plaster),Vinyl Siding
Sewers
Sewer
Water Supply
Municipal
Possession Date
No Data
Style
2-Storey
Home Type
House
Subtype
Detached
Property Orientation
East
Exterior Finish
Stucco (Plaster),Vinyl Siding
Sewers
Sewer
Water Supply
Municipal
Possession Date
No Data
Community
Community
Danforth
Community
Danforth
Taxes & Fees
Taxes
$5,547.66 /yr
Tax Year
2026
Occupancy
Owner+Tenant
Taxes
$5,547.66 /yr
Tax Year
2026
Occupancy
Owner+Tenant
Room Types
Bathroom
Ceramic Floor, 4 Pc Bath
Dimensions 4.99 x 10.89 feet
54.34 sqft
Bathroom
Ceramic Floor, 4 Pc Bath
Dimensions 8.66 x 5.05 feet
43.73 sqft
Bedroom
Laminate, Closet
Dimensions 8.99 x 10.14 feet
91.16 sqft
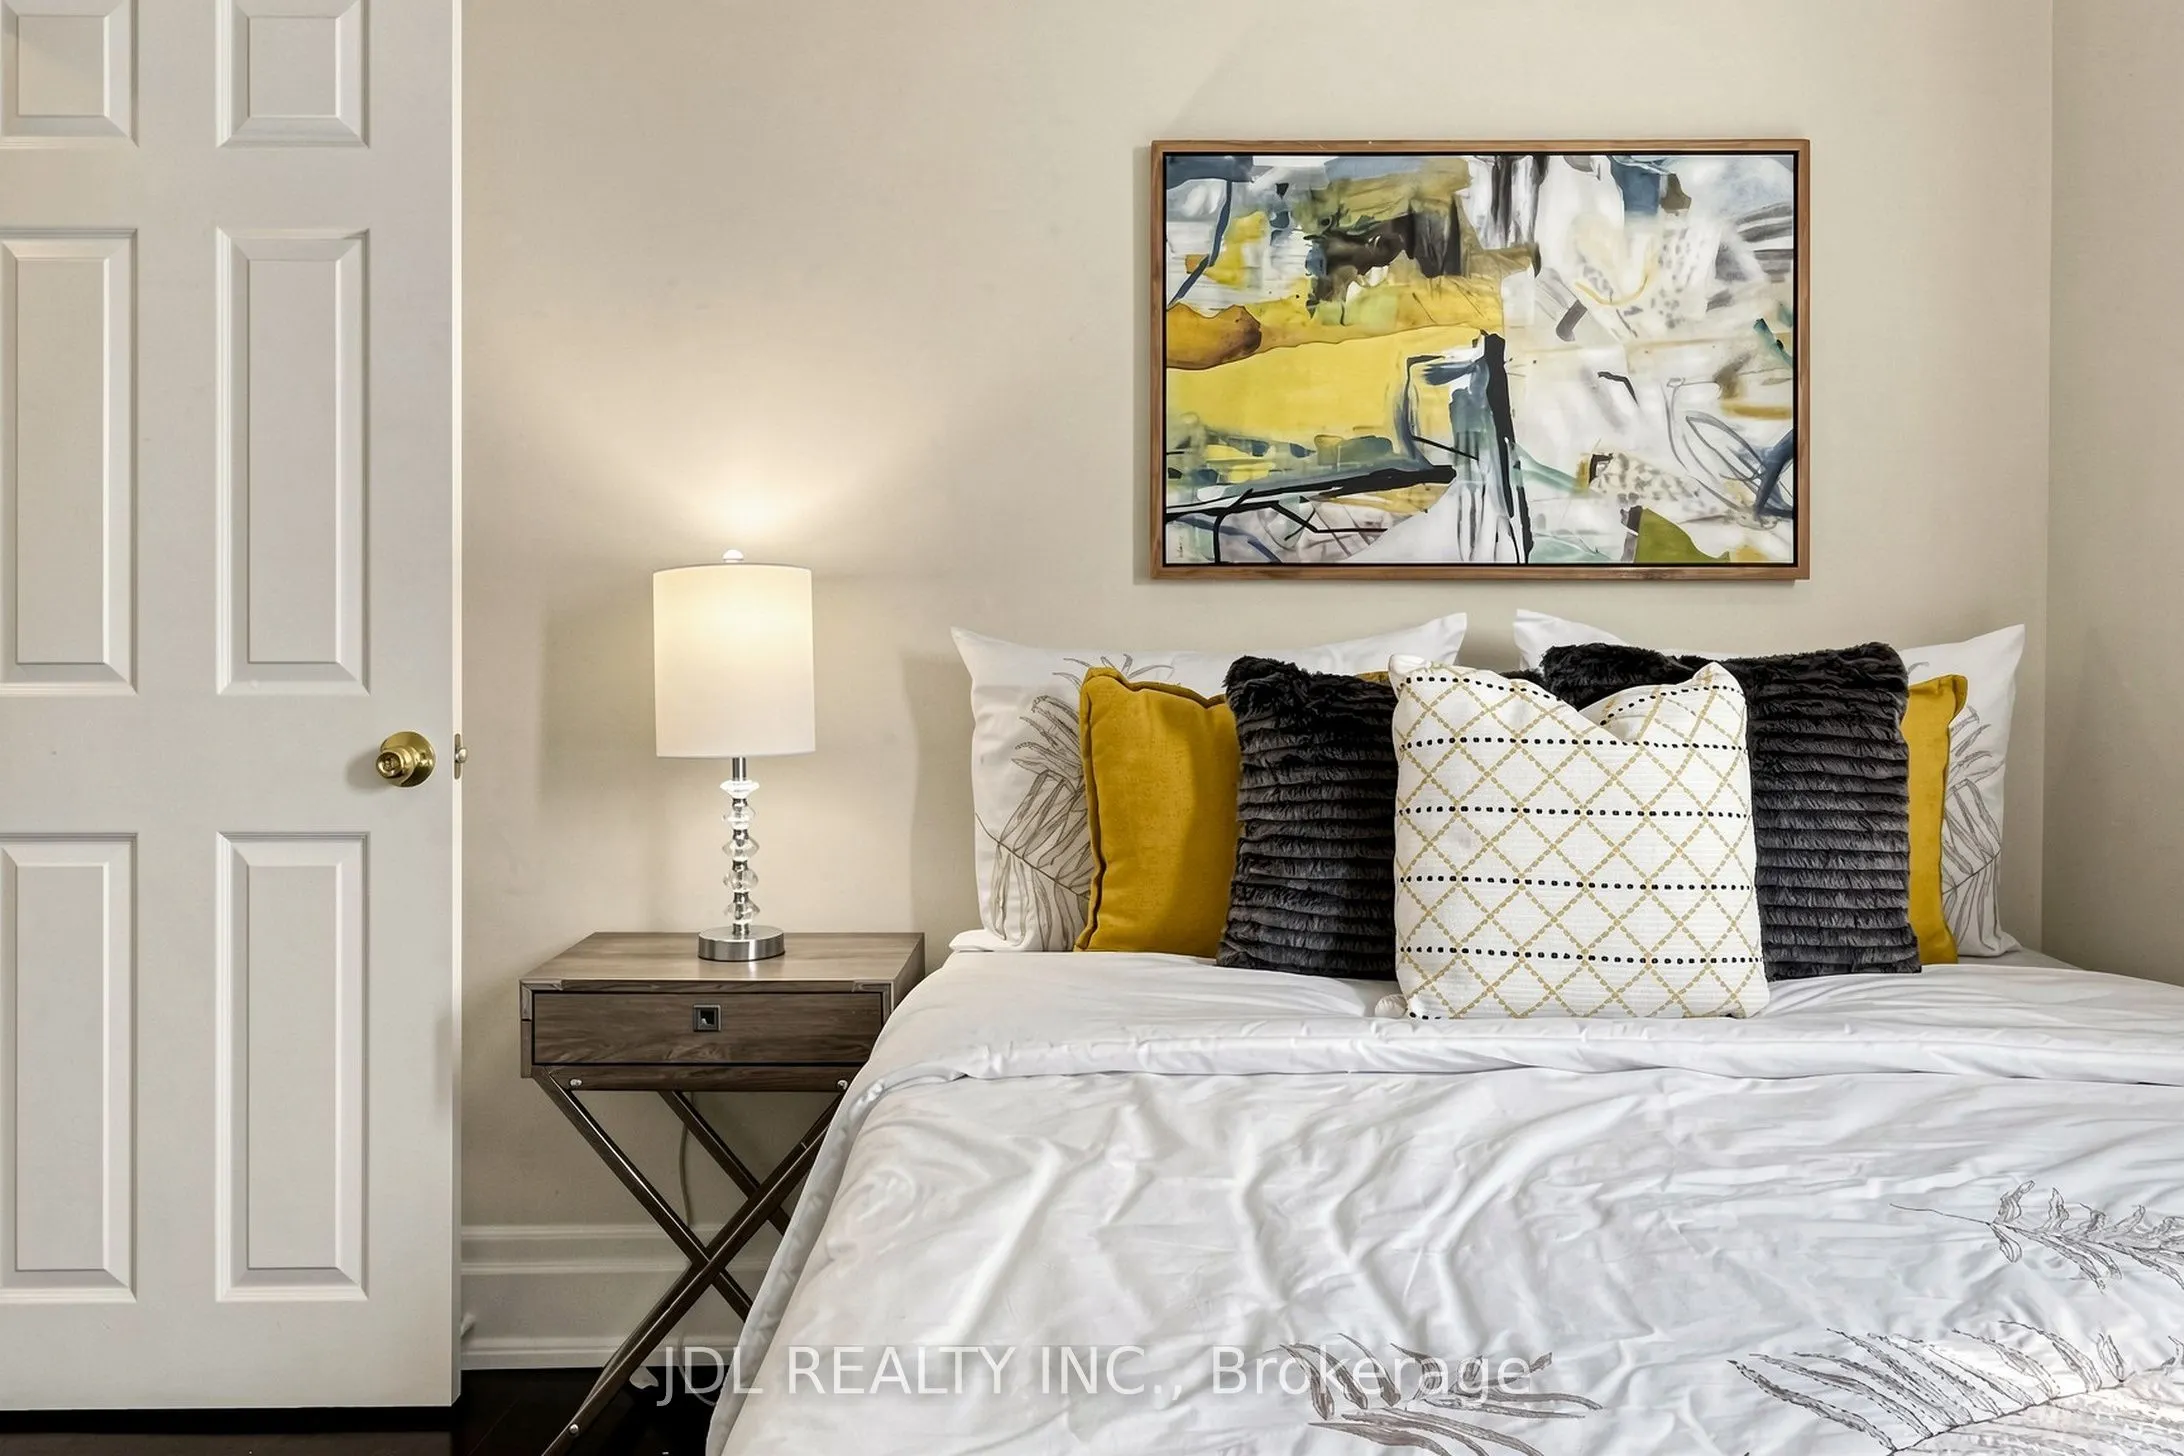
Bedroom 2
Hardwood Floor, Closet
Dimensions 11.48 x 9.55 feet
109.63 sqft
Bedroom 3
Hardwood Floor, Closet
Dimensions 11.25 x 9.55 feet
107.44 sqft
Dining Room
Hardwood Floor, Moulded Ceiling
Dimensions 9.15 x 12.73 feet
116.48 sqft
Kitchen
Laminate, Backsplash
Dimensions 10.99 x 5.58 feet
61.32 sqft
Kitchen
Eat-in Kitchen, Centre Island, W/O To Deck
Dimensions 15.39 x 12.5 feet
192.38 sqft
Living Room
Laminate, Walk-Up
Dimensions 16.31 x 8.73 feet
142.39 sqft
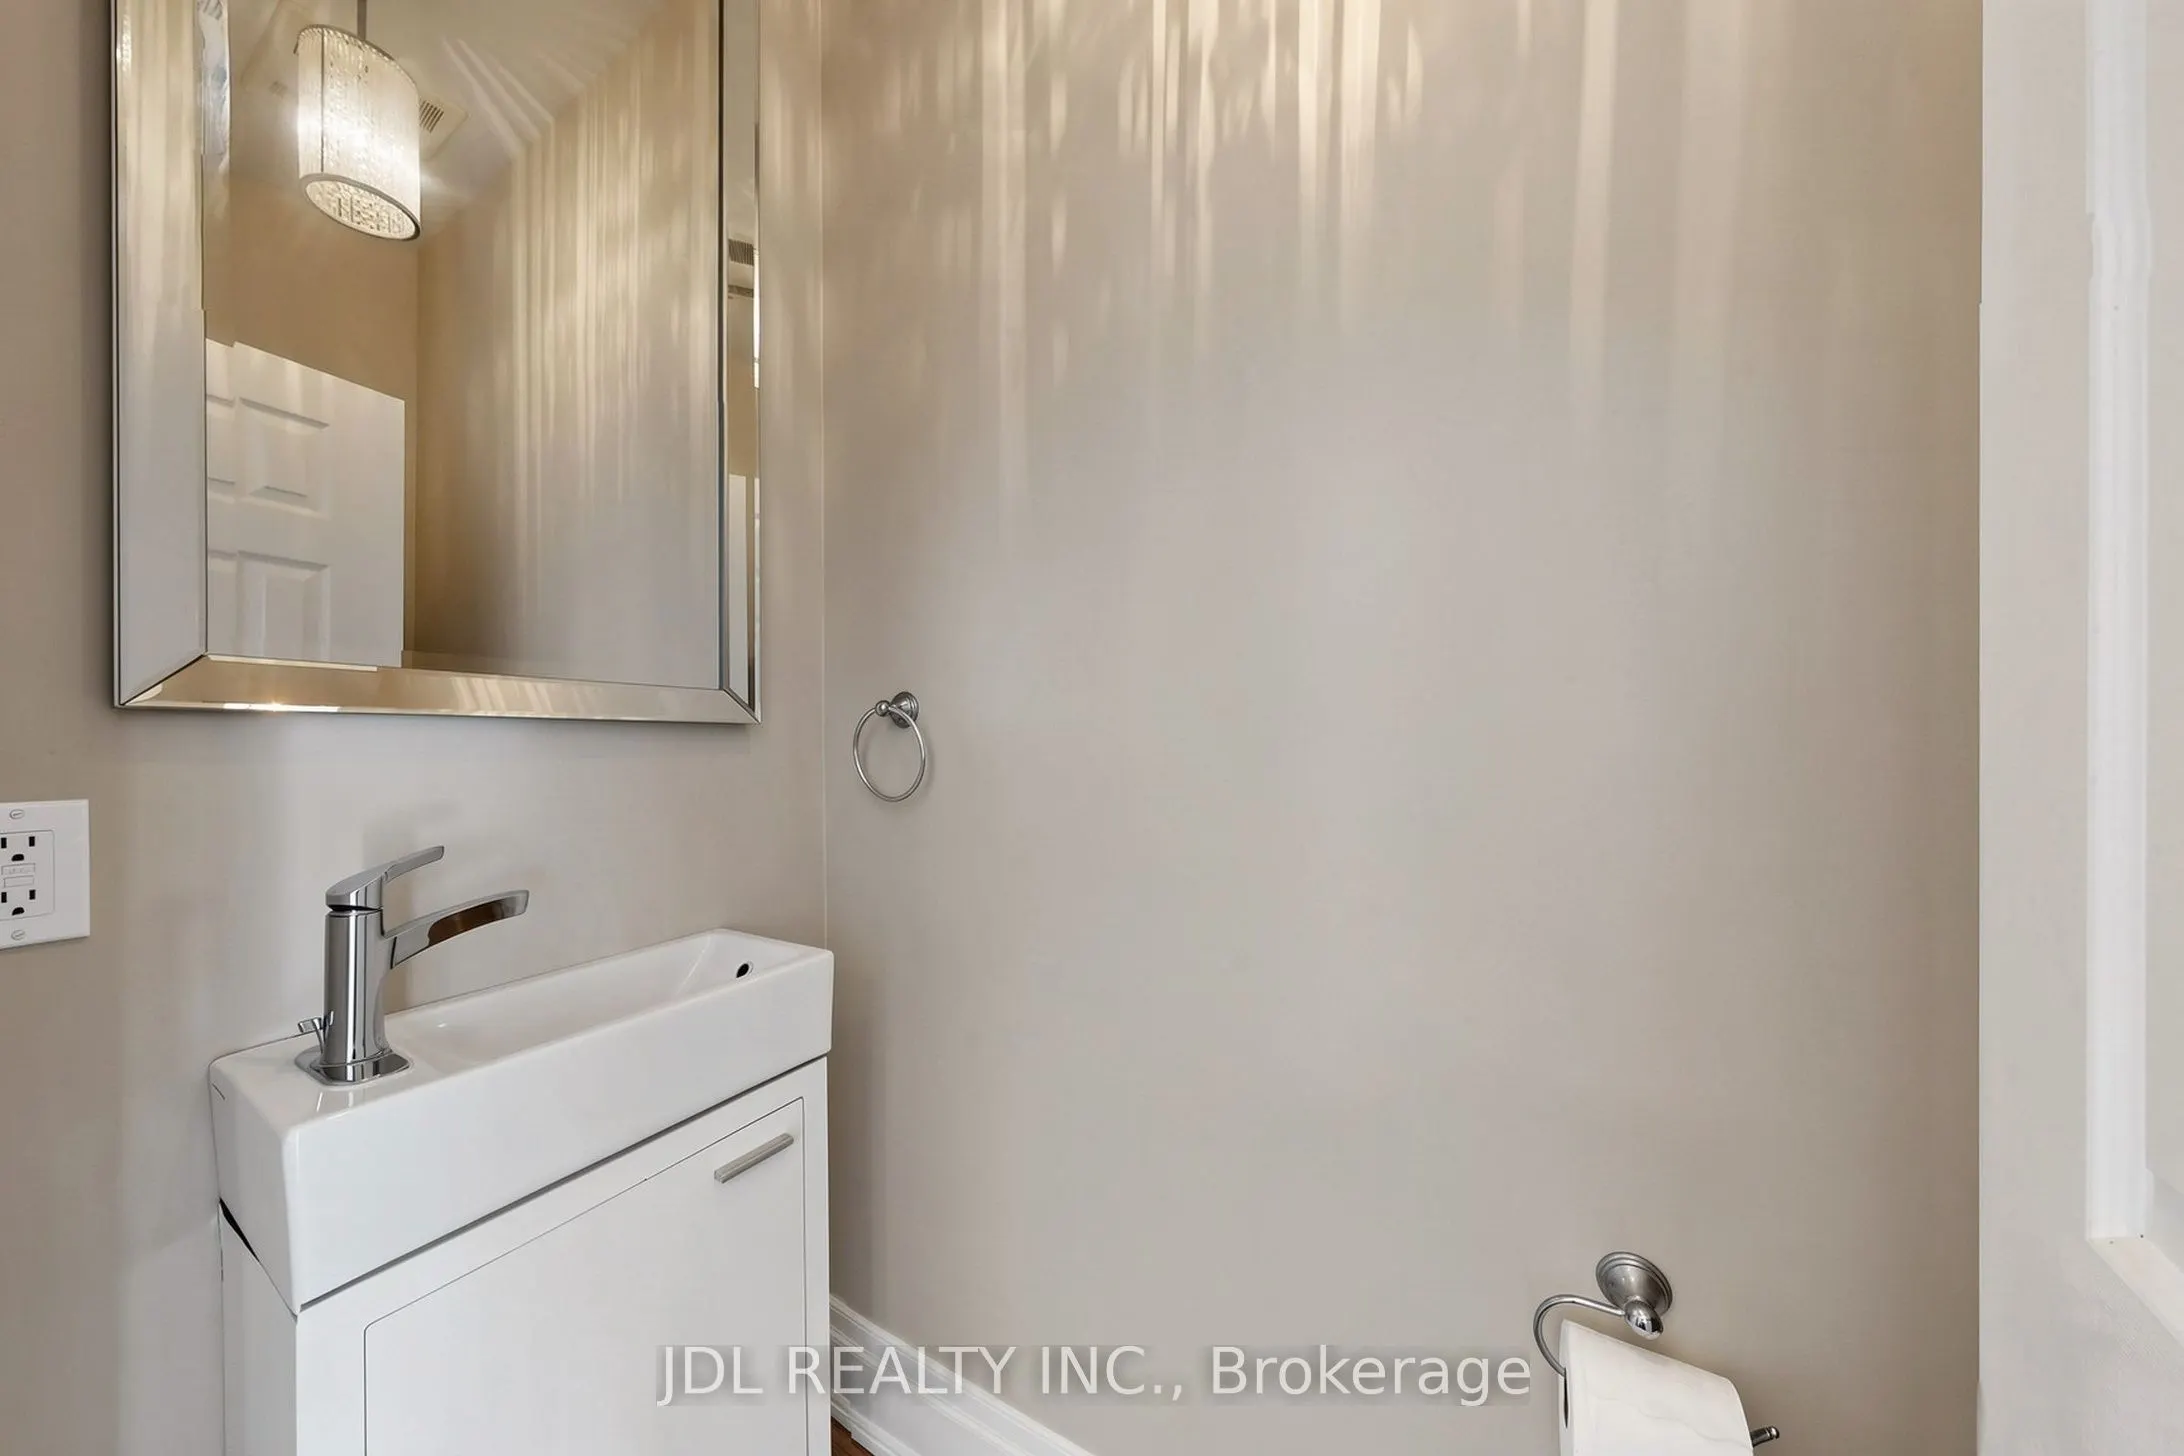
Powder Room
Ceramic Floor
Dimensions 6.5 x 2.99 feet
19.44 sqft
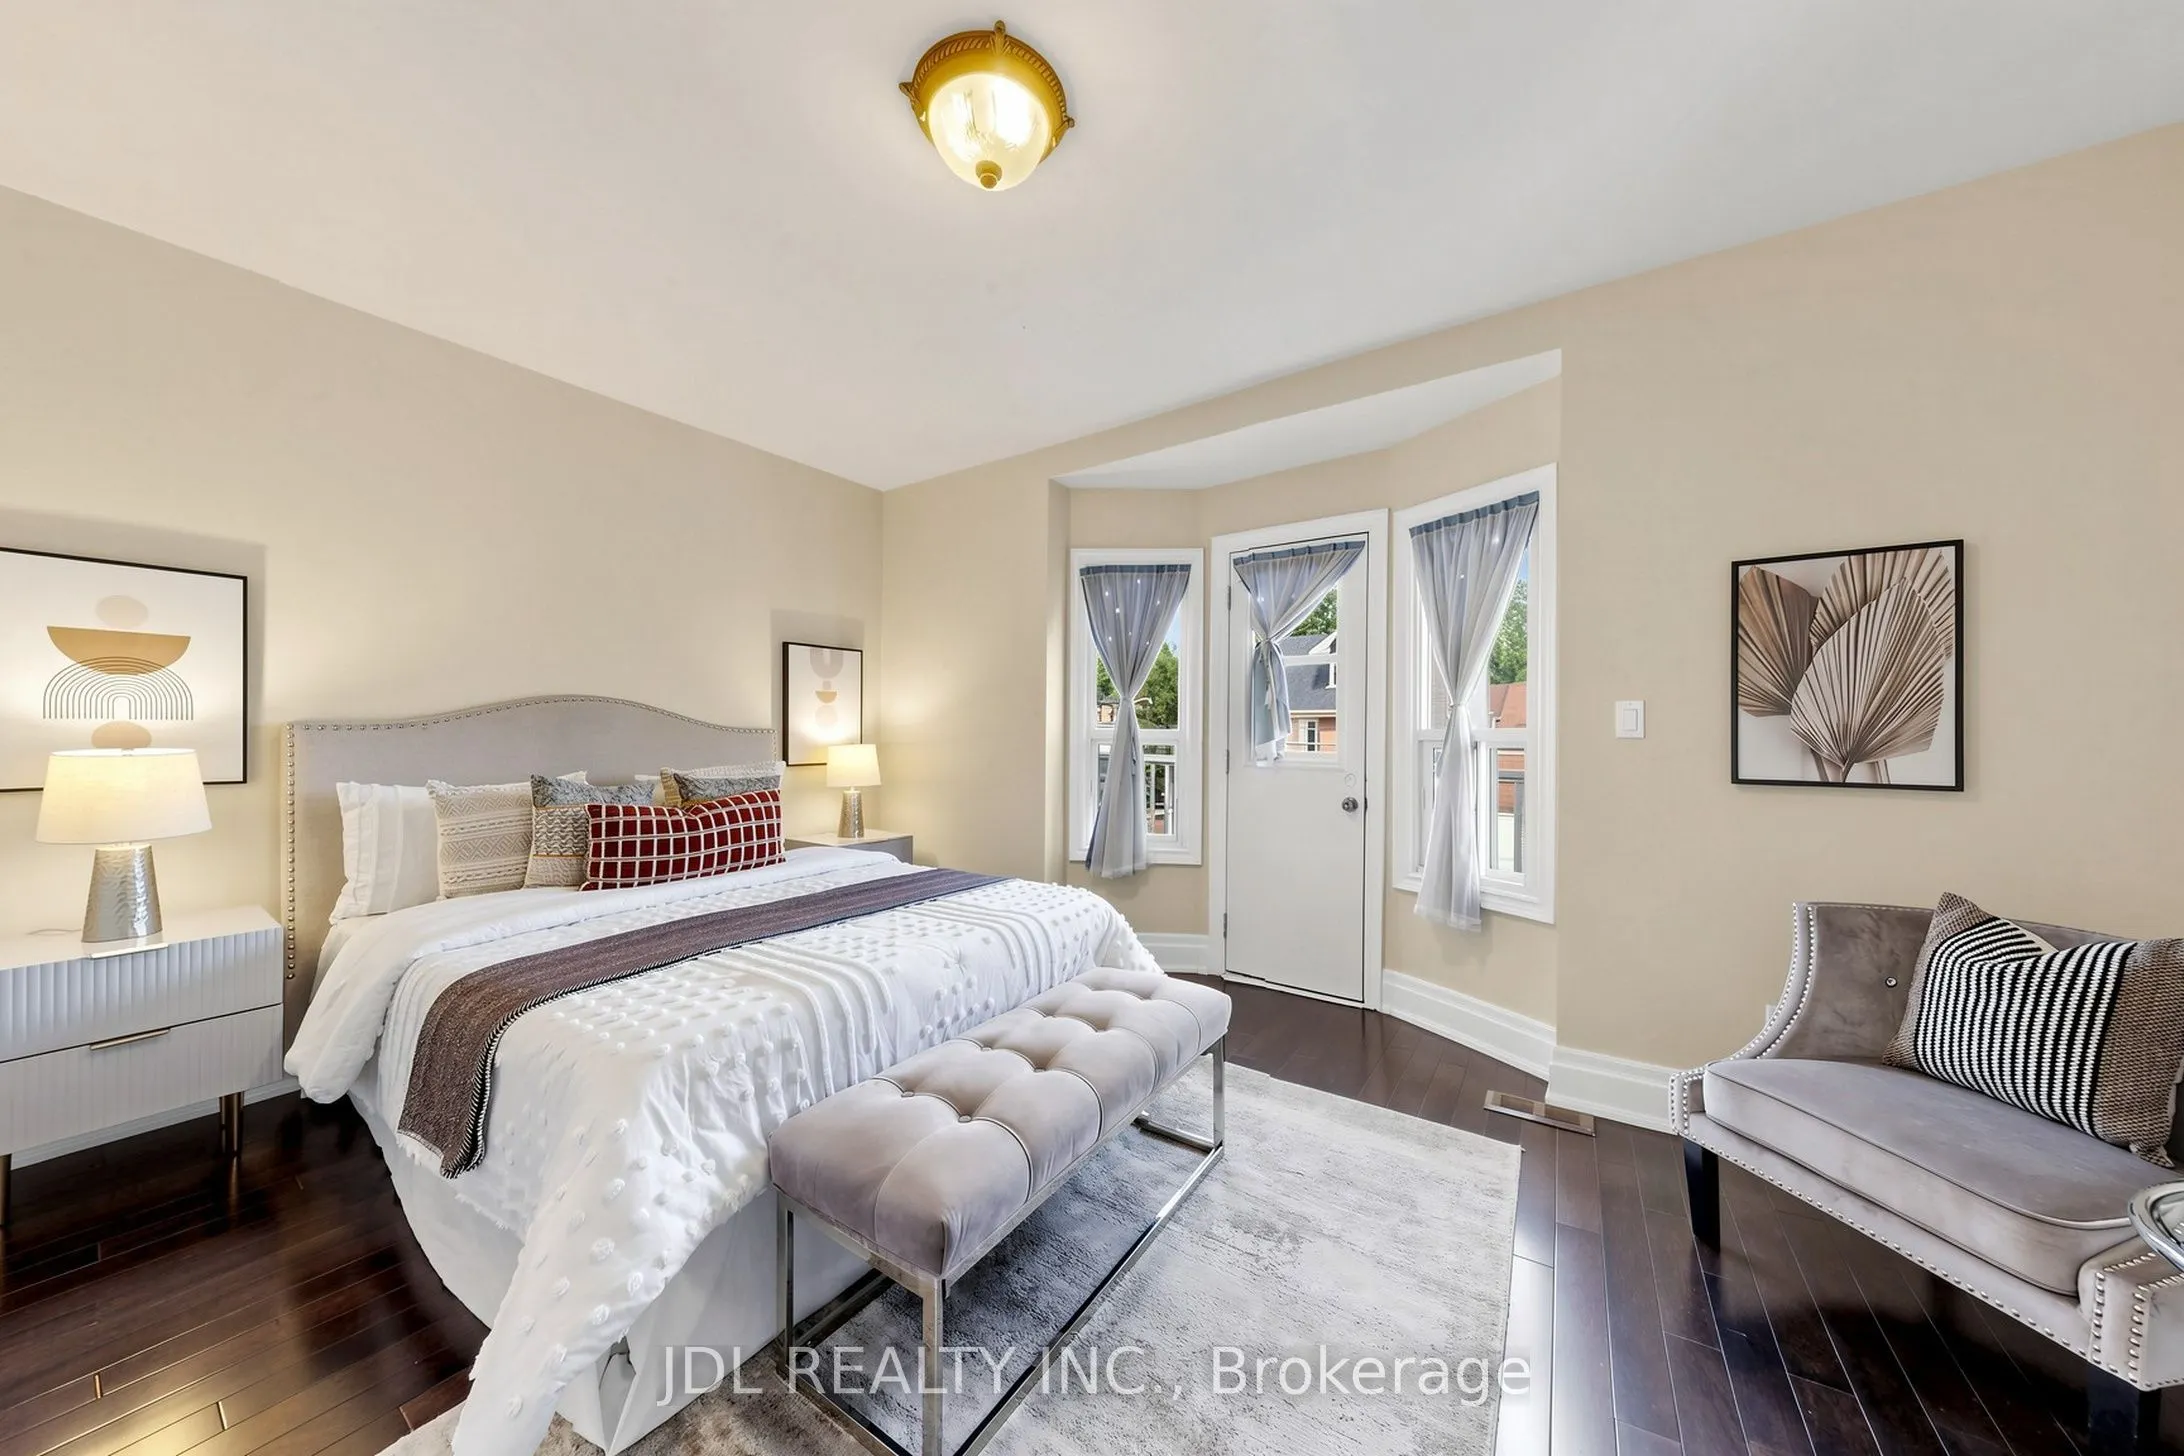
Primary Bedroom
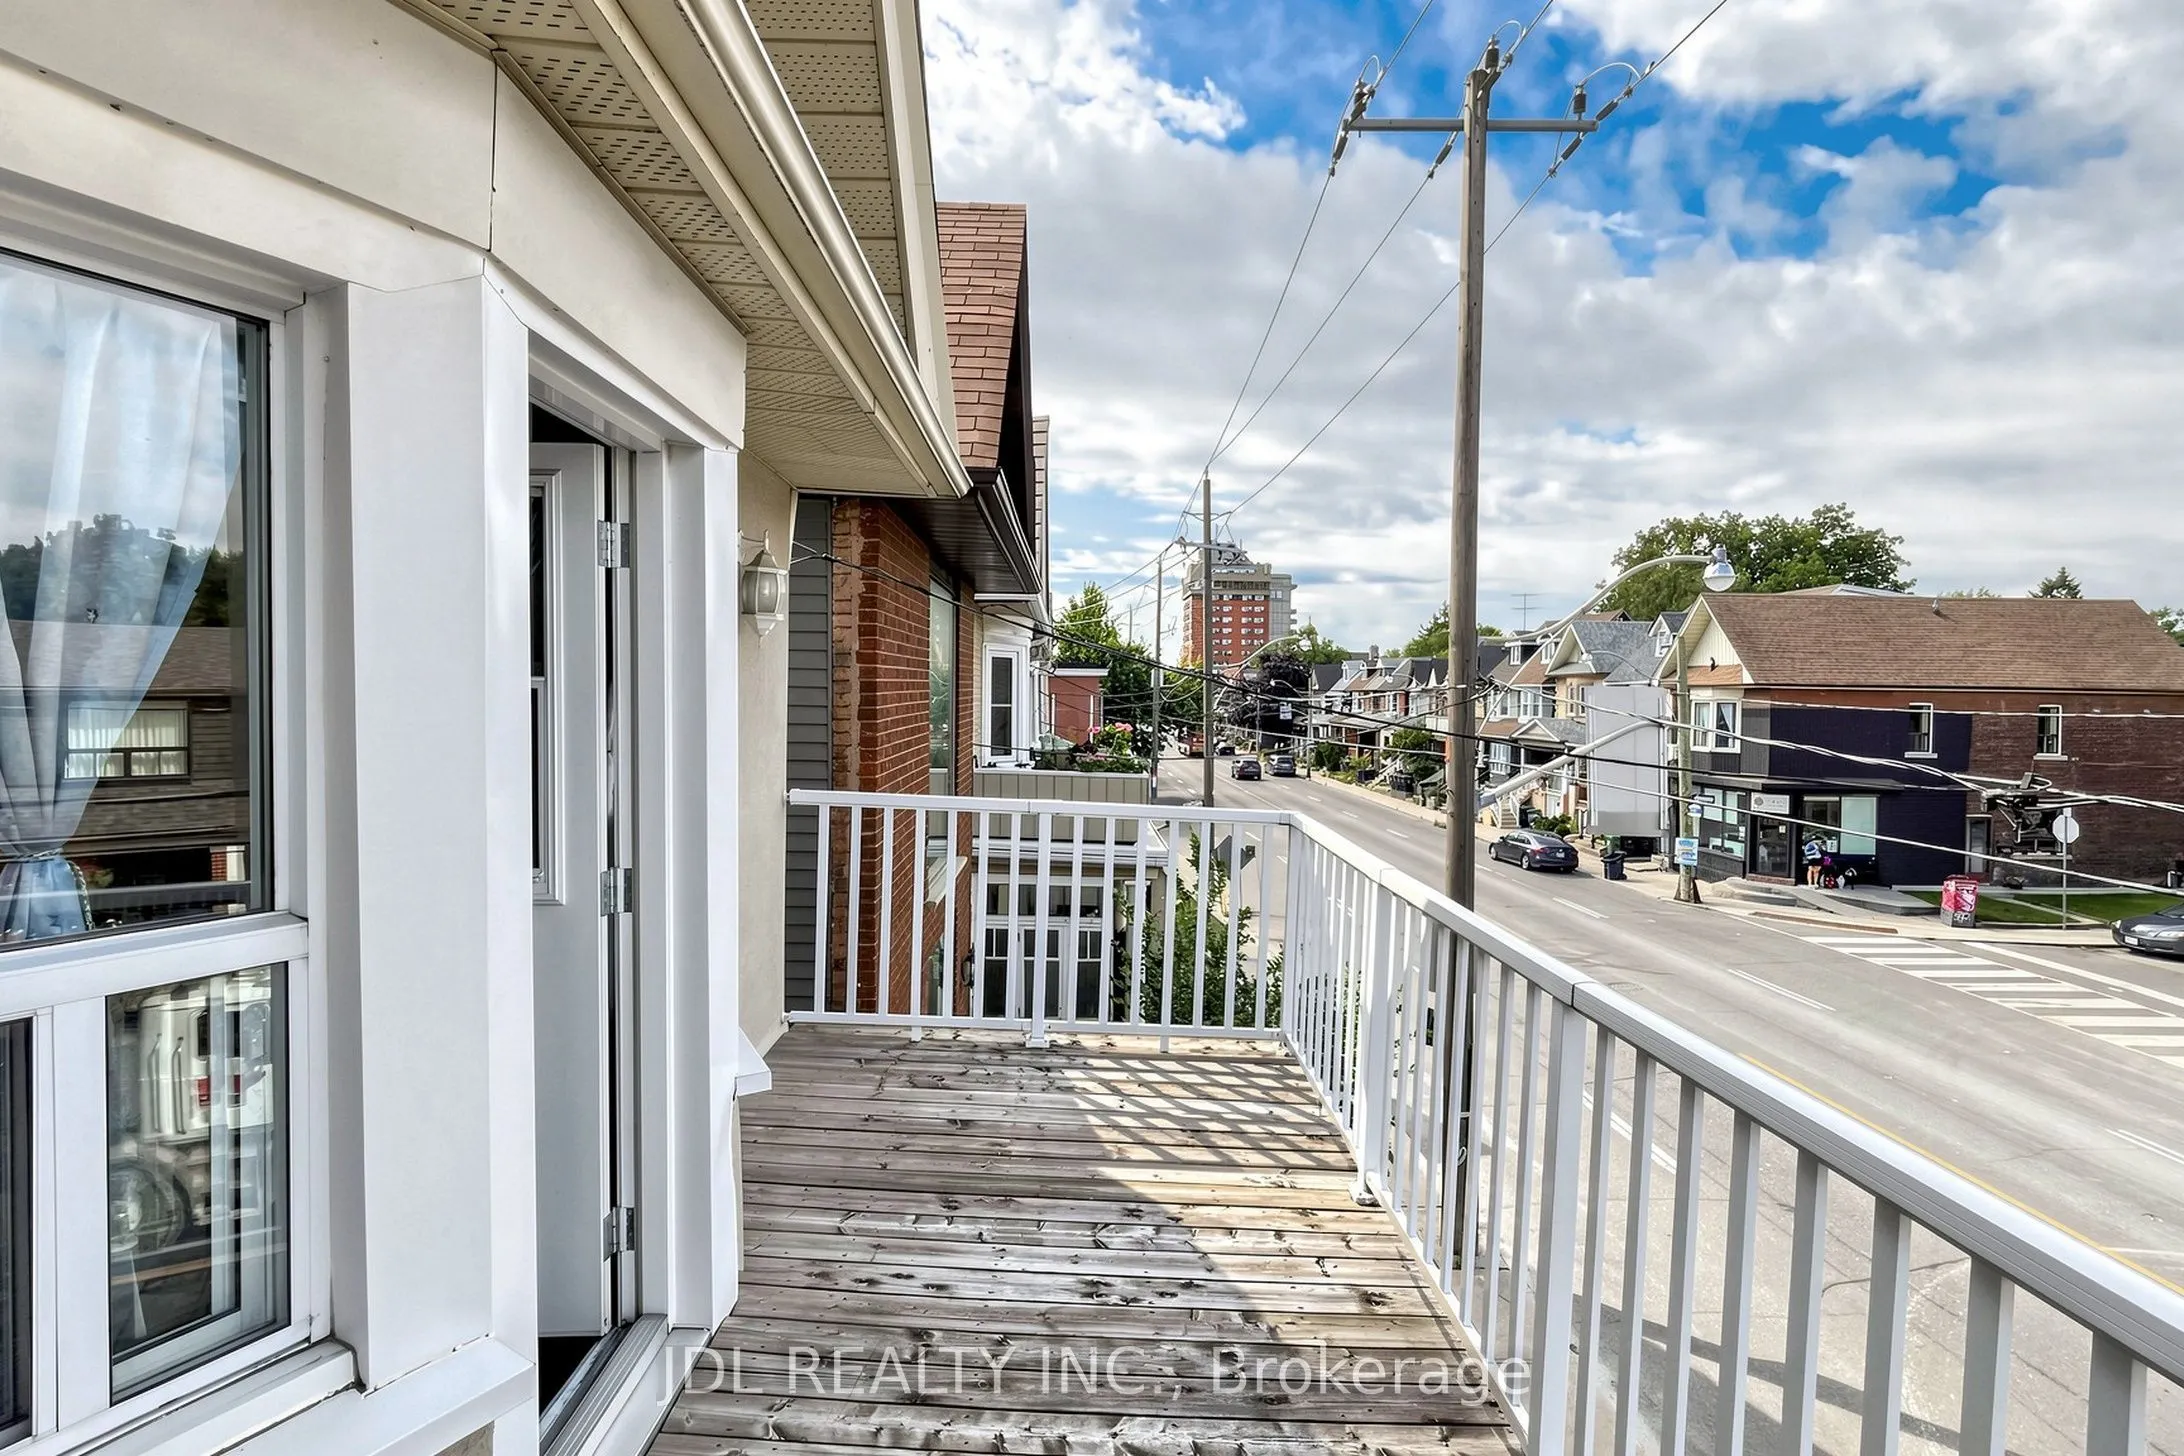
Hardwood Floor, W/O To Balcony, Closet
Dimensions 11.71 x 14.4 feet
168.62 sqft
Similar Properties(No results)
Mortgage Calculator
Calculate your estimated monthly mortgage payment
Price
$1,169,900
$
%
%
Total cost of mortgage
$0
Monthly payment
By clicking Save, we will calculate your estimated mortgage for all properties using the saved values (down payment percentage, interest rate, and amortization).
The accuracy and applicability of this calculator are not guaranteed.