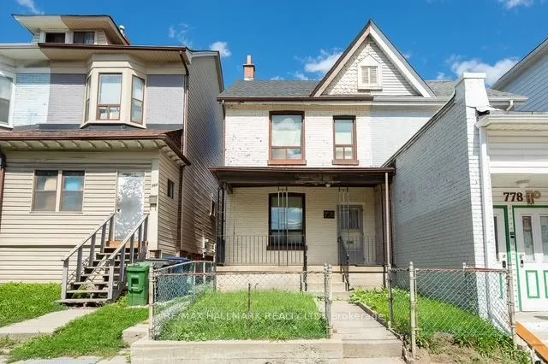
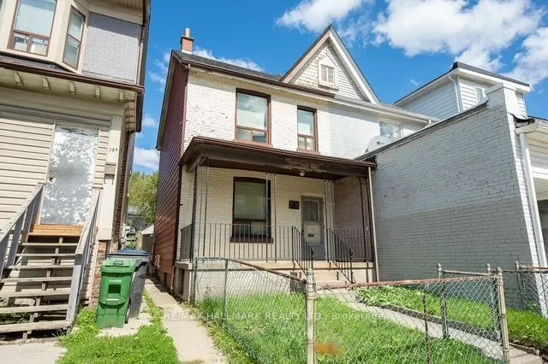
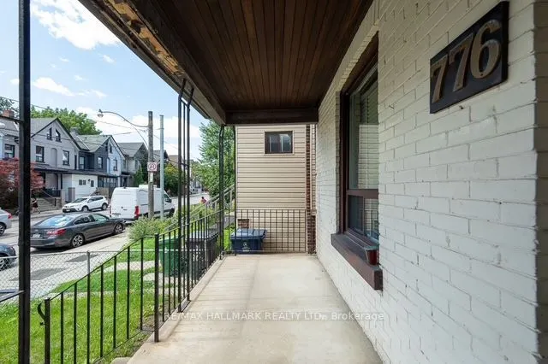
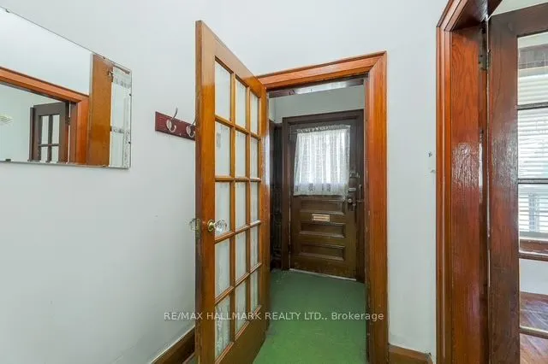
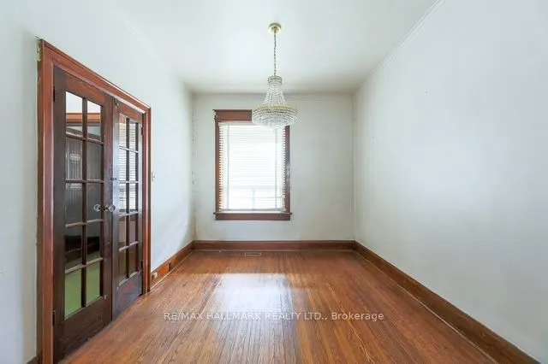
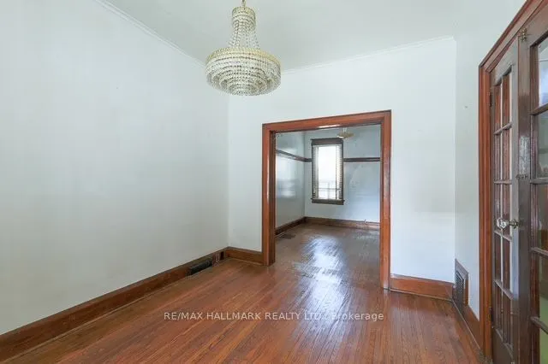
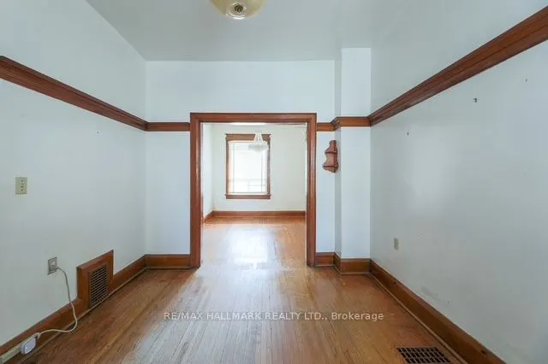
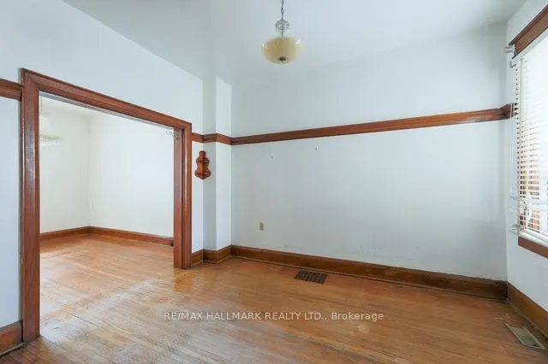
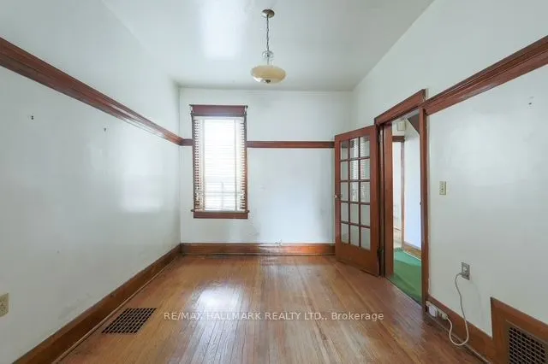
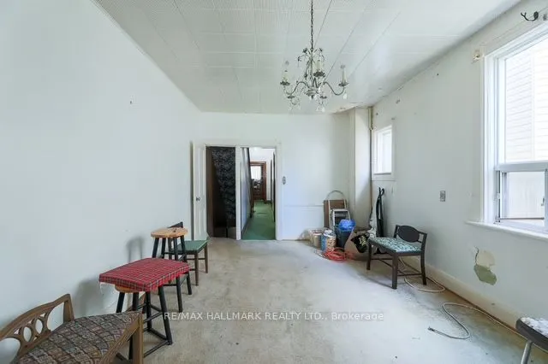
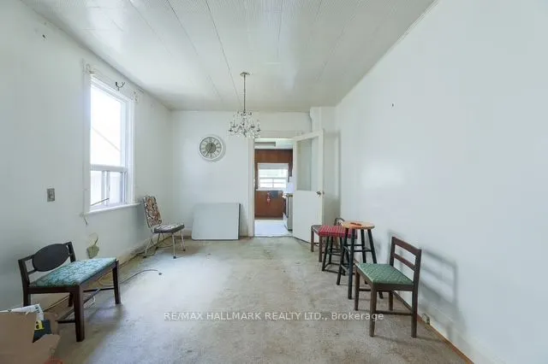
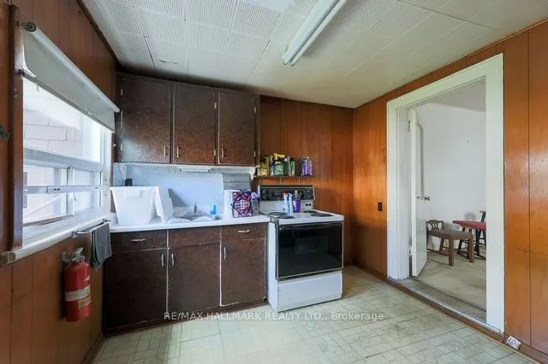
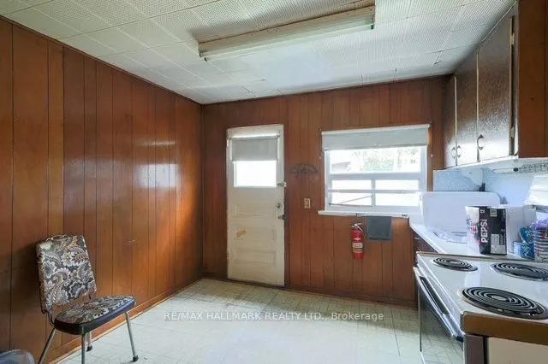
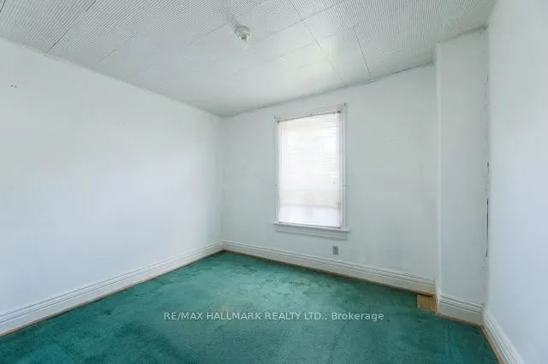
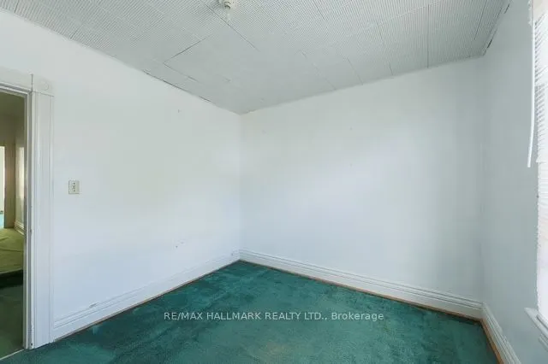
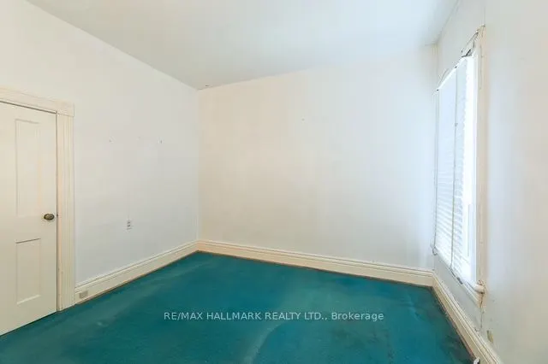
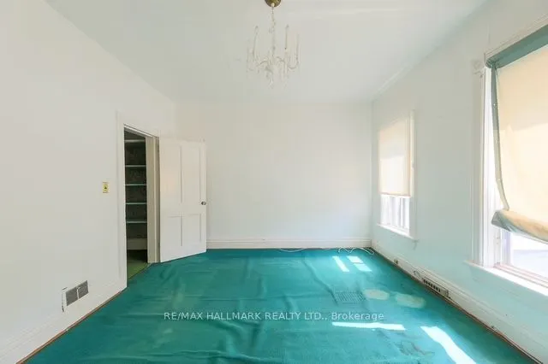
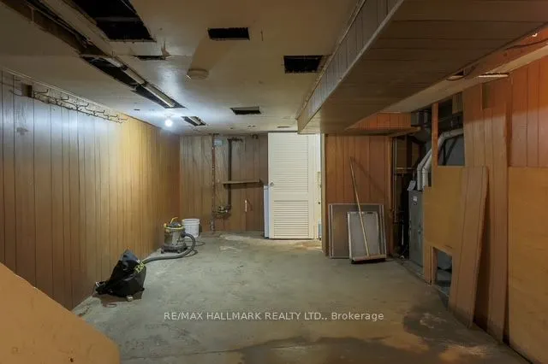
Calling all renovators, contractors and buyers looking to create something special in the heart of South Riverdale. This charming 3 bedroom, 2 bathroom home is filled with original character, including classic wood trim and hardwood floors throughout. Offering an excellent opportunity to renovate, r...estore and customize, the home features a functional layout with plenty of potential to bring your vision to life. Rear laneway access and a private garage add valuable convenience. Ideally located in the heart of Chinatown, close to TTC, schools, parks, shops, restaurants and everyday amenities. A rare opportunity to transform a character filled home in one of Toronto's most vibrant and established communities.
Full Property Details
Interior
Bedrooms
3
Bedrooms Plus
1
Total Bedrooms
4
Washrooms
2
Square Footage
1100-1500 sqft
Basement
Unfinished
Heating Source
Gas
Heating Fuel
Forced Air
Air Conditioning
None
Family Room
Yes
Kitchens
1
Total Kitchens
1
Fireplace Features
No
Bedrooms
3
Bedrooms Plus
1
Total Bedrooms
4
Washrooms
2
Square Footage
1100-1500 sqft
Basement
Unfinished
Heating Source
Gas
Heating Fuel
Forced Air
Air Conditioning
None
Family Room
Yes
Kitchens
1
Total Kitchens
1
Fireplace Features
No
Exterior
Depth
122.09
Front
19.02
Lot Size
19 x 122.09 ft
Pool
None
Parking Spaces
0
Total Parking Spaces
1.00
Parking Description
Detached
Garage Spaces
1
Depth
122.09
Front
19.02
Lot Size
19 x 122.09 ft
Pool
None
Parking Spaces
0
Total Parking Spaces
1.00
Parking Description
Detached
Garage Spaces
1
Building Description
Style
2-Storey
Home Type
House
Subtype
Semi-Detached
Property Orientation
North
Exterior Finish
Brick
Sewers
Sewer
Water Supply
Municipal
Possession Date
11/1/2026
Style
2-Storey
Home Type
House
Subtype
Semi-Detached
Property Orientation
North
Exterior Finish
Brick
Sewers
Sewer
Water Supply
Municipal
Possession Date
11/1/2026
Community
Community
South Riverdale
Community
South Riverdale
Taxes & Fees
Taxes
$4,026 /yr
Tax Year
2026
Occupancy
Vacant
Taxes
$4,026 /yr
Tax Year
2026
Occupancy
Vacant
Room Types
Bedroom 2
Hardwood Floor
Dimensions 9.51 x 10.99 feet
104.51 sqft
Bedroom 3
Hardwood Floor
Dimensions 10.01 x 10.5 feet
105.1 sqft
Dining Room
Hardwood Floor
Dimensions 10.01 x 12.01 feet
120.22 sqft
Family Room
Hardwood Floor
Dimensions 14.99 x 10.5 feet
157.4 sqft
Kitchen
Tile Floor
Dimensions 10.01 x 10.5 feet
105.1 sqft
Living Room
Hardwood Floor
Dimensions 10.01 x 12.01 feet
120.22 sqft
Primary Bedroom
Hardwood Floor
Dimensions 12.01 x 14.99 feet
180.03 sqft
Similar Properties(No results)
Mortgage Calculator
Calculate your estimated monthly mortgage payment
Price
$799,000
$
%
%
Total cost of mortgage
$0
Monthly payment
By clicking Save, we will calculate your estimated mortgage for all properties using the saved values (down payment percentage, interest rate, and amortization).
The accuracy and applicability of this calculator are not guaranteed.