Sign In or Create a Free Account to see full details of this property
Key Facts
Key facts for 372 Logan Avenue
Property Type
House, 2 1/2 Storey
Parking
None 0 garage, 2 parking
MLS #
E13850470
Size
1500-2000 sqft
Basement
Finished
Listed on
2026-10-01
Lot size
21 x 115.0
Tax
$6,337.46 /yr
Days on Market
12
Approximate Age
-
Maintenance Fee
-
Description
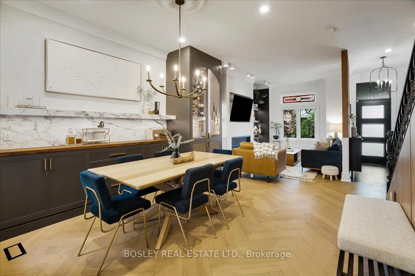
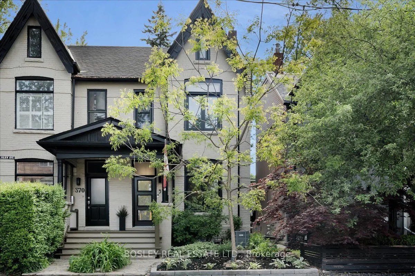
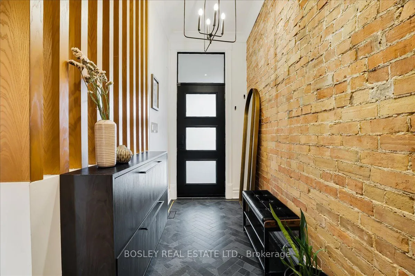
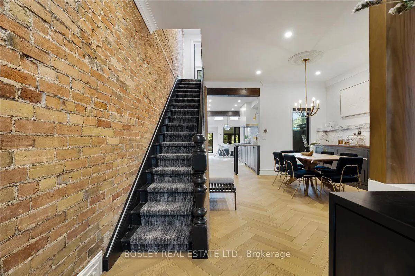
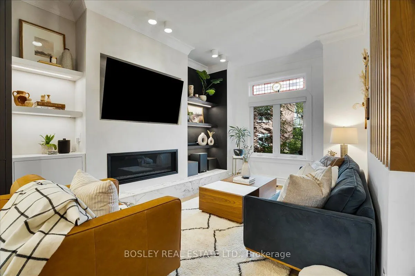
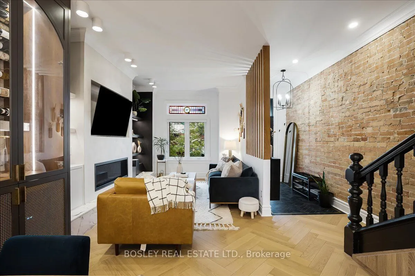
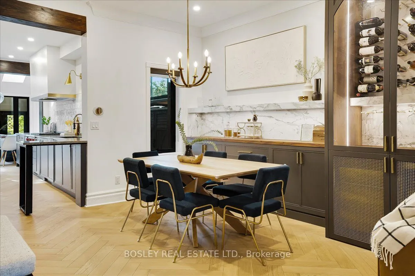
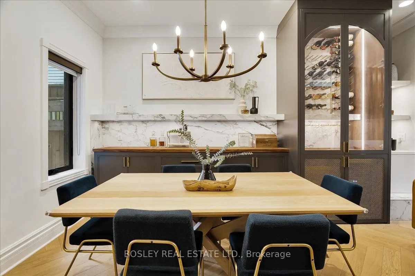
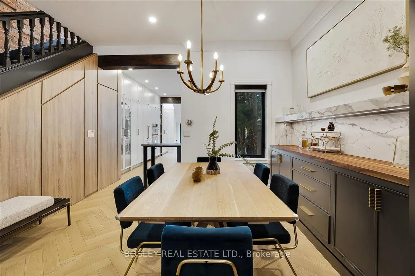
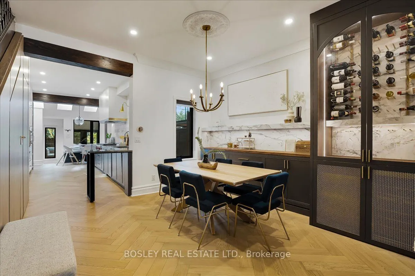
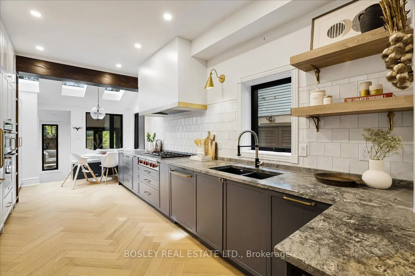
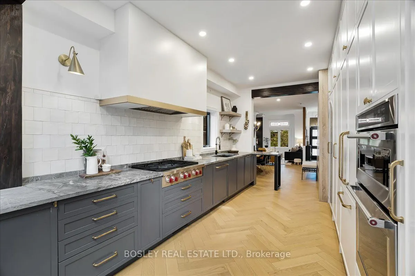
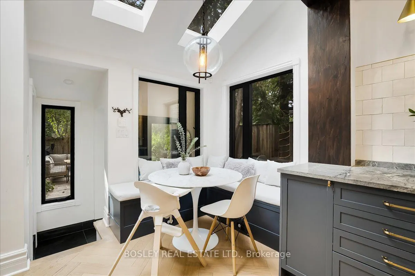
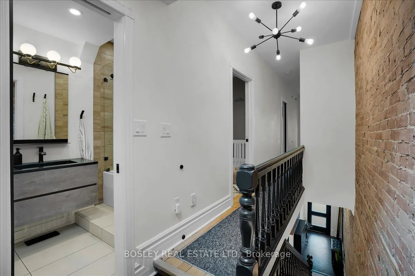
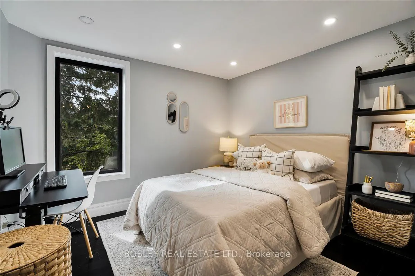
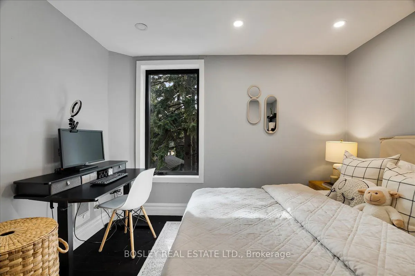
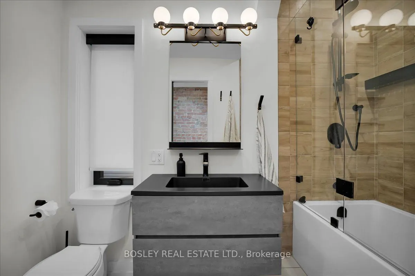
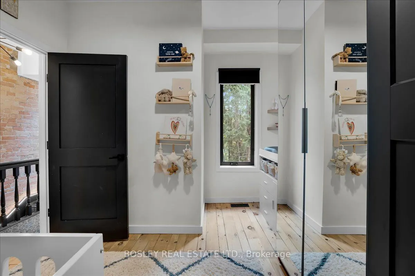
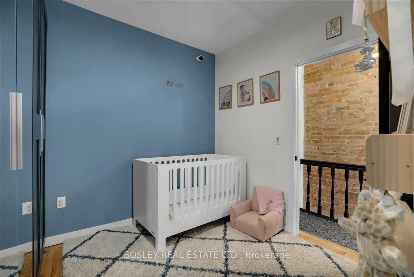
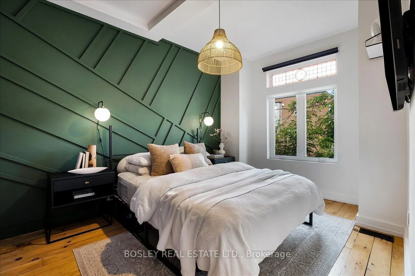
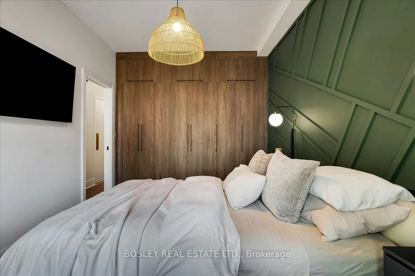
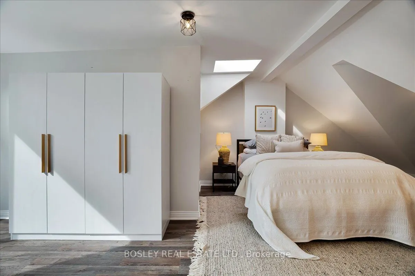
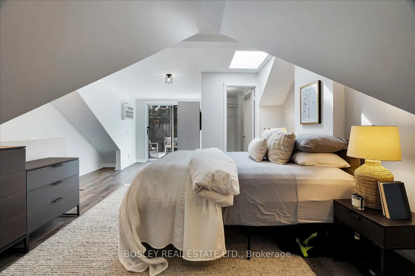
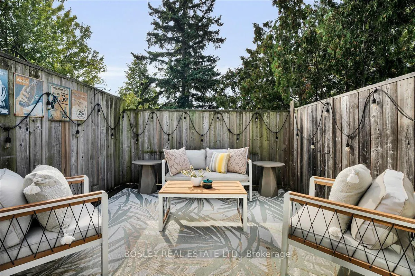
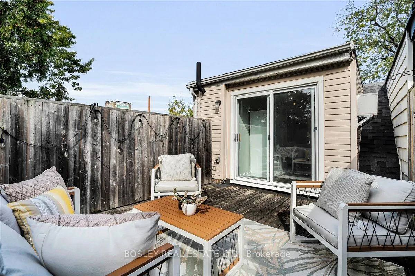
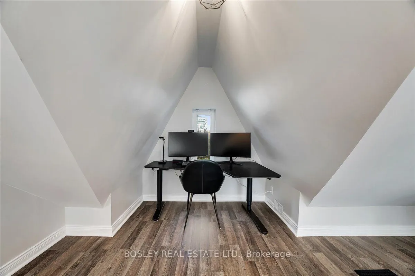
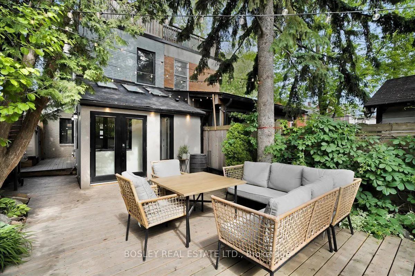
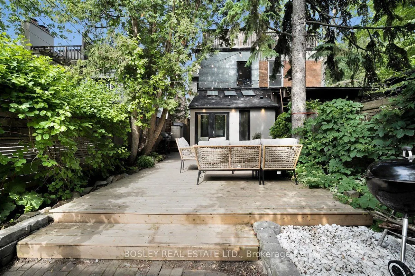
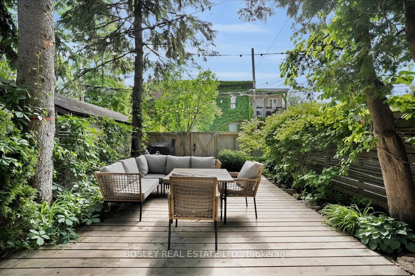
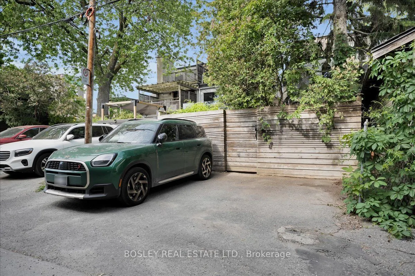
This one you won't want to miss! Renovated by Avenue Design in 2020 and featured in Style at Home magazine, this elegant 4-bedroom, 3-bathroom home, seamlessly blends classic Victorian charm with modern sophistication. Soaring 9.5-foot ceilings, rich herringbone floors, exposed original brick wall, ...original stained glass, a custom wine cabinet, and a bright open-concept layout create the perfect setting for everyday living and entertaining. The spacious main floor offers a sun-filled eat-in kitchen with skylights, extensive storage, custom cabinetry, designer finishes, a Wolf range, commercial-grade hood fan, appliance garage, and generous counter space. Upstairs, four large bedrooms and two bathrooms span the second and third floors, with ample closet space throughout. The third level can serve as a private primary retreat with its own ensuite and terrace. Enjoy a beautifully land scaped backyard oasis on a rare 21x115-foot lot, offering both expansive green space and two-car laneway parking. A/C and furnace new in 2026. Hot water tank, municipal water line, and most windows all replaced in last 5 years. Ideally located just steps to Queen Street East, streetcar access, cafes, restaurants, boutiques, parks, top schools, both local and big box stores, and 600 metres away from Leslieville Station on the future Ontario Line. Turnkey living in a prime neighbourhood! ** Offers Anytime
Full Property Details
Interior
Bedrooms
4
Total Bedrooms
4
Washrooms
3
Square Footage
1500-2000 sqft
Basement
Finished
Heating Source
Gas
Heating Fuel
Forced Air
Air Conditioning
Central Air
Family Room
No
Kitchens
1
Total Kitchens
1
Fireplace Features
No
Bedrooms
4
Total Bedrooms
4
Washrooms
3
Square Footage
1500-2000 sqft
Basement
Finished
Heating Source
Gas
Heating Fuel
Forced Air
Air Conditioning
Central Air
Family Room
No
Kitchens
1
Total Kitchens
1
Fireplace Features
No
Exterior
Depth
115.0
Front
20.92
Driveway
Lane
Lot Size
21 x 115.0 ft
Pool
None
Parking Spaces
2
Total Parking Spaces
2.00
Parking Description
None
Garage Spaces
0
Depth
115.0
Front
20.92
Driveway
Lane
Lot Size
21 x 115.0 ft
Pool
None
Parking Spaces
2
Total Parking Spaces
2.00
Parking Description
None
Garage Spaces
0
Building Description
Style
2 1/2 Storey
Home Type
House
Subtype
Semi-Detached
Property Orientation
West
Exterior Finish
Brick
Sewers
Sewer
Water Supply
Municipal
Possession Date
No Data
Style
2 1/2 Storey
Home Type
House
Subtype
Semi-Detached
Property Orientation
West
Exterior Finish
Brick
Sewers
Sewer
Water Supply
Municipal
Possession Date
No Data
Community
Community
South Riverdale
Community
South Riverdale
Taxes & Fees
Taxes
$6,337.46 /yr
Tax Year
2026
Occupancy
Owner
Taxes
$6,337.46 /yr
Tax Year
2026
Occupancy
Owner
Room Types
Bedroom 2
Hardwood Floor, Large Closet, Large Window
Dimensions 11.88 x 9.09 feet
107.99 sqft
Bedroom 3
Hardwood Floor, Large Closet, Large Window
Dimensions 9.19 x 10.7 feet
98.33 sqft
Bedroom 4
W/O To Terrace, Ensuite Bath, Skylight
Dimensions 27.89 x 15.42 feet
430.06 sqft
Dining Room
Combined w/Living, Hardwood Floor, Window
Dimensions 13.55 x 7.87 feet
106.64 sqft
Foyer
Tile Floor
Dimensions - feet
0 sqft
Kitchen
Hardwood Floor, Breakfast Area, Backsplash
Dimensions 15.58 x 10.1 feet
157.36 sqft
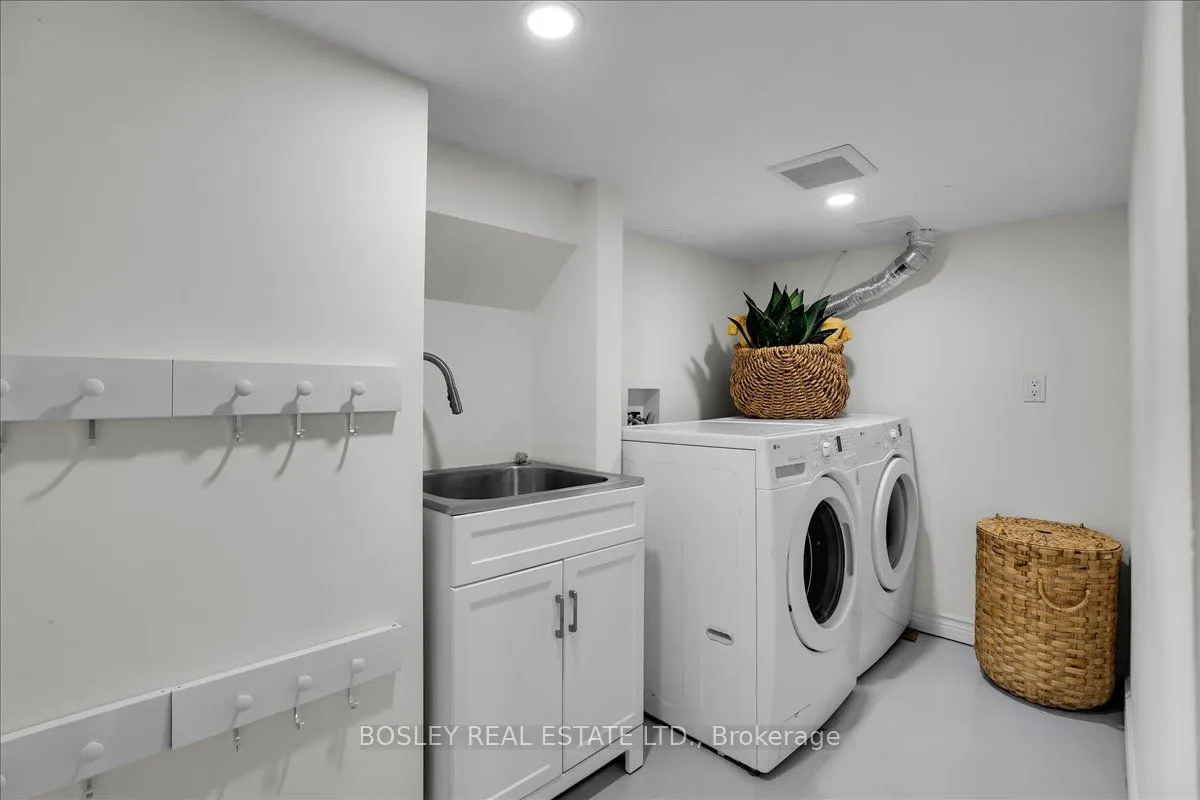
Laundry
Laundry Sink, Tile Floor
Dimensions 17.06 x 14.76 feet
251.81 sqft
Living Room
Hardwood Floor, Window, Stained Glass
Dimensions 13.55 x 7.87 feet
106.64 sqft
Mud Room
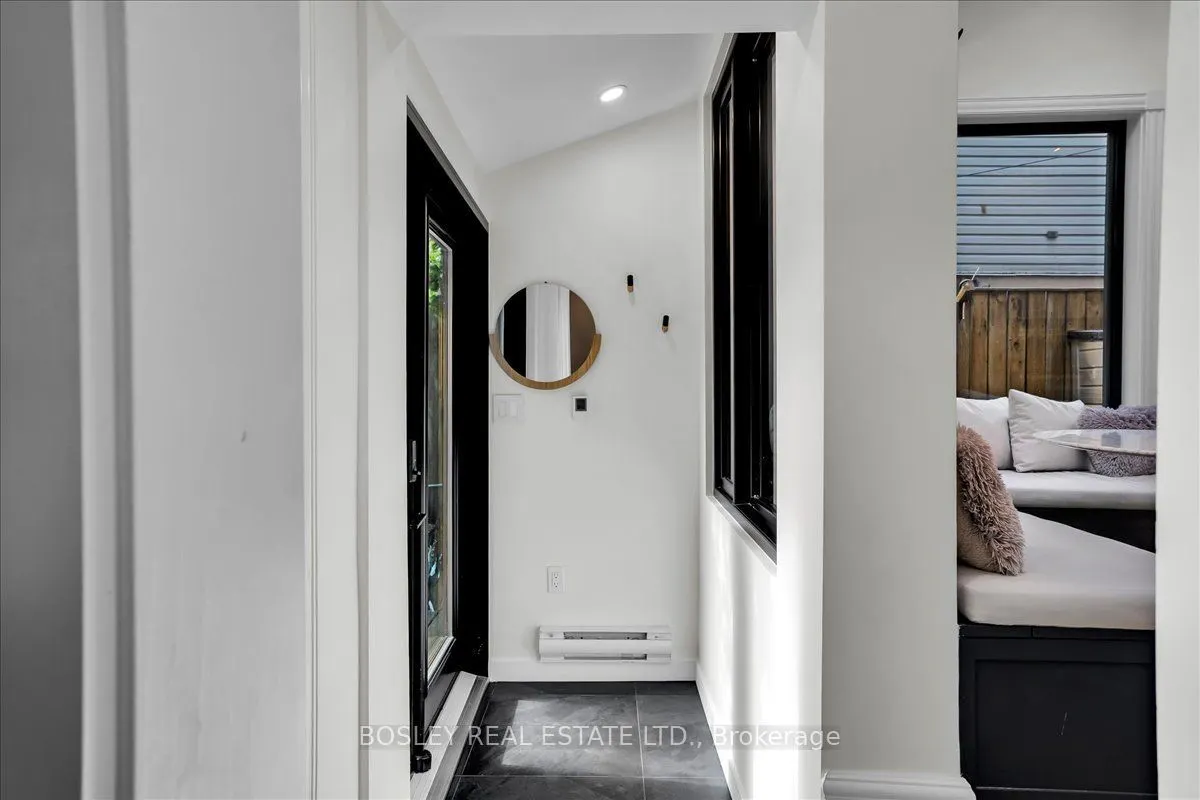
W/O To Yard, Window, 2 Pc Ensuite
Dimensions 6.23 x 11.15 feet
69.46 sqft
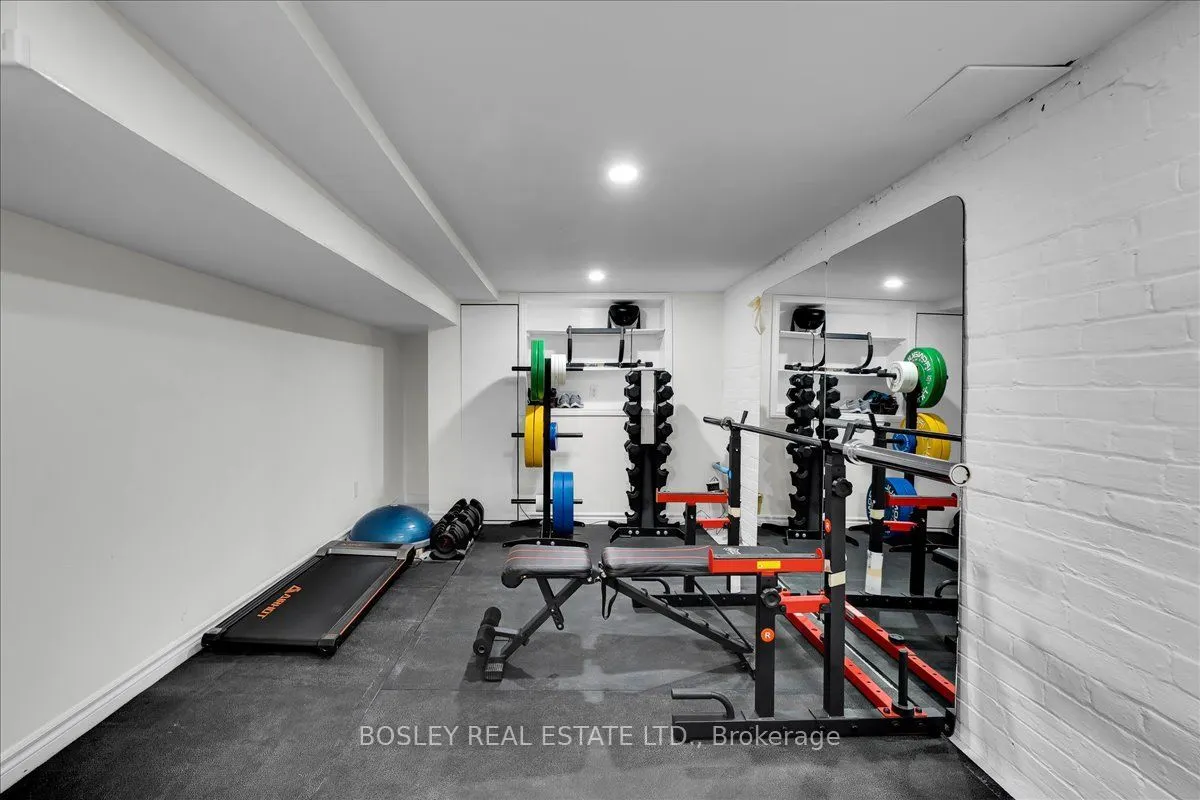
Other
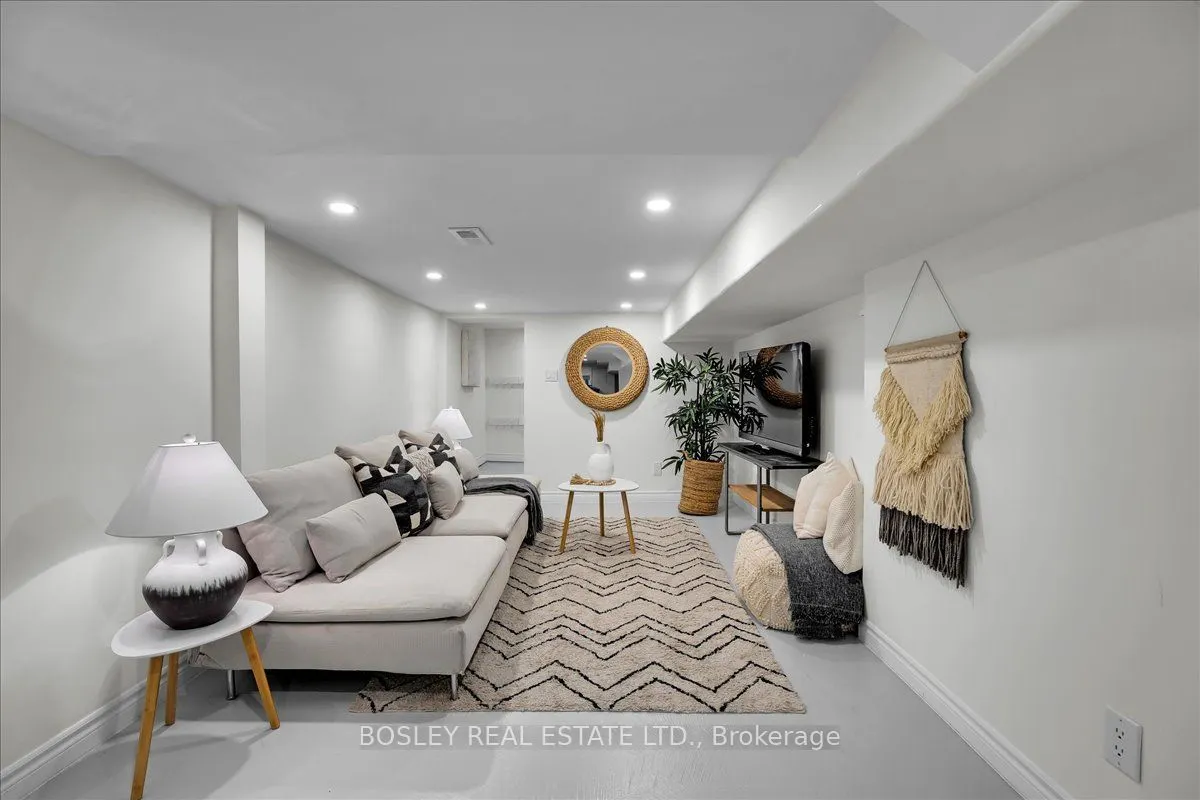
Pot Lights, Concrete Floor
Dimensions - feet
0 sqft
Primary Bedroom
Large Closet, Large Window, Hardwood Floor
Dimensions 15.42 x 9.19 feet
141.71 sqft
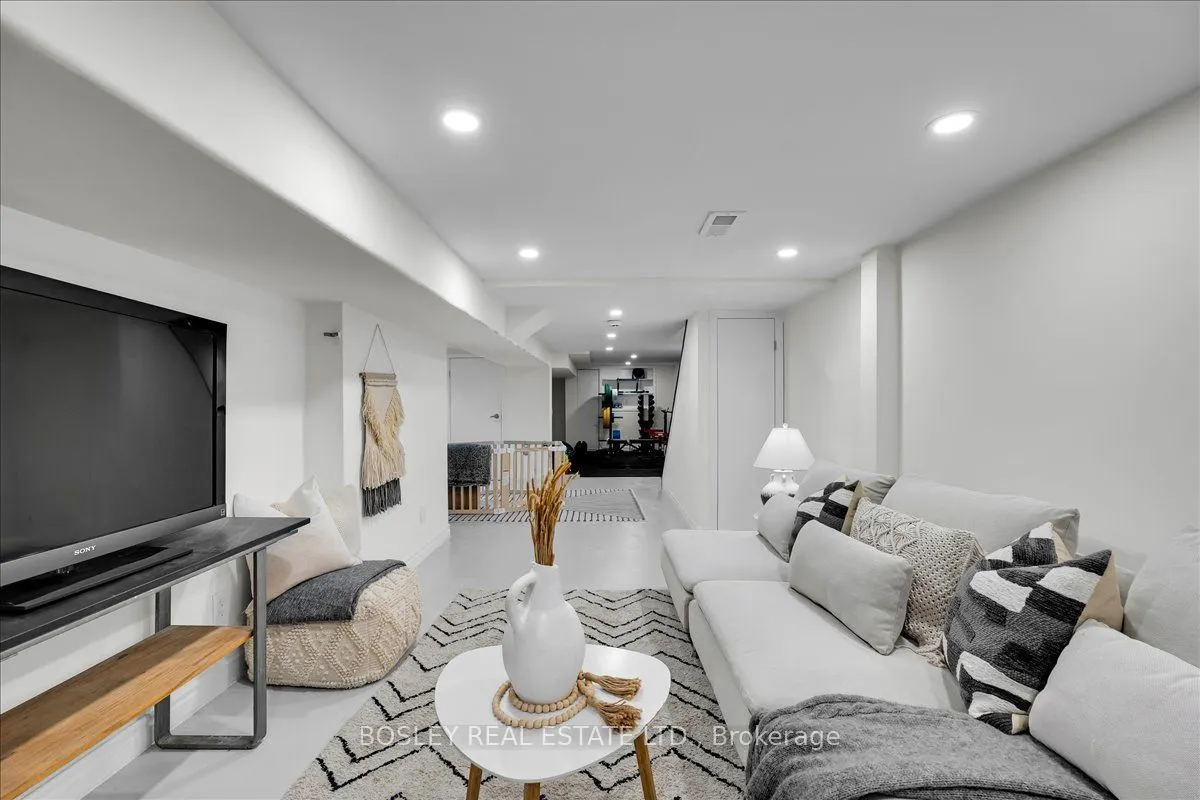
Recreation
Pot Lights, Concrete Floor
Dimensions 9.97 x 9.51 feet
94.81 sqft
Similar Properties(No results)
Mortgage Calculator
Calculate your estimated monthly mortgage payment
Price
$1,778,000
$
%
%
Total cost of mortgage
$0
Monthly payment
By clicking Save, we will calculate your estimated mortgage for all properties using the saved values (down payment percentage, interest rate, and amortization).
The accuracy and applicability of this calculator are not guaranteed.