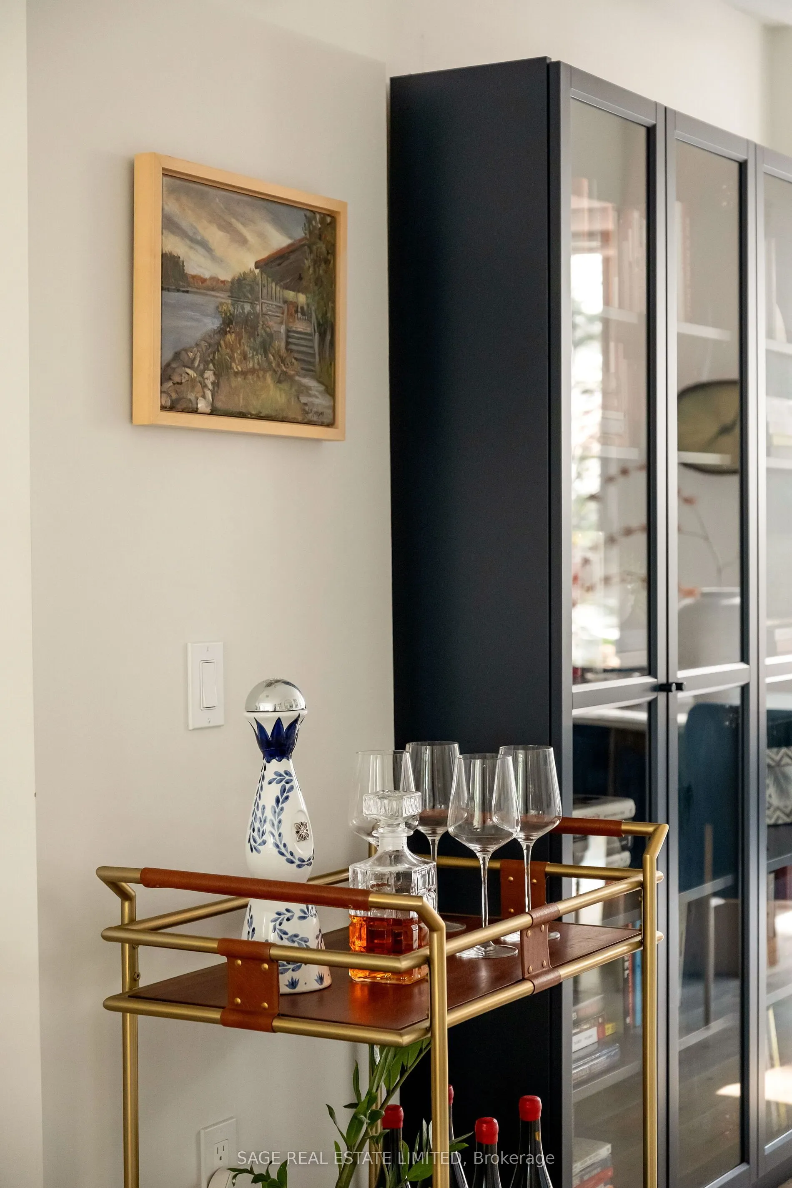
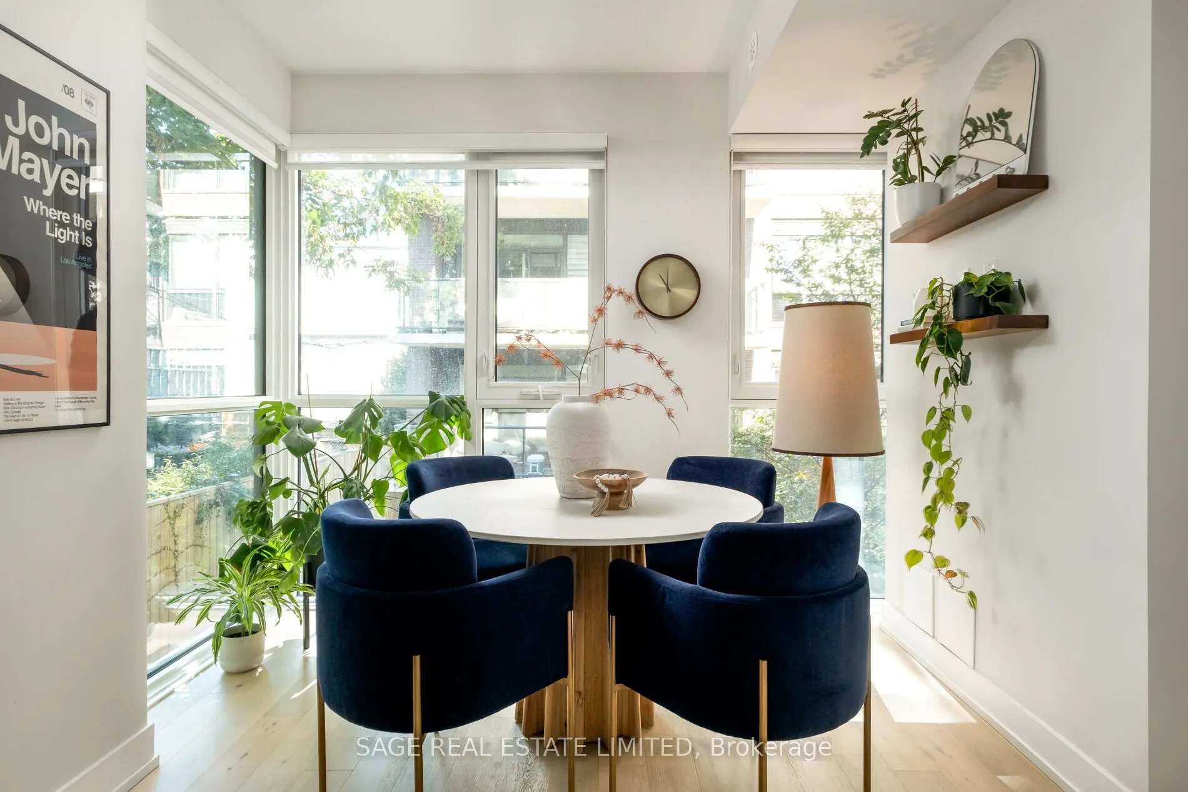
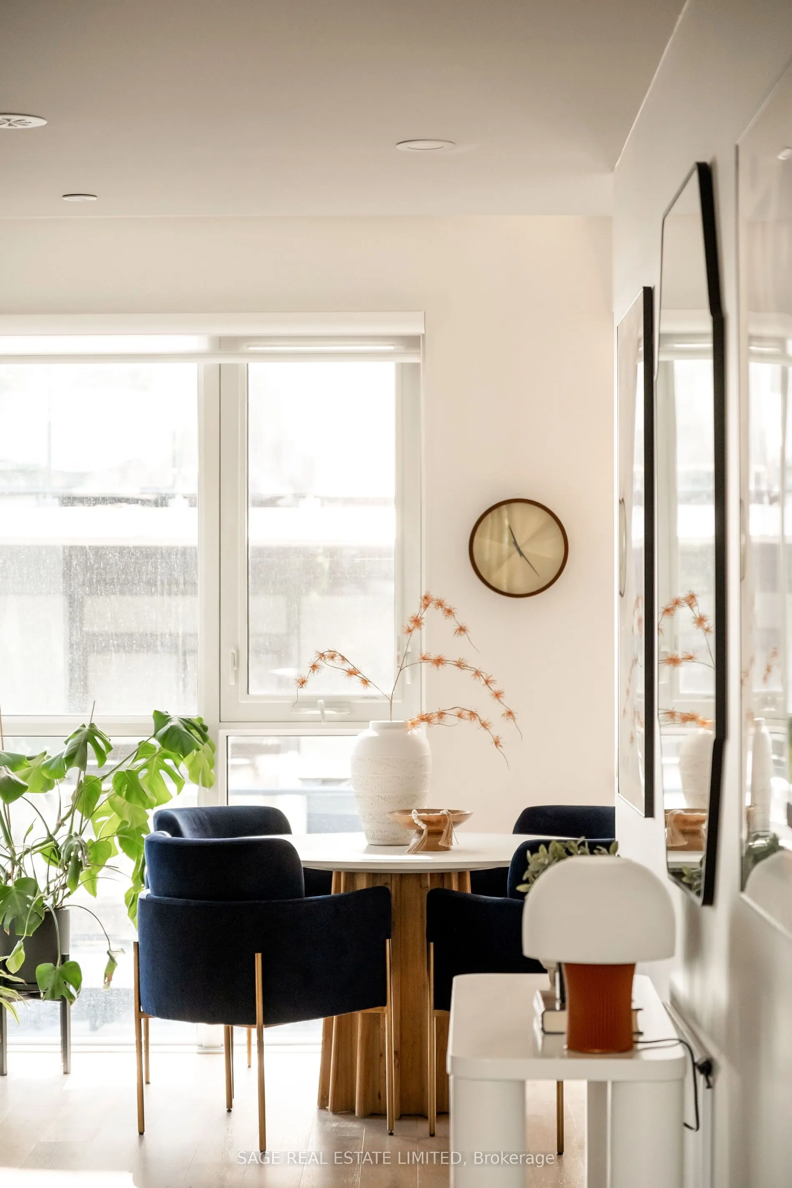
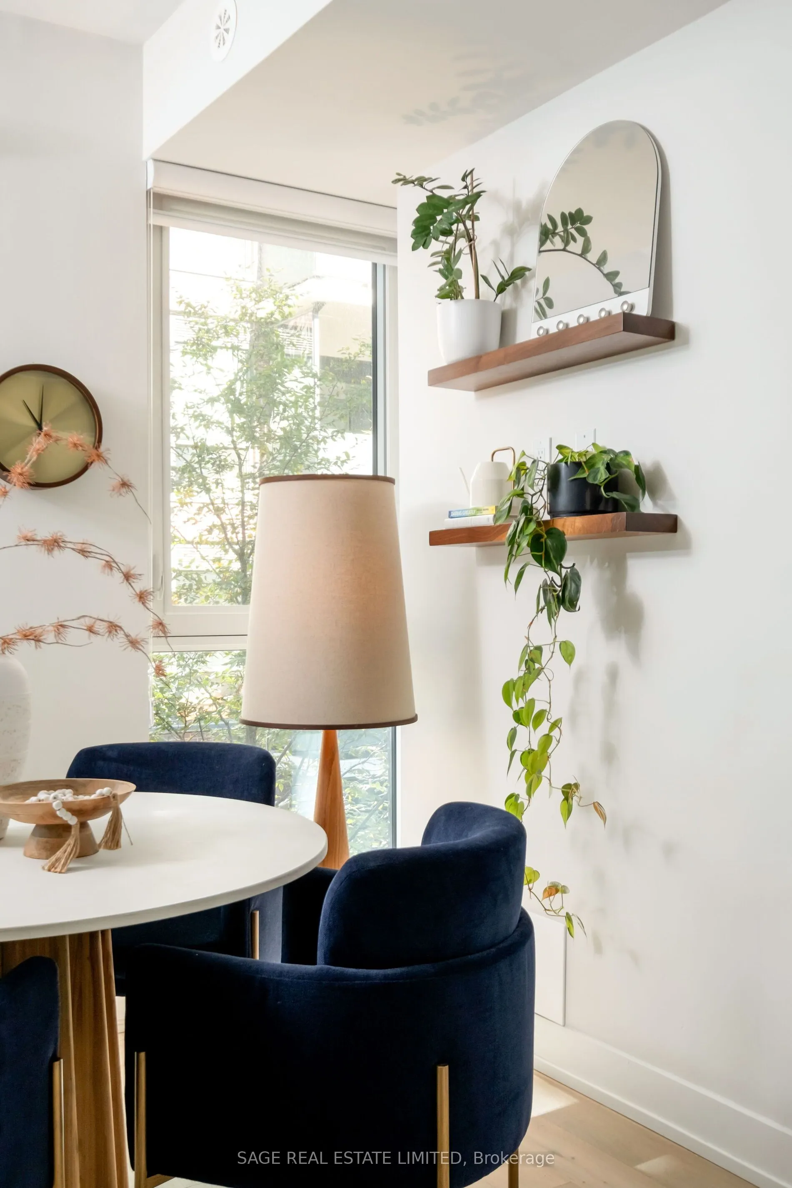
Sign In or Create a Free Account to see full details of this property
Key Facts
Key facts for 1331 Queen Street E #Th01
Property Type
Condo, 3-Storey
Parking
Private 1 garage, 1 parking
MLS #
E13839364
Size
2000-2249 sqft
Basement
None
Listed on
2026-09-29
Lot size
-
Tax
$8,251.84 /yr
Days on Market
14
Approximate Age
0-5
Maintenance Fee
$809.51/mo
Common Elements, Par...
Description
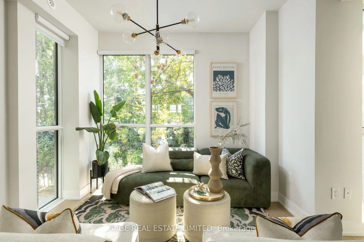
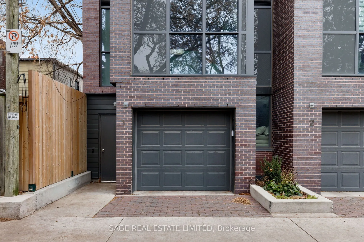
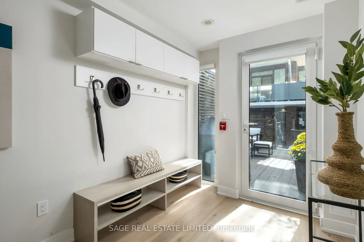
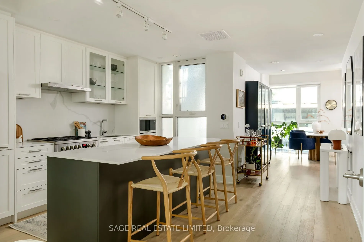
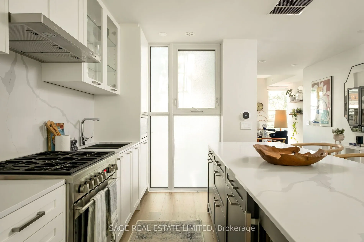
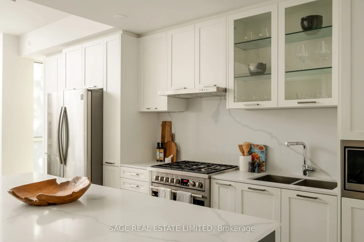
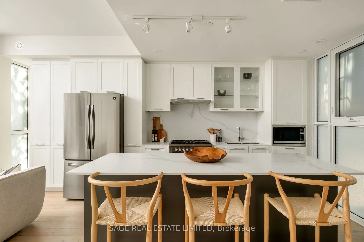
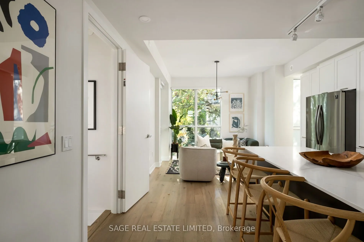
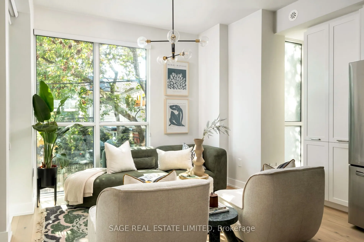
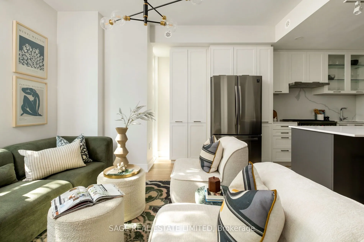
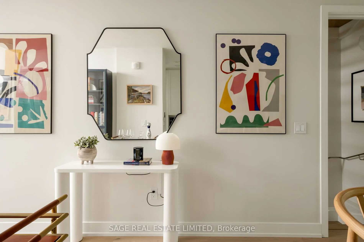
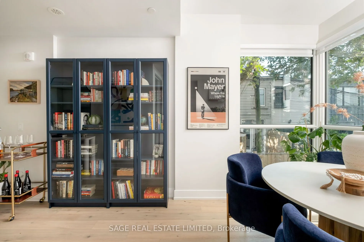
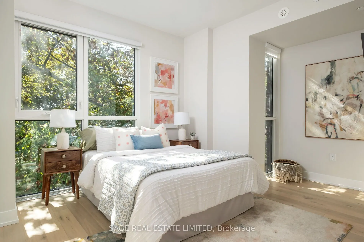
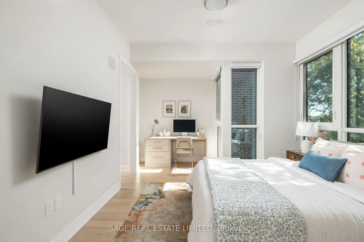
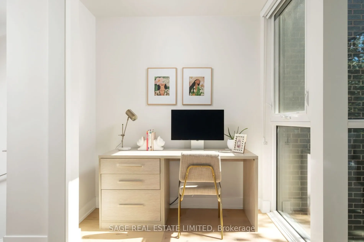
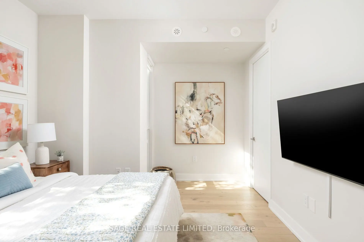
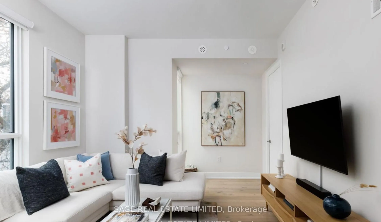
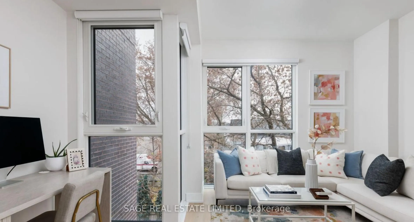
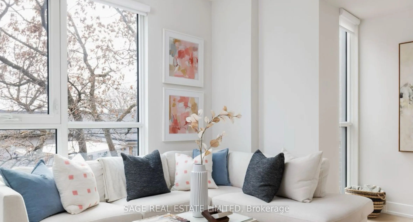
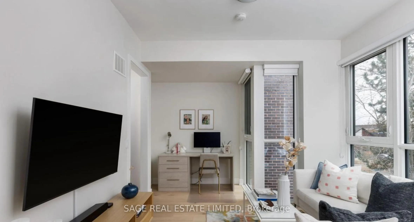
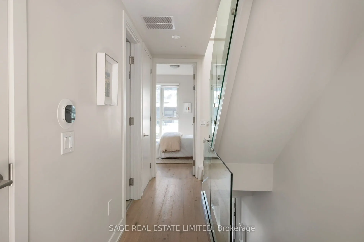
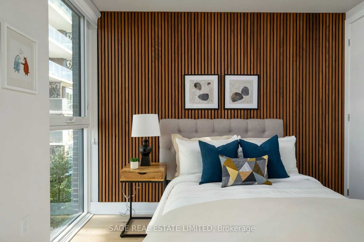
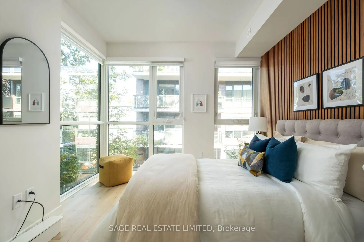
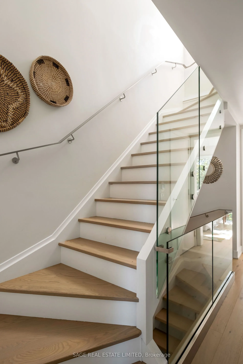
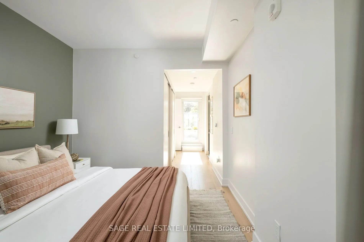
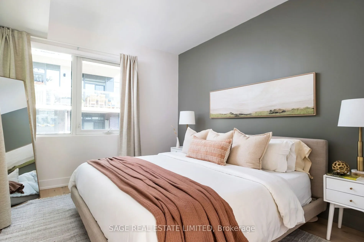
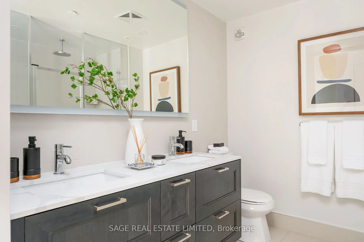
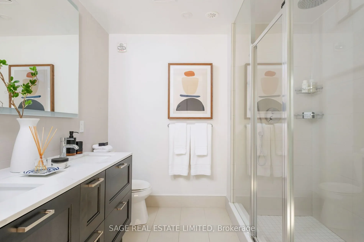
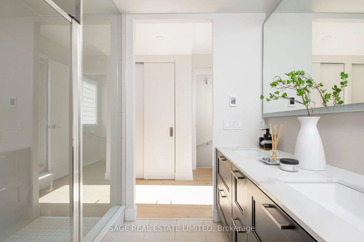
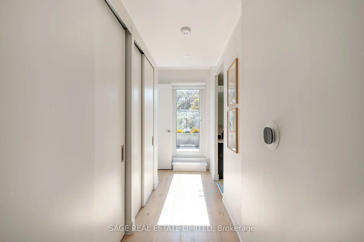
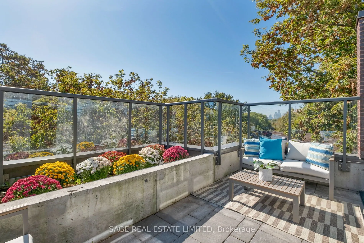
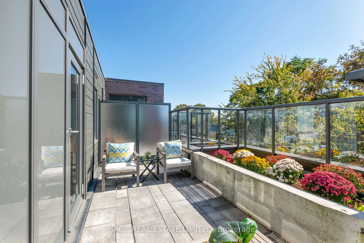
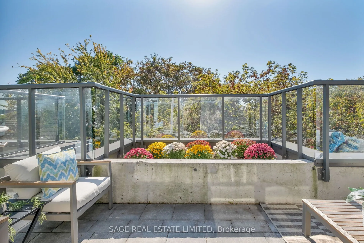
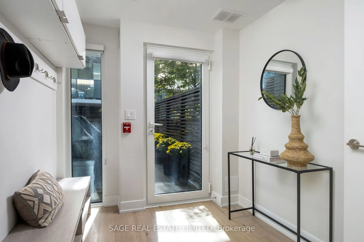
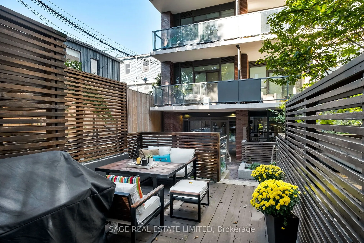
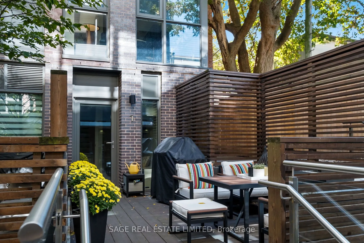
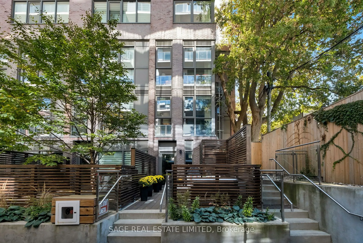
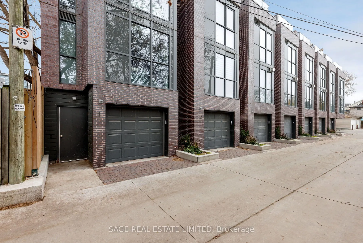
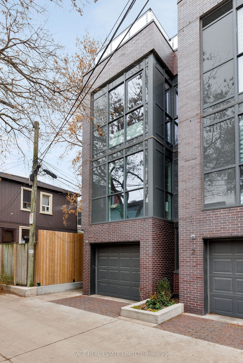
Welcome to the best of both worlds in the heart of Leslieville. This condo townhouse offers freehold-style living with the ease and security of resort-inspired condo amenities just outside your door. Tucked into one of the east end's most sought-after communities, this rare townhome offers over 2,00...0 square feet of elevated indoor-outdoor space, with direct access from your private garage and laneway off of Memory Lane. No elevators, no shared hallways, just effortless, independent living. Enter on the ground level into an elevated mudroom, thoughtfully designed with abundant closet space, a built-in bench, and dedicated storage for shoes and coats. The kind of practical, drop-everything entry that keeps daily life organized. This level also opens onto your private walkout terrace, a true extension of the home that lives like your own backyard, with zero-maintenance decking, a gas BBQ hookup, and plenty of room for dining or weekend lounging. Head upstairs to a sun-filled main level designed for quiet mornings and easy connection, where wide-plank bleached oak hardwoods, oversized windows, and a custom chef's kitchen with stone surfaces, a gas range, and sleek cabinetry set the tone for slow coffees or gatherings with friends. The next level offers two flexible bedrooms suited to however you live: one currently set up as a cozy media lounge with a large sectional and TV, perfect as a private movie room or easily converted back to a bedroom, and a second currently used as a home office that fits a queen bed with ease. Finally, the top floor is yours alone - a private primary suite with its own spa-inspired ensuite and terrace, ideal for sunrise coffees or evening wine above the city. From attentive concierge service to a fully equipped gym, pet spa and around the clock service, this is the rare kind of home that lives like a house but feels like a getaway, all just steps from Queen East's best restaurants, cafes, and transit.
Full Property Details
Interior
Bedrooms
3
Bedrooms Plus
1
Total Bedrooms
4
Washrooms
3
Square Footage
2000-2249 sqft
Basement
None
Heating Source
Gas
Heating Fuel
Forced Air
Air Conditioning
Central Air
Family Room
Yes
Kitchens
1
Total Kitchens
1
Fireplace Features
No
Bedrooms
3
Bedrooms Plus
1
Total Bedrooms
4
Washrooms
3
Square Footage
2000-2249 sqft
Basement
None
Heating Source
Gas
Heating Fuel
Forced Air
Air Conditioning
Central Air
Family Room
Yes
Kitchens
1
Total Kitchens
1
Fireplace Features
No
Exterior
Driveway
Private
Parking Spaces
1
Total Parking Spaces
1.00
Parking Description
Private
Garage Spaces
1
Balcony
Terrace
Driveway
Private
Parking Spaces
1
Total Parking Spaces
1.00
Parking Description
Private
Garage Spaces
1
Balcony
Terrace
Building Description
Style
3-Storey
Home Type
Condo
Subtype
Condo Townhouse
Year Built
0-5
Property Orientation
North South
Exterior Finish
Brick Front
Possession Date
No Data
Locker
None
Style
3-Storey
Home Type
Condo
Subtype
Condo Townhouse
Year Built
0-5
Property Orientation
North South
Exterior Finish
Brick Front
Possession Date
No Data
Locker
None
Community
Community
South Riverdale
Community
South Riverdale
Taxes & Fees
Taxes
$8,251.84 /yr
Tax Year
2026
Occupancy
Owner
Maintenance Fee
$809.51/mo
Common Elements
Included
Parking
Included
Building Insurance
Included
Taxes
$8,251.84 /yr
Tax Year
2026
Occupancy
Owner
Maintenance Fee
$809.51/mo
Common Elements
Included
Parking
Included
Building Insurance
Included
Other
Pets
Yes-with Restrictions
Pets
Yes-with Restrictions
Room Types
Bathroom
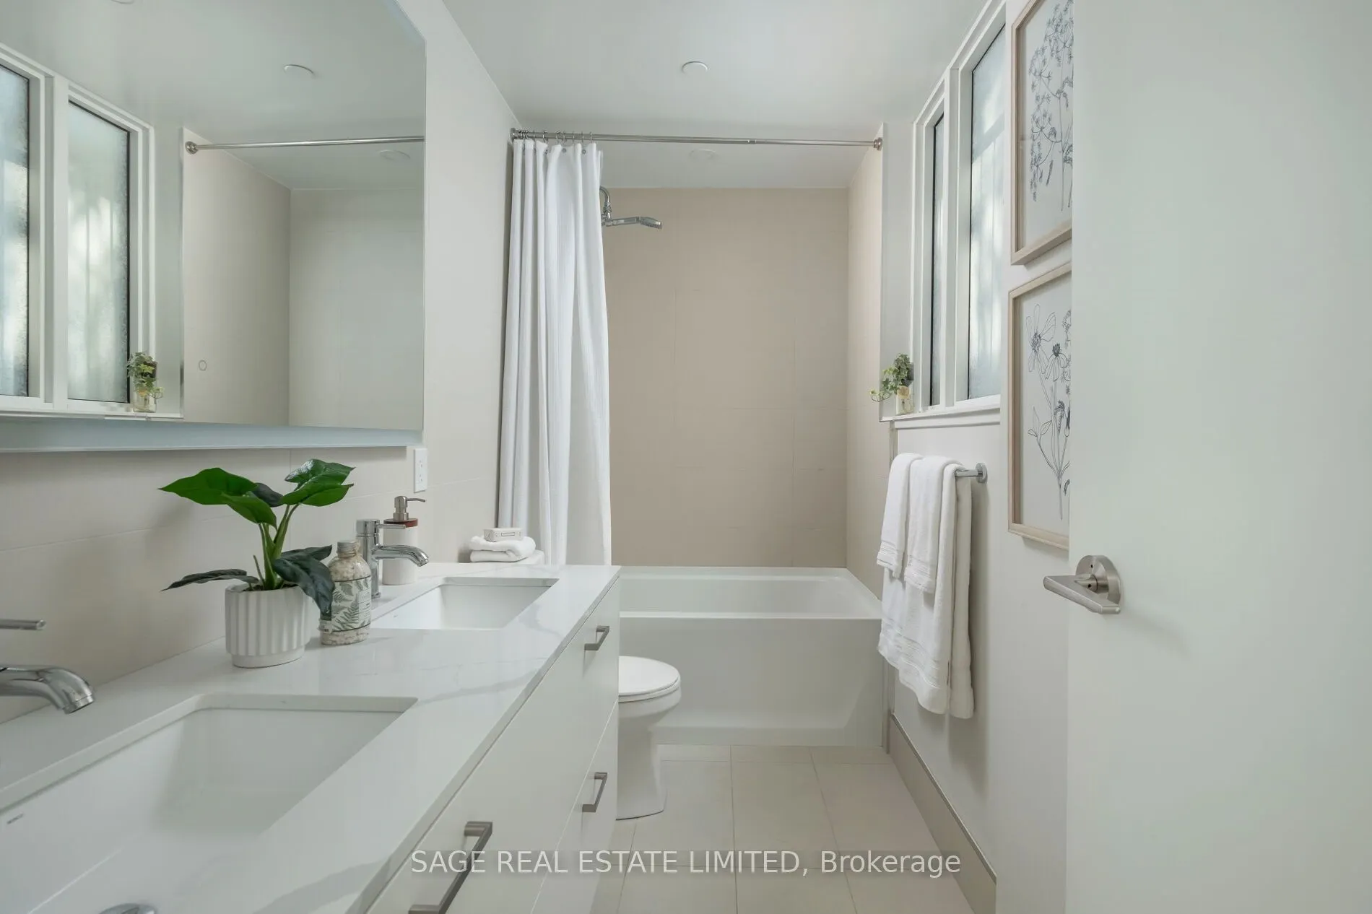
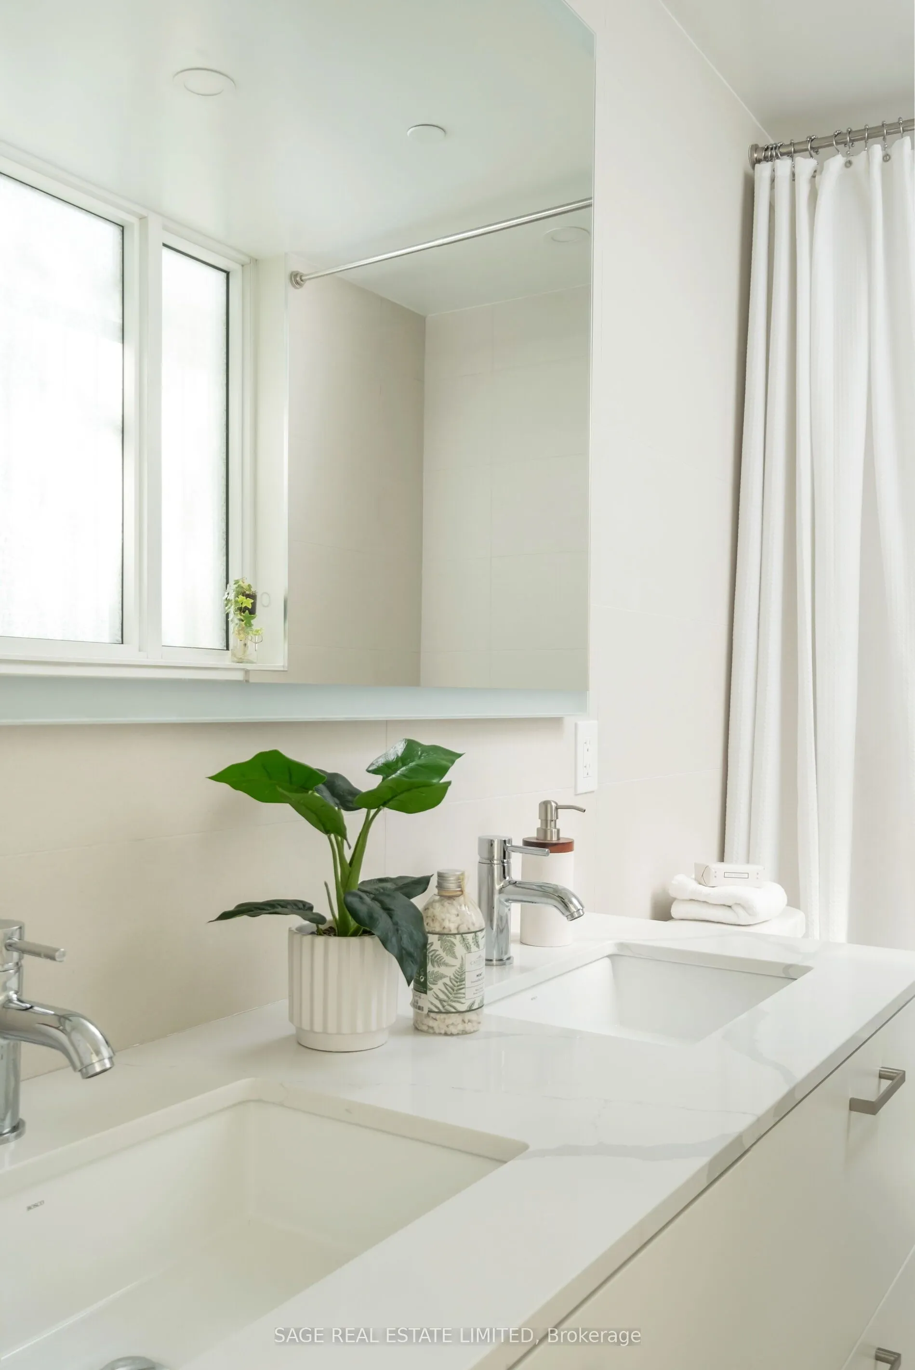
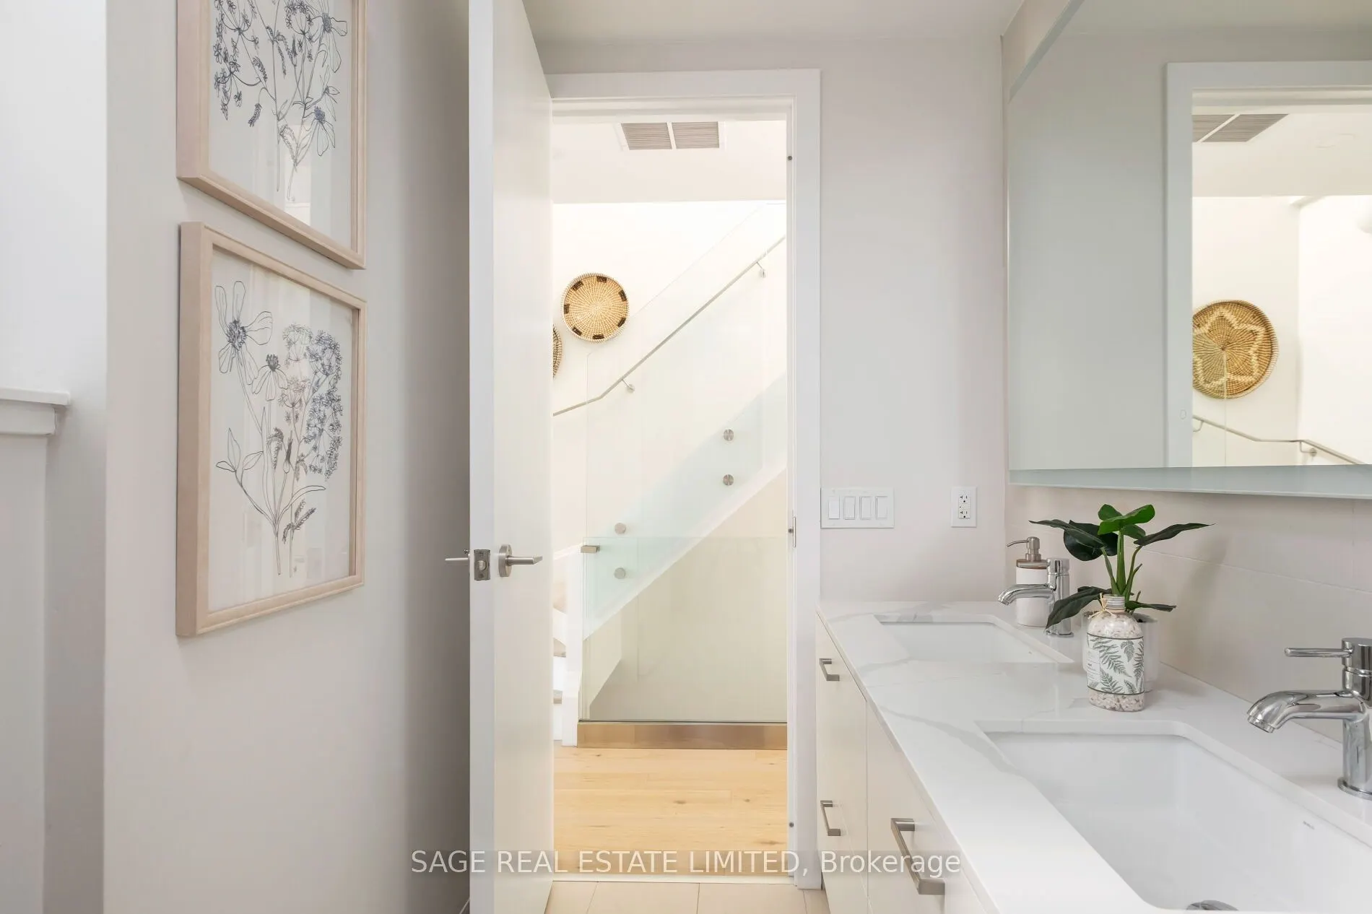
Soaking Tub, Separate Shower
Dimensions 12.83 x 12.4 feet
159.09 sqft
Bedroom 2
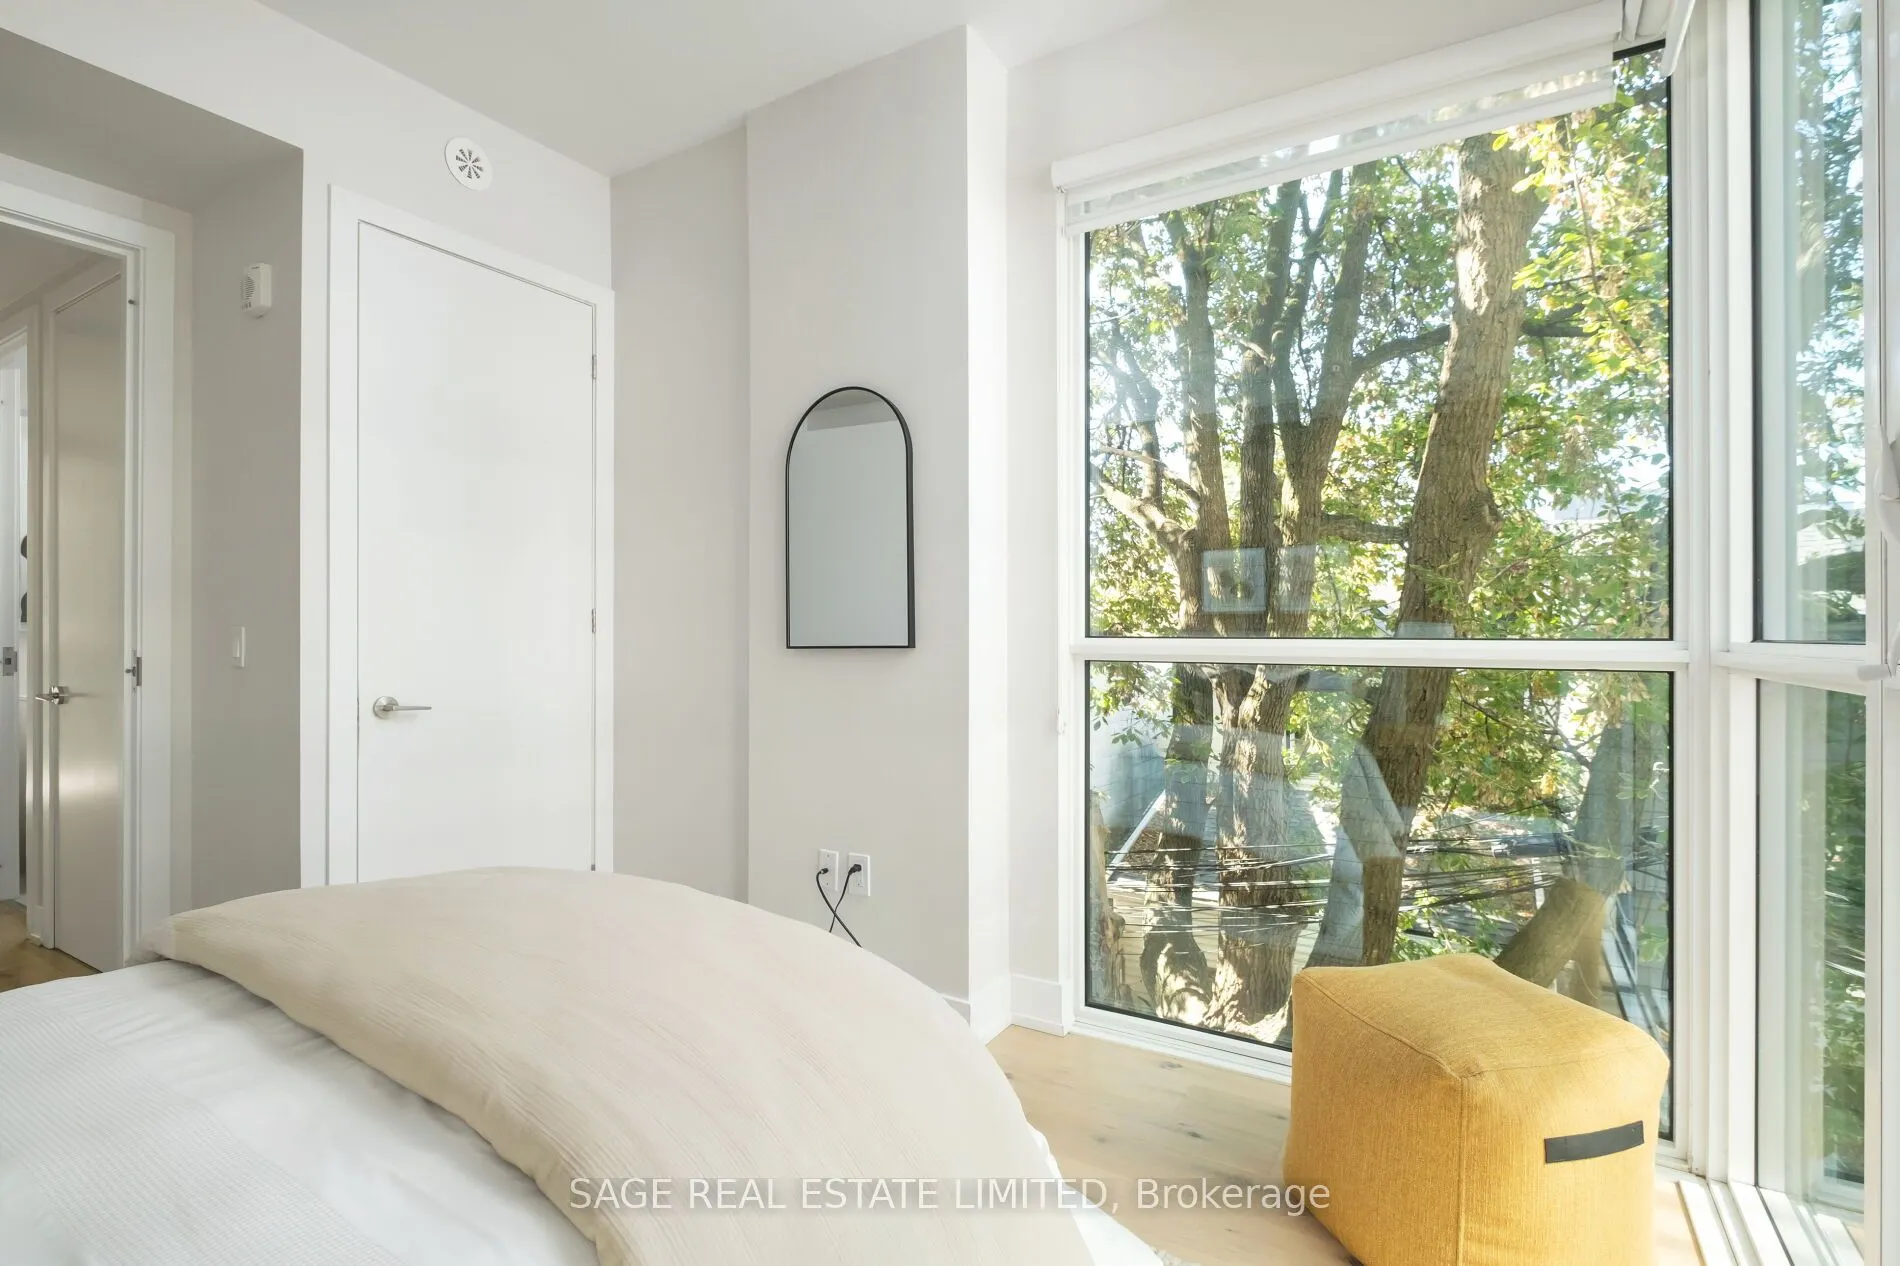
Walk-In Closet(s), Window Floor to Ceiling, Overlooks Frontyard
Dimensions 16.11 x 11.81 feet
190.26 sqft
Bedroom 3
Closet, Window Floor to Ceiling, Overlook Patio
Dimensions 12.73 x 11.52 feet
146.65 sqft
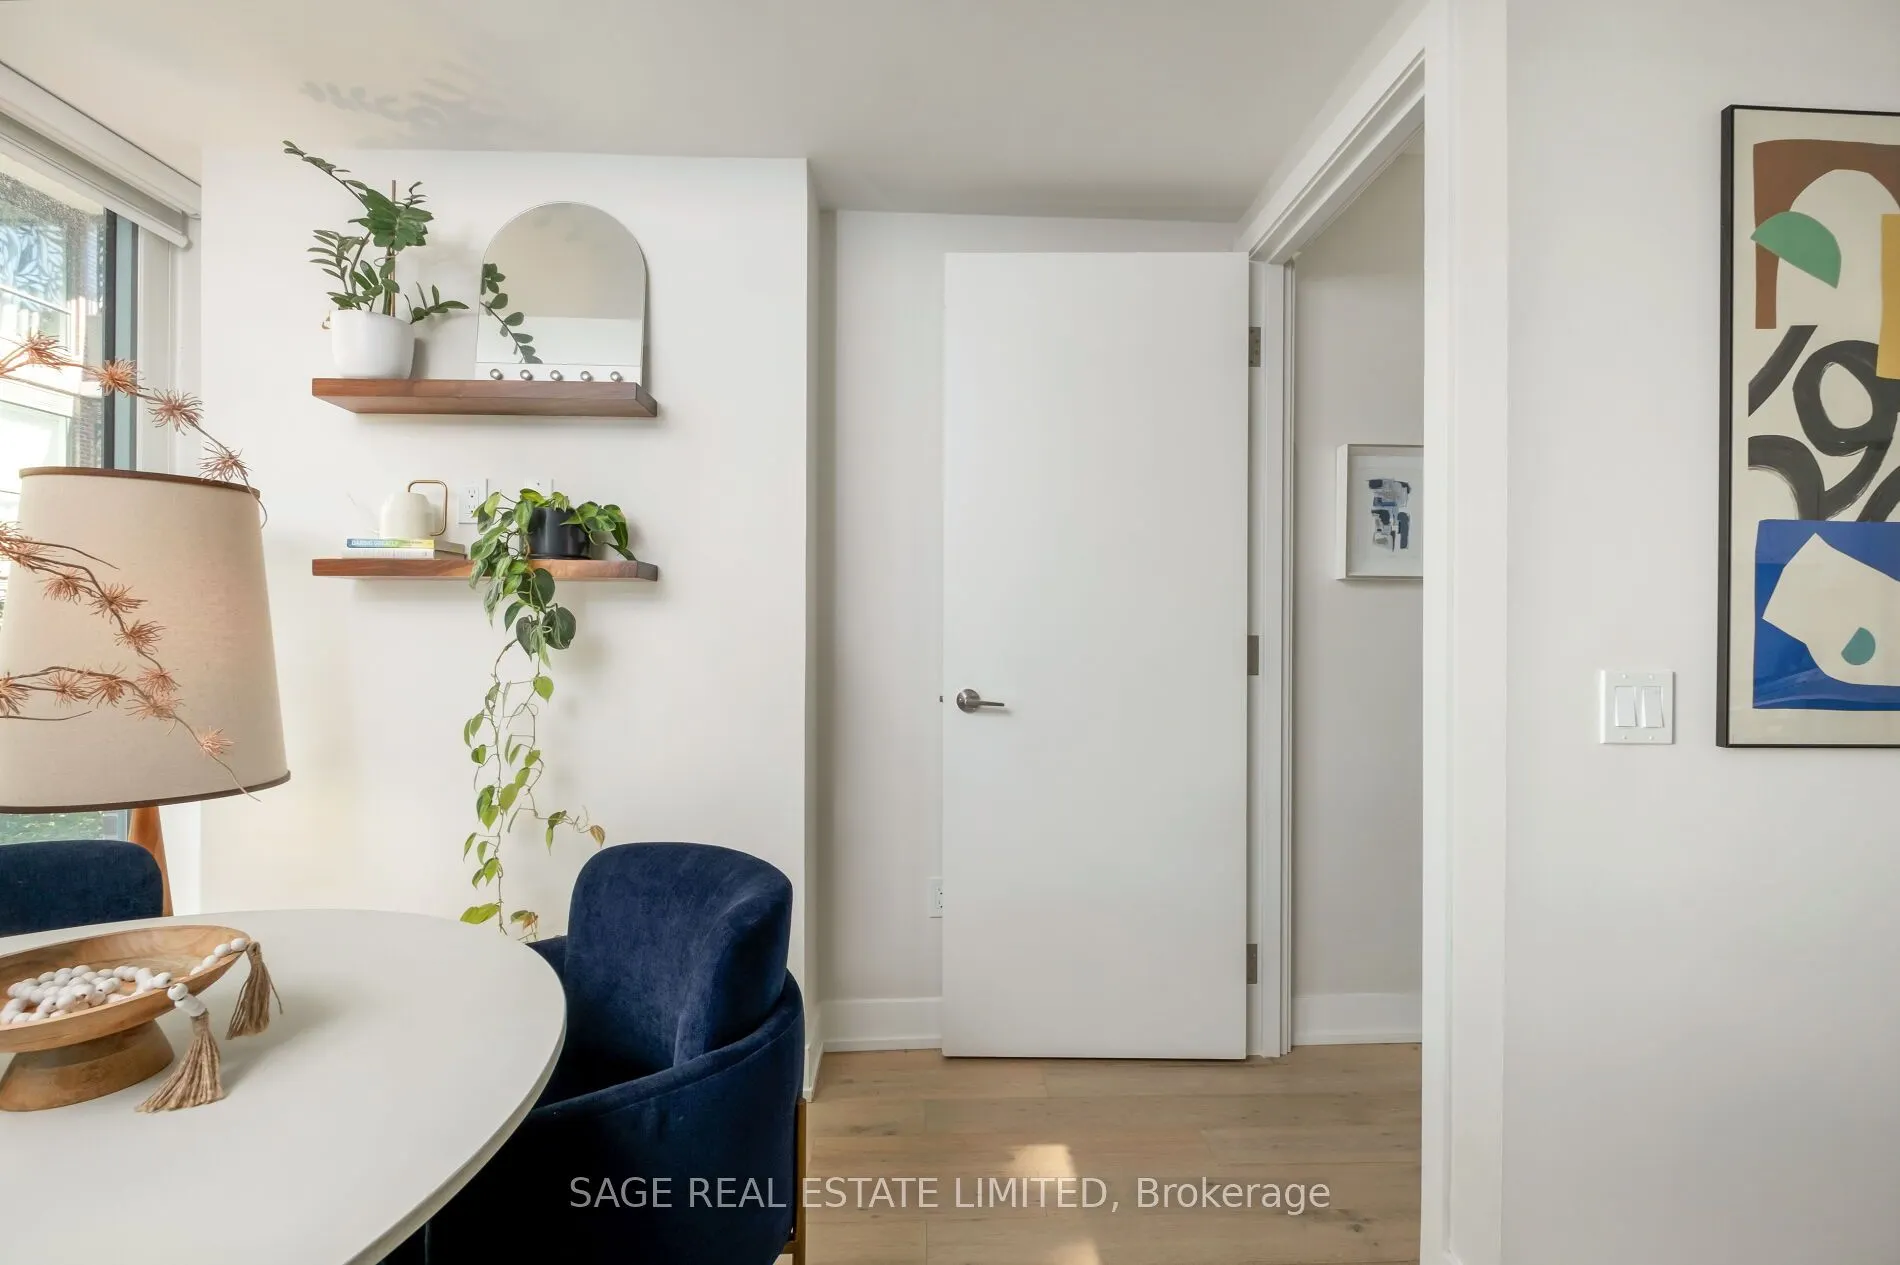
Dining Room
Overlook Patio, Window Floor to Ceiling
Dimensions 19.39 x 15.29 feet
296.47 sqft
Foyer
W/O To Patio, Access To Garage, B/I Shelves
Dimensions 7.51 x 16.99 feet
127.59 sqft
Kitchen
Eat-in Kitchen, Breakfast Bar, Combined w/Living
Dimensions 15.58 x 14.6 feet
227.47 sqft
Living Room
Window Floor to Ceiling, Combined w/Kitchen, 2 Pc Bath
Dimensions 15.58 x 25.59 feet
398.69 sqft
Primary Bedroom
B/I Closet, W/O To Terrace, 5 Pc Ensuite
Dimensions 19.52 x 13.52 feet
263.91 sqft
Similar Properties(No results)
Mortgage Calculator
Calculate your estimated monthly mortgage payment
Price
$1,469,000
$
%
%
Total cost of mortgage
$0
Monthly payment
By clicking Save, we will calculate your estimated mortgage for all properties using the saved values (down payment percentage, interest rate, and amortization).
The accuracy and applicability of this calculator are not guaranteed.