Sign In or Create a Free Account to see full details of this property
Key Facts
Key facts for 1056 Woodbine Avenue W
Property Type
House, 2-Storey
Parking
None 0 garage, 1 parking
MLS #
E13835702
Size
1100-1500 sqft
Basement
Finished with Walk-Out
Listed on
2026-09-28
Lot size
18 x 100.0
Tax
$3,928.63 /yr
Days on Market
15
Approximate Age
-
Maintenance Fee
-
Description
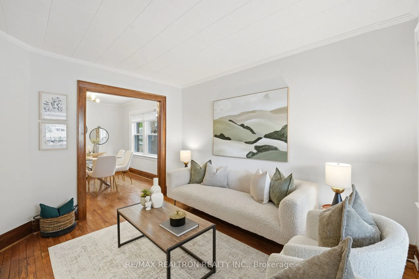
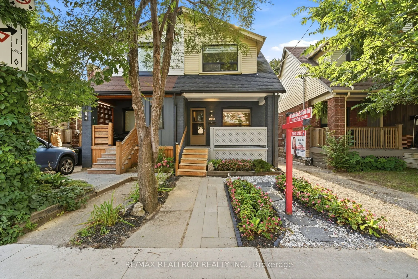
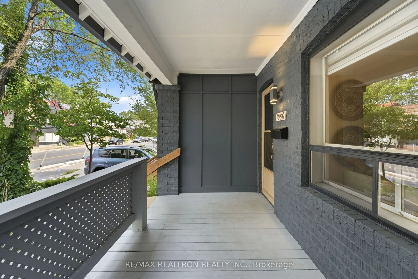
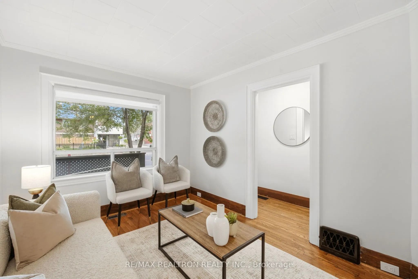
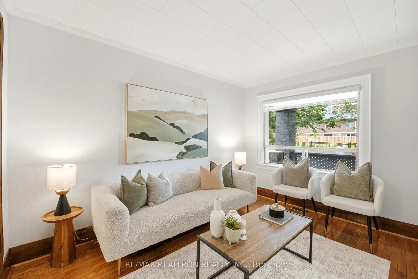
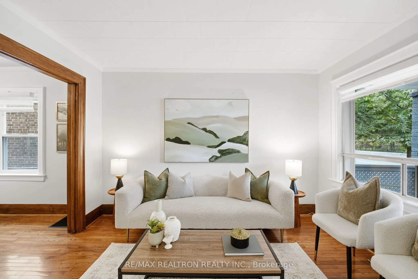
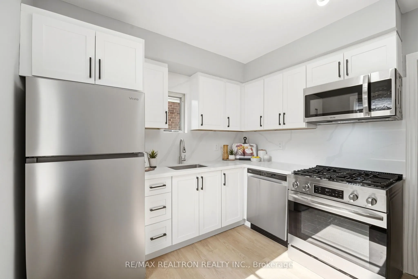
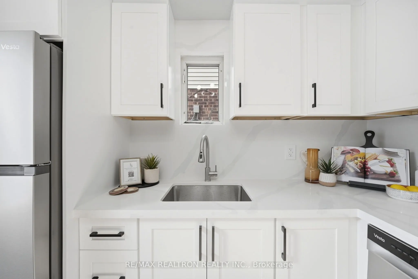
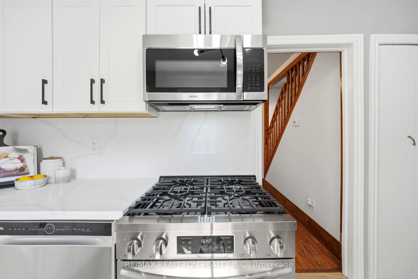
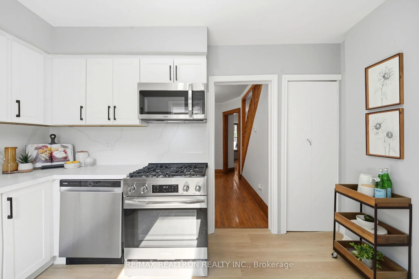
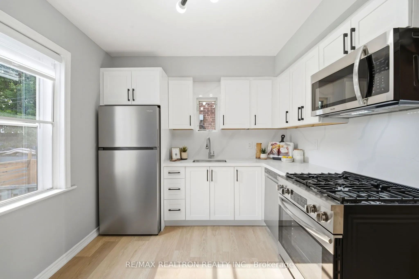
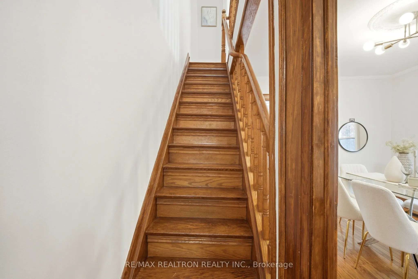
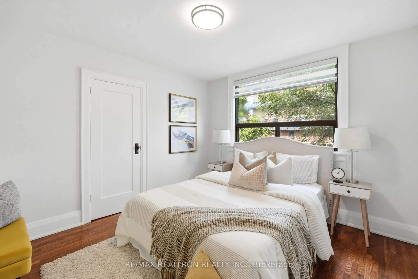
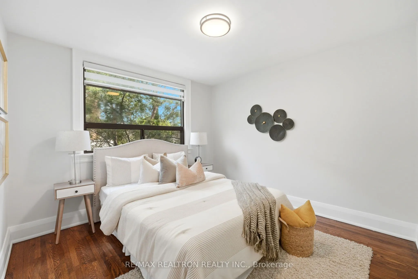
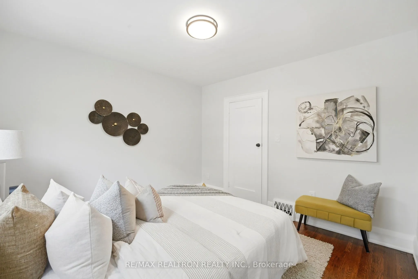
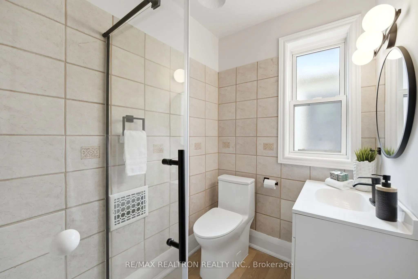
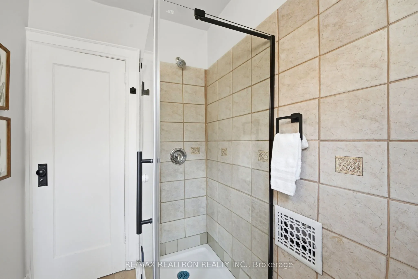
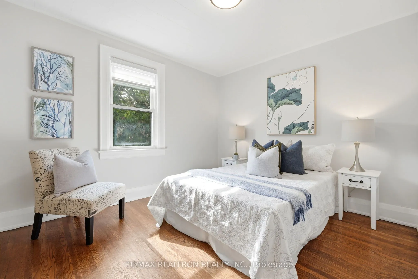
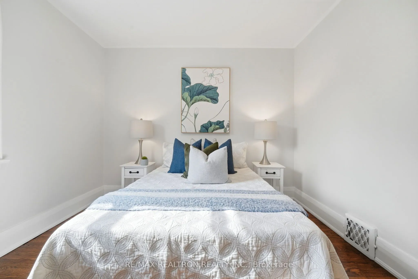
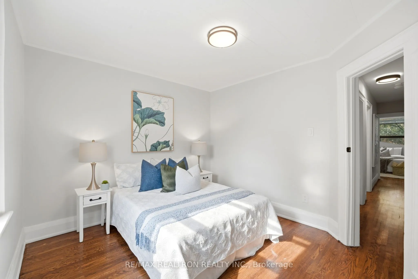
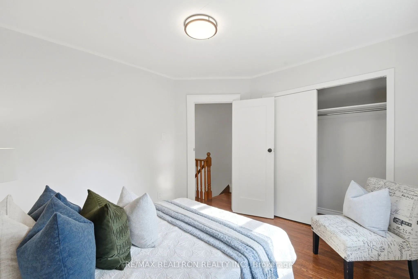
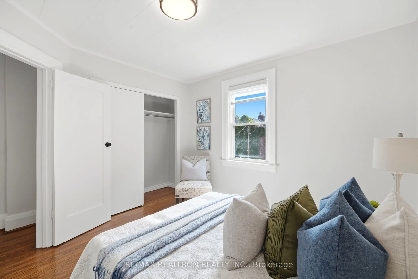
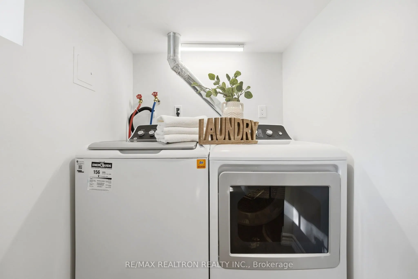
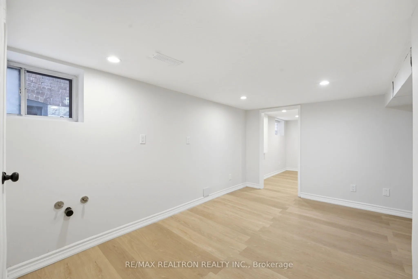
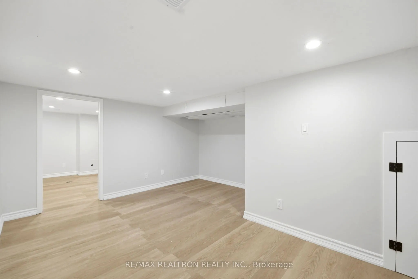
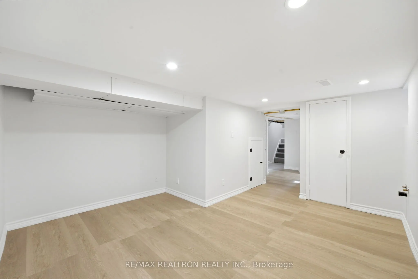
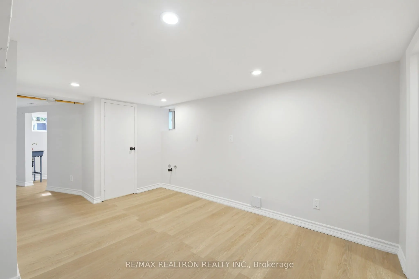
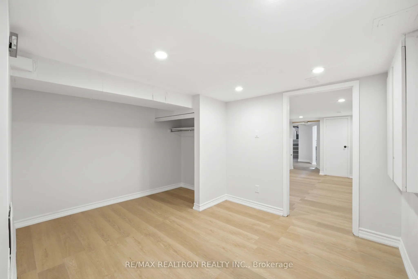
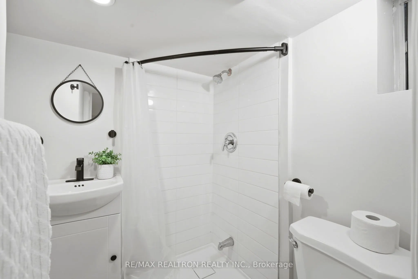
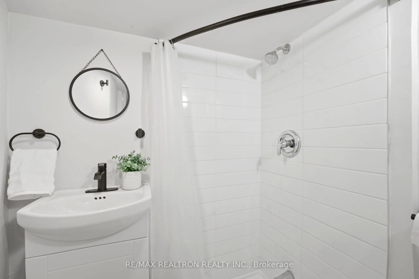
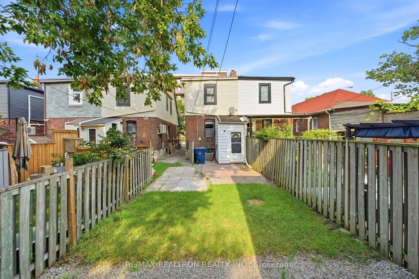
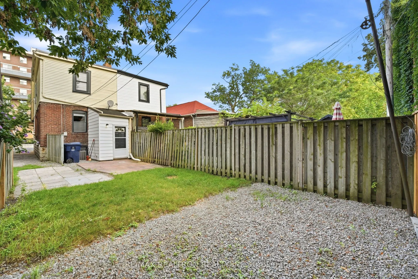
Beautifully renovated 3+1 bedroom, 2-bathroom semi-detached home inthe heart of highly sought-after East York. This move-in readyresidence blends timeless character with modern design, offeringexceptional quality, style, and functionality throughout. The brightopen-concept main floor features warm o...ak hardwood flooring, amatching oak staircase, and abundant natural light. The designerkitchen showcases custom cabinetry, quartz countertops, brand newstainless steel appliances, and a gas line for the stove, with anadditional gas line for an outdoor BBQ. Extensive upgrades includecomplete replacement of knob-and-tube wiring with a modern electricalsystem, new plumbing throughout, a backwater valve, newer roof(approx. 5 years), and beautifully renovated bathrooms withcontemporary finishes. The finished basement with a separate entranceincludes an additional living room/rough in for kitchen, bedroom, andfull bathroom, making it ideal for extended family, guests, a homeoffice, or future income potential. Enjoy a welcoming front porch,private fully fenced backyard, and convenient rear parking. Ideallylocated just steps to Woodbine Subway Station and minutes to DanforthAvenue's vibrant shops, cafés, restaurants, parks, schools, andcommunity amenities, with easy access to downtown Toronto and majorroutes. A rare opportunity to own a thoughtfully renovated home whereall the major updates have already been completed-simply move in andenjoy.
Full Property Details
Interior
Bedrooms
3
Bedrooms Plus
1
Total Bedrooms
4
Washrooms
2
Square Footage
1100-1500 sqft
Basement
Finished with Walk-Out
Heating Source
Gas
Heating Fuel
Forced Air
Air Conditioning
Central Air
Family Room
No
Kitchens
1
Total Kitchens
1
Fireplace Features
No
Bedrooms
3
Bedrooms Plus
1
Total Bedrooms
4
Washrooms
2
Square Footage
1100-1500 sqft
Basement
Finished with Walk-Out
Heating Source
Gas
Heating Fuel
Forced Air
Air Conditioning
Central Air
Family Room
No
Kitchens
1
Total Kitchens
1
Fireplace Features
No
Exterior
Depth
100.0
Front
18.0
Driveway
Mutual
Lot Size
18 x 100.0 ft
Pool
None
Parking Spaces
1
Total Parking Spaces
1.00
Parking Description
None
Garage Spaces
0
Depth
100.0
Front
18.0
Driveway
Mutual
Lot Size
18 x 100.0 ft
Pool
None
Parking Spaces
1
Total Parking Spaces
1.00
Parking Description
None
Garage Spaces
0
Building Description
Style
2-Storey
Home Type
House
Subtype
Semi-Detached
Property Orientation
West
Exterior Finish
Aluminum Siding,Brick
Sewers
Sewer
Water Supply
Municipal
Possession Date
No Data
Style
2-Storey
Home Type
House
Subtype
Semi-Detached
Property Orientation
West
Exterior Finish
Aluminum Siding,Brick
Sewers
Sewer
Water Supply
Municipal
Possession Date
No Data
Community
Community
Danforth
Community
Danforth
Taxes & Fees
Taxes
$3,928.63 /yr
Tax Year
2025
Occupancy
Vacant
Taxes
$3,928.63 /yr
Tax Year
2025
Occupancy
Vacant
Room Types
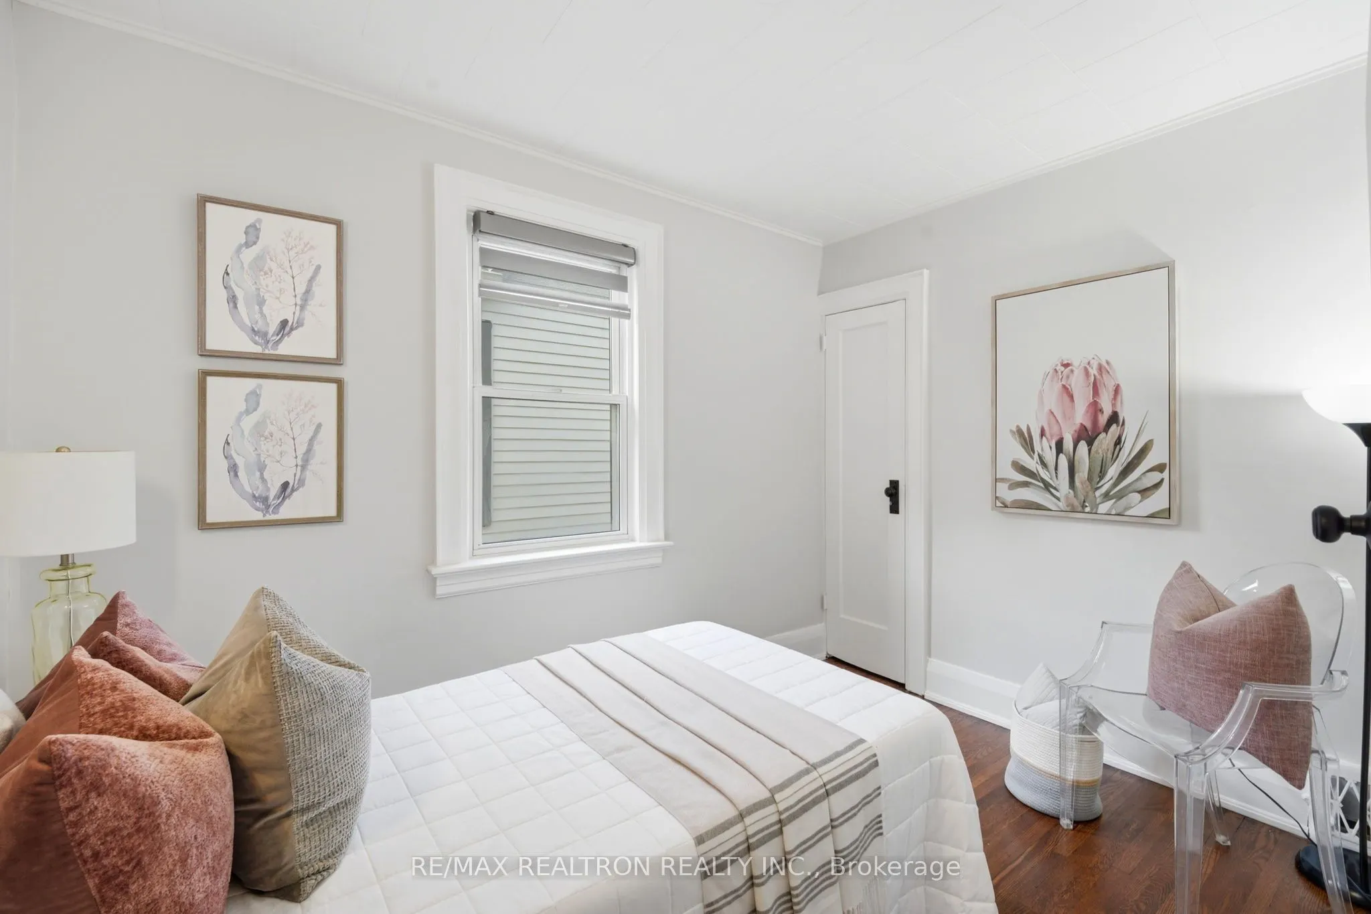
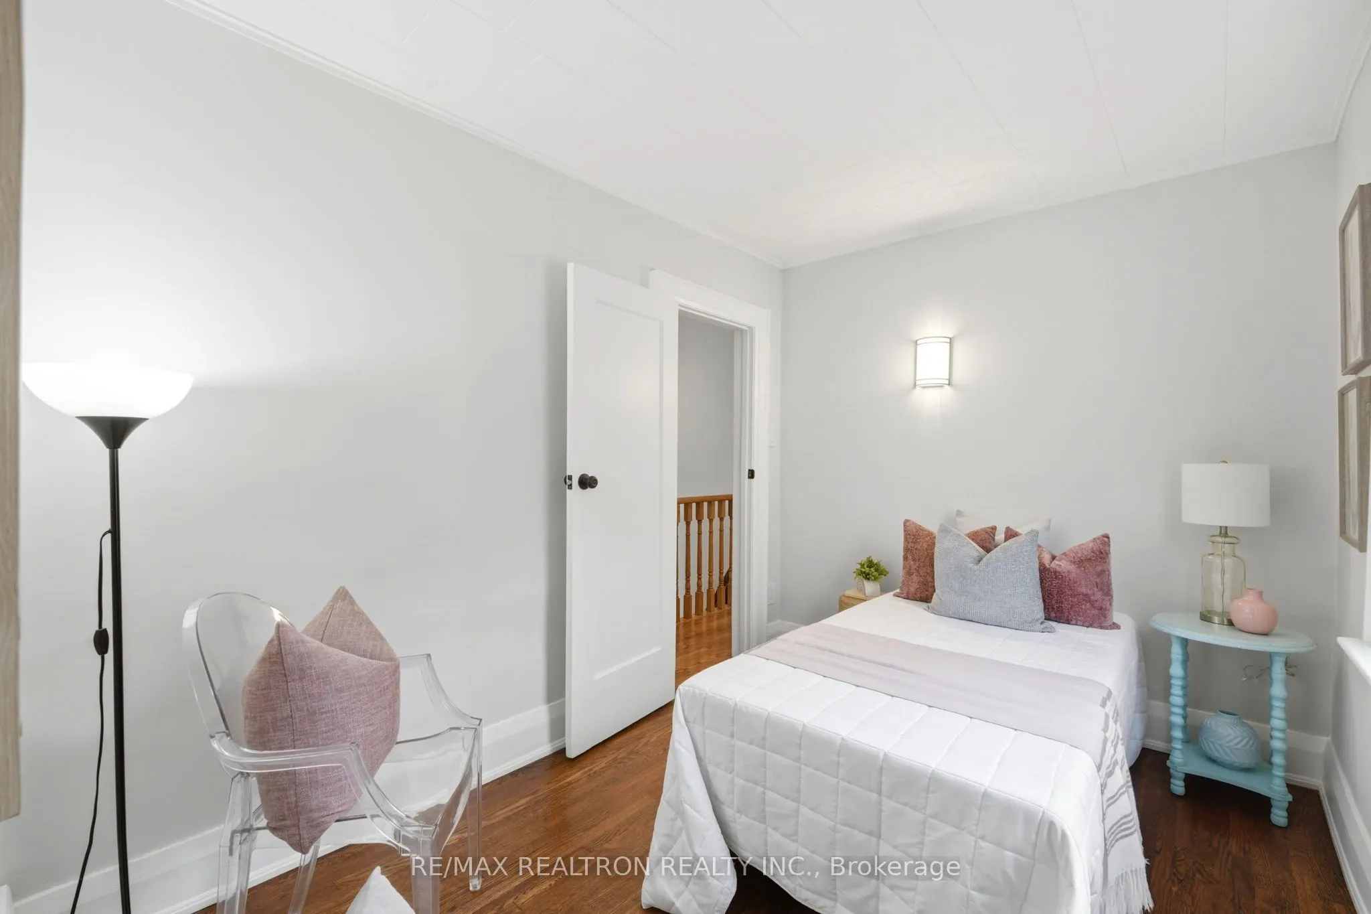
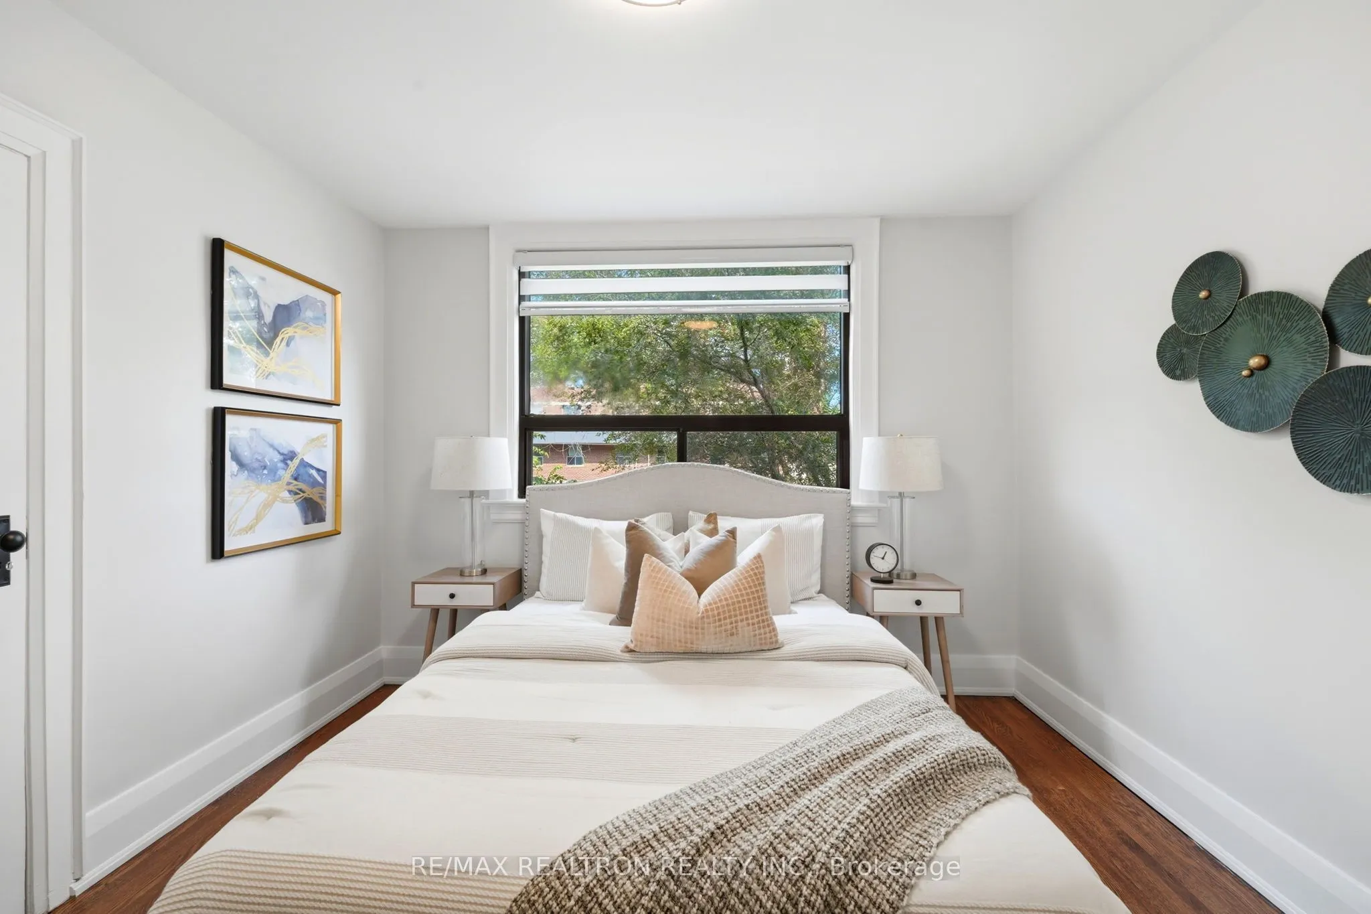
Bedroom
Closet
Dimensions 11.98 x 9.02 feet
108.06 sqft
Bedroom 2
Double Closet
Dimensions 10.7 x 9.84 feet
105.29 sqft
Bedroom 3
Closet
Dimensions 10.37 x 7.71 feet
79.95 sqft
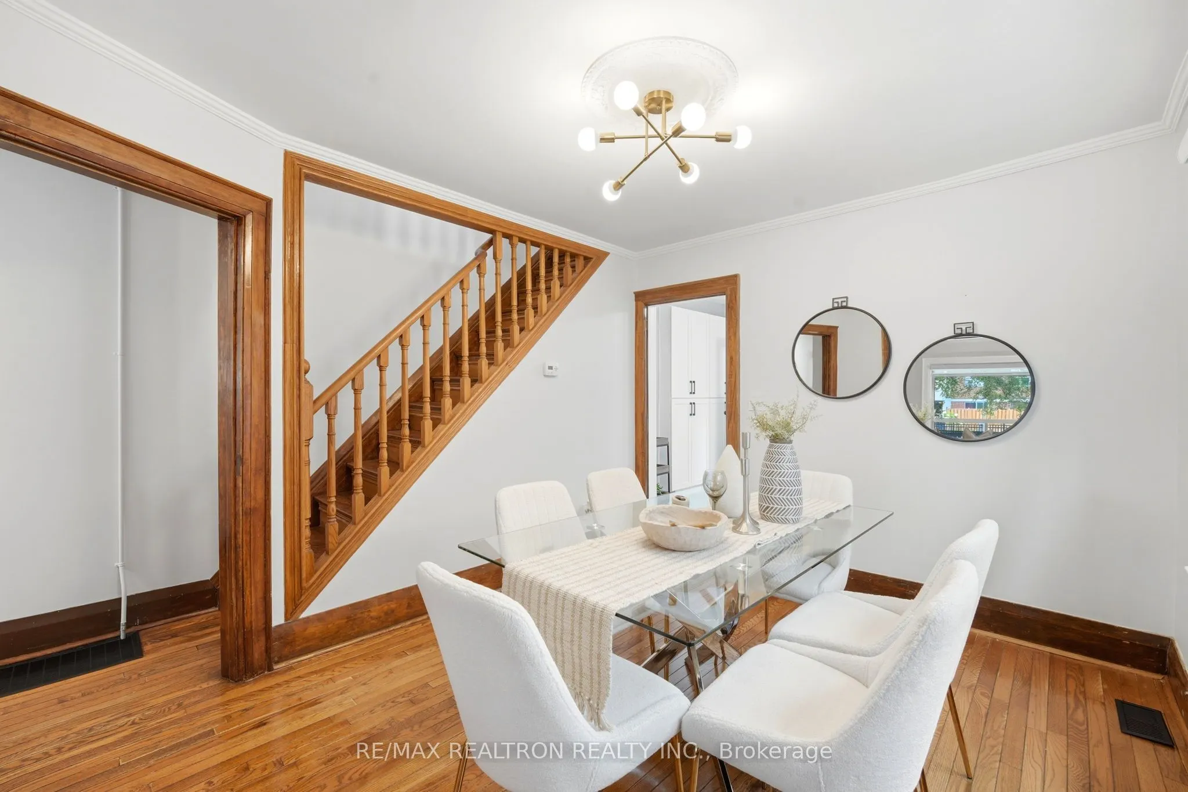
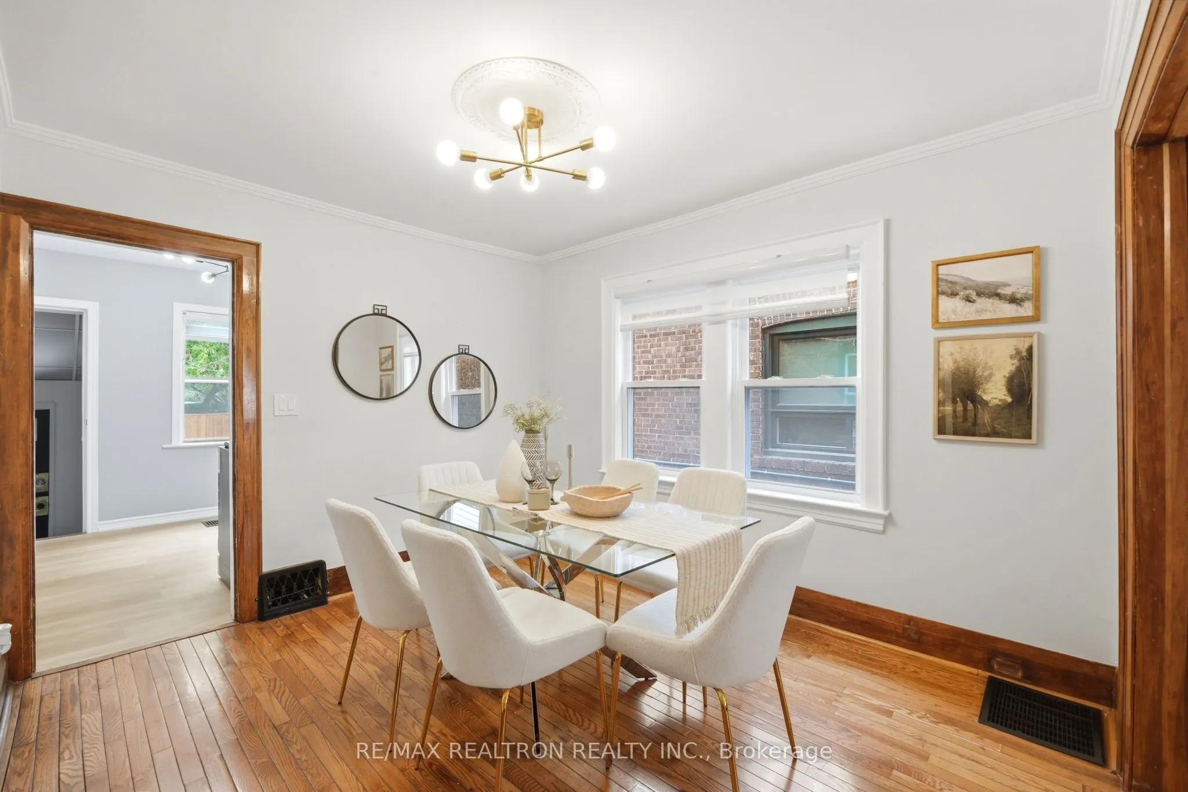
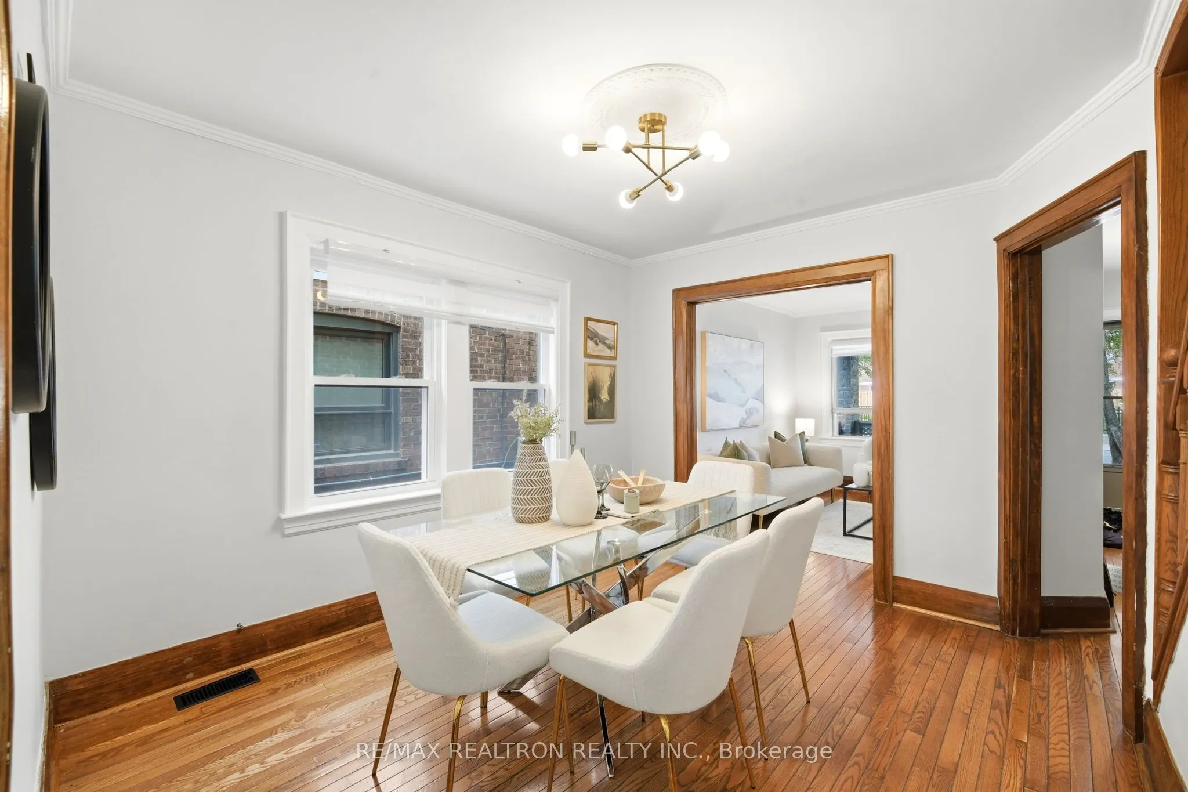
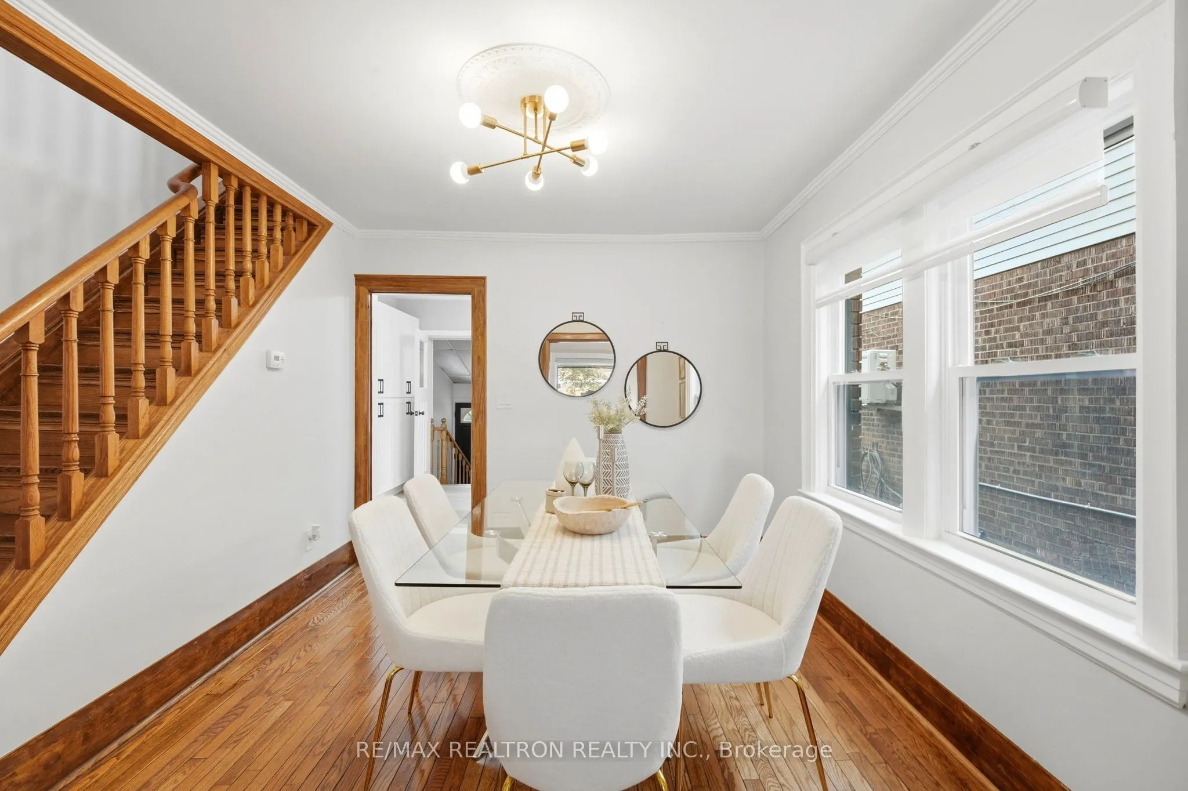
Dining Room
Ceiling Fan(s), Wood Trim, Hardwood Floor
Dimensions 11.61 x 10.07 feet
116.91 sqft
Kitchen
Eat-in Kitchen, Pantry, Hardwood Floor
Dimensions 12.3 x 9.58 feet
117.83 sqft
Living Room
Wood Trim, Hardwood Floor
Dimensions 12.14 x 9.35 feet
113.51 sqft
Primary Bedroom
Large Closet, Picture Window, Laminate
Dimensions 11.06 x 10.56 feet
116.79 sqft
Recreation
Irregular Room
Dimensions 12.47 x 12.01 feet
149.76 sqft
Similar Properties(No results)
Mortgage Calculator
Calculate your estimated monthly mortgage payment
Price
$989,000
$
%
%
Total cost of mortgage
$0
Monthly payment
By clicking Save, we will calculate your estimated mortgage for all properties using the saved values (down payment percentage, interest rate, and amortization).
The accuracy and applicability of this calculator are not guaranteed.