Sign In or Create a Free Account to see full details of this property
Key Facts
Key facts for 39 Derwyn Road
Property Type
House, 2-Storey
Parking
Built-In 1 garage, 2 parking
MLS #
E13782306
Size
2500-3000 sqft
Basement
Finished with Walk-Out
Listed on
2026-09-14
Lot size
32 x 110.0
Tax
$12,955 /yr
Days on Market
29
Approximate Age
-
Maintenance Fee
-
Description
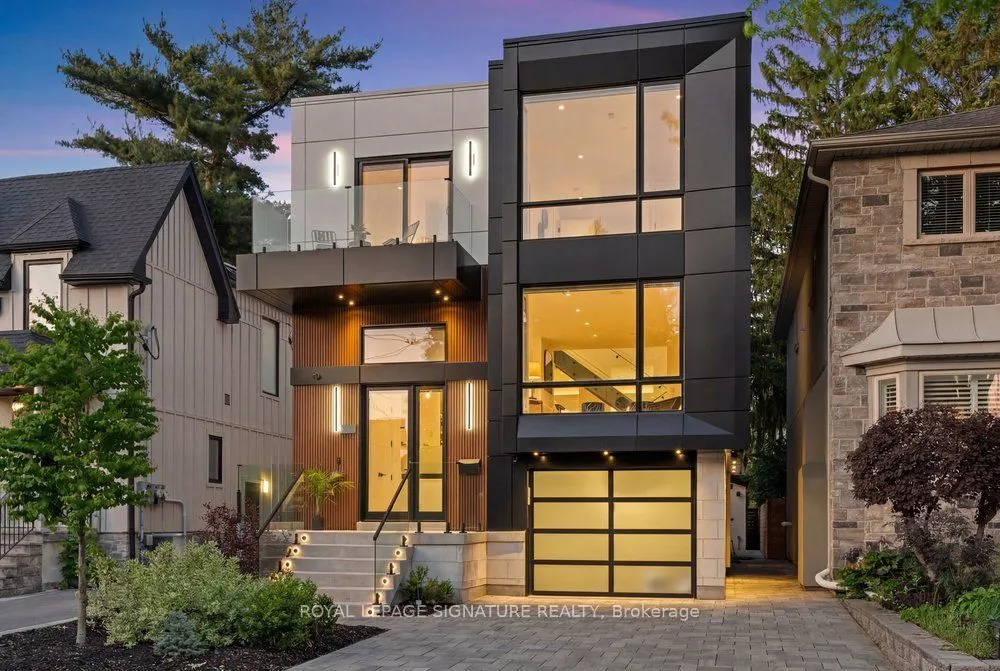
Welcome to 39 Derwyn Road, a truly bespoke luxury residence where sophisticated architecture, premium finishes, advanced technology, exceptional functionality, and uncompromising craftsmanship come together in an extraordinary custom-built home. Built by a premier Tarion-registered builder as his ow...n personal home, this spectacular property offers approximately 4,000 sq. ft. of thoughtfully designed living space, including a legal two-bedroom basement suite. A stunning foyer welcomes you with large-format white porcelain tile and heated flooring extending throughout the main level. The exquisite Scavolini Italian kitchen features quartz countertops and backsplash, complemented by built-in JennAir appliances, including panelled refrigerator and freezer. The open-concept dining and family rooms showcase custom tray ceilings, LED lighting, built-in speakers, and expansive sliding doors leading to a premium composite deck with frameless glass railings. Exceptional details include aluminum-clad windows and doors, 8-ft solid wood interior doors, poplar trim, multi-zone radiant in-floor heating, automated blinds, and a centralized app-controlled Sonos whole-home audio system with Paradigm CI Pro speakers. Cat6 wiring, in-ceiling Wi-Fi boosters, and automation-ready infrastructure complete the home's smart-living experience. An impressive open-riser staircase with glass railings and LED lighting rises beneath multiple skylights. The primary retreat features a French balcony, custom walk-in closet, additional full-wall storage, and a spa-inspired ensuite with Scavolini vanity, oversized glass shower, and soaker tub. The second bedroom offers a private ensuite and floor-to-ceiling windows, while the third features a private balcony. The lower level offers heated polished concrete floors and a legal two-bedroom apartment with separate kitchen, laundry, full bath, oversized windows, and walkout to the private fenced backyard and interlocked patio.
Built-in Speakers, Tile Floor, Window Floor to Ceiling
Dimensions 15.09 x 10.01 feet
151.05 sqft
Family Room
Gas Fireplace, Heated Floor, W/O To Deck
Dimensions 18.04 x 10.01 feet
180.58 sqft
Foyer
Heated Floor, Double Closet, Glass Doors
Dimensions 8.53 x 8.3 feet
70.8 sqft
Kitchen
B/I Appliances, Centre Island, Heated Floor
Dimensions 16.73 x 14.76 feet
246.93 sqft
Laundry
Window, Laundry Sink, Stainless Steel Appl
Dimensions 6 x 5.91 feet
35.46 sqft
Living Room
Hardwood Floor, Window Floor to Ceiling, Built-in Speakers
Dimensions 21 x 13.12 feet
275.52 sqft
Office
Heated Floor, Concrete Floor, Pot Lights
Dimensions 10.5 x 7.55 feet
79.27 sqft
Primary Bedroom
Juliette Balcony, Walk-In Closet(s), 6 Pc Ensuite
Dimensions 16.73 x 21 feet
351.33 sqft
Sitting
Tile Floor, Built-in Speakers, Heated Floor
Dimensions 12.47 x 11.48 feet
143.16 sqft
Similar Properties(No results)
Mortgage Calculator
Calculate your estimated monthly mortgage payment
Price
$2,499,000
$
%
%
Total cost of mortgage
$0
Monthly payment
By clicking Save, we will calculate your estimated mortgage for all properties using the saved values (down payment percentage, interest rate, and amortization).
The accuracy and applicability of this calculator are not guaranteed.