Sign In or Create a Free Account to see full details of this property
Key Facts
Key facts for 297 Strathmore Boulevard
Property Type
House, Bungalow
Parking
Detached 1 garage, 5 parking
MLS #
E13773548
Size
700-1100 sqft
Basement
Finished,Separate Entrance
Listed on
2026-09-11
Lot size
31 x 100.0
Tax
$5,670.43 /yr
Days on Market
32
Approximate Age
-
Maintenance Fee
-
Description
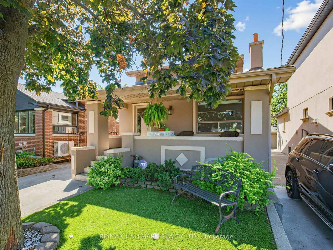
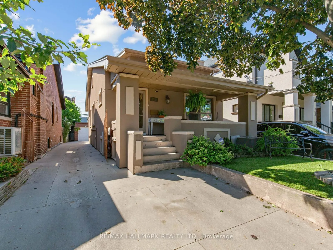
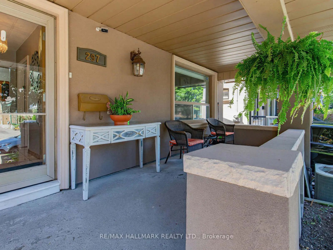
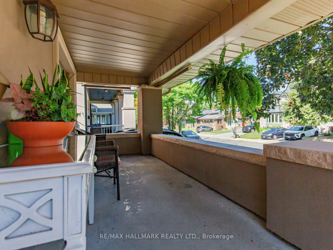
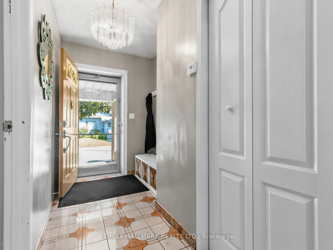
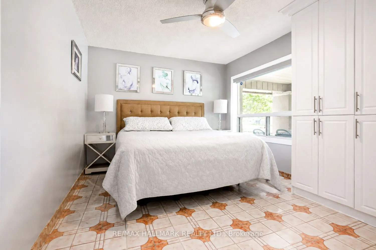
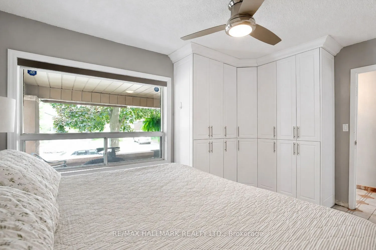
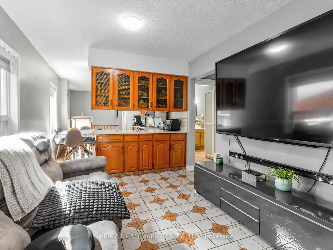
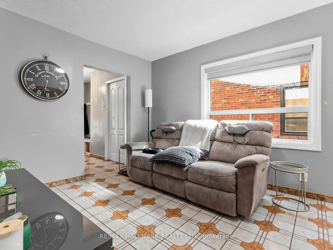
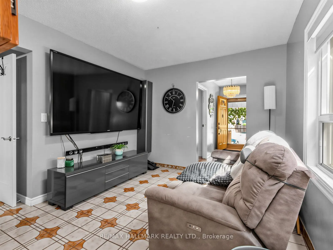
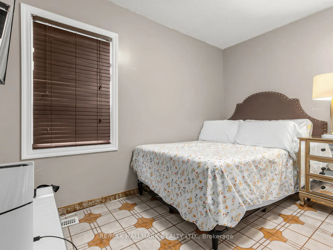
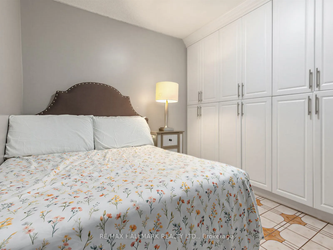
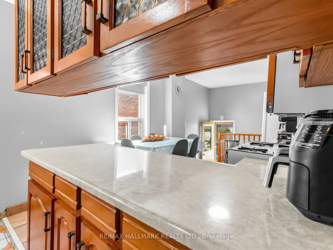
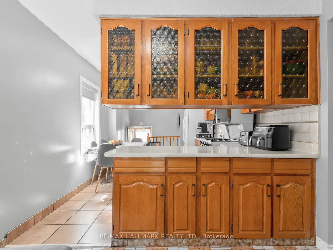
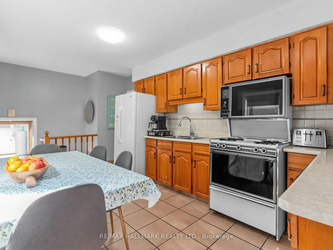
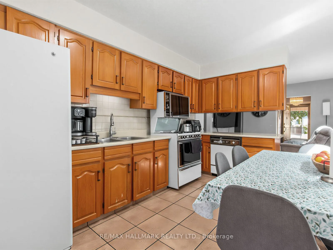
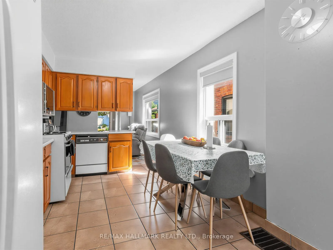
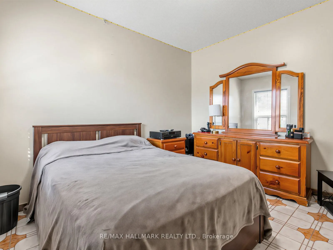
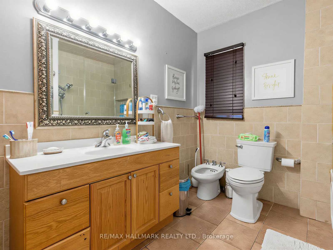
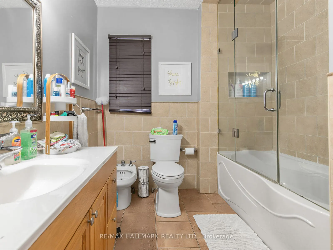
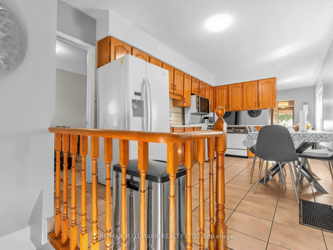
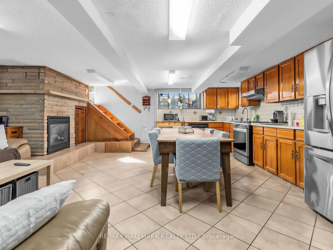
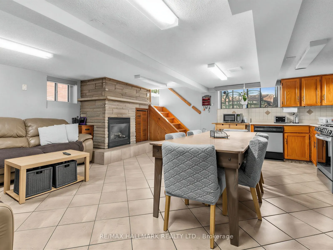
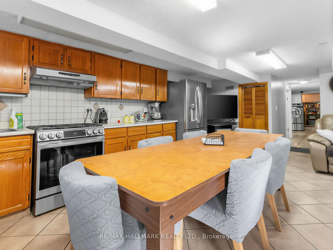
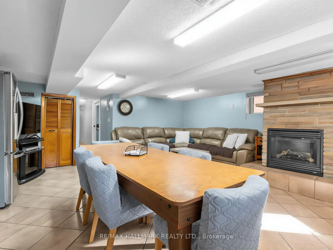
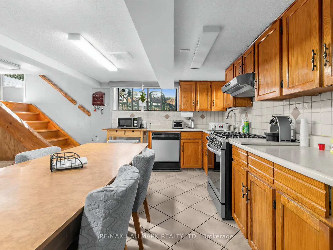
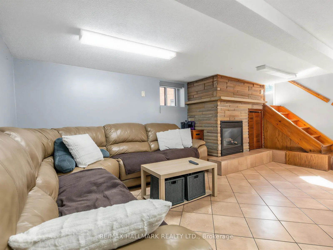
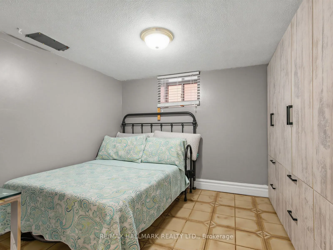
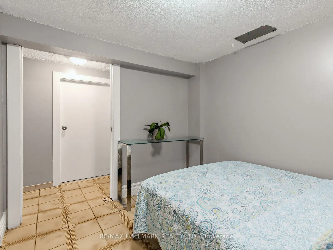
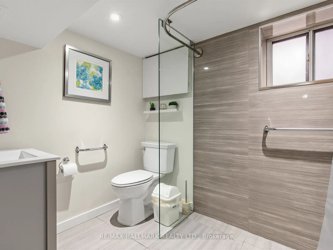
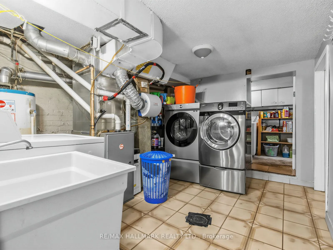
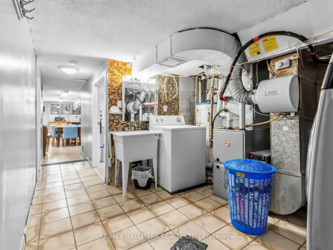
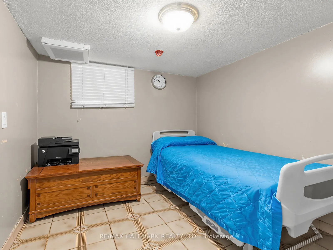
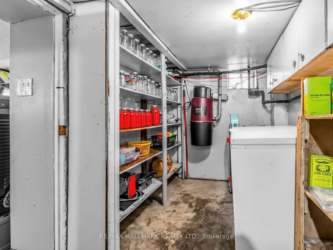
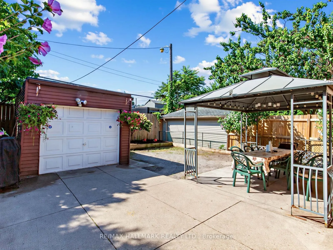
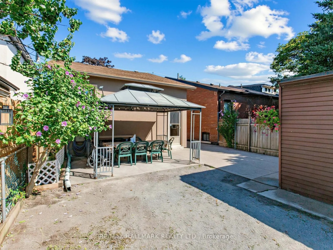
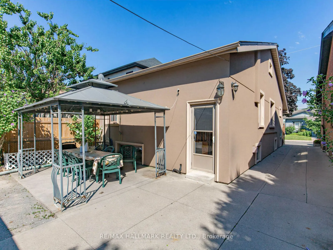
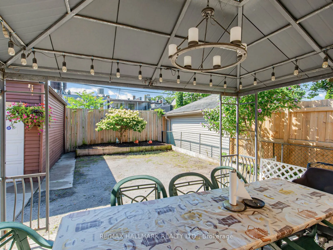
Exceptional Parking, Spacious Bungalow & Prime East York Location! A rare find in the neighbourhood, this home offers a private driveway with parking for up to 5 cars, plus a separate garage, providing a total of 6 parking spaces. This spacious 3+2 bedroom, 2-bathroom bungalow offers a versatile lay...out with plenty of room for the whole family. The welcoming front porch leads into a bright main floor featuring a comfortable living room, open-concept kitchen and dining area, 3 bedrooms and a full bathroom. The finished basement, with its separate entrance, provides excellent flexibility with a very large recreation room, second kitchen, 2 additional bedrooms, full bathroom, laundry room and cold room, ideal for extended family, guests or additional living space.Step outside to enjoy the large private backyard, perfect for relaxing, entertaining and family gatherings. Located just a short walk from Greenwood and Coxwell subway stations, with excellent schools, parks, trendy shops, cafés and restaurants along the vibrant Danforth all close by. A fantastic opportunity to own a spacious and highly functional home in a truly walkable East York community!
Full Property Details
Interior
Bedrooms
3
Bedrooms Plus
2
Total Bedrooms
5
Washrooms
2
Square Footage
700-1100 sqft
Basement
Finished,Separate Entrance
Heating Source
Gas
Heating Fuel
Forced Air
Air Conditioning
Central Air
Family Room
No
Kitchens
1
Kitchens Plus
1
Total Kitchens
2
Fireplace Features
Yes
Bedrooms
3
Bedrooms Plus
2
Total Bedrooms
5
Washrooms
2
Square Footage
700-1100 sqft
Basement
Finished,Separate Entrance
Heating Source
Gas
Heating Fuel
Forced Air
Air Conditioning
Central Air
Family Room
No
Kitchens
1
Kitchens Plus
1
Total Kitchens
2
Fireplace Features
Yes
Exterior
Depth
100.0
Front
30.75
Driveway
Private
Lot Size
31 x 100.0 ft
Pool
None
Parking Spaces
5
Total Parking Spaces
6.00
Parking Description
Detached
Garage Spaces
1
Depth
100.0
Front
30.75
Driveway
Private
Lot Size
31 x 100.0 ft
Pool
None
Parking Spaces
5
Total Parking Spaces
6.00
Parking Description
Detached
Garage Spaces
1
Building Description
Style
Bungalow
Home Type
House
Subtype
Detached
Property Orientation
South
Exterior Finish
Stucco (Plaster)
Sewers
Sewer
Water Supply
Municipal
Possession Date
No Data
Style
Bungalow
Home Type
House
Subtype
Detached
Property Orientation
South
Exterior Finish
Stucco (Plaster)
Sewers
Sewer
Water Supply
Municipal
Possession Date
No Data
Community
Community
Danforth
Community
Danforth
Taxes & Fees
Taxes
$5,670.43 /yr
Tax Year
2026
Occupancy
Owner
Taxes
$5,670.43 /yr
Tax Year
2026
Occupancy
Owner
Room Types
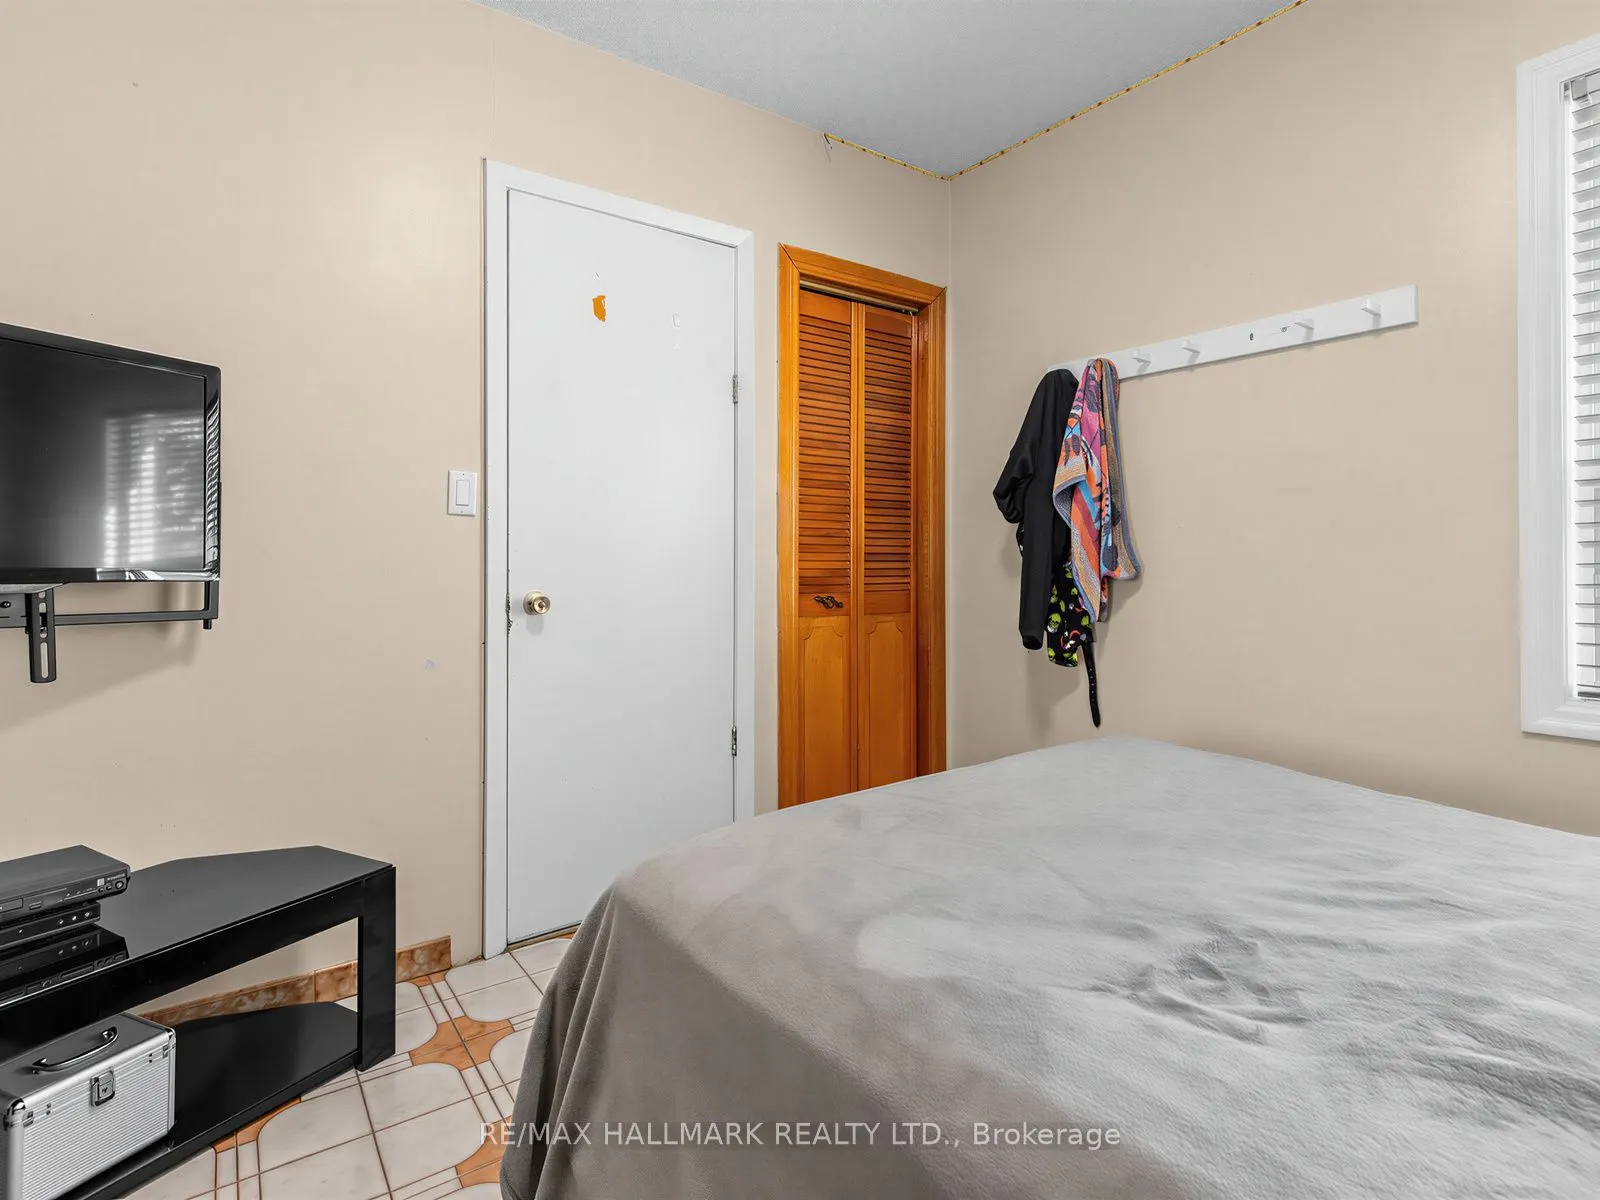
Bedroom 2
B/I Closet, Window
Dimensions 11.19 x 8.07 feet
90.3 sqft
Bedroom 3
Closet, Window
Dimensions 10.99 x 9.84 feet
108.14 sqft
Bedroom 4
-
Dimensions 9.19 x 8.46 feet
77.75 sqft
Bedroom 5
-
Dimensions 9.19 x 8.46 feet
77.75 sqft
Cold Room/Cantina
-
Dimensions 18.73 x 6.3 feet
118 sqft
Kitchen
Combined w/Living, Eat-in Kitchen, Window
Dimensions 19.03 x 20.47 feet
389.54 sqft
Kitchen
Eat-in Kitchen, Combined w/Living, Window
Dimensions 19.46 x 9.91 feet
192.85 sqft
Laundry
Laundry Sink
Dimensions 11.22 x 9.48 feet
106.37 sqft
Living Room
Combined w/Kitchen, Window
Dimensions 11.38 x 9.91 feet
112.78 sqft
Primary Bedroom
B/I Closet, Window
Dimensions 13.98 x 10.66 feet
149.03 sqft
Recreation
Combined w/Kitchen, Window
Dimensions 20.47 x 19.03 feet
389.54 sqft
Similar Properties(No results)
Mortgage Calculator
Calculate your estimated monthly mortgage payment
Price
$1,289,000
$
%
%
Total cost of mortgage
$0
Monthly payment
By clicking Save, we will calculate your estimated mortgage for all properties using the saved values (down payment percentage, interest rate, and amortization).
The accuracy and applicability of this calculator are not guaranteed.