Sign In or Create a Free Account to see full details of this property
Key Facts
Key facts for 150 Broadview Avenue #Th3
Property Type
Condo, 2-Storey
Parking
1 garage, 1 parking
MLS #
E13657516
Size
700-799 sqft
Basement
None
Listed on
2026-08-10
Lot size
-
Tax
$3,268.75 /yr
Days on Market
64
Approximate Age
-
Maintenance Fee
$399.02/mo
Common Elements, Par...
Description
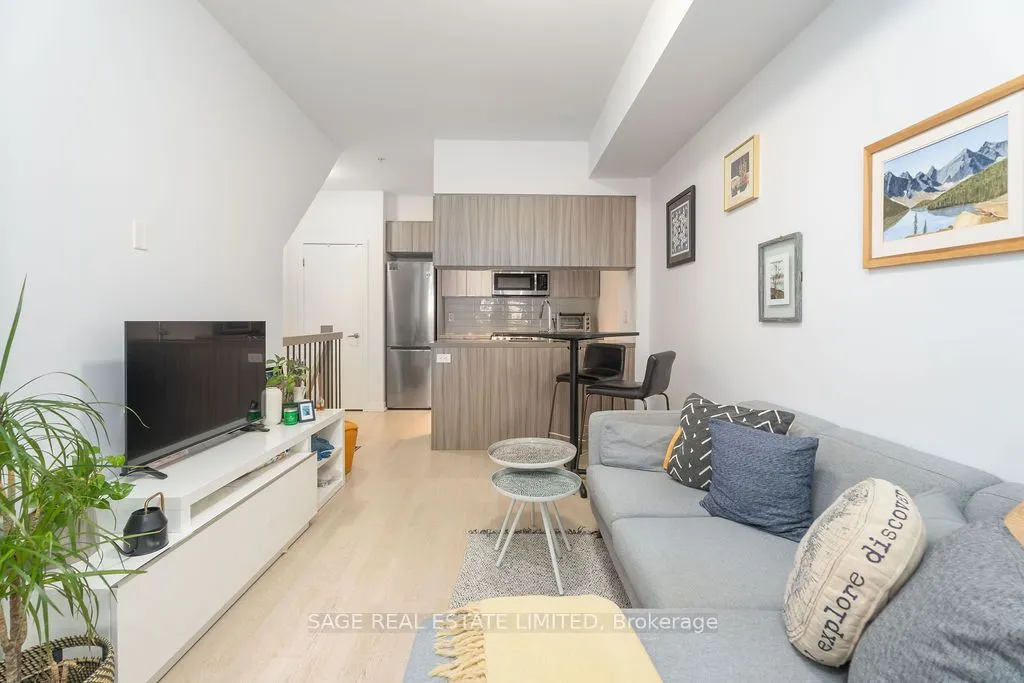
Riverside Towns at Queen & Broadview offers a great alternative to traditional condo living, combining your own street level private entrance with the convenience of underground parking. Fronting onto the quiet residential street of Kintyre offers a calm residential feel while remaining just steps f...rom it all. The efficiently designed layout maximizes every square foot, featuring a generously sized den that can easily function as a second bedroom or home office. Enjoy cooking at home with full sized stainless steel appliances including a gas range. Located in the heart of vibrant Queen East, neighbouring the iconic Broadview Hotel and surrounded by an exciting mix of restaurants, boutiques, cafes, and local shops. Nature lovers will appreciate the nearby green space at Riverdale Park and access to the scenic Don River Trail. Commuting is easy with transit at your doorstep and quick access to the Don Valley Parkway.
Full Property Details
Interior
Bedrooms
1
Bedrooms Plus
1
Total Bedrooms
2
Washrooms
1
Square Footage
700-799 sqft
Basement
None
Heating Source
Gas
Heating Fuel
Forced Air
Air Conditioning
Central Air
Family Room
No
Kitchens
1
Total Kitchens
1
Fireplace Features
No
Bedrooms
1
Bedrooms Plus
1
Total Bedrooms
2
Washrooms
1
Square Footage
700-799 sqft
Basement
None
Heating Source
Gas
Heating Fuel
Forced Air
Air Conditioning
Central Air
Family Room
No
Kitchens
1
Total Kitchens
1
Fireplace Features
No
Exterior
Parking Spaces
1
Total Parking Spaces
1.00
Garage Spaces
1
Zoning
Residential
Balcony
None
Parking Spaces
1
Total Parking Spaces
1.00
Garage Spaces
1
Zoning
Residential
Balcony
None
Building Description
Style
2-Storey
Home Type
Condo
Subtype
Condo Townhouse
Property Orientation
North
Exterior Finish
Brick
Possession Date
No Data
Locker
None
Style
2-Storey
Home Type
Condo
Subtype
Condo Townhouse
Property Orientation
North
Exterior Finish
Brick
Possession Date
No Data
Locker
None
Community
Community
South Riverdale
Community
South Riverdale
Taxes & Fees
Taxes
$3,268.75 /yr
Tax Year
2026
Occupancy
Tenant
Maintenance Fee
$399.02/mo
Common Elements
Included
Parking
Included
Water
Included
Building Insurance
Included
Taxes
$3,268.75 /yr
Tax Year
2026
Occupancy
Tenant
Maintenance Fee
$399.02/mo
Common Elements
Included
Parking
Included
Water
Included
Building Insurance
Included
Other
Pets
Yes-with Restrictions
Pets
Yes-with Restrictions
Room Types
Bedroom
Window, Large Closet, Hardwood Floor
Dimensions 10.17 x 9.74 feet
99.06 sqft
Den
Closet, Hardwood Floor, Separate Room
Dimensions 8.99 x 9.19 feet
82.62 sqft
Dining Room
Combined w/Living, Open Concept, Hardwood Floor
Dimensions 18.18 x 8.99 feet
163.44 sqft
Kitchen
Modern Kitchen, Stainless Steel Appl, Combined w/Dining
Dimensions 18.18 x 8.99 feet
163.44 sqft
Living Room
Large Window, Hardwood Floor, Open Concept
Dimensions 18.18 x 8.99 feet
163.44 sqft
Similar Properties(No results)
Mortgage Calculator
Calculate your estimated monthly mortgage payment
Price
$589,900
$
%
%
Total cost of mortgage
$0
Monthly payment
By clicking Save, we will calculate your estimated mortgage for all properties using the saved values (down payment percentage, interest rate, and amortization).
The accuracy and applicability of this calculator are not guaranteed.