Sign In or Create a Free Account to see full details of this property
Key Facts
Key facts for 171 Durant Avenue
Property Type
House, 2-Storey
Parking
None 0 garage, 2 parking
MLS #
E13626502
Size
3000-3500 sqft
Basement
Finished,Walk-Out
Listed on
2026-07-31
Lot size
29 x 110.0
Tax
$11,877 /yr
Days on Market
74
Approximate Age
-
Maintenance Fee
-
Description
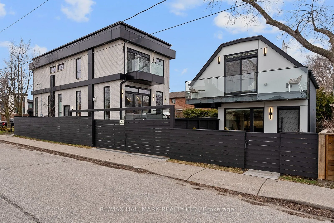
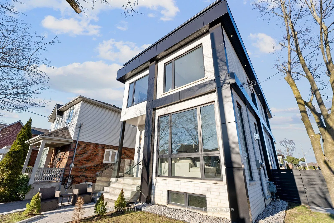
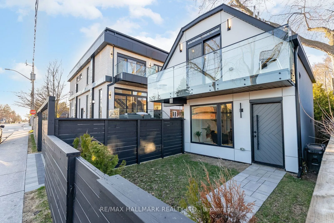
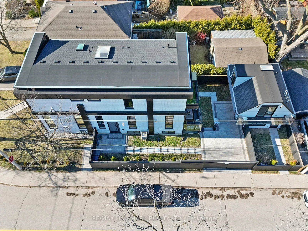
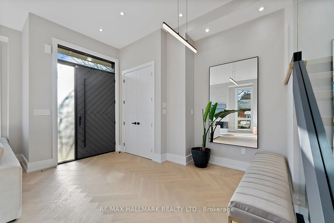
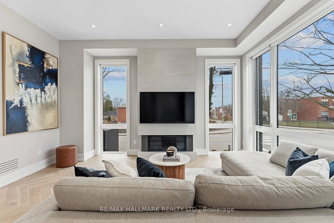
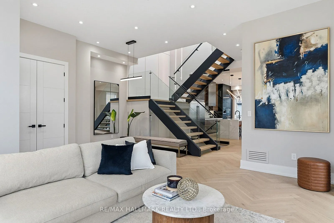
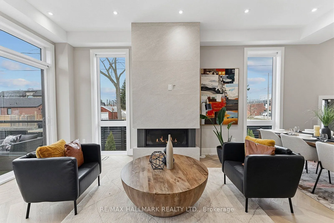
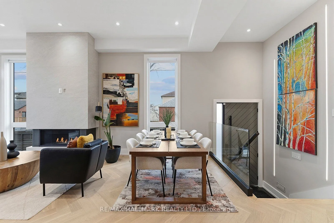
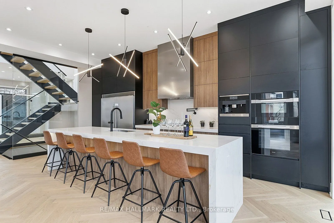
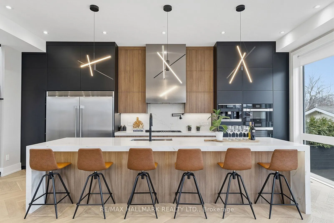
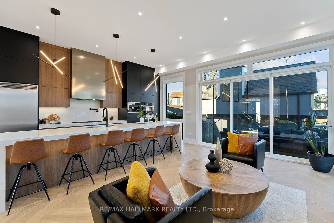
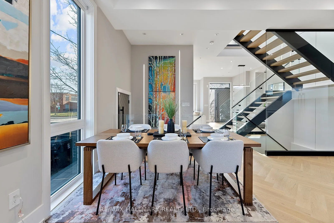
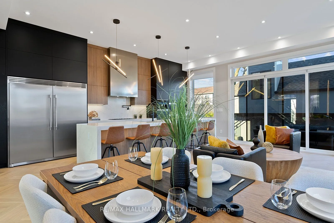
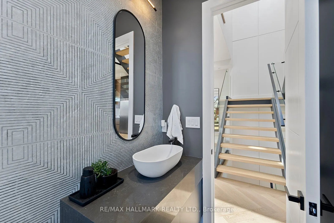
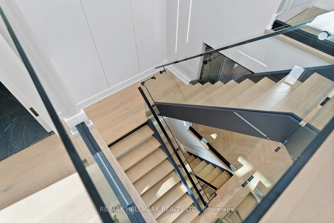
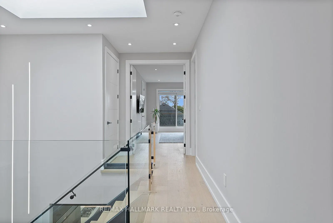
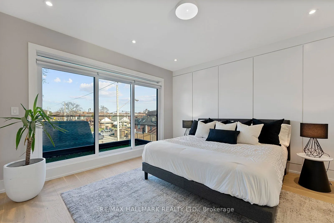
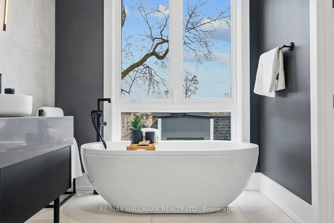
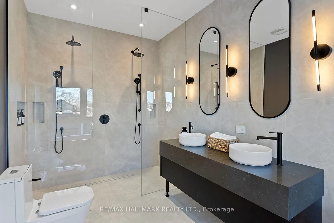
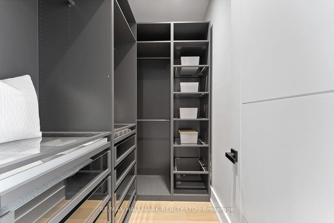
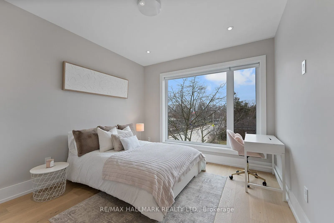
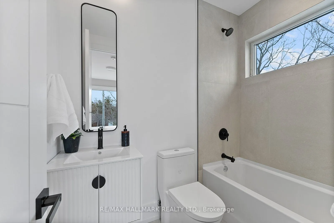
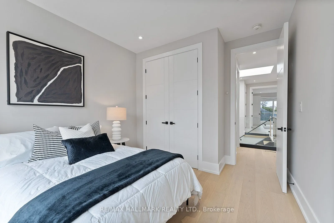
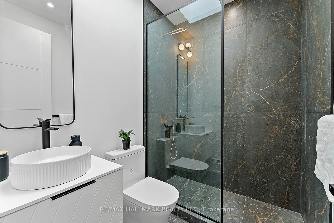
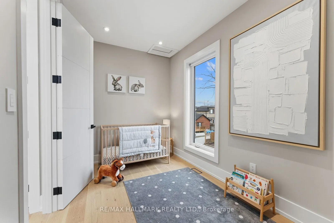
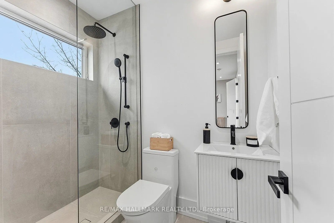
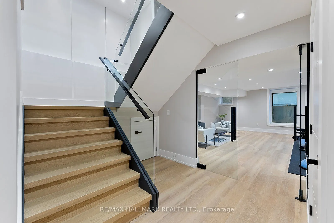
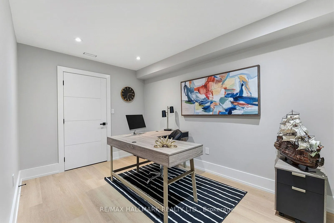
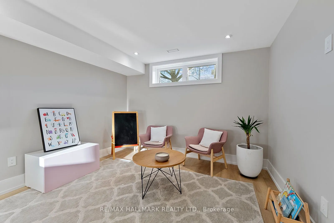
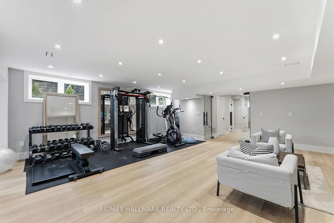
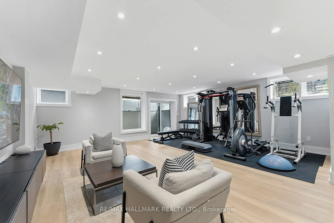
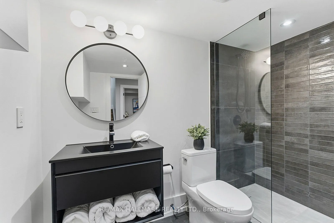
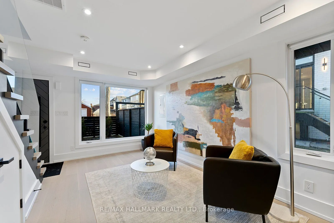
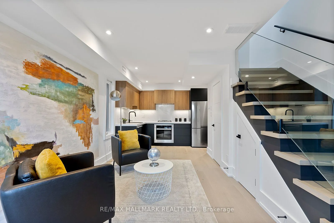
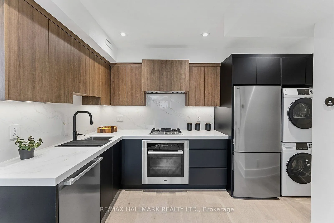
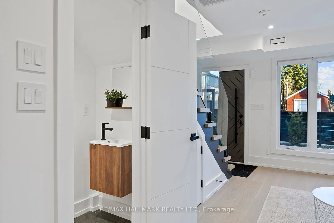
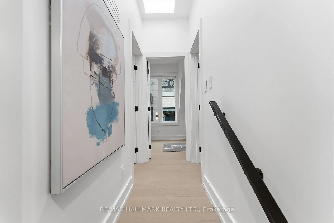
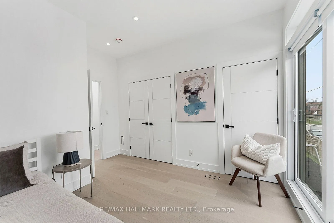
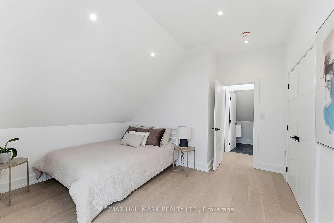
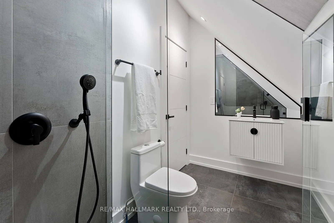
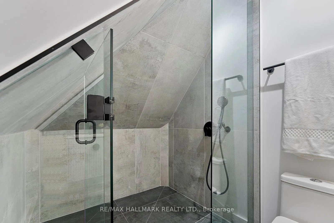
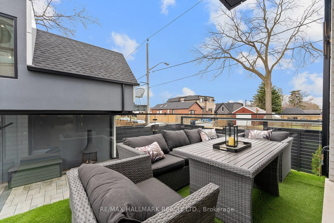
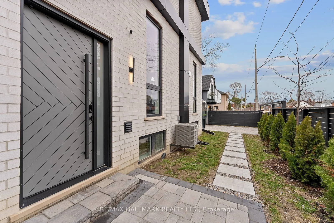
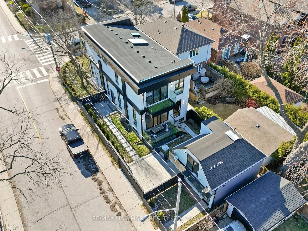
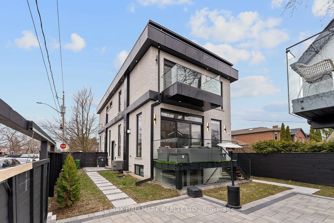
A MUST-SEE EAST YORK GEM! Featured in The Toronto Life, this exquisite custom-built property, set in a corner lot, offers two separate luxury living spaces with 6+1 Bedrooms, office, 6 full bathrooms & 2 powder rooms, totaling over 4,300 sq ft of combined living area, including a stunning self-conta...ined garden suite offering excellent rental income potential. Ideally located within the prestigious Diefenbaker Elementary School district and just steps from Dieppe Complex Park, both one-of-a-kind residences are thoughtfully designed with exceptional craftsmanship and upscale finishes throughout. The main house features soaring 11-ft ceilings, dramatic floor-to-ceiling windows, skylights, an open riser staircase with a sleek glass panel railing system, filling the home with natural light and modern elegance. The chef-inspired kitchens are equipped mainly with high-end MIELE Wi-Fi appliances, while separate gas and hydro meters provide flexibility and convenience for multi-generational living or income potential. The luxurious garden suite boasts two bedrooms, a wide balcony, offering a fully independent living experience ideal for extended family, guests, rental income, or a private work-from-home retreat. The professionally finished basement in the main house features a separate walk-out entrance, 1 bedroom, an office/room, a 3-piece bath, and is prewired for an additional kitchen and laundry setup. Designed for both entertainment and wellness, the lower level also includes the ultimate recreational space, ideal for a private gym or recreation room featuring floor-to-ceiling glass doors. Situated on a quiet, family-friendly East York street close to parks, schools, transit, shops, and local amenities, this rare offering seamlessly combines luxury, versatility, and exceptional investment value.
Full Property Details
Interior
Bedrooms
6
Bedrooms Plus
2
Total Bedrooms
8
Washrooms
8
Square Footage
3000-3500 sqft
Basement
Finished,Walk-Out
Heating Source
Gas
Heating Fuel
Forced Air
Air Conditioning
Central Air
Family Room
Yes
Kitchens
2
Total Kitchens
2
Fireplace Features
Yes
Bedrooms
6
Bedrooms Plus
2
Total Bedrooms
8
Washrooms
8
Square Footage
3000-3500 sqft
Basement
Finished,Walk-Out
Heating Source
Gas
Heating Fuel
Forced Air
Air Conditioning
Central Air
Family Room
Yes
Kitchens
2
Total Kitchens
2
Fireplace Features
Yes
Exterior
Depth
110.0
Front
29.29
Driveway
Private
Lot Size
29 x 110.0 ft
Pool
None
Parking Spaces
2
Total Parking Spaces
2.00
Parking Description
None
Garage Spaces
0
Depth
110.0
Front
29.29
Driveway
Private
Lot Size
29 x 110.0 ft
Pool
None
Parking Spaces
2
Total Parking Spaces
2.00
Parking Description
None
Garage Spaces
0
Building Description
Style
2-Storey
Home Type
House
Subtype
Detached
Property Orientation
East
Exterior Finish
Stone,Aluminum Siding
Sewers
Sewer
Water Supply
Municipal
Possession Date
No Data
Style
2-Storey
Home Type
House
Subtype
Detached
Property Orientation
East
Exterior Finish
Stone,Aluminum Siding
Sewers
Sewer
Water Supply
Municipal
Possession Date
No Data
Community
Community
East York
Community
East York
Taxes & Fees
Taxes
$11,877 /yr
Tax Year
2025
Taxes
$11,877 /yr
Tax Year
2025
Room Types
Bathroom
2 Pc Bath, Tile Floor, Backsplash
Dimensions 4.49 x 6.3 feet
28.29 sqft
Bedroom 2
3 Pc Ensuite, Hardwood Floor, Window
Dimensions 12.24 x 7.94 feet
97.19 sqft
Bedroom 3
4 Pc Bath, Large Window, Closet
Dimensions 12.66 x 11.12 feet
140.78 sqft
Bedroom 4
Pot Lights, Large Window, Closet
Dimensions 12.66 x 9.74 feet
123.31 sqft
Bedroom 5
Above Grade Window, Pot Lights
Dimensions 12.66 x 11.88 feet
150.4 sqft
Dining Room
Large Window, Hardwood Floor, Side Door
Dimensions 7.48 x 11.55 feet
86.39 sqft
Family Room
Gas Fireplace, Window Floor to Ceiling, Hardwood Floor
Dimensions 14.96 x 11.48 feet
171.74 sqft
Kitchen
B/I Appliances, Centre Island, Custom Backsplash
Dimensions 22.41 x 9.68 feet
216.93 sqft
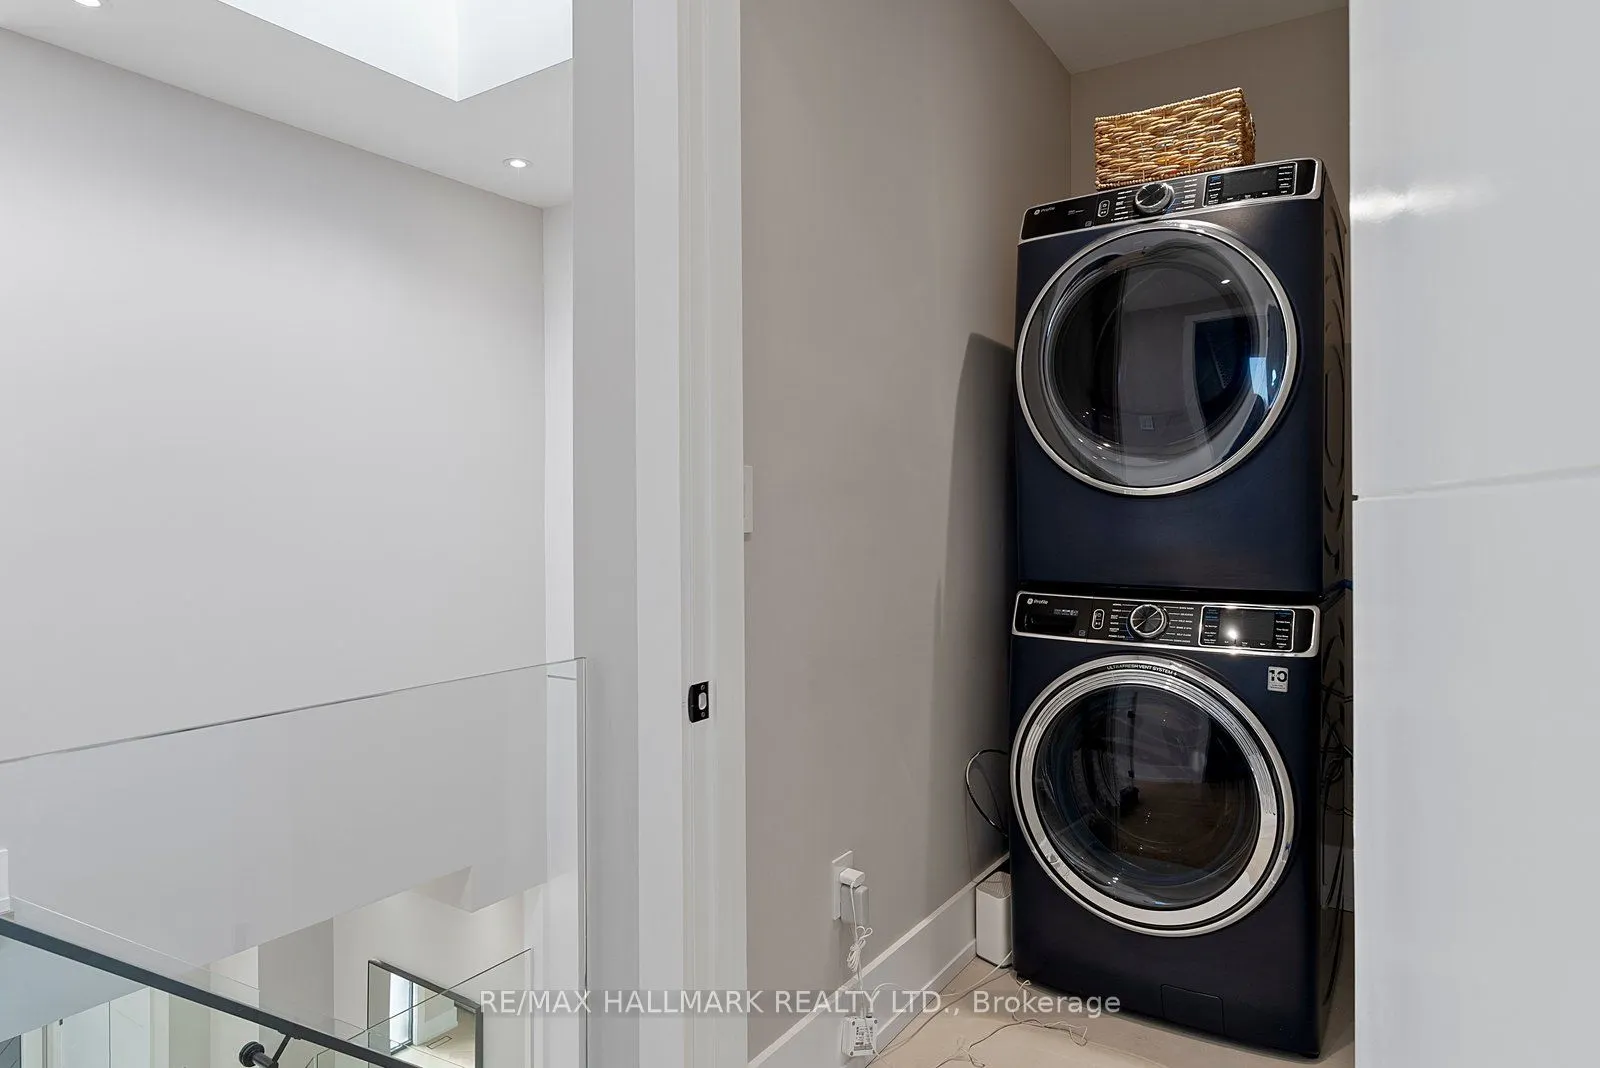
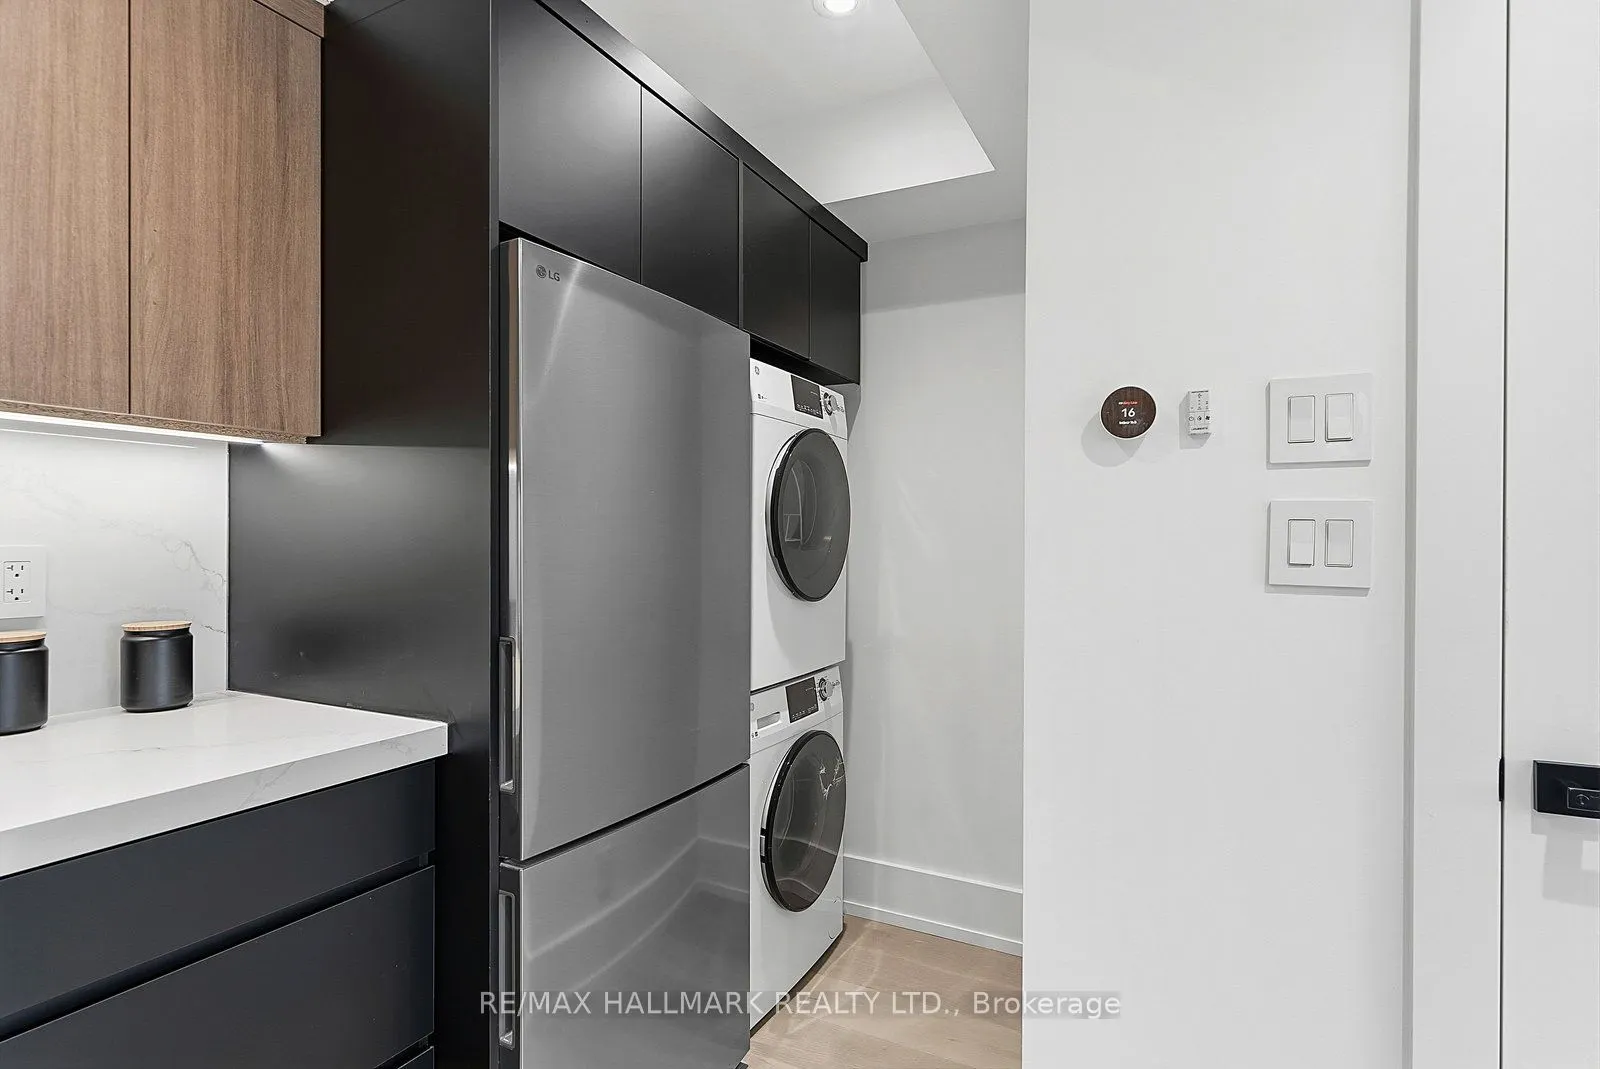
Laundry
Tile Floor, Pot Lights
Dimensions 4 x 7.02 feet
28.08 sqft
Living Room
Gas Fireplace, Window Floor to Ceiling, Hardwood Floor