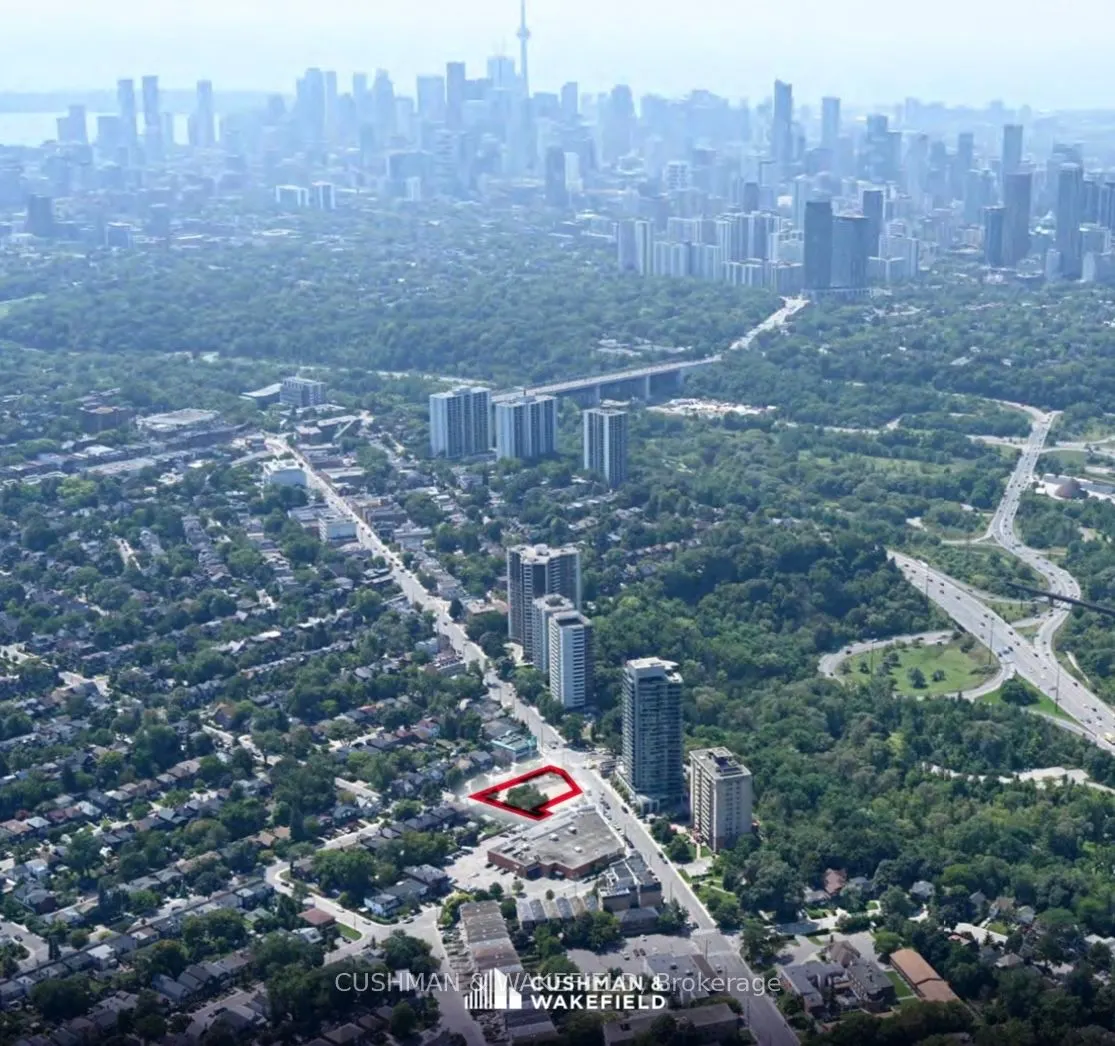
Key facts for 995-1005 Broadview & 2-4 Mortimer Avenue
Property Type
Commercial
Parking
-
MLS #
E13502622
Size
-
Basement
-
Listed on
2026-06-29
Lot size
172 x 123.0
Tax
$119,234 /yr
Days on Market
106
Approximate Age
-
Maintenance Fee
-
Description
The Property is zoned for a 7-storey mixed-use development comprising 61,494 square feet of gross area (3.73 FSI), including 50 residential units and 4,001 square feet of ground-floor commercial space. floor of ground-floor commercial space. While the zoning was approved in March 2023, the planning ...framework has since evolved to include changes to the Mid-Rise Guidelines. Located along the Broadview Avenue corridor north of Danforth Avenue, the Property offers an opportunity to deliver new housing in an established urban neighbourhood with limited recent condominium and purpose-built rental development. With continued population growth, intensification objectives, and demand for transit-oriented housing, the Property is well-positioned within a supply-constrained market. The Property benefits from exceptional views of the Don River Valley Park and City skylines, making this an attractive opportunity for end tenants and/or end users. Within a 3-kilometre radius of the Property are some of Toronto's most vibrant neighbourhoods, including the Danforth, Leslieville, Yorkville, Leaside, and Playter Estates. Widely regarded as one of Toronto's most established and desirable residential communities, Playter Estates is characterized by its mature tree-lined streets, heritage homes, and immediate proximity to both the Danforth and Don Valley park system. Danforth and Broadview are less than a 10-minute walk from the Site, providing access to Broadview subway station as well as the restaurants and shops along Danforth Avenue. By subway, Yonge & Bloor is a short 5-minute ride away. By car, Pottery Road is directly across Broadview Avenue, providing convenient access to Bayview Avenue and the Don Valley Parkway. Overlooking the Don Valley, the Site is exceptionally well-connected to the City of Toronto and provides residents with a walkable and transit-oriented lifestyle.
Full Property Details
General
Business Type
Residential
Total Area
16403.00 Square Feet
Sprinklers
-
Drive-In Level Shipping Doors
-
Double Man Shipping Doors
-
Grade Level Shipping Doors
-
Truck Level Shipping Doors
-
Business Type
Residential
Total Area
16403.00 Square Feet
Sprinklers
-
Drive-In Level Shipping Doors
-
Double Man Shipping Doors
-
Grade Level Shipping Doors
-
Truck Level Shipping Doors
-
Interior
Washrooms
0
Washrooms
0
Exterior
Depth
123.0
Front
172.44
Lot Size
172 x 123.0 ft
Parking Spaces
-
Total Parking Spaces
-
Garage Spaces
-
Zoning
CR0.7(c0.7;r0*314), RS(f10.5;a325;d0.75*312)
Depth
123.0
Front
172.44
Lot Size
172 x 123.0 ft
Parking Spaces
-
Total Parking Spaces
-
Garage Spaces
-
Zoning
CR0.7(c0.7;r0*314), RS(f10.5;a325;d0.75*312)
Building Description
Home Type
Commercial
Subtype
Land
Sewers
Sanitary+Storm Available
Water Supply
Municipal
Possession Date
6/26/2026
Home Type
Commercial
Subtype
Land
Sewers
Sanitary+Storm Available
Water Supply
Municipal
Possession Date
6/26/2026
Community
Community
North Riverdale
Community
North Riverdale
Taxes & Fees
Taxes
$119,234 /yr
Tax Year
2025
Occupancy
Vacant
Taxes
$119,234 /yr
Tax Year
2025
Occupancy
Vacant
Similar Properties(No results)
Mortgage Calculator
Calculate your estimated monthly mortgage payment
Price
$1
$
%
%
Total cost of mortgage
$0
Monthly payment
By clicking Save, we will calculate your estimated mortgage for all properties using the saved values (down payment percentage, interest rate, and amortization).
The accuracy and applicability of this calculator are not guaranteed.