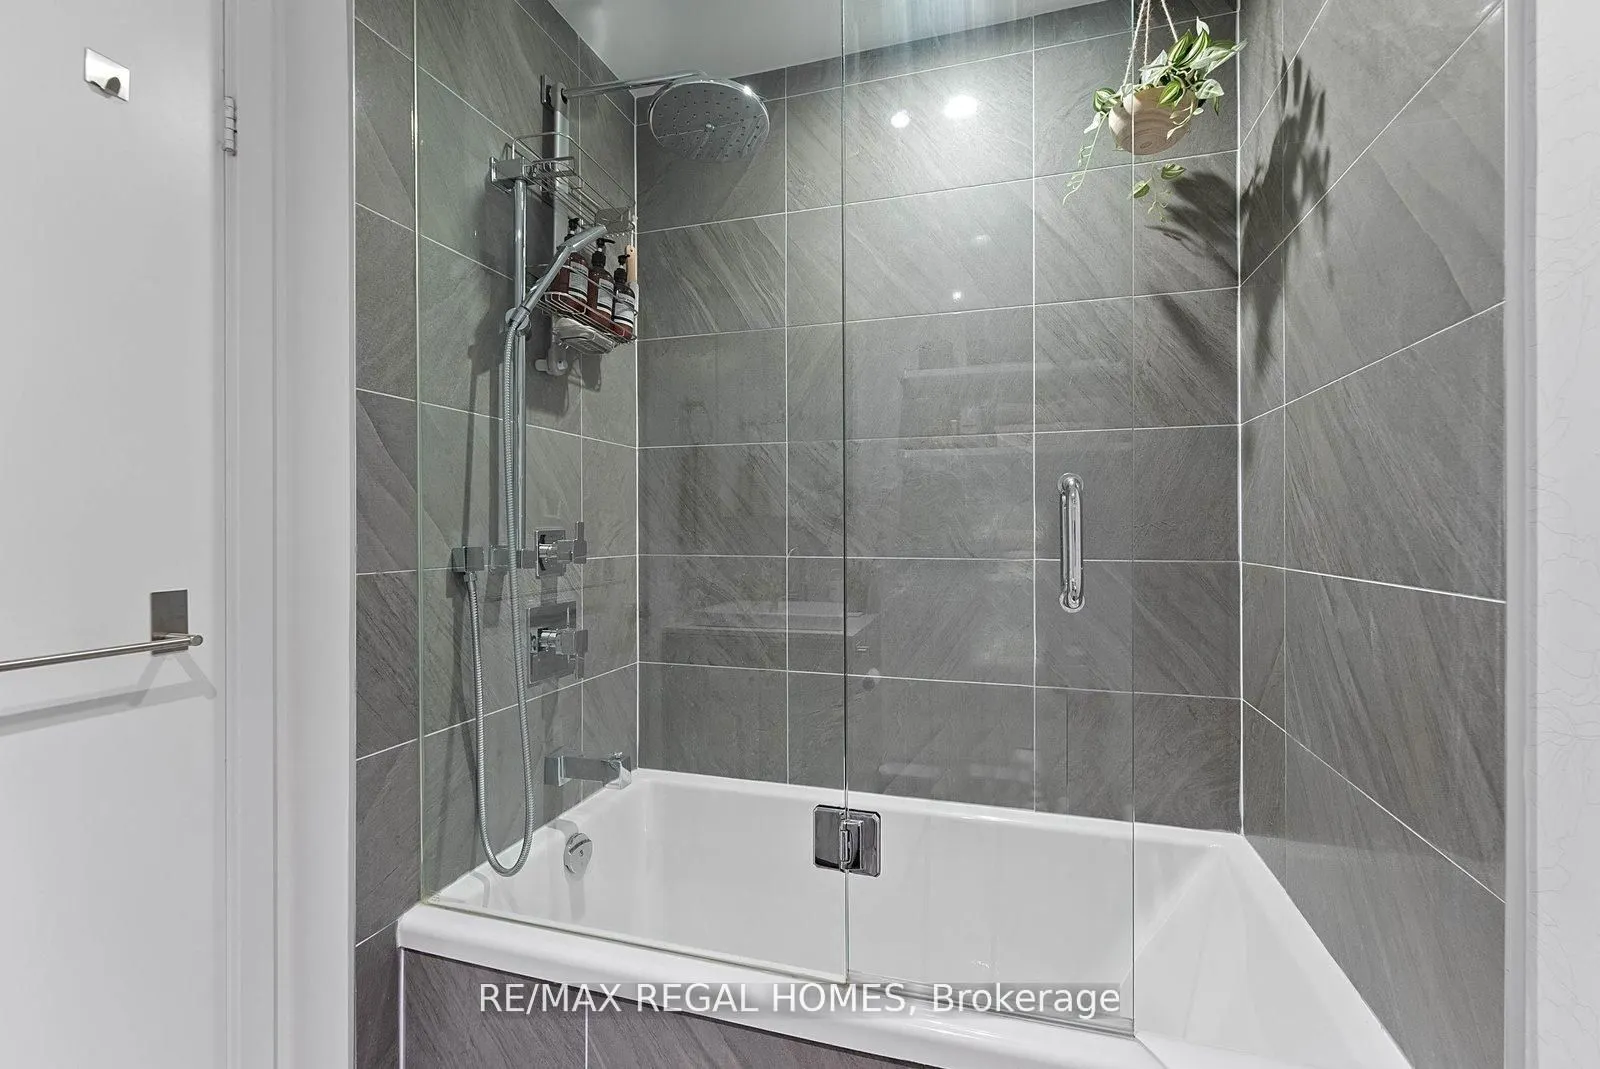
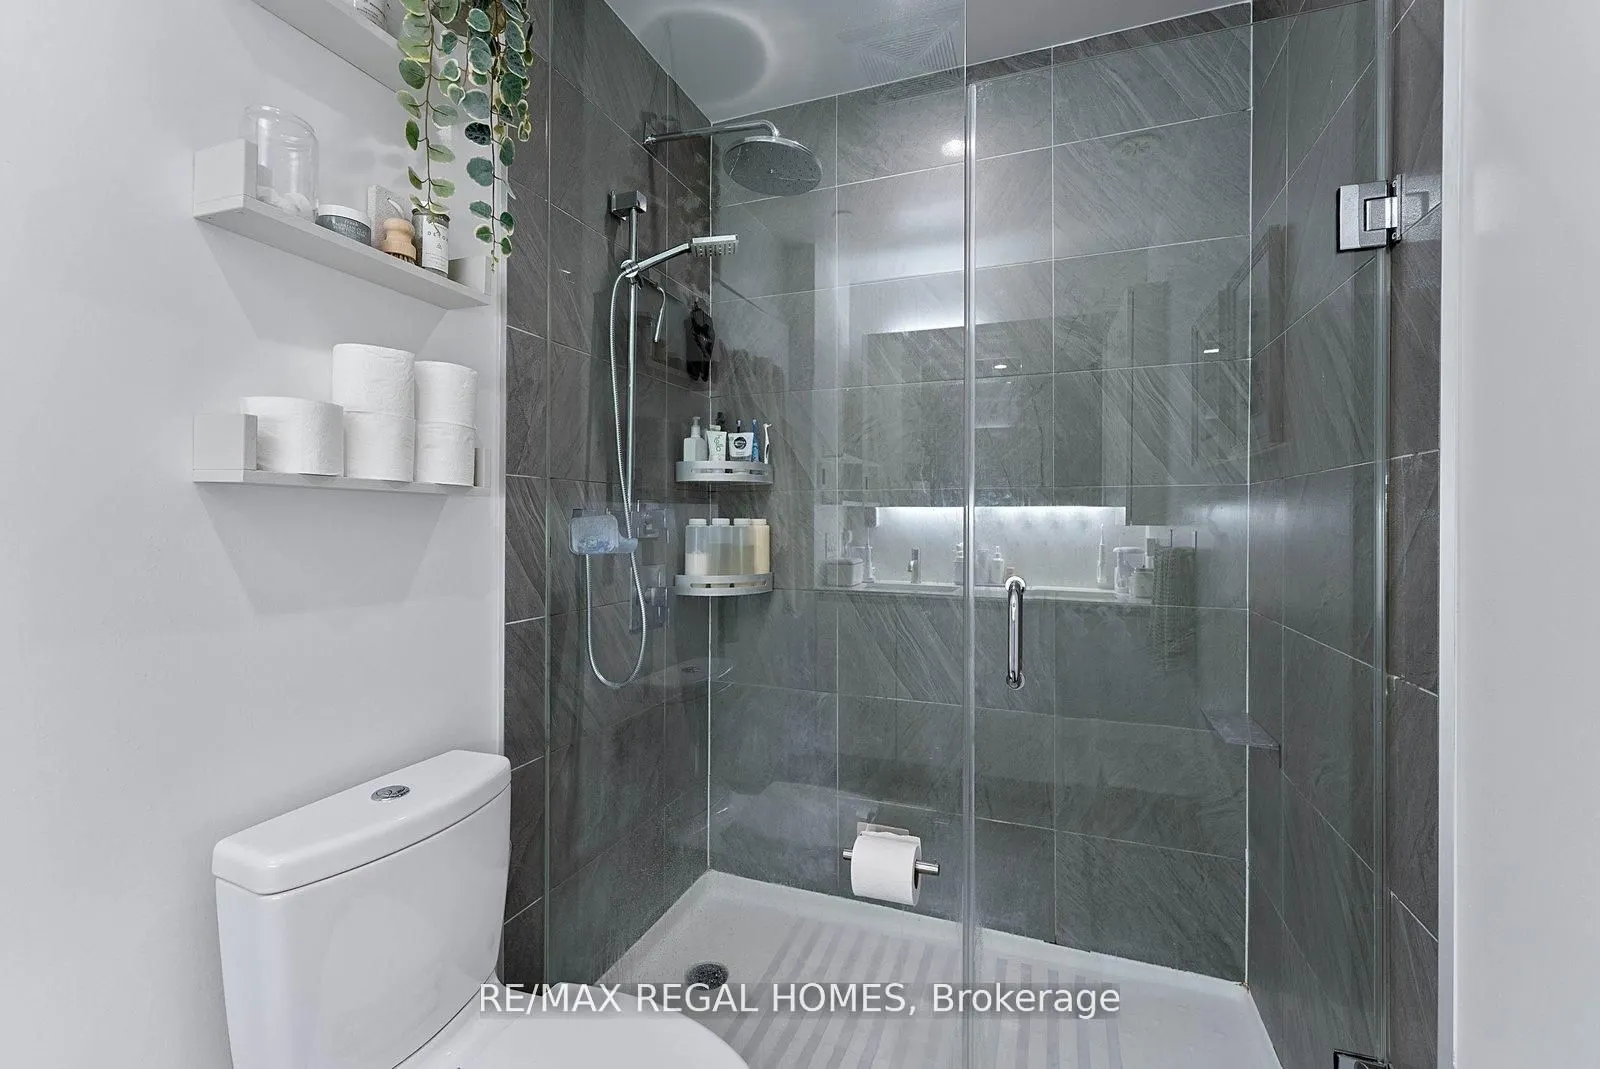
Sign In or Create a Free Account to see full details of this property
Key Facts
Key facts for 1238 Dundas Street E #TH110
Property Type
Condo, 3-Storey
Parking
1 garage, 1 parking
MLS #
E13493952
Size
1600-1799 sqft
Basement
None
Listed on
2026-06-26
Lot size
-
Tax
$6,402 /yr
Days on Market
109
Approximate Age
-
Maintenance Fee
$880/mo
Parking
Description
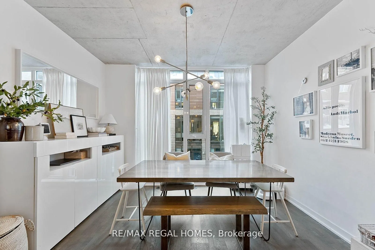
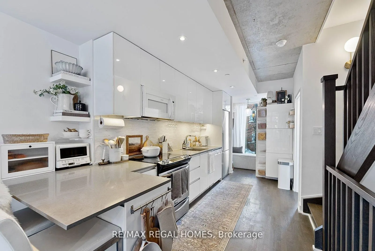
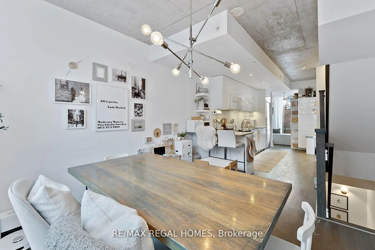
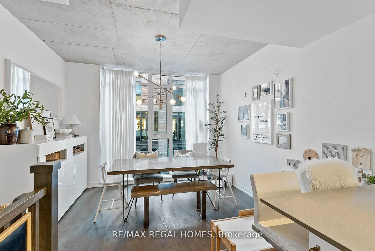
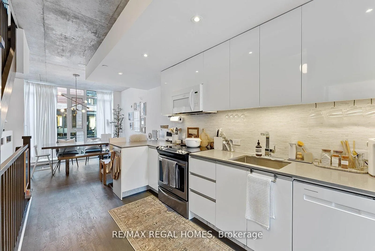
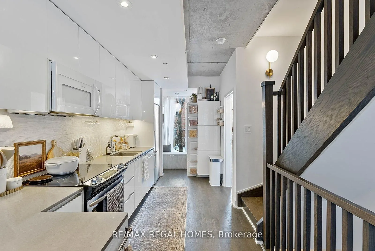
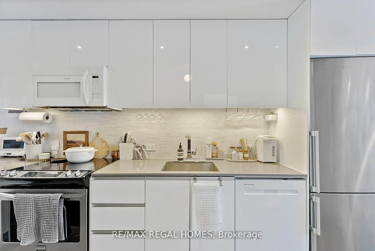
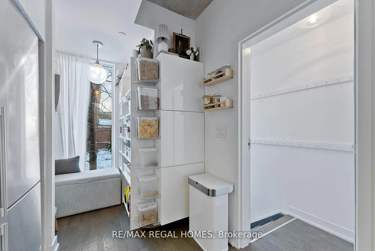
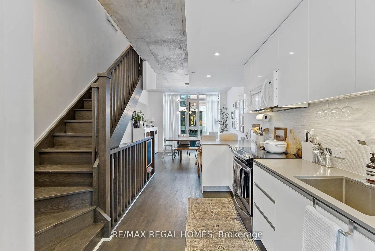
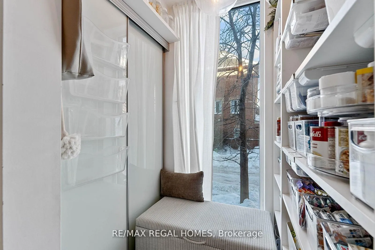
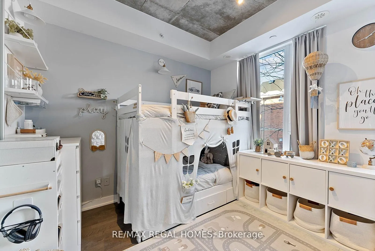
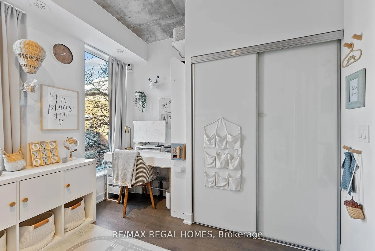
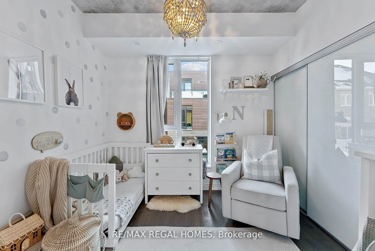
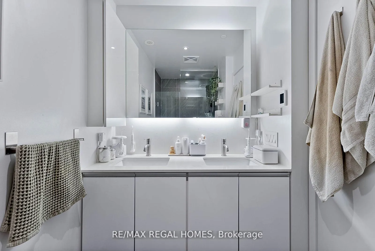
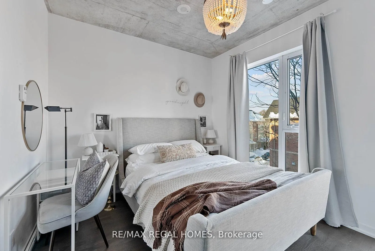
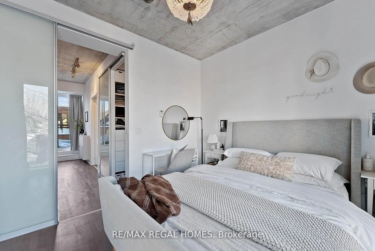
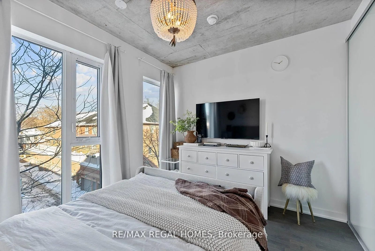
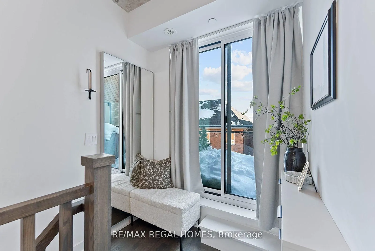
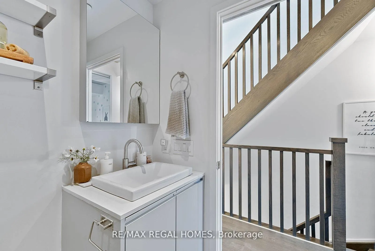
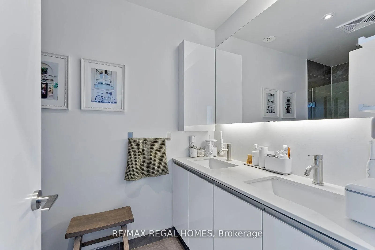
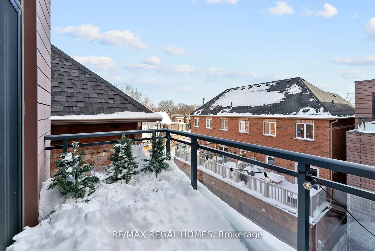
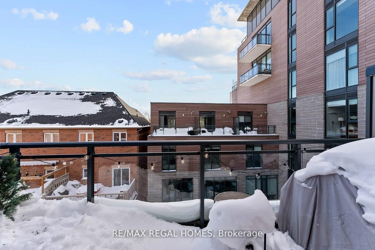
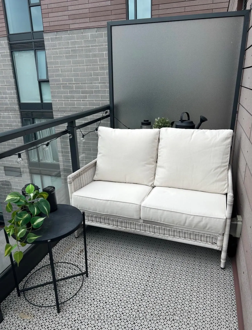
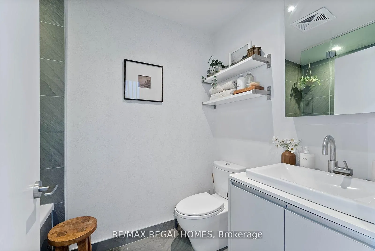
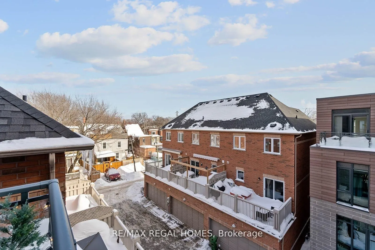
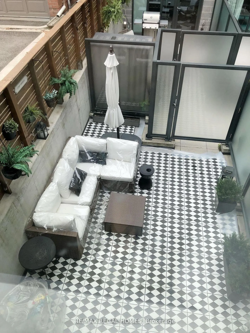
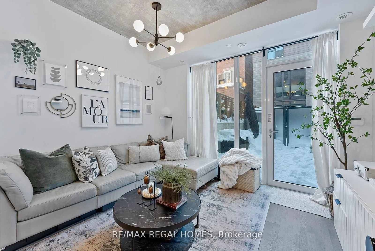
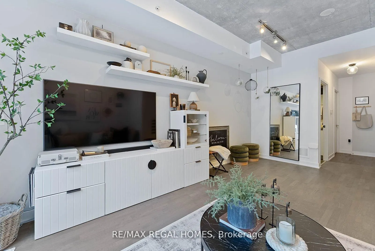
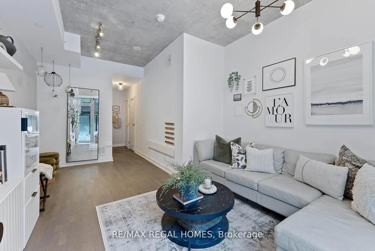
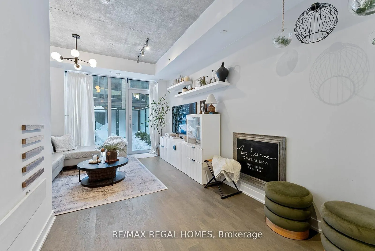
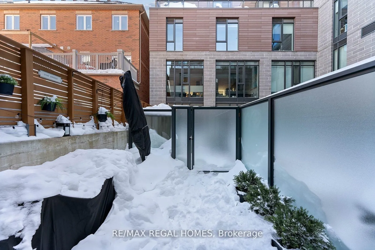
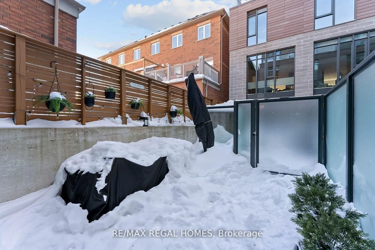
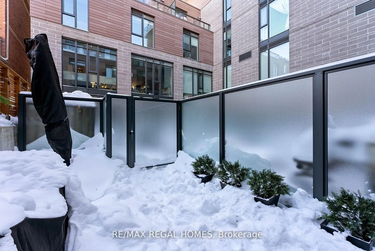
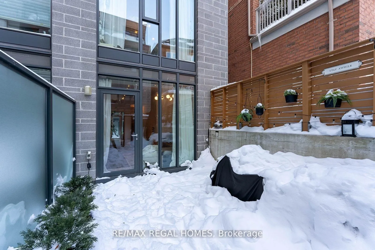
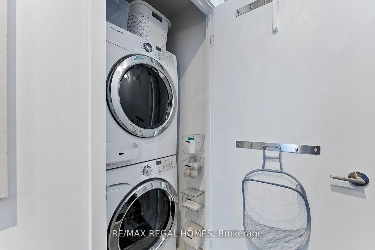
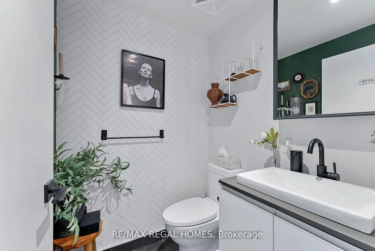
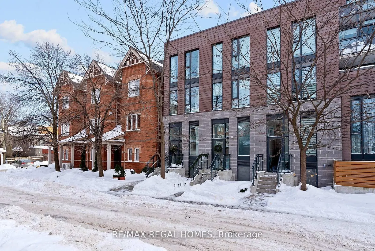
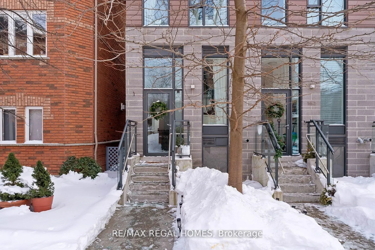
Live in a loft like spacious townhome (approx 1610sqft) in Leslieville. This stunning property is a corner unit, much like a semi detached, faces onto a small residential street and includes the perks of having access to a gym in the building & underground parking. 4 Finished Levels with exposed con...crete ceilings, modern light fixtures & finishes and organizers throughout to maximize urban living with a quiet residential feel. Wonderful North/ South exposure allowing natural light throughout. Enjoy Two fantastic Outdoor Spaces that have been tiled (ceramic tiles), including a private patio with Bbq Hookup. Minutes To Downtown & future subway line in the works! Includes One Parking Spot, T-W-O Lockers (One Locker & One Bike Locker). This property is also recognized as 16-1 Filmic Lane.
Full Property Details
Interior
Bedrooms
3
Total Bedrooms
3
Washrooms
3
Square Footage
1600-1799 sqft
Basement
None
Heating Source
Gas
Heating Fuel
Forced Air
Air Conditioning
Central Air
Family Room
No
Kitchens
1
Total Kitchens
1
Fireplace Features
No
Bedrooms
3
Total Bedrooms
3
Washrooms
3
Square Footage
1600-1799 sqft
Basement
None
Heating Source
Gas
Heating Fuel
Forced Air
Air Conditioning
Central Air
Family Room
No
Kitchens
1
Total Kitchens
1
Fireplace Features
No
Exterior
Waterfront
None
Parking Spaces
1
Total Parking Spaces
1.00
Garage Spaces
1
Balcony
Terrace
Waterfront
None
Parking Spaces
1
Total Parking Spaces
1.00
Garage Spaces
1
Balcony
Terrace
Building Description
Style
3-Storey
Home Type
Condo
Subtype
Condo Townhouse
Property Orientation
North South
Exterior Finish
Brick Front
Possession Date
No Data
Locker
Owned
Style
3-Storey
Home Type
Condo
Subtype
Condo Townhouse
Property Orientation
North South
Exterior Finish
Brick Front
Possession Date
No Data
Locker
Owned
Community
Community
South Riverdale
Community
South Riverdale
Taxes & Fees
Taxes
$6,402 /yr
Tax Year
2025
Occupancy
Owner
Maintenance Fee
$880/mo
Parking
Included
Taxes
$6,402 /yr
Tax Year
2025
Occupancy
Owner
Maintenance Fee
$880/mo
Parking
Included
Other
Pets
Yes-with Restrictions
Pets
Yes-with Restrictions
Room Types
Bedroom 2
-
Dimensions 12.01 x 10.01 feet
120.22 sqft
Bedroom 3
-
Dimensions 9.09 x 8.99 feet
81.72 sqft
Dining Room
-
Dimensions 12.01 x 12.01 feet
144.24 sqft
Kitchen
Combined w/Dining
Dimensions 12.01 x 18.01 feet
216.3 sqft
Living Room
W/O To Terrace
Dimensions 12.01 x 18.01 feet
216.3 sqft
Primary Bedroom
Walk-In Closet(s), 3 Pc Ensuite, W/O To Terrace
Dimensions 12.01 x 10.01 feet
120.22 sqft
Similar Properties(No results)
Mortgage Calculator
Calculate your estimated monthly mortgage payment
Price
$1,199,900
$
%
%
Total cost of mortgage
$0
Monthly payment
By clicking Save, we will calculate your estimated mortgage for all properties using the saved values (down payment percentage, interest rate, and amortization).
The accuracy and applicability of this calculator are not guaranteed.