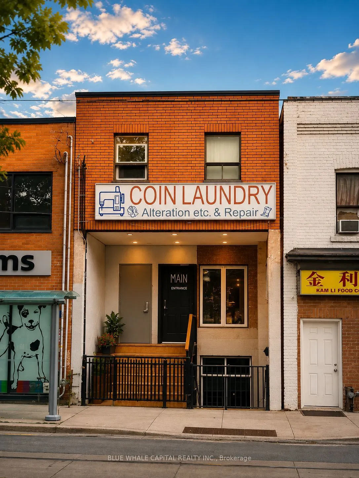
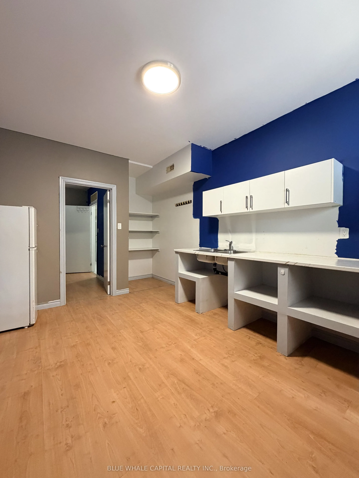
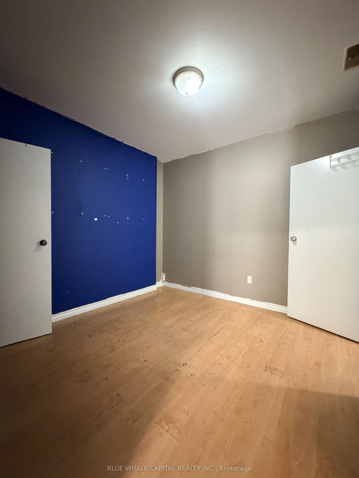
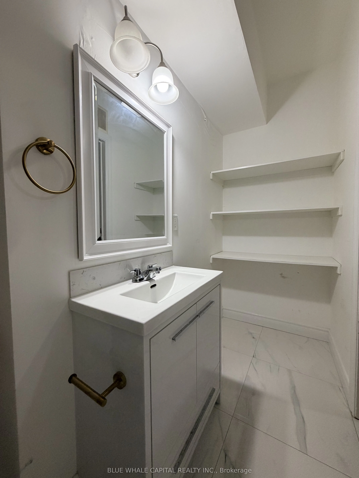
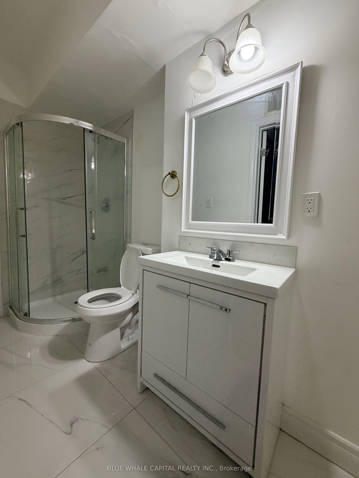
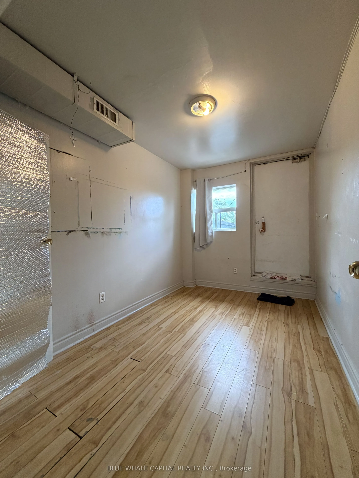
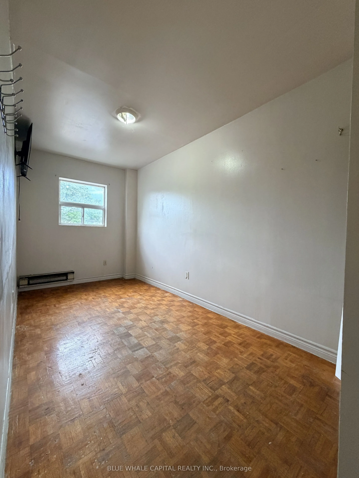
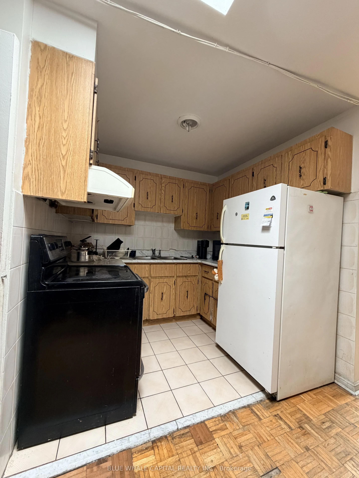
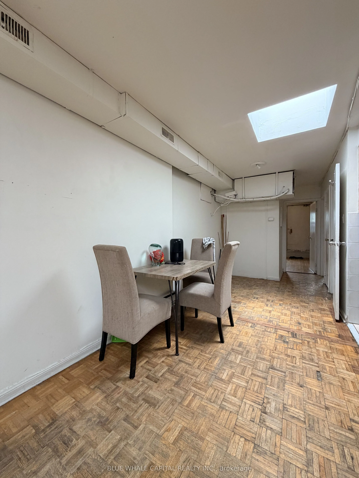
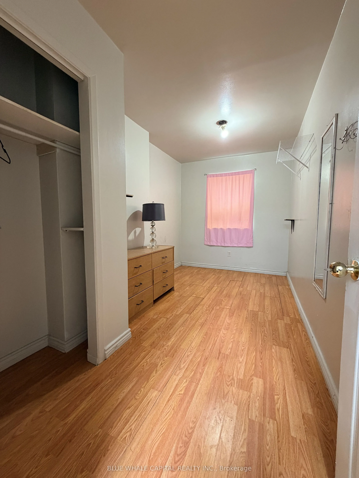
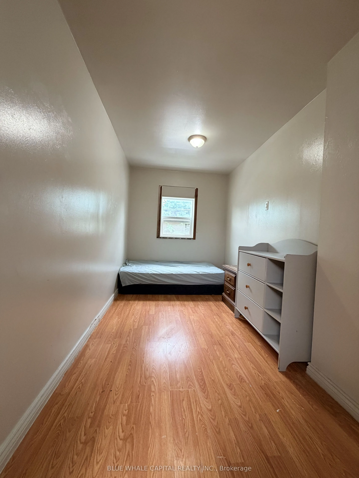
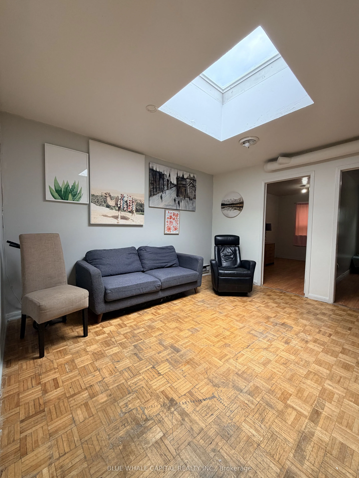
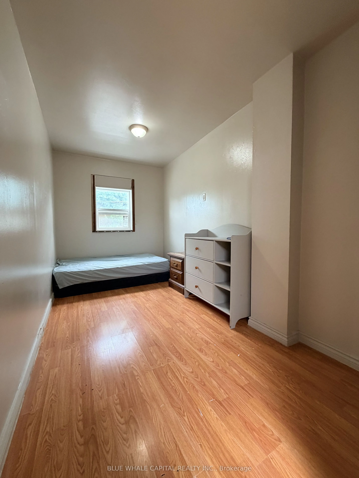
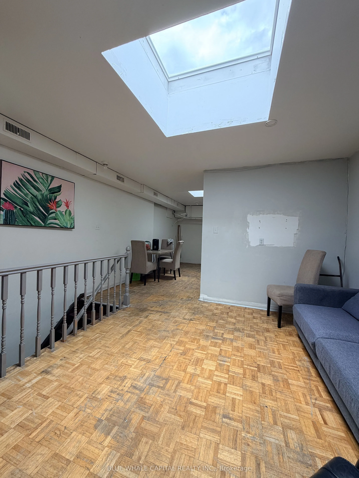
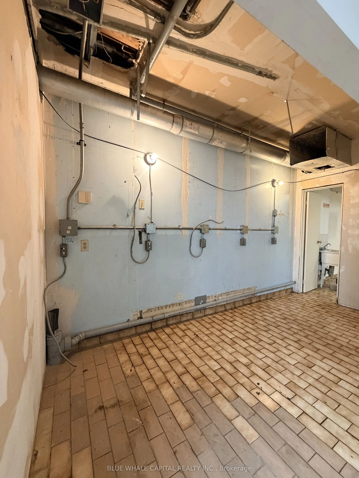
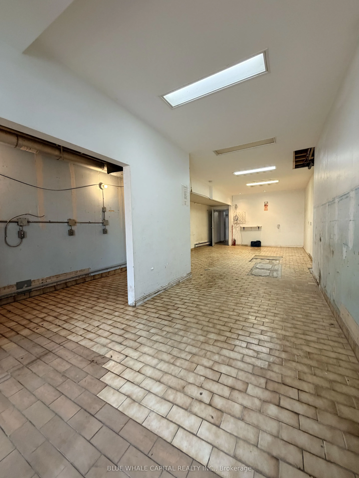
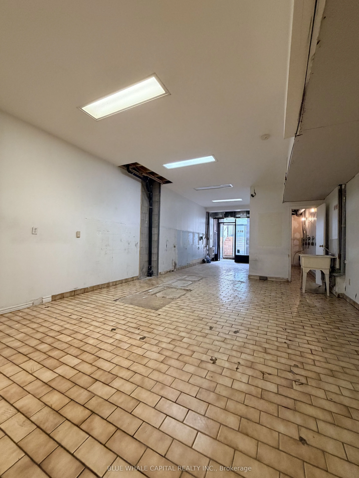
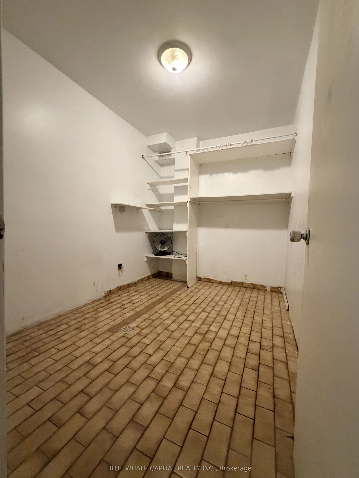
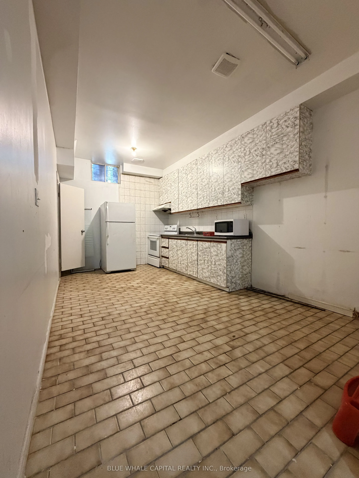
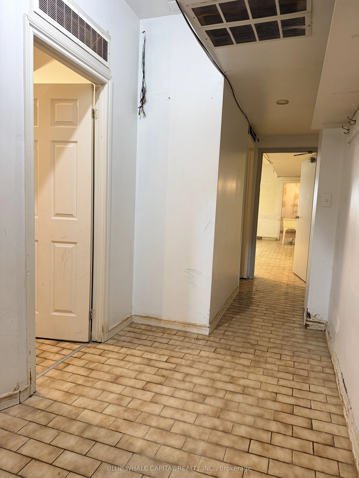
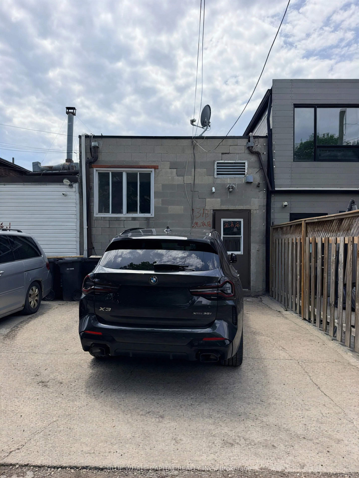
Exceptional mixed-use investment opportunity in the heart of the Broadview & Dundas corridor. This income-generating, multi-storey property features two spacious residential suites above and endless possibilities on the ground level, offering immediate cash flow with strong upside potential. Flexibl...e zoning permits a variety of uses, including the potential for full residential conversion (buyer to verify all permitted uses and approvals).Approximately 1,837 sq. ft. above grade, plus an additional approximately 975 sq. ft. finished walk-out basement fronting directly onto Broadview Avenue with a storefront-style entrance, ideal for retail, service-based businesses, office use, or additional income opportunities. The property also includes two dedicated parking spaces.Ideally situated with public transit at your doorstep, surrounded by vibrant retail amenities, restaurants, and everyday conveniences, while offering quick access to downtown Toronto and major highways. A rare opportunity for investors, end-users, or developers seeking stable income today with future value-add, repositioning, or redevelopment potential.Property is being sold in "as is, where is". The Seller makes no representations or warranties regarding the condition, building code, legality of alterations, improvements or addition of the property.
Full Property Details
General
Business Type
-
Retail Area
975.00 Sq Ft
Total Area
1873.00 Square Feet
Sprinklers
No
Drive-In Level Shipping Doors
-
Double Man Shipping Doors
-
Grade Level Shipping Doors
-
Truck Level Shipping Doors
-
Business Type
-
Retail Area
975.00 Sq Ft
Total Area
1873.00 Square Feet
Sprinklers
No
Drive-In Level Shipping Doors
-
Double Man Shipping Doors
-
Grade Level Shipping Doors
-
Truck Level Shipping Doors
-
Interior
Washrooms
0
Heating Fuel
Baseboard
Air Conditioning
Yes
Washrooms
0
Heating Fuel
Baseboard
Air Conditioning
Yes
Exterior
Depth
112.0
Front
17.25
Lot Size
17 x 112.0 ft
Parking Spaces
-
Total Parking Spaces
-
Parking Description
Outside/Surface
Garage Spaces
-
Zoning
Mixed Use Commercial/Residential
Depth
112.0
Front
17.25
Lot Size
17 x 112.0 ft
Parking Spaces
-
Total Parking Spaces
-
Parking Description
Outside/Surface
Garage Spaces
-
Zoning
Mixed Use Commercial/Residential
Building Description
Home Type
Commercial
Subtype
Commercial Retail
Water Supply
Municipal
Possession Date
9/1/2026
Home Type
Commercial
Subtype
Commercial Retail
Water Supply
Municipal
Possession Date
9/1/2026
Community
Community
South Riverdale
Community
South Riverdale
Taxes & Fees
Taxes
$7,138 /yr
Tax Year
2025
Occupancy
Partial
Taxes
$7,138 /yr
Tax Year
2025
Occupancy
Partial
Similar Properties(No results)
Mortgage Calculator
Calculate your estimated monthly mortgage payment
Price
$1,388,000
$
%
%
Total cost of mortgage
$0
Monthly payment
By clicking Save, we will calculate your estimated mortgage for all properties using the saved values (down payment percentage, interest rate, and amortization).
The accuracy and applicability of this calculator are not guaranteed.