Sign In or Create a Free Account to see full details of this property
Key Facts
Key facts for 169 JONES Avenue #12
Property Type
Condo, 3-Storey
Parking
None 1 garage, 1 parking
MLS #
E13443646
Size
2000-2249 sqft
Basement
None
Listed on
2026-06-15
Lot size
-
Tax
$6,839.57 /yr
Days on Market
120
Approximate Age
6-10
Maintenance Fee
$760.87/mo
Common Elements, Par...
Description
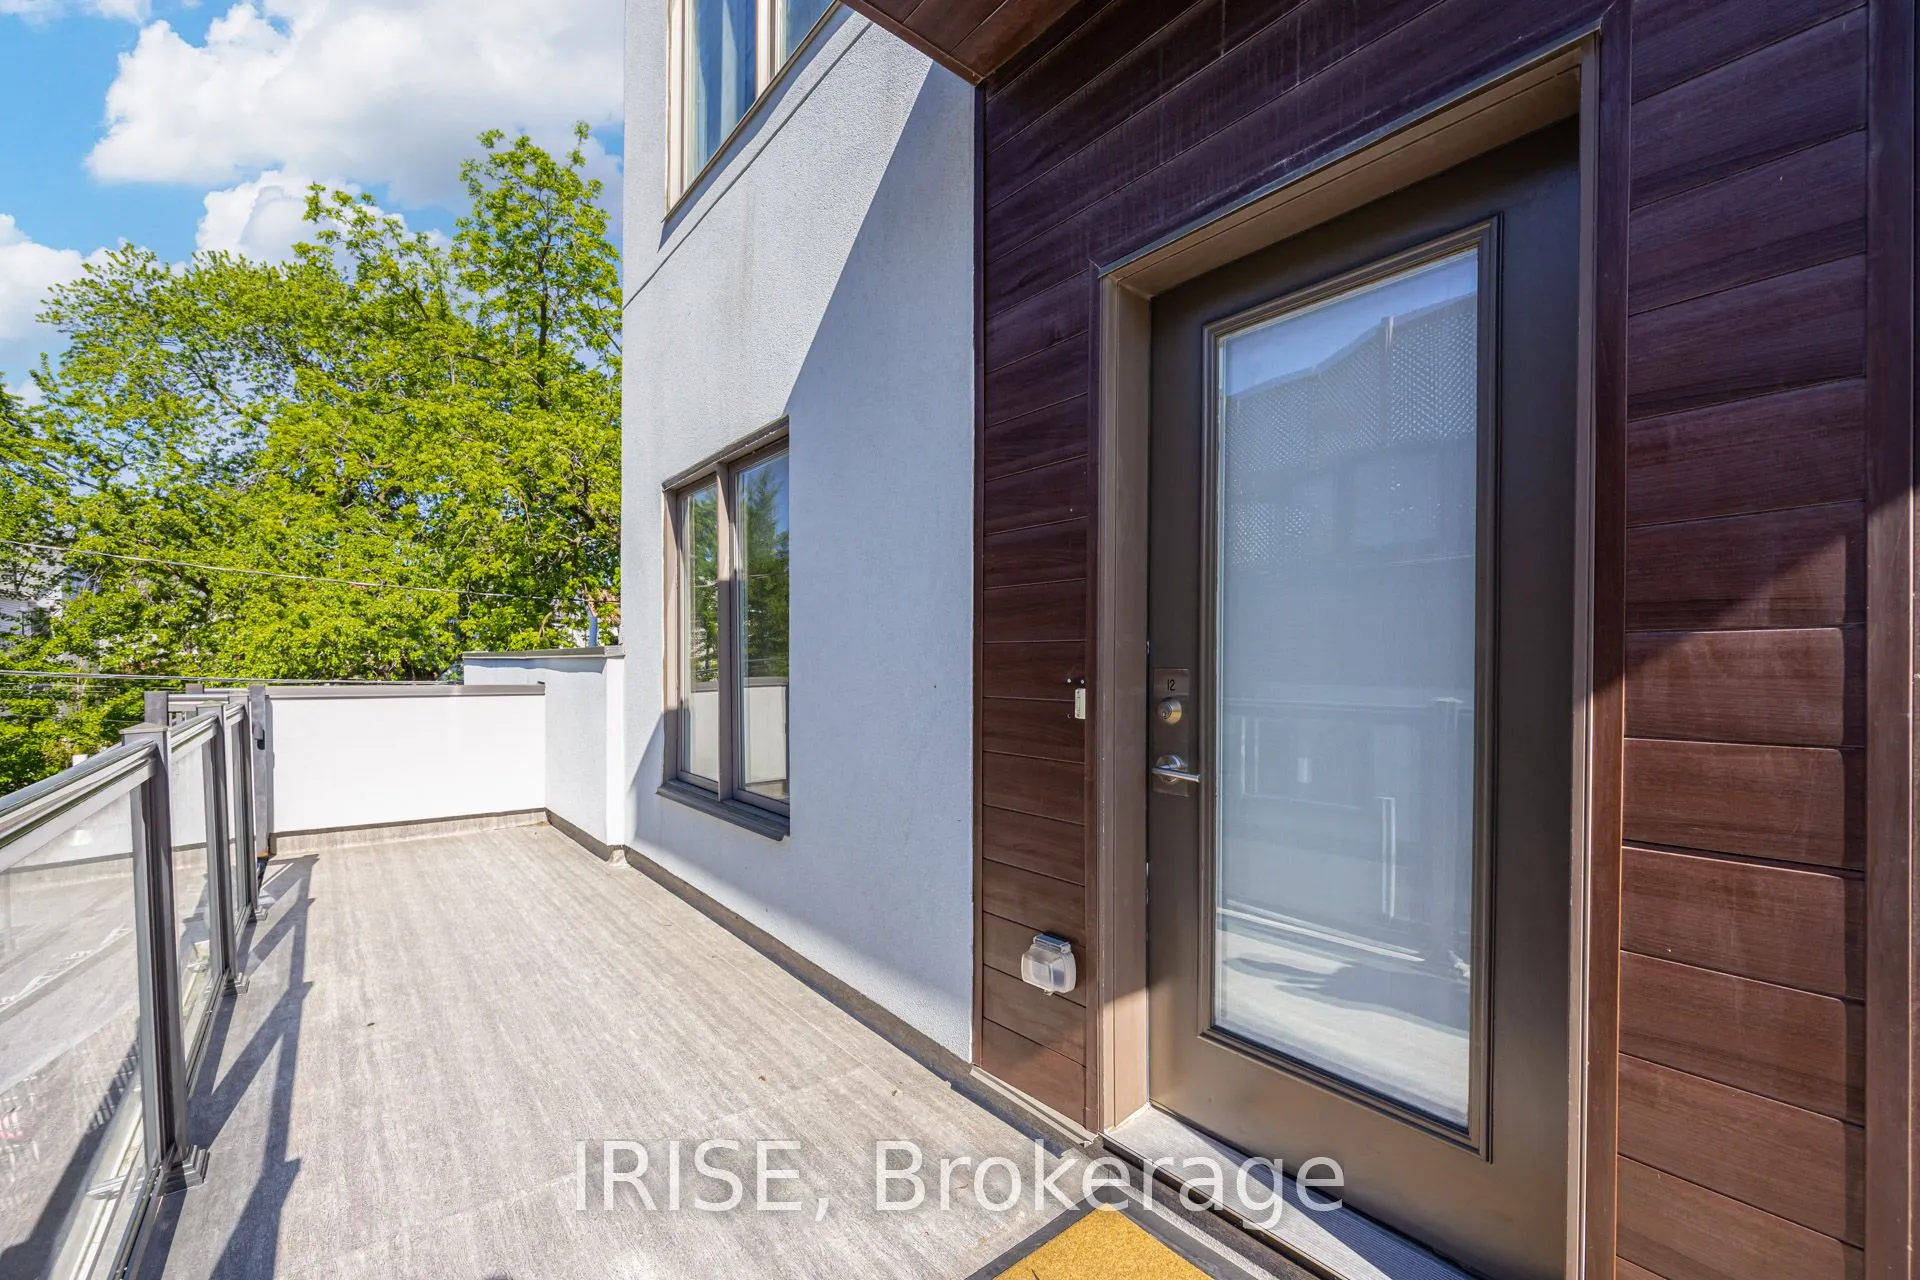
Most Townhomes Feel Like Townhomes. This One Feels Like A Modern Loft With A 500 Sq. Ft. Private Rooftop Retreat.Rare End-Unit Residence In The Boutique One6Nine Jones Community Offering Approximately 2,000 Sq. Ft. Of Living Space Across Three Levels. Proudly Offered By The Original Owners For The F...irst Time.Soaring Double-Height Ceilings, Walls Of Windows And A Dramatic Open-To-Above Living Room Create An Incredible Sense Of Space Rarely Found In Urban Living. Flooded With Natural Light From Its End-Unit Position, This Home Feels Open, Airy And Distinctly Different From Anything Else In The Neighbourhood.The Open-Concept Main Floor Was Designed For Entertaining, Featuring A Chef-Inspired Kitchen With Quartz Countertops, Stainless Steel Appliances, A Large Centre Island And Seamless Flow Into The Principal Living And Dining Spaces.The Private Primary Retreat Occupies Its Own Level And Includes A 3-Piece Ensuite. Two Additional Bedrooms, A Full Bathroom And A Separate Family Room Offer Exceptional Flexibility For Families, Guests Or A Dedicated Home Office.The Crown Jewel Is The Approximately 500 Sq. Ft. Private Rooftop Terrace. An Incredible Outdoor Living Space Perfect For BBQs, Summer Gatherings, Morning Coffee Or Evening Drinks With Skyline Views. End-unit privacy, extra windows and exceptional natural light make this home truly special. Parking Included.Located In The Heart Of Leslieville, Steps To Queen Street East, Independent Cafés, Restaurants, Parks, Transit And Everything That Makes Toronto's East End One Of The City's Most Sought-After Communities. Check out the Virtual tour ....its awesome