Sign In or Create a Free Account to see full details of this property
Key Facts
Key facts for 1192 Queen Street E
Property Type
Commercial
Parking
Outside/Surface
MLS #
E13034338
Size
-
Basement
-
Listed on
2026-04-23
Lot size
35 x 80.0
Tax
$31,405 /yr
Days on Market
173
Approximate Age
-
Maintenance Fee
-
Description
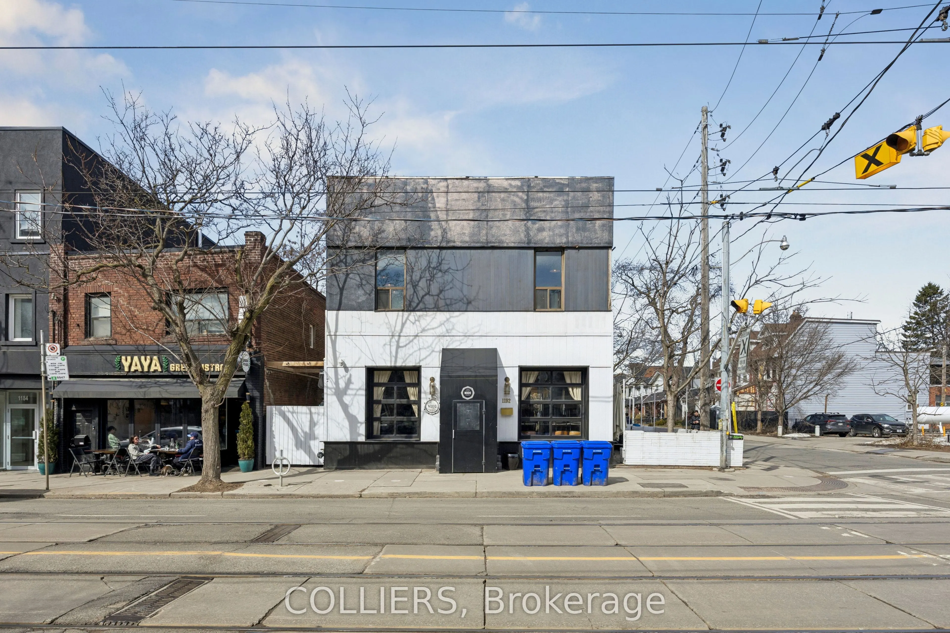
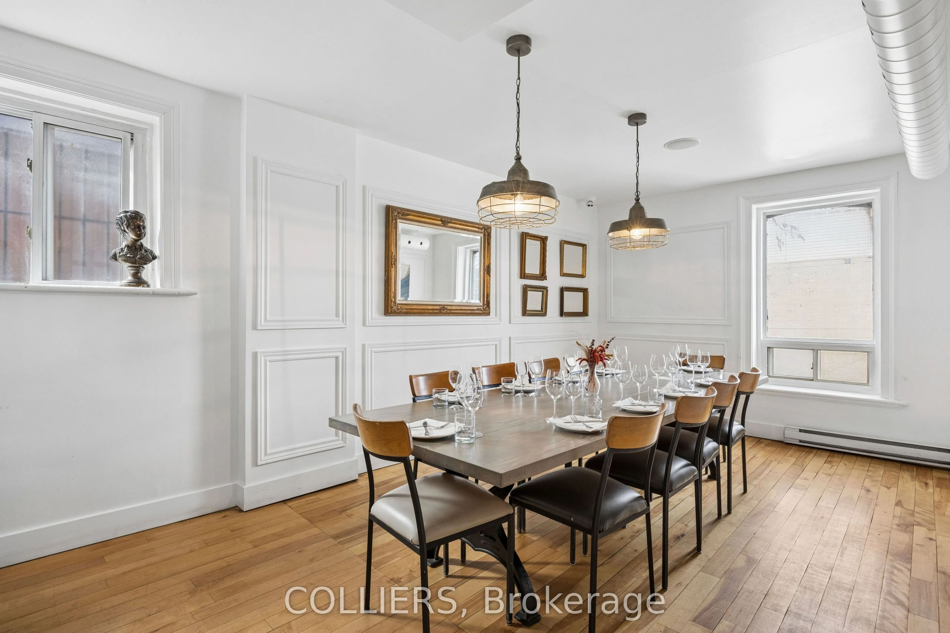
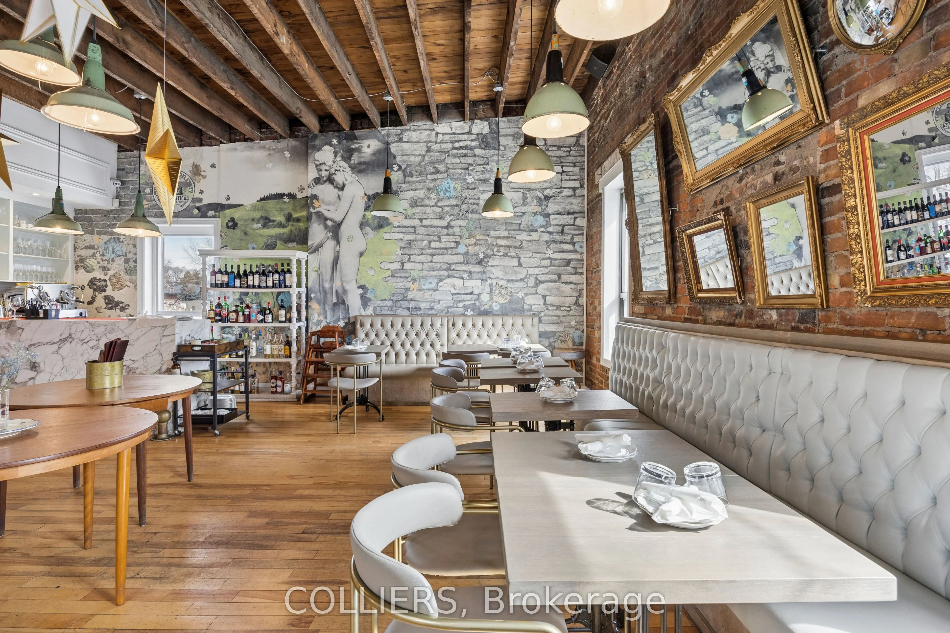
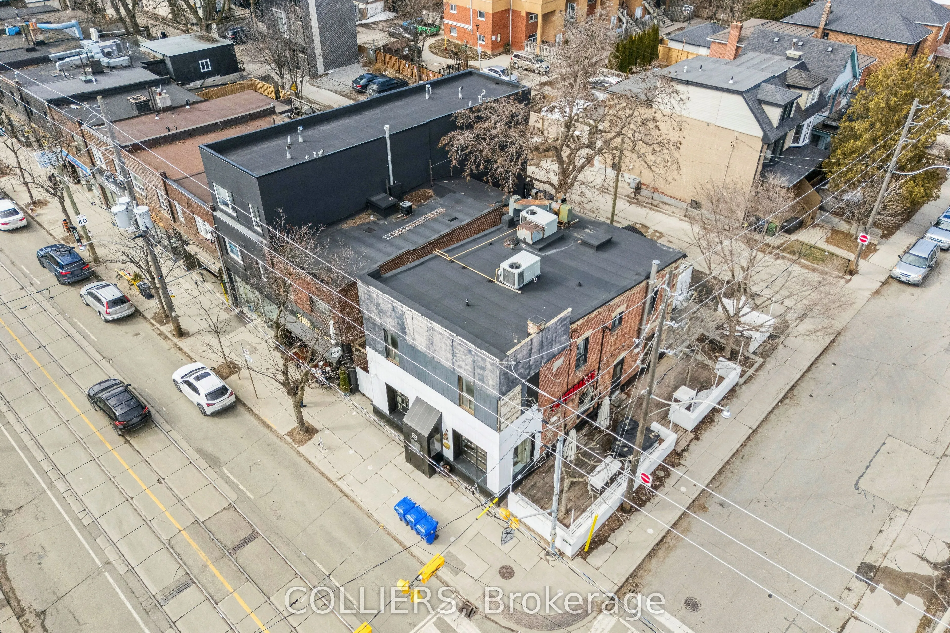
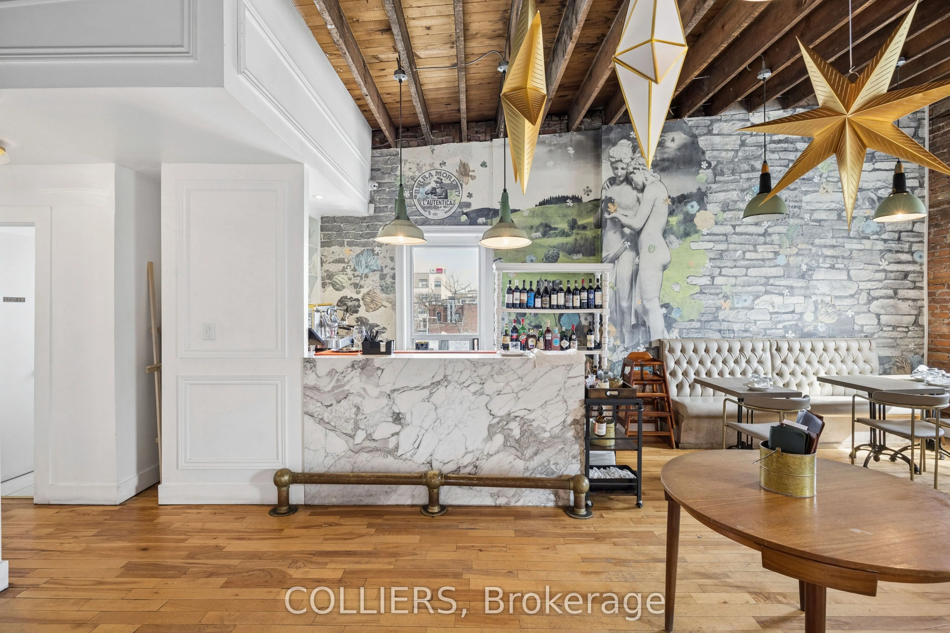
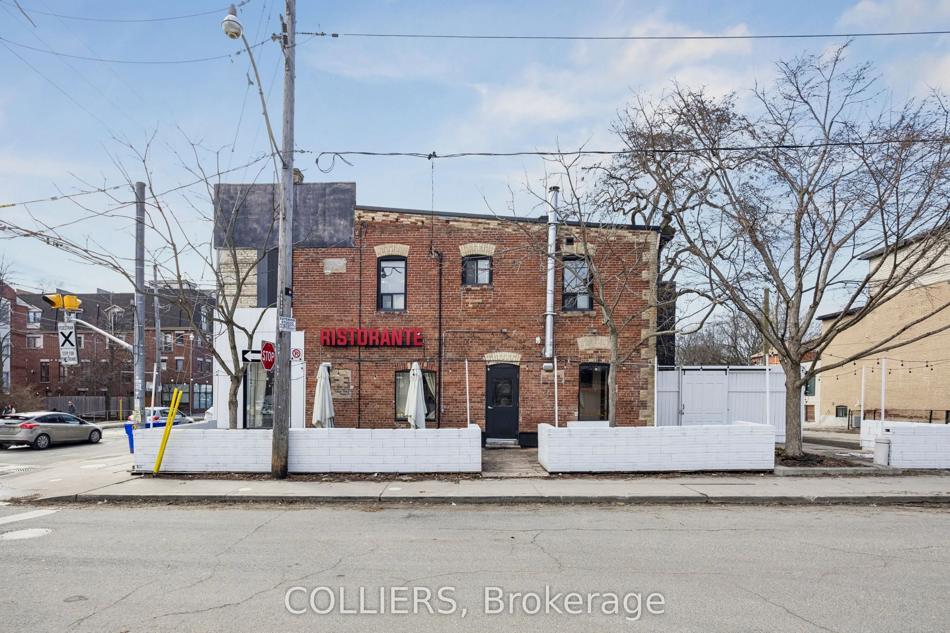
Colliers is pleased to present 1192 Queen Street East, Toronto (the "Property"), a 3,919 square foot fully leased retail building with 35 feet of frontage on one of Toronto's most active retail corridors in Leslieville. The property is fully leased to NODO Restaurant, a highly regarded Italian resta...urant with three additional established locations across Toronto, providing a proven and recognizable tenant covenant. The lease is structured on a net basis and has been extended through April 30, 2029, offering three years of net stable rental income. Additionally, the restaurant benefits from 1,463 sq ft of patio space located on the sides and rear of the building. Located one block east of Queen Street East and Leslie Street, on a prominent corner within Leslieville, the property benefits from strong visibility, consistent pedestrian traffic, and long term neighbourhood growth, supporting long term land bank optionality. High visibility Leslieville retail with long term upside.
Full Property Details
General
Business Type
-
Retail Area
3919.00 Sq Ft
Total Area
3919.00 Square Feet
Sprinklers
Yes
Drive-In Level Shipping Doors
-
Double Man Shipping Doors
-
Grade Level Shipping Doors
-
Truck Level Shipping Doors
-
Business Type
-
Retail Area
3919.00 Sq Ft
Total Area
3919.00 Square Feet
Sprinklers
Yes
Drive-In Level Shipping Doors
-
Double Man Shipping Doors
-
Grade Level Shipping Doors
-
Truck Level Shipping Doors
-
Interior
Washrooms
0
Heating Fuel
Gas Forced Air Closed
Air Conditioning
Yes
Washrooms
0
Heating Fuel
Gas Forced Air Closed
Air Conditioning
Yes
Exterior
Depth
80.0
Front
35.0
Lot Size
35 x 80.0 ft
Parking Spaces
-
Total Parking Spaces
-
Parking Description
Outside/Surface
Garage Spaces
-
Zoning
CR 2.5 (C1.0; R2.0) SS2 (X2224)
Depth
80.0
Front
35.0
Lot Size
35 x 80.0 ft
Parking Spaces
-
Total Parking Spaces
-
Parking Description
Outside/Surface
Garage Spaces
-
Zoning
CR 2.5 (C1.0; R2.0) SS2 (X2224)
Building Description
Home Type
Commercial
Subtype
Investment
Sewers
Sanitary+Storm Available
Water Supply
Municipal
Possession Date
No Data
Home Type
Commercial
Subtype
Investment
Sewers
Sanitary+Storm Available
Water Supply
Municipal
Possession Date
No Data
Community
Community
South Riverdale
Community
South Riverdale
Taxes & Fees
Taxes
$31,405 /yr
Tax Year
2025
Occupancy
Tenant
Taxes
$31,405 /yr
Tax Year
2025
Occupancy
Tenant
Similar Properties(No results)
Mortgage Calculator
Calculate your estimated monthly mortgage payment
Price
$2,650,000
$
%
%
Total cost of mortgage
$0
Monthly payment
By clicking Save, we will calculate your estimated mortgage for all properties using the saved values (down payment percentage, interest rate, and amortization).
The accuracy and applicability of this calculator are not guaranteed.