Sign In or Create a Free Account to see full details of this property
Key Facts
Key facts for 57 Jones Avenue
Property Type
House, 3-Storey
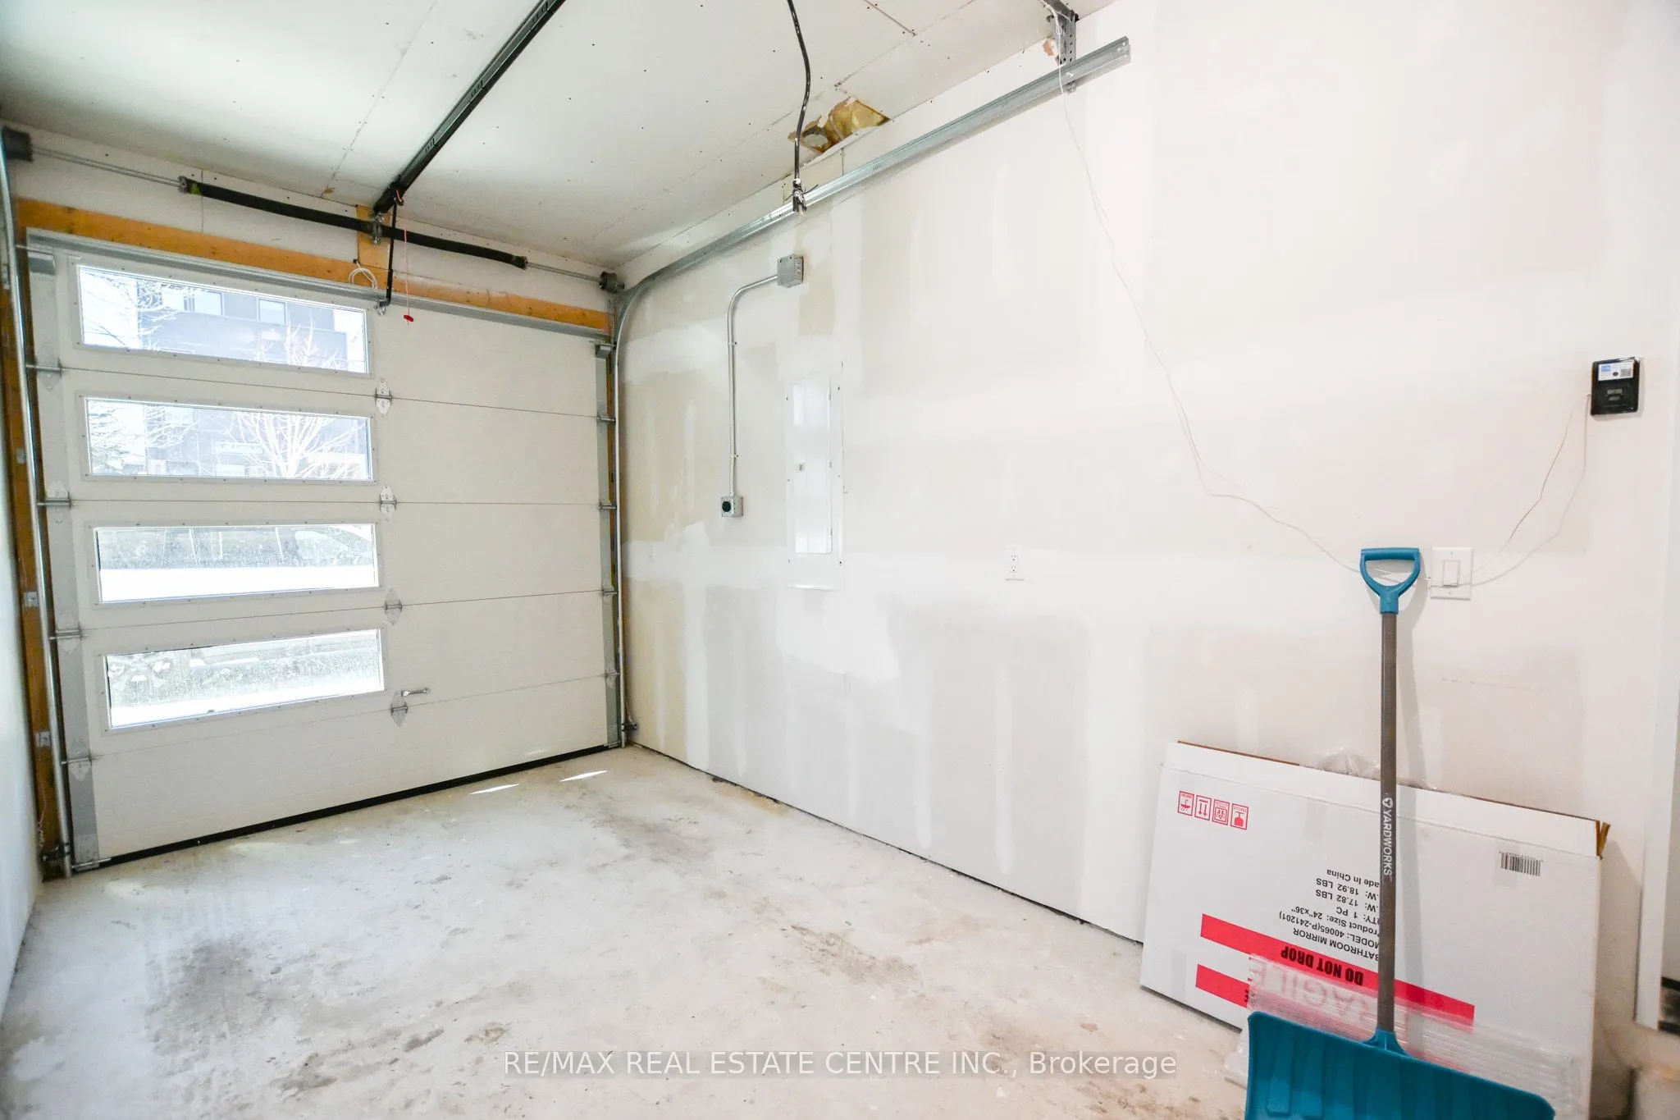
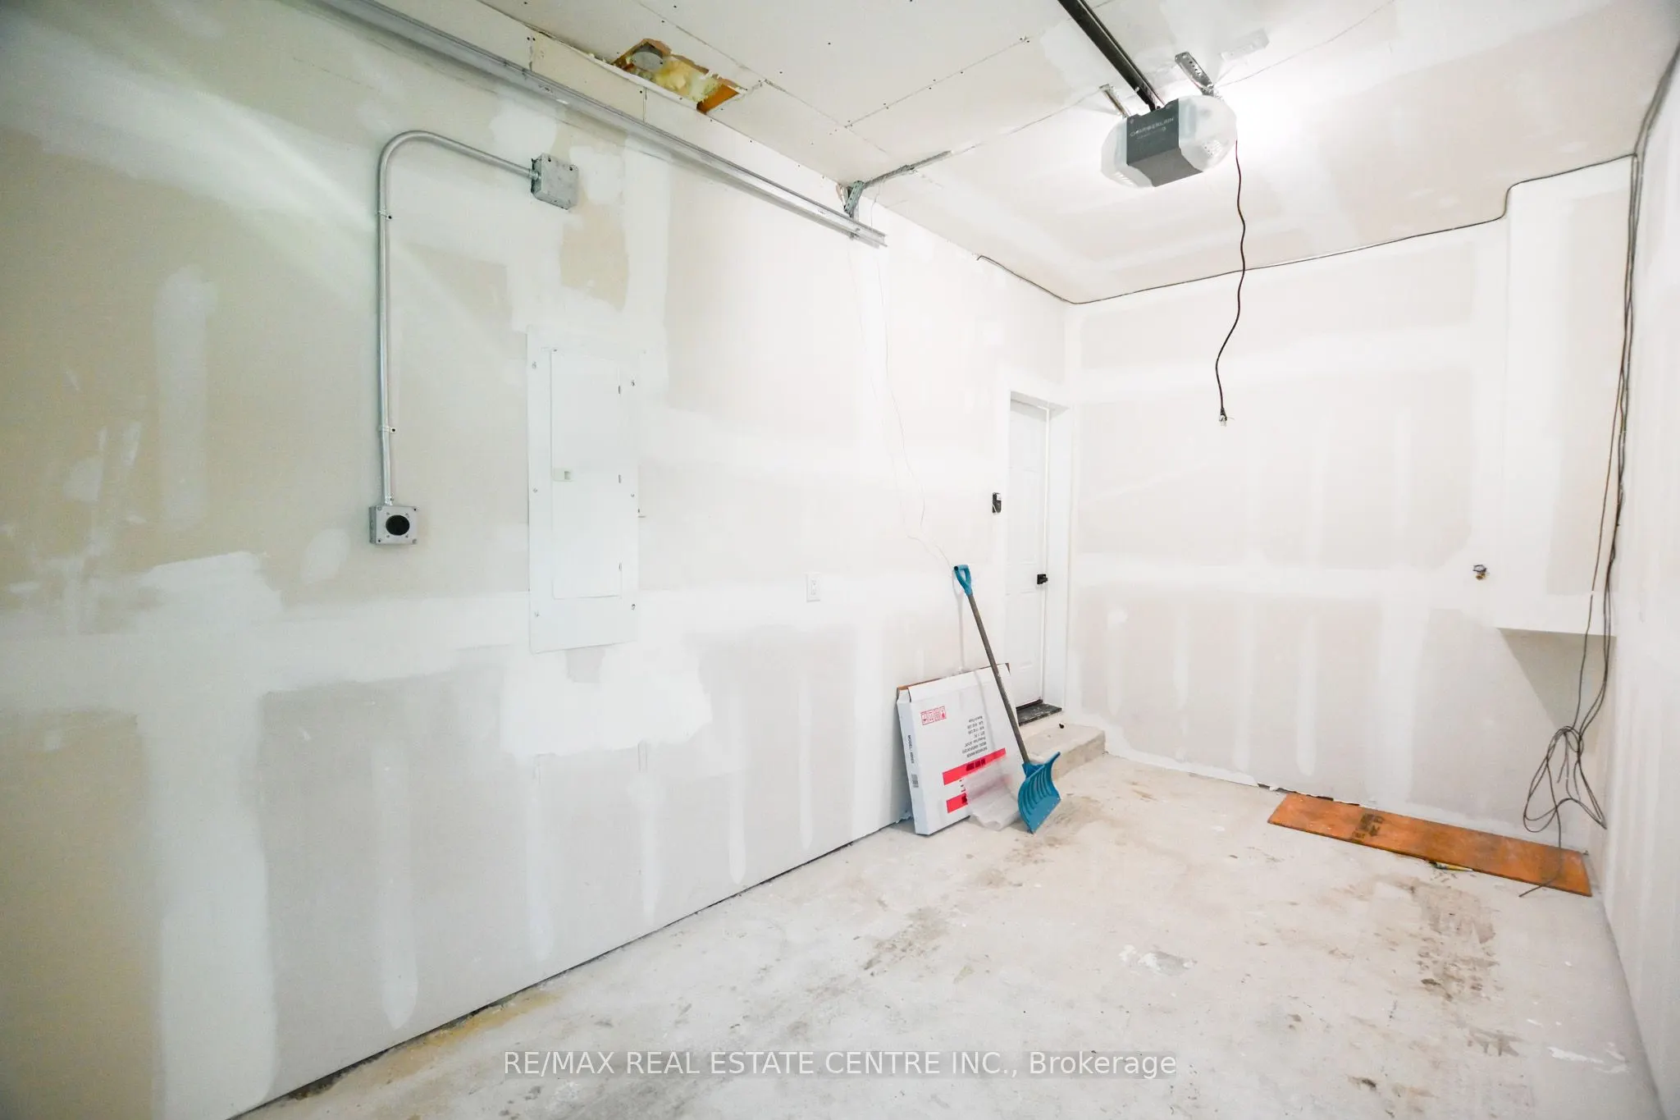
Parking
Built-In 1 garage, 0 parking
MLS #
E12986364
Size
1100-1500 sqft
Basement
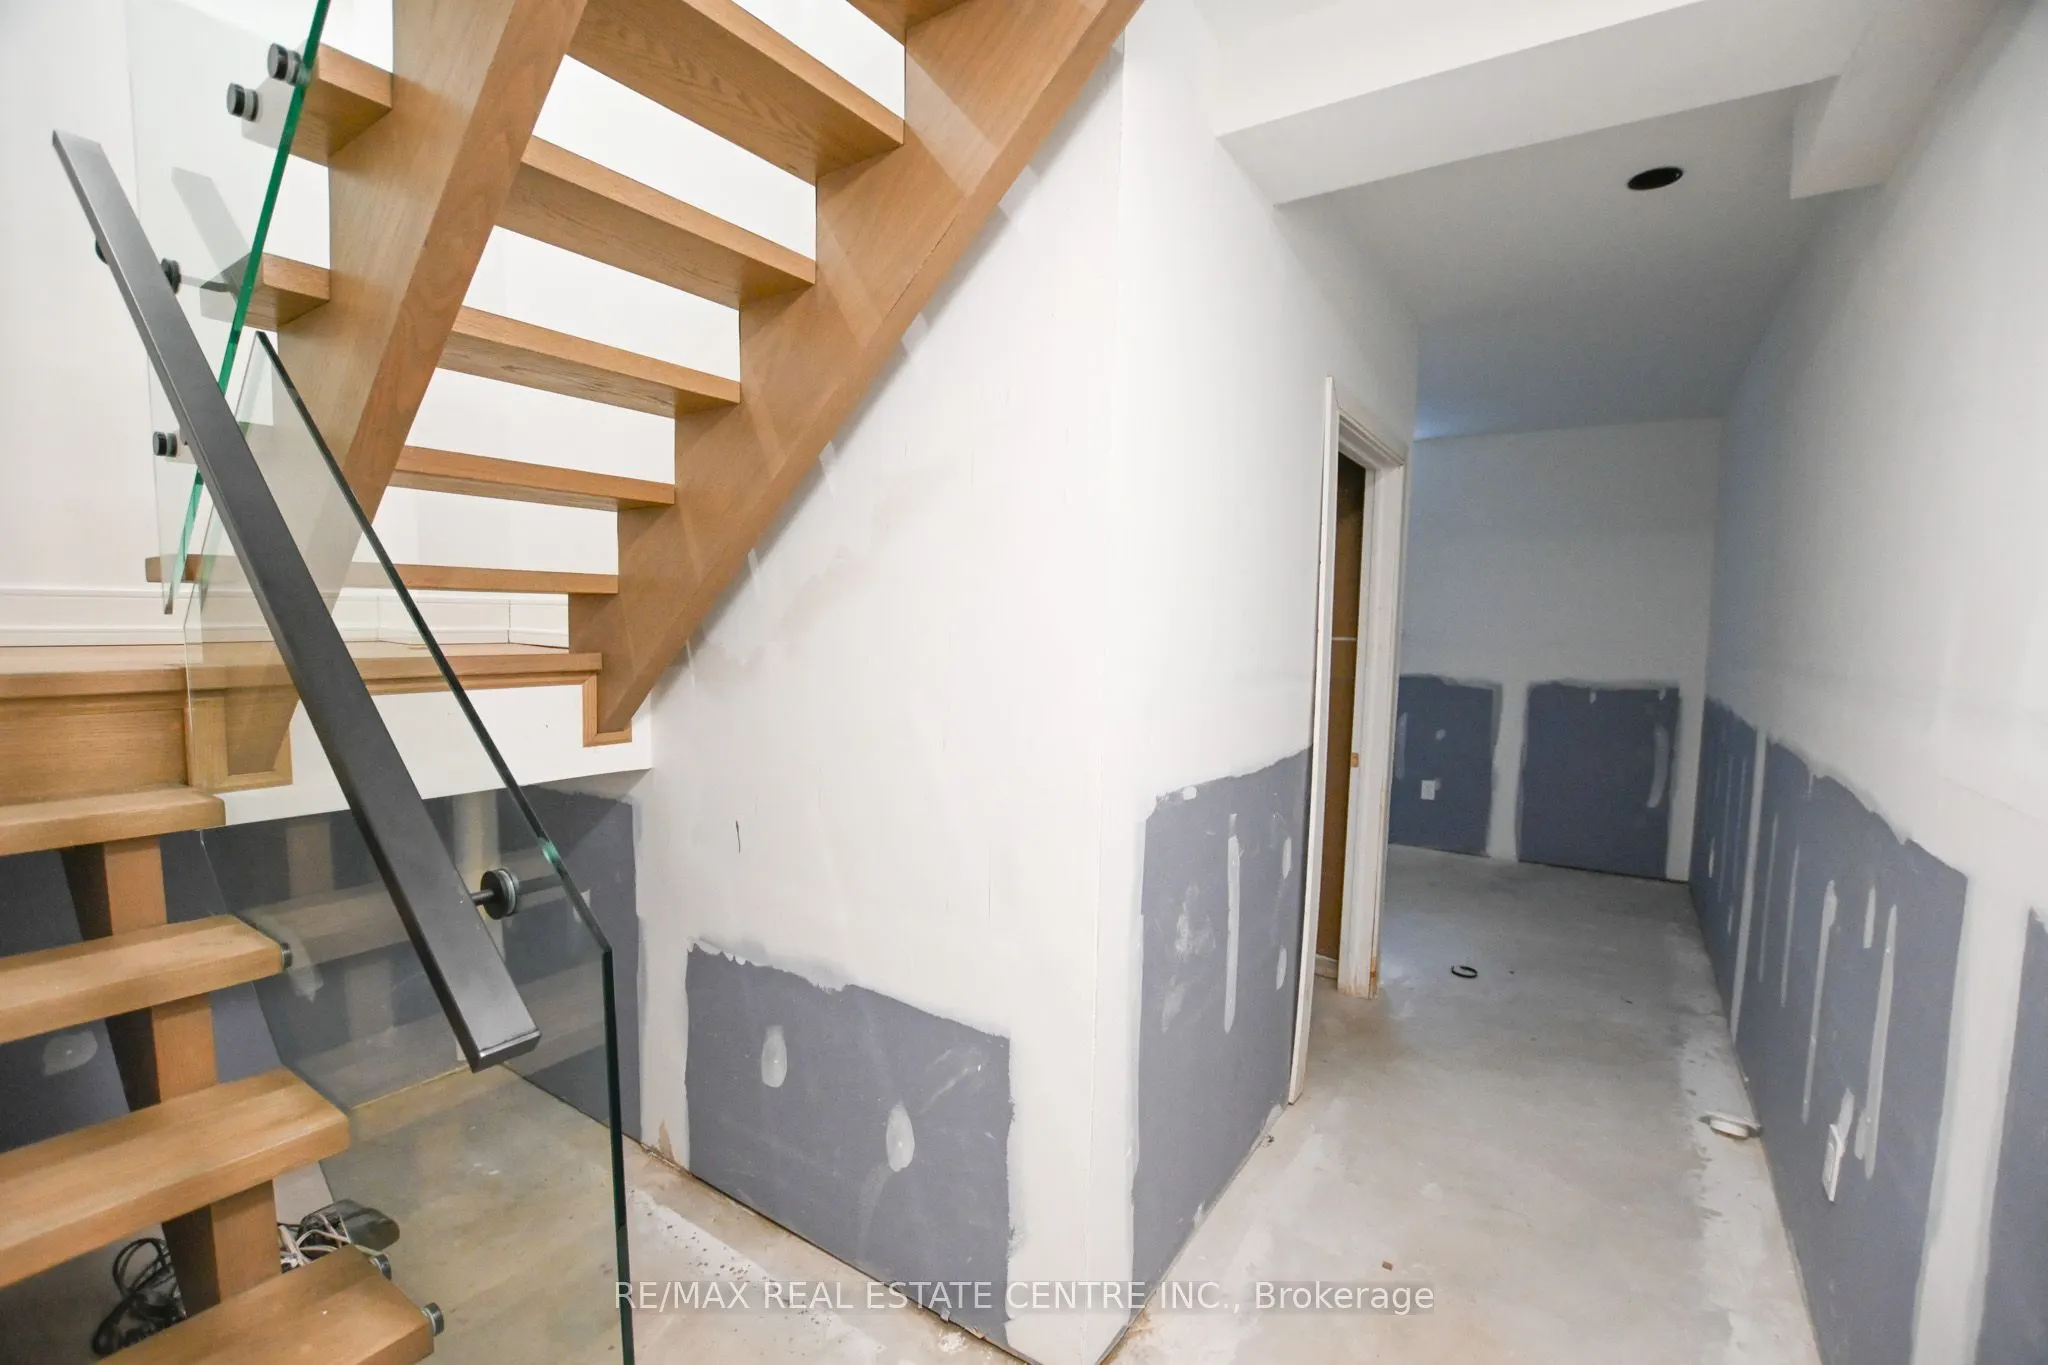
Partially Finished
Listed on
2026-04-11
Lot size
16 x 74.0
Tax
-
Days on Market
185
Approximate Age
New
Maintenance Fee
-
Description
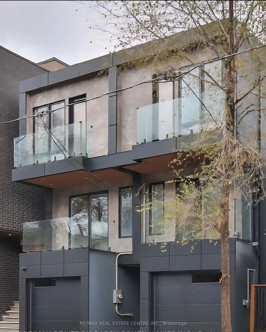
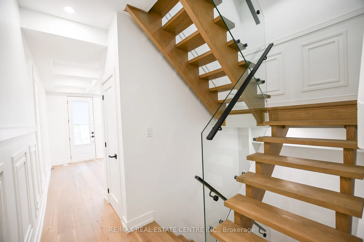
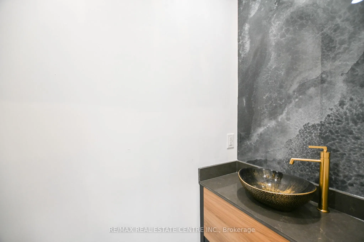
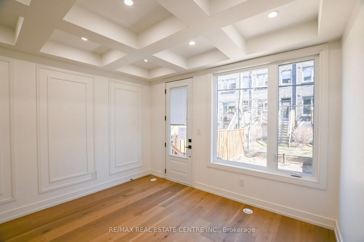
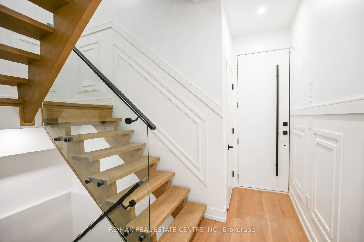
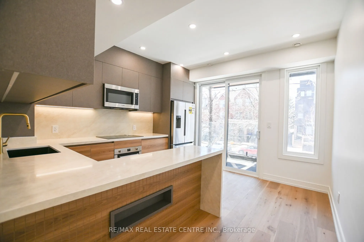
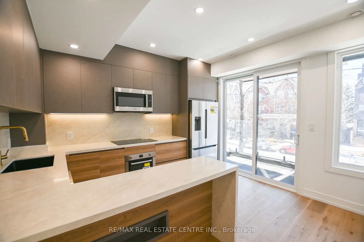
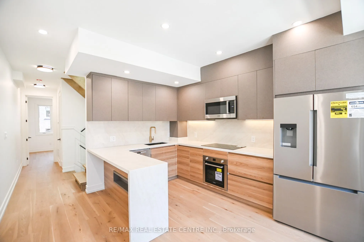
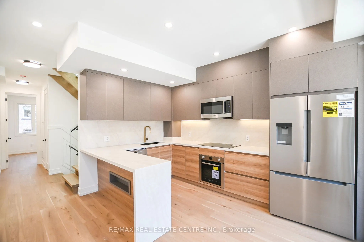
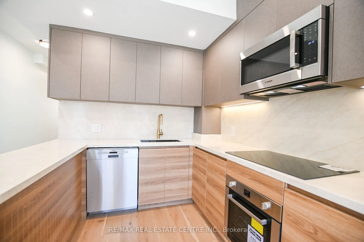
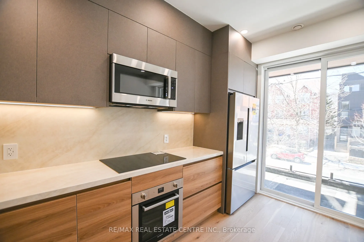
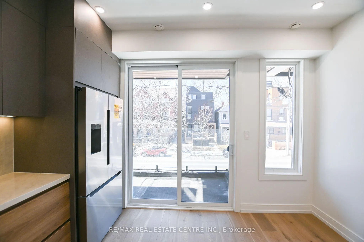
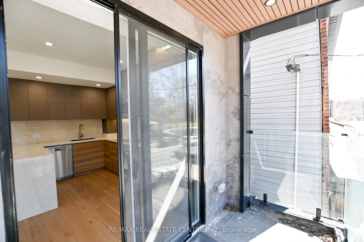
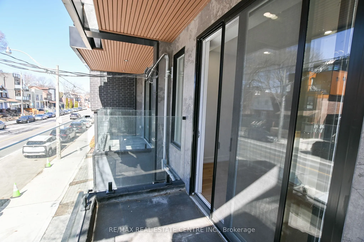
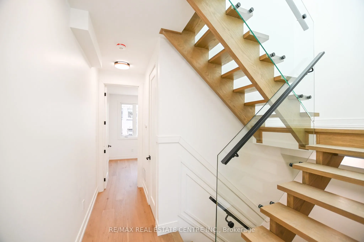
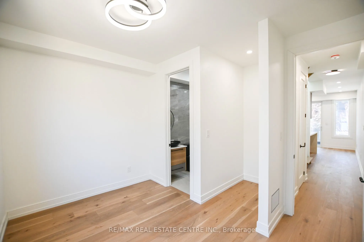
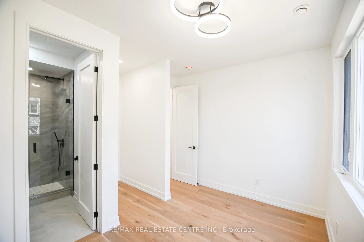
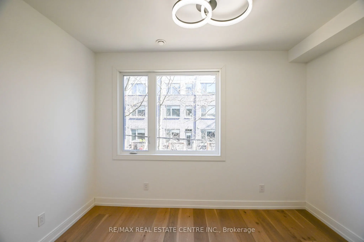
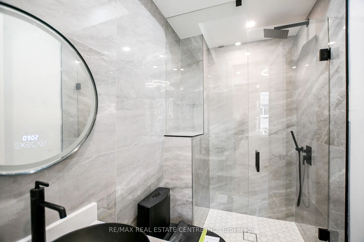
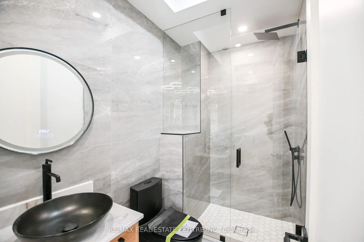
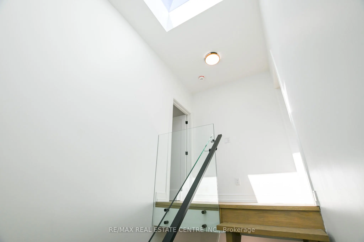
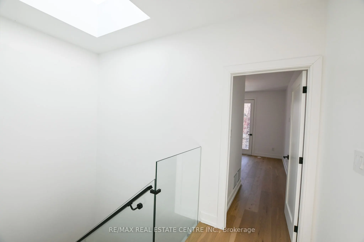
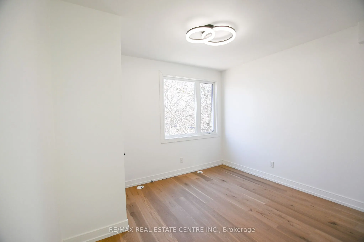
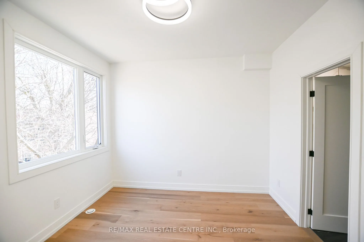
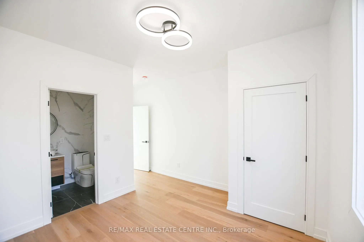
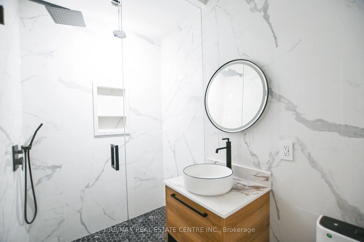
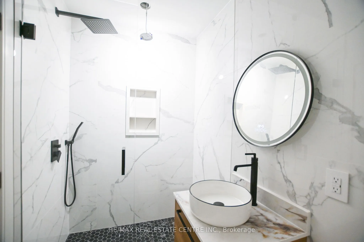
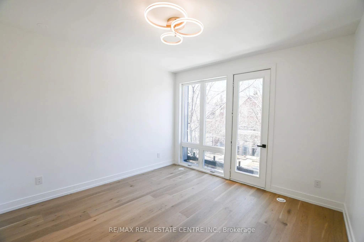
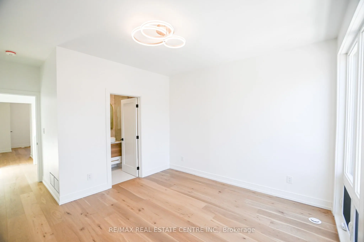
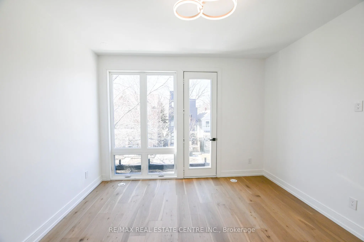
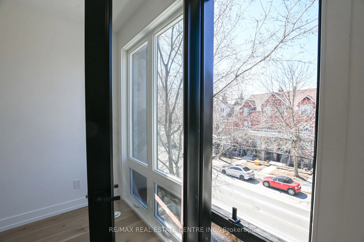
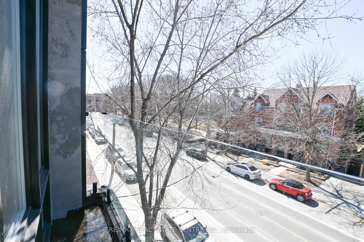
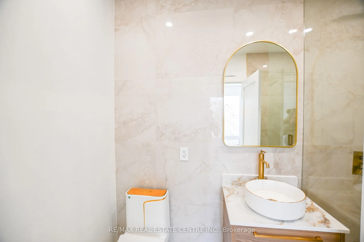
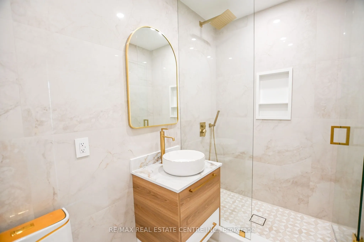
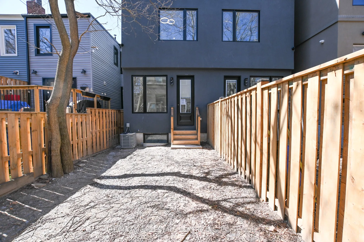
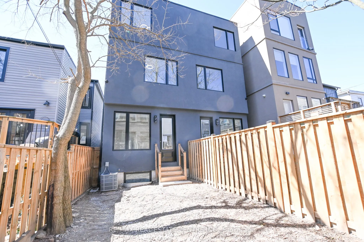
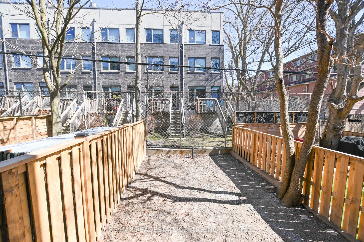
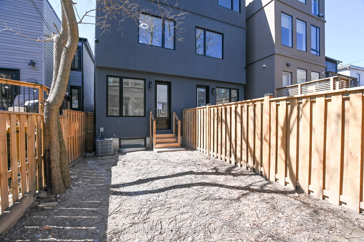
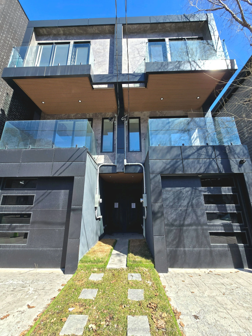
Beautifully renovated 3-bedroom, 4-bathroom freehold home in a prime downtown Toronto location, tucked on a quiet street yet steps from the city's best amenities. Offering over 1400 sq. ft. of above grade living space, this bright and spacious property features high-end finishes throughout, en-suite... bathrooms in every bedroom, and two private balconies. The main level flows into a fenced, private backyard, perfect for relaxing or entertaining. A rare indoor 1-car garage adds exceptional convenience. The lower level offers flexibility with the potential to create an additional bedroom. Natural light fills the home from every angle, highlighted by a stunning large skylight. A true turn-key opportunity-ideal as an investment or your forever home. Steps To Shops, Cafes, Transit, And Parks, And Located Within The Sought After Bruce PS And Riverdale CI School Catchments.* Property taxes still to be assessed.
Full Property Details
Interior
Bedrooms
3
Bedrooms Plus
1
Total Bedrooms
4
Washrooms
4
Square Footage
1100-1500 sqft
Basement
Partially Finished
Heating Source
Gas
Heating Fuel
Forced Air
Air Conditioning
Central Air
Family Room
Yes
Kitchens
1
Total Kitchens
1
Fireplace Features
No
Bedrooms
3
Bedrooms Plus
1
Total Bedrooms
4
Washrooms
4
Square Footage
1100-1500 sqft
Basement
Partially Finished
Heating Source
Gas
Heating Fuel
Forced Air
Air Conditioning
Central Air
Family Room
Yes
Kitchens
1
Total Kitchens
1
Fireplace Features
No
Exterior
Depth
74.0
Front
15.5
Lot Size
16 x 74.0 ft
Pool
None
Parking Spaces
0
Total Parking Spaces
1.00
Parking Description
Built-In
Garage Spaces
1
Depth
74.0
Front
15.5
Lot Size
16 x 74.0 ft
Pool
None
Parking Spaces
0
Total Parking Spaces
1.00
Parking Description
Built-In
Garage Spaces
1
Building Description
Style
3-Storey
Home Type
House
Subtype
Semi-Detached
Year Built
New
Property Orientation
East
Exterior Finish
Aluminum Siding,Stucco (Plaster)
Sewers
None
Water Supply
Municipal
Possession Date
No Data
Style
3-Storey
Home Type
House
Subtype
Semi-Detached
Year Built
New
Property Orientation
East
Exterior Finish
Aluminum Siding,Stucco (Plaster)
Sewers
None
Water Supply
Municipal
Possession Date
No Data
Community
Community
South Riverdale
Community
South Riverdale
Taxes & Fees
Tax Year
2025
Occupancy
Vacant
Tax Year
2025
Occupancy
Vacant
Room Types
Bathroom
3 Pc Ensuite, Tile Floor
Dimensions 4.86 x 8.46 feet
41.12 sqft
Bathroom
2 Pc Bath
Dimensions 5.77 x 6.33 feet
36.52 sqft
Bathroom
3 Pc Ensuite, Tile Floor
Dimensions 7.84 x 4.82 feet
37.79 sqft
Bathroom
3 Pc Ensuite, Tile Floor
Dimensions 8.63 x 4.99 feet
43.06 sqft
Bedroom
Hardwood Floor
Dimensions 12.24 x 8.07 feet
98.78 sqft
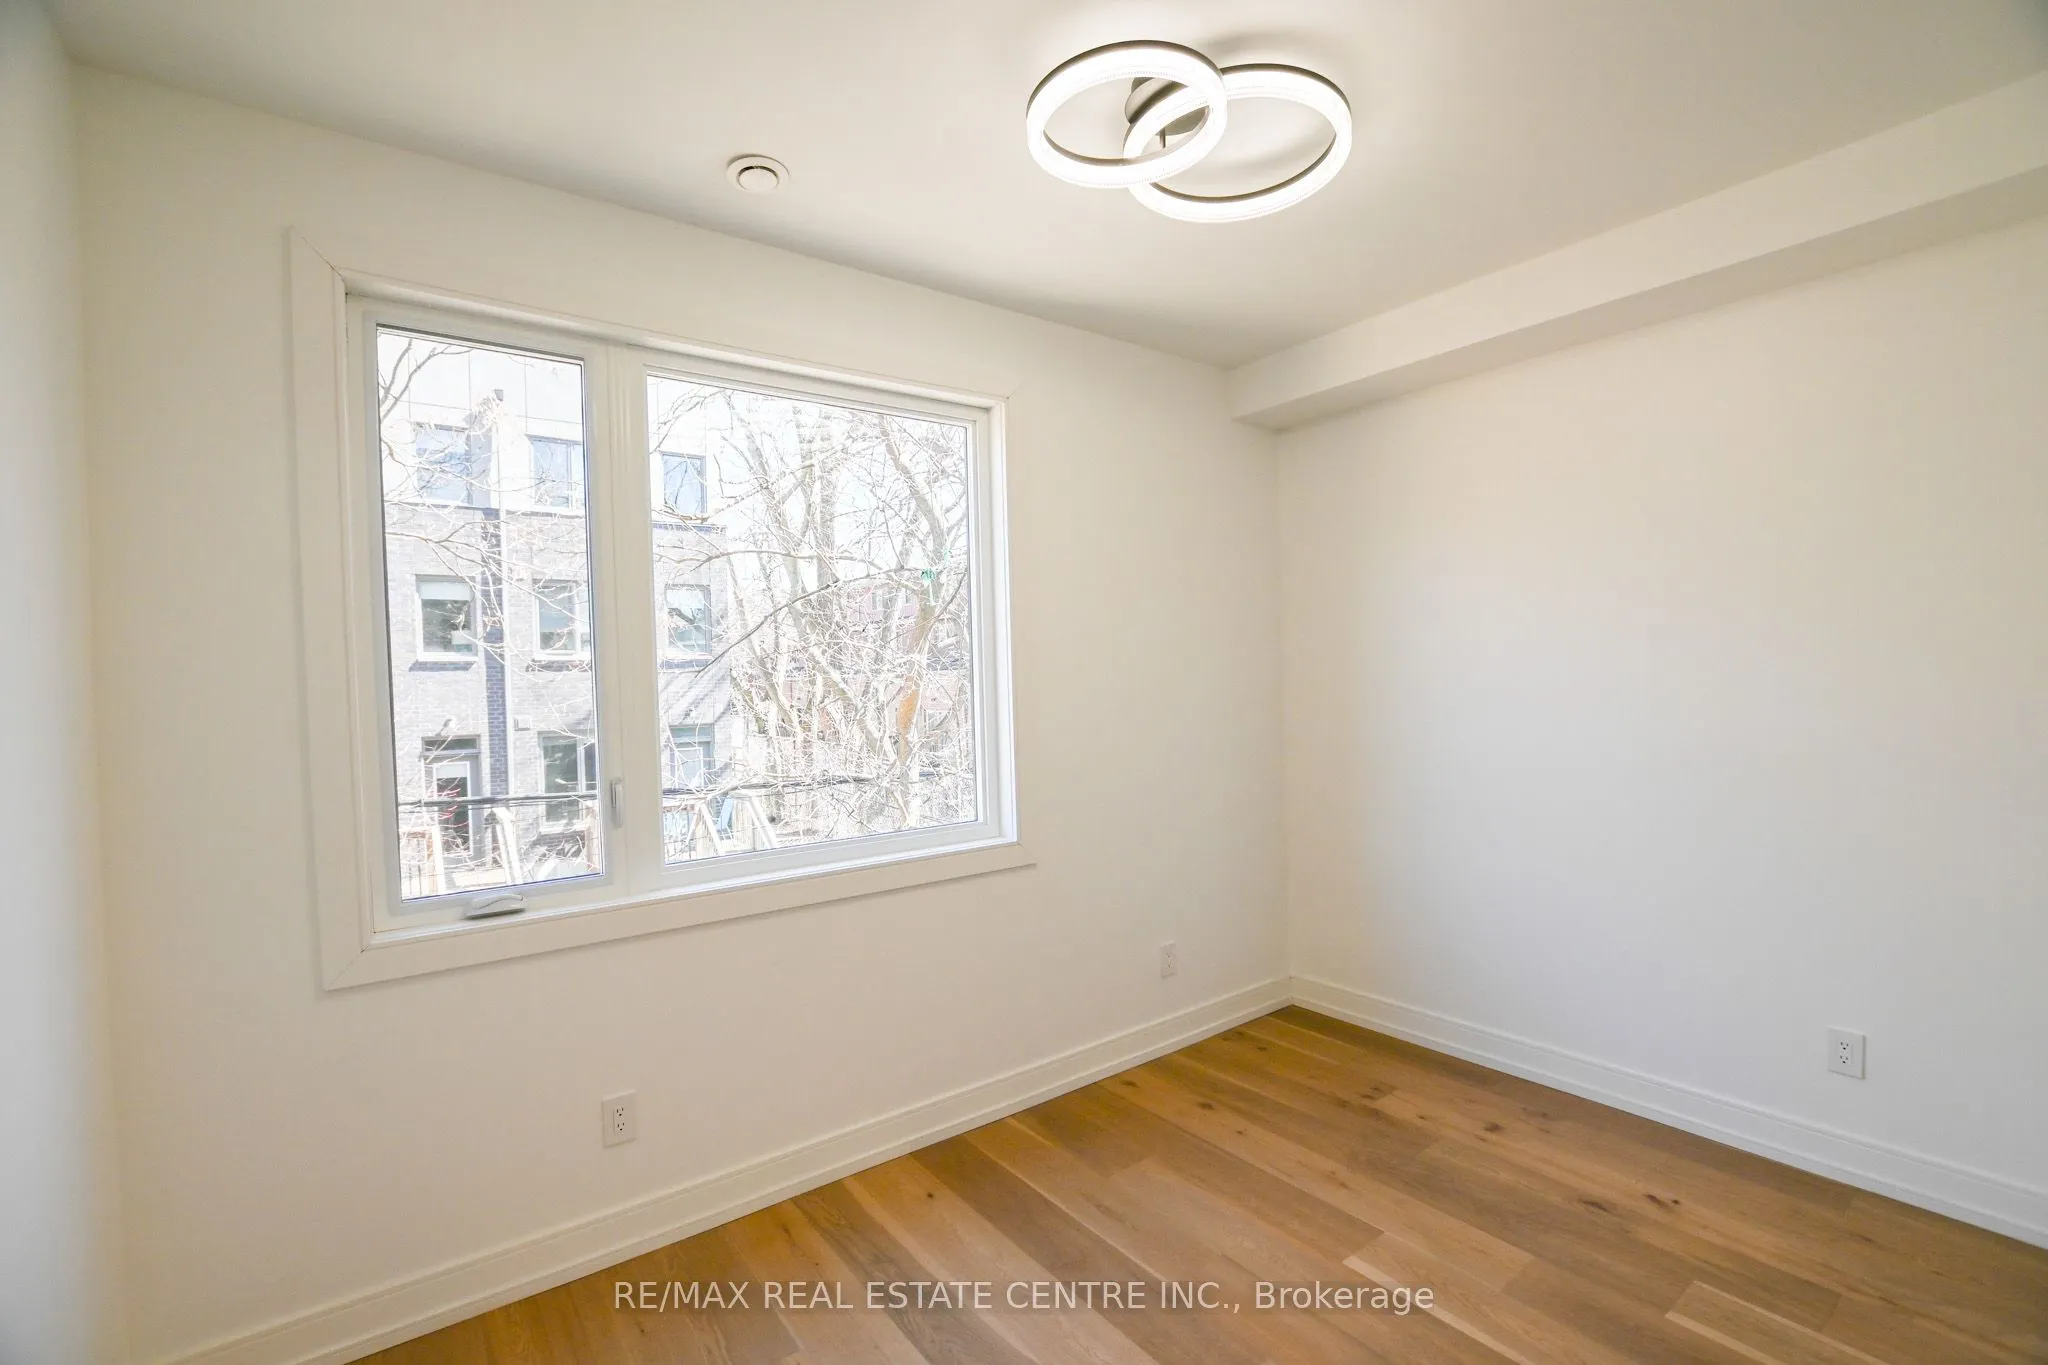
Bedroom 2
Hardwood Floor, Juliette Balcony
Dimensions 12.34 x 12.04 feet
148.57 sqft
Bedroom 3
Hardwood Floor
Dimensions 12.24 x 10.86 feet
132.93 sqft
Kitchen
Balcony, Hardwood Floor
Dimensions 12.24 x 12.8 feet
156.67 sqft
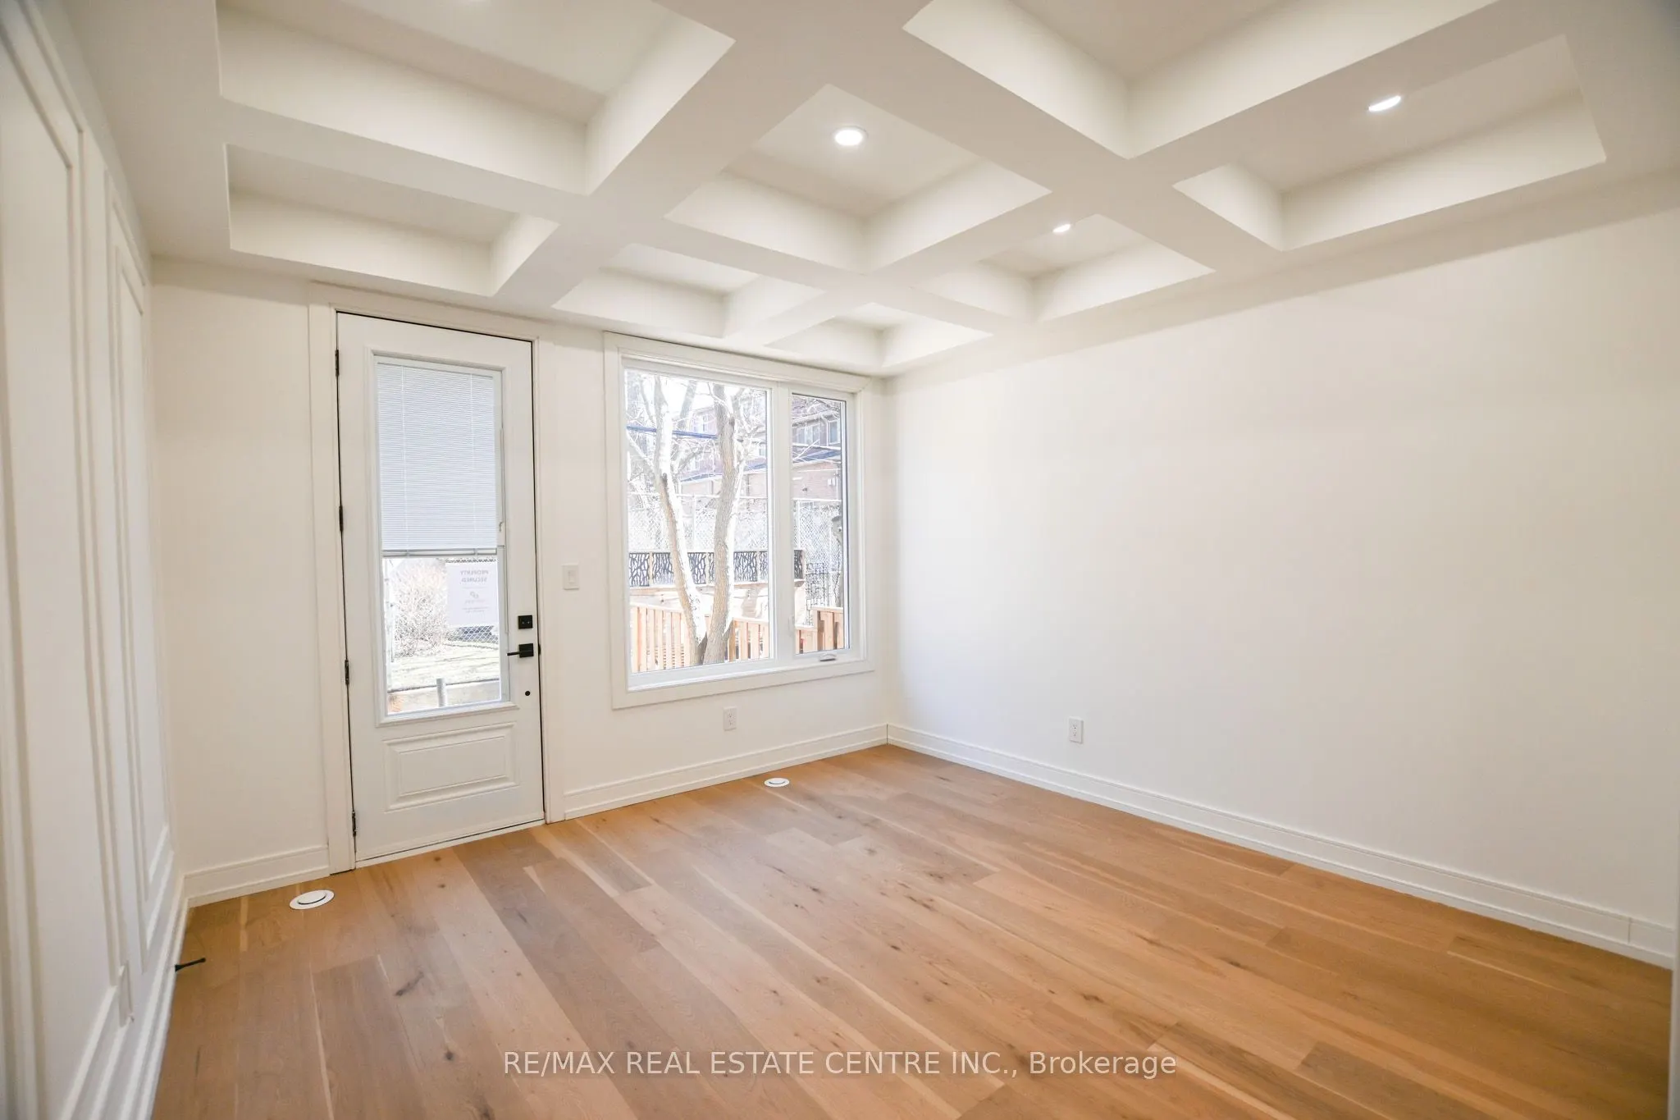
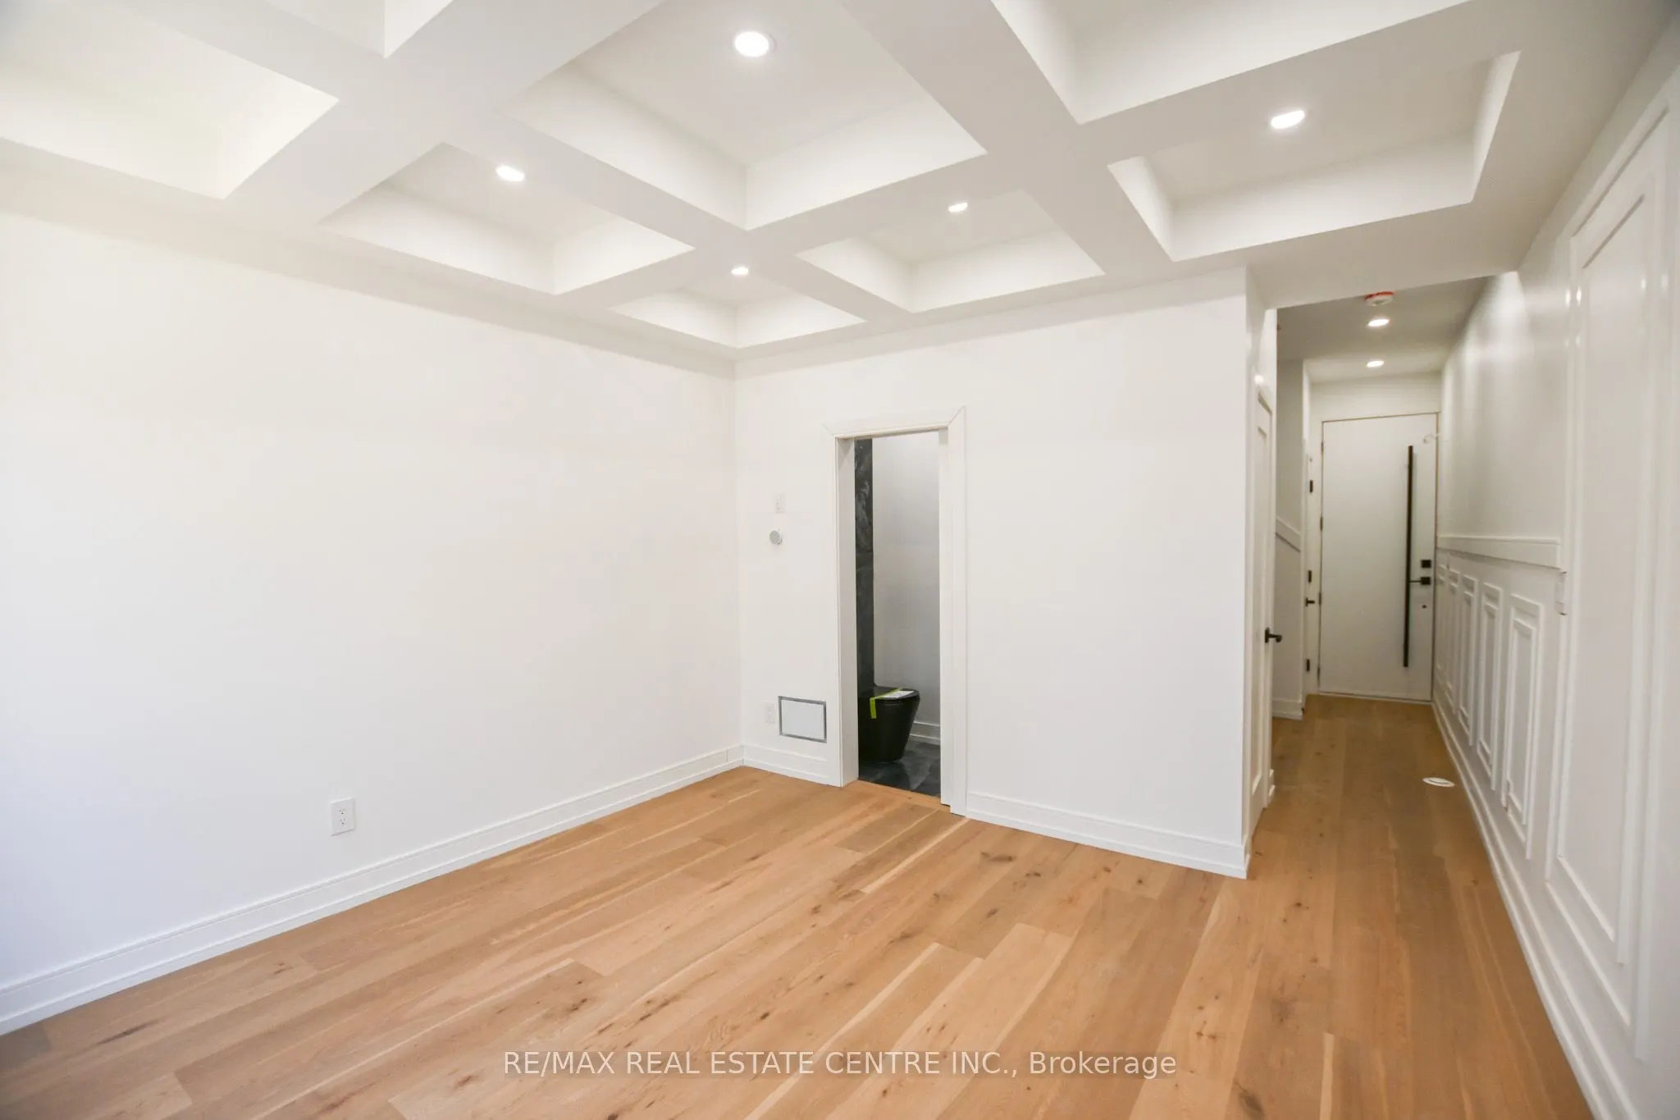
Living Room
Walk-Out, Coffered Ceiling(s), Hardwood Floor
Dimensions 12.14 x 12.14 feet
147.38 sqft
Similar Properties(No results)
Mortgage Calculator
Calculate your estimated monthly mortgage payment
Price
$1,174,000
$
%
%
Total cost of mortgage
$0
Monthly payment
By clicking Save, we will calculate your estimated mortgage for all properties using the saved values (down payment percentage, interest rate, and amortization).
The accuracy and applicability of this calculator are not guaranteed.