Sign In or Create a Free Account to see full details of this property
Key Facts
Key facts for 630 Queen Street E #407
Property Type
Condo, Apartment
Parking
Underground 1 garage, 1 parking
MLS #
E12985094
Size
500-599 sqft
Basement
None
Listed on
2026-04-10
Lot size
-
Tax
$2,526.19 /yr
Days on Market
186
Approximate Age
-
Maintenance Fee
$645.40/mo
Central Air Conditio...
Description
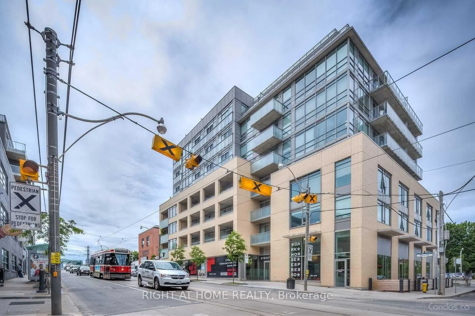
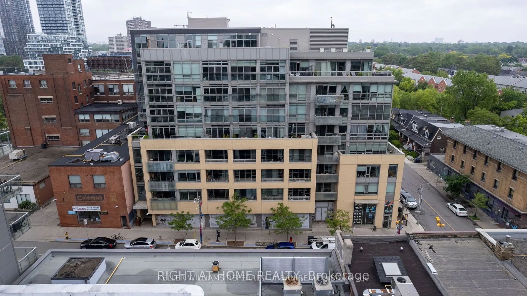
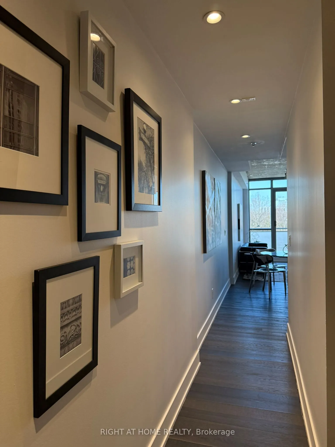
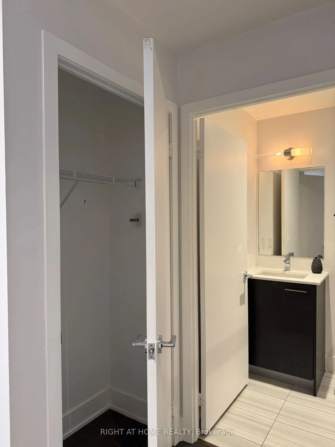
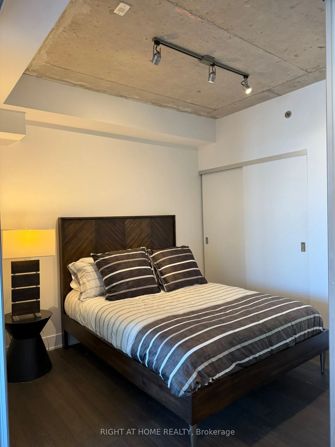
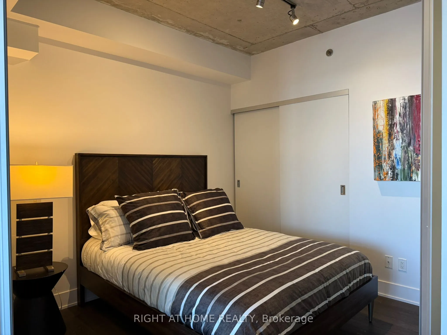
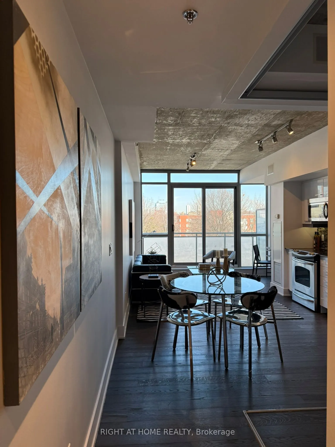
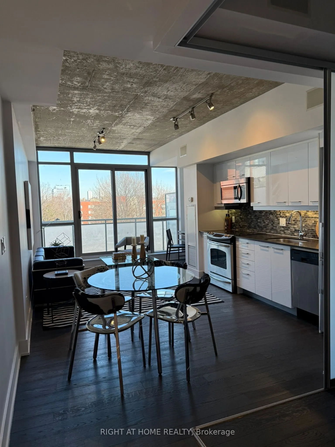
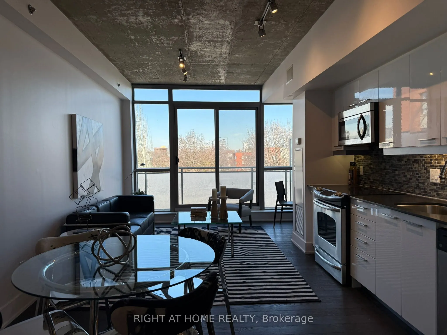
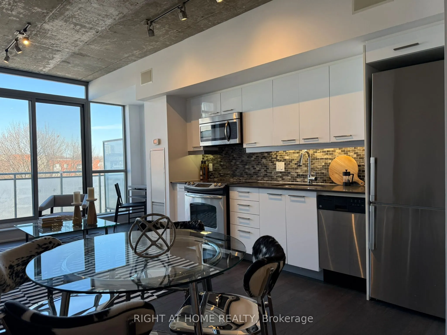
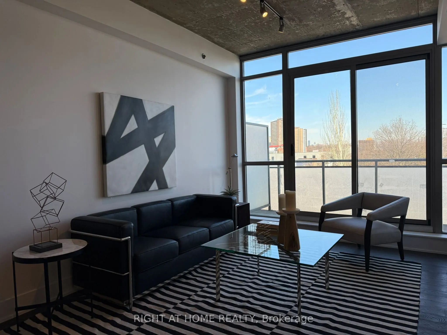
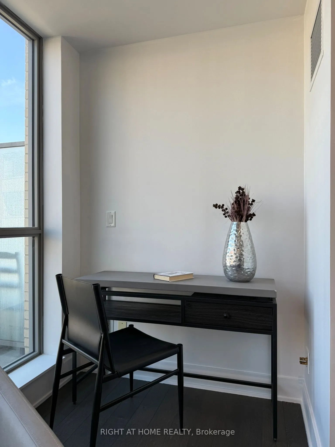
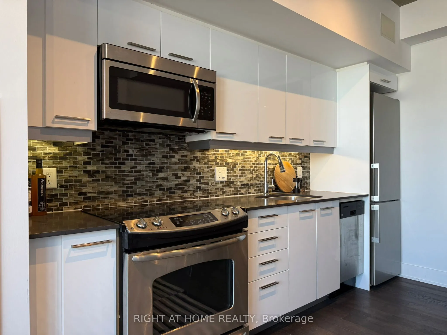
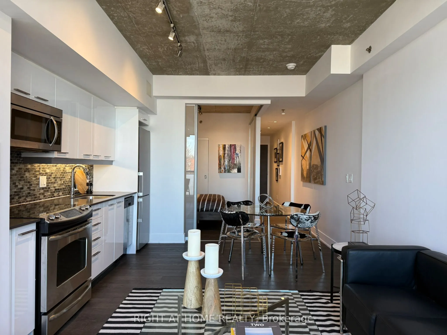
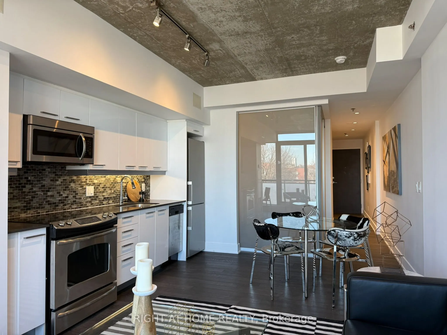
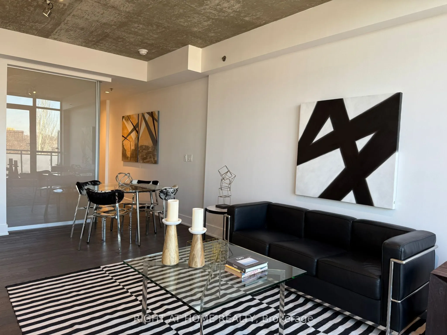
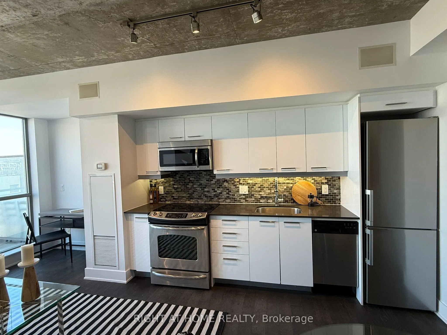
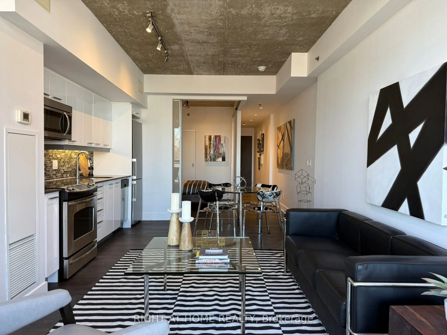
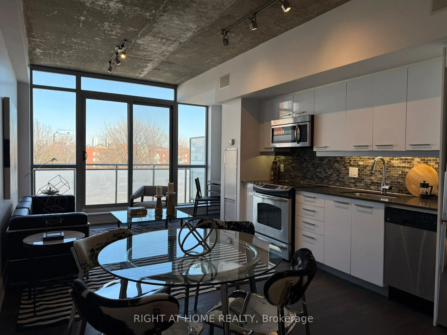
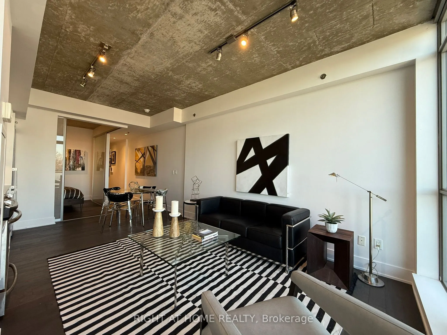
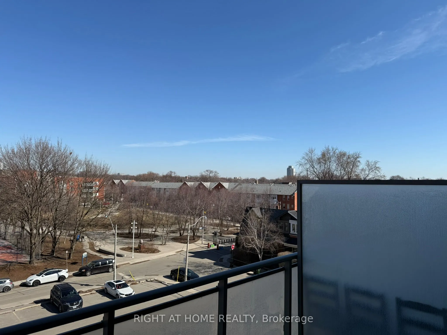
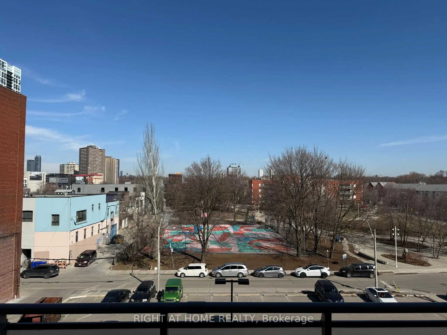
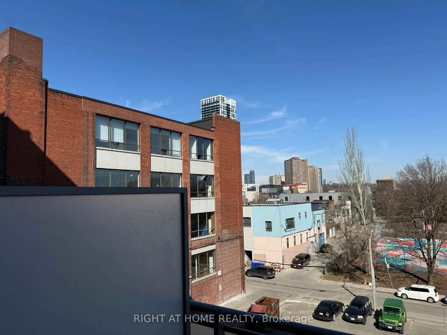
Boutique Sync Lofts In Riverdale South and the Vibrant & Trendy Queen East Neighbourhood, Quiet North Facing Unit With Park View, 9' Exposed Concrete Ceiling, Hardwood Floors, Floor To Ceiling Windows, B/I Speakers In Every Rm, S/S Appliances, Stone Counter And Backsplash, Pot Lights & Track Lights,... Bedroom With Sliding Doors And Large Closet, Rare Unit With Parking Spot. Steps To Queen East Restaurants, Dvp Access, 24H TTC At Doorstep. Walk to Distillery District, Parks, Broadview Hotel, Don Valley Trail & Other Great Shops, Restaurants, Cafes.
Full Property Details
Interior
Bedrooms
1
Total Bedrooms
1
Washrooms
1
Square Footage
500-599 sqft
Basement
None
Heating Source
Gas
Heating Fuel
Forced Air
Air Conditioning
Central Air
Family Room
No
Kitchens
1
Total Kitchens
1
Fireplace Features
No
Bedrooms
1
Total Bedrooms
1
Washrooms
1
Square Footage
500-599 sqft
Basement
None
Heating Source
Gas
Heating Fuel
Forced Air
Air Conditioning
Central Air
Family Room
No
Kitchens
1
Total Kitchens
1
Fireplace Features
No
Exterior
Driveway
Underground
Parking Spaces
1
Total Parking Spaces
1.00
Parking Description
Underground
Garage Spaces
1
Balcony
Open
Driveway
Underground
Parking Spaces
1
Total Parking Spaces
1.00
Parking Description
Underground
Garage Spaces
1
Balcony
Open
Building Description
Style
Apartment
Home Type
Condo
Subtype
Condo Apartment
Property Orientation
North
Exterior Finish
Brick
Possession Date
5/1/2026
Locker
None
Style
Apartment
Home Type
Condo
Subtype
Condo Apartment
Property Orientation
North
Exterior Finish
Brick
Possession Date
5/1/2026
Locker
None
Community
Community
South Riverdale
Community
South Riverdale
Taxes & Fees
Taxes
$2,526.19 /yr
Tax Year
2025
Maintenance Fee
$645.40/mo
Central Air Conditioning
Included
Common Elements
Included
Heating
Included
Water
Included
Building Insurance
Included
Taxes
$2,526.19 /yr
Tax Year
2025
Maintenance Fee
$645.40/mo
Central Air Conditioning
Included
Common Elements
Included
Heating
Included
Water
Included
Building Insurance
Included
Other
Pets
Yes-with Restrictions
Pets
Yes-with Restrictions
Room Types
Dining Room
Combined w/Living, Hardwood Floor
Dimensions 12.7 x 18.18 feet
230.89 sqft
Kitchen
Open Concept, Track Lighting, Stainless Steel Appl