Sign In or Create a Free Account to see full details of this property
Key Facts
Key facts for 1190 Dundas Street E #505
Property Type
Condo, Apartment
Parking
0 garage, 0 parking
MLS #
E12902060
Size
500-599 sqft
Basement
None
Listed on
2026-03-19
Lot size
-
Tax
$2,285 /yr
Days on Market
208
Approximate Age
-
Maintenance Fee
$478.69/mo
Central Air Conditio...
Description
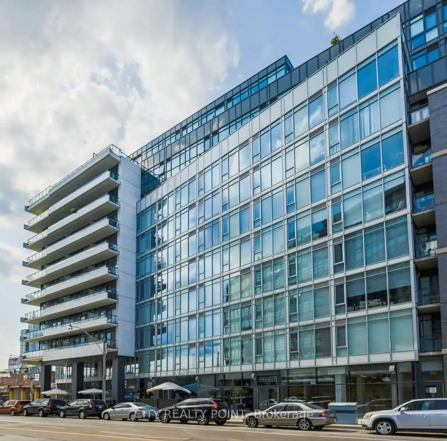
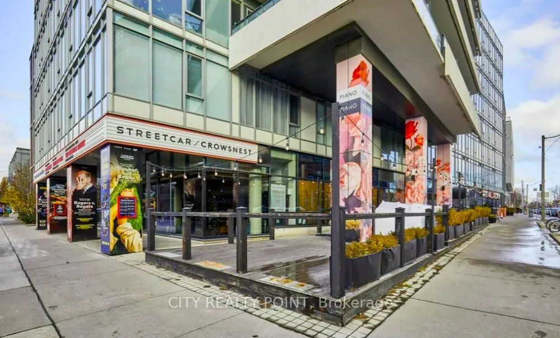
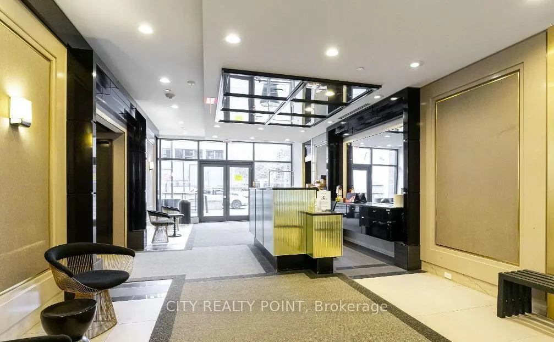
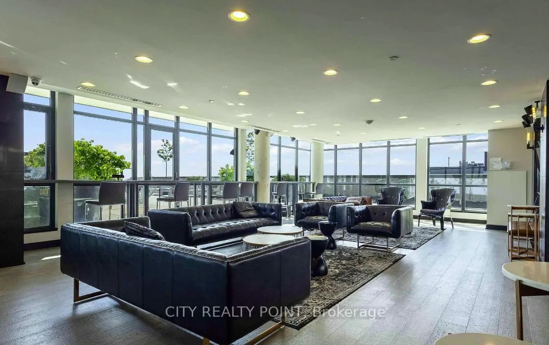
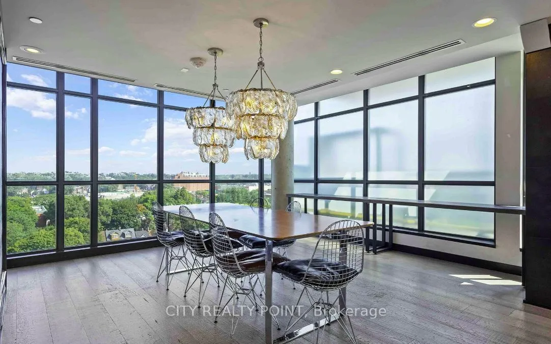
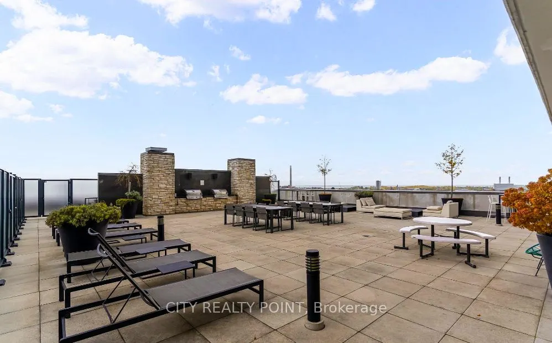
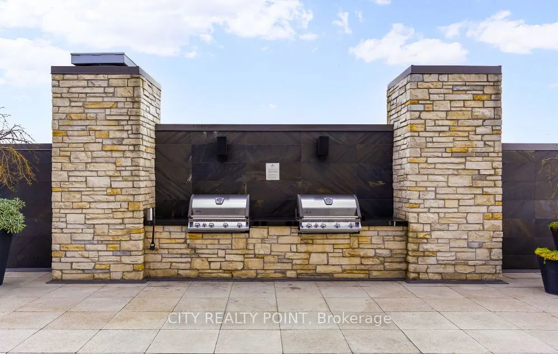
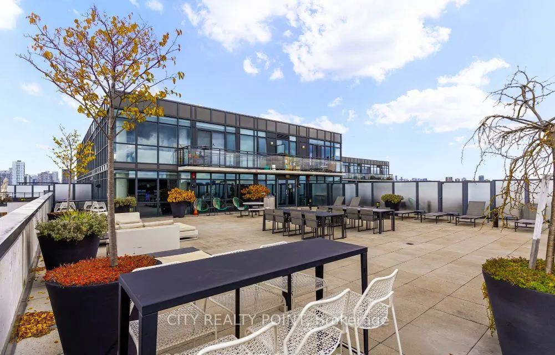
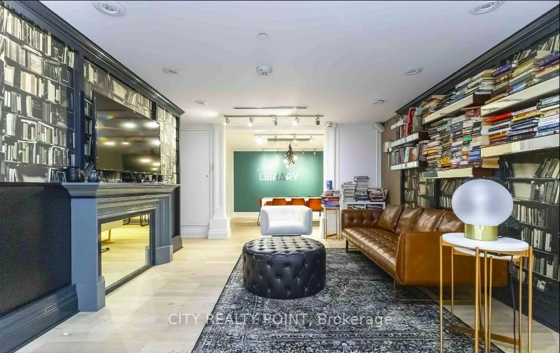
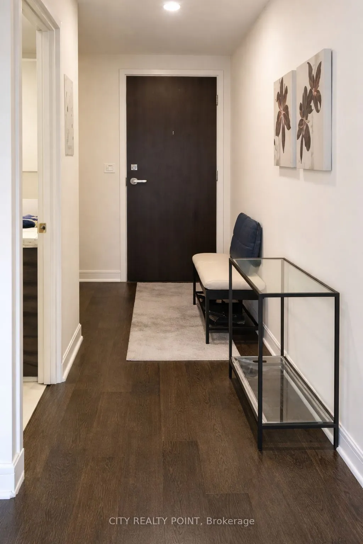
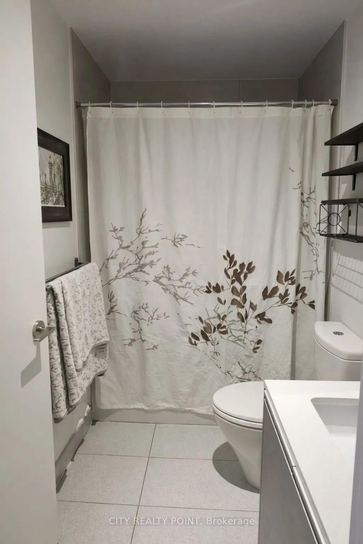
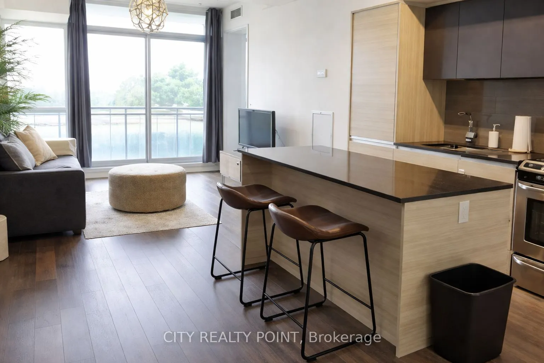
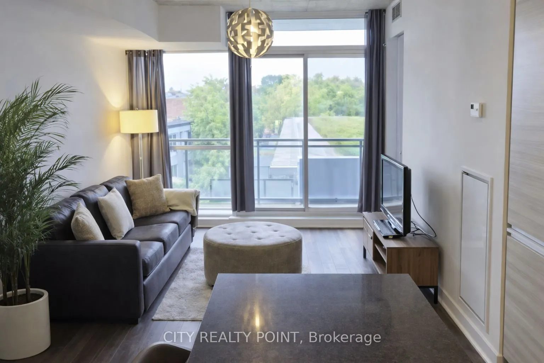
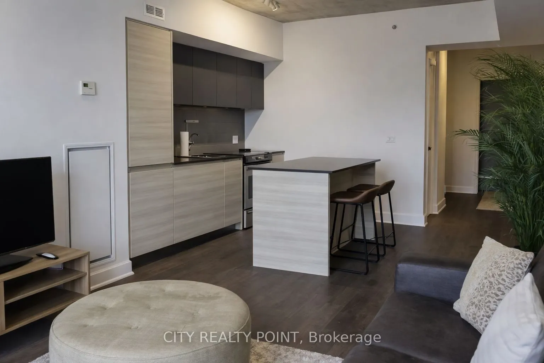
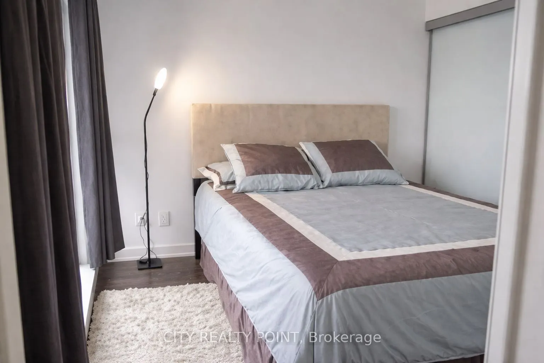
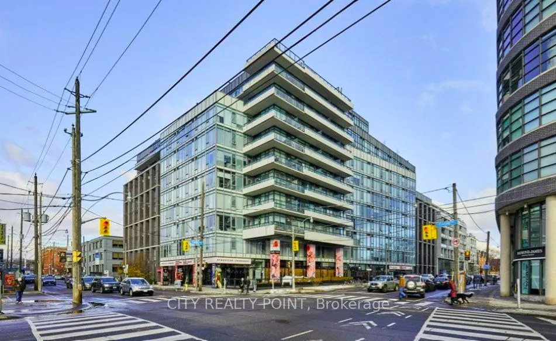
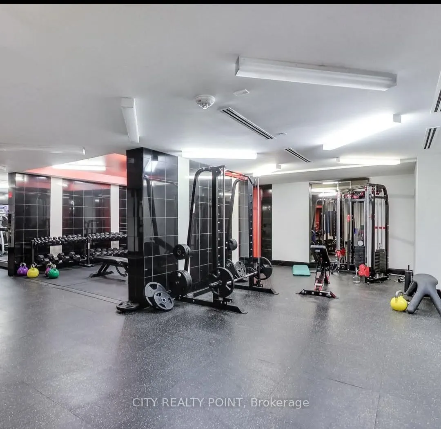
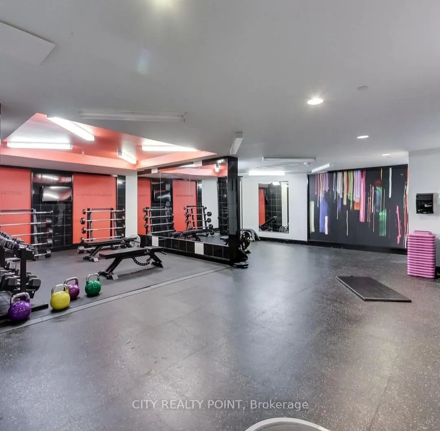
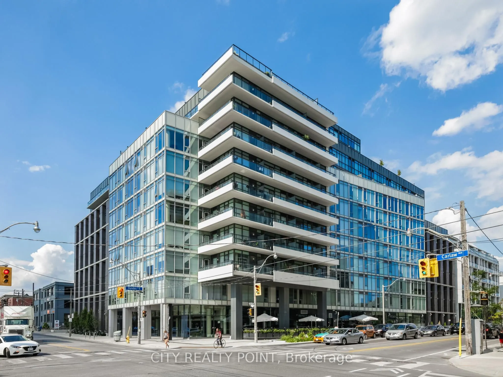
Bright, spacious, and thoughtfully crafted, this loft at The Carlaw features one well-sized bedroom and one full bathroom. Designed for contemporary living, it boasts 9-foot exposed concrete ceilings, expansive floor-to-ceiling windows, and a north-facing balcony complete with a gas line. The open-c...oncept design is perfect for both entertaining and everyday use. The modern kitchen is upgraded with quartz countertops, extended cabinetry, and full-size stainless steel appliances, all presented in a sleek, cohesive finish. Hardwood flooring runs throughout, adding warmth and continuity to the space. A conveniently located locker on the same floor adds extra practicality. Residents enjoy access to premium building amenities, including a rooftop terrace with stunning city views, a fully equipped fitness center, a stylish rooftop party room, and 24-hour concierge service. Ideally located in the vibrant East End, this home places you steps from Crows Theatre, the newly opened Piano Piano, and the best of Leslieville's shops, cafés, parks, and transit. An exceptional opportunity to experience stylish, low-maintenance urban living-welcome home.
Full Property Details
Interior
Bedrooms
1
Total Bedrooms
1
Washrooms
1
Square Footage
500-599 sqft
Basement
None
Heating Source
Gas
Heating Fuel
Forced Air
Air Conditioning
Central Air
Family Room
No
Kitchens
1
Total Kitchens
1
Fireplace Features
No
Bedrooms
1
Total Bedrooms
1
Washrooms
1
Square Footage
500-599 sqft
Basement
None
Heating Source
Gas
Heating Fuel
Forced Air
Air Conditioning
Central Air
Family Room
No
Kitchens
1
Total Kitchens
1
Fireplace Features
No
Exterior
Parking Spaces
0
Total Parking Spaces
0.00
Garage Spaces
0
Zoning
RESIDENTIAL
Balcony
Open
Parking Spaces
0
Total Parking Spaces
0.00
Garage Spaces
0
Zoning
RESIDENTIAL
Balcony
Open
Building Description
Style
Apartment
Home Type
Condo
Subtype
Condo Apartment
Property Orientation
East
Exterior Finish
Concrete,Metal/Steel Siding
Possession Date
6/1/2026
Locker
Owned
Style
Apartment
Home Type
Condo
Subtype
Condo Apartment
Property Orientation
East
Exterior Finish
Concrete,Metal/Steel Siding
Possession Date
6/1/2026
Locker
Owned
Community
Community
South Riverdale
Community
South Riverdale
Taxes & Fees
Taxes
$2,285 /yr
Tax Year
2025
Maintenance Fee
$478.69/mo
Central Air Conditioning
Included
Common Elements
Included
Heating
Included
Water
Included
Taxes
Included
Building Insurance
Included
Taxes
$2,285 /yr
Tax Year
2025
Maintenance Fee
$478.69/mo
Central Air Conditioning
Included
Common Elements
Included
Heating
Included
Water
Included
Taxes
Included
Building Insurance
Included
Other
Pets
Yes-with Restrictions
Pets
Yes-with Restrictions
Room Types
Bedroom
Hardwood Floor, Double Closet, Window Floor to Ceiling