Sign In or Create a Free Account to see full details of this property
Key Facts
Key facts for 1201 Dundas Street E #503
Property Type
Condo, Apartment
Parking
None 1 garage, 1 parking
MLS #
E12751098
Size
1200-1399 sqft
Basement
None
Listed on
2026-02-02
Lot size
-
Tax
$5,052.39 /yr
Days on Market
253
Approximate Age
-
Maintenance Fee
$1,127.27/mo
Central Air Conditio...
Description
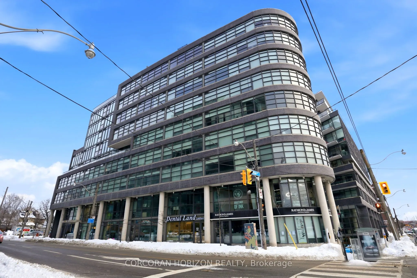
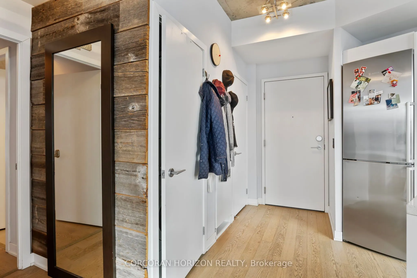
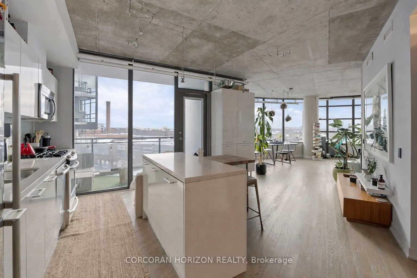
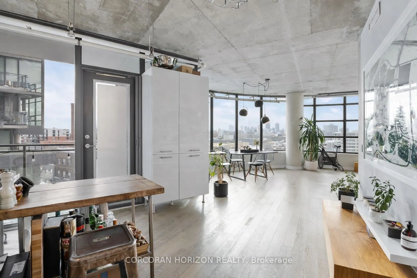
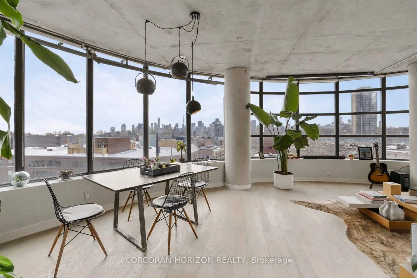
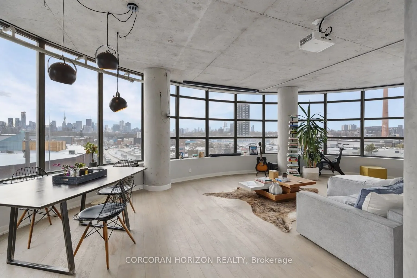
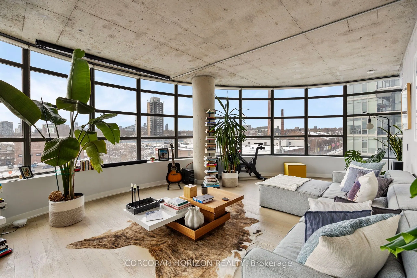
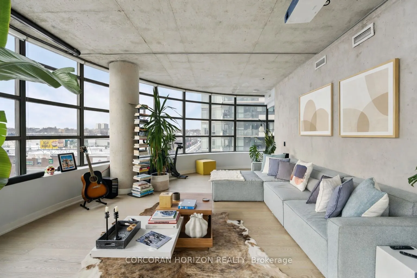
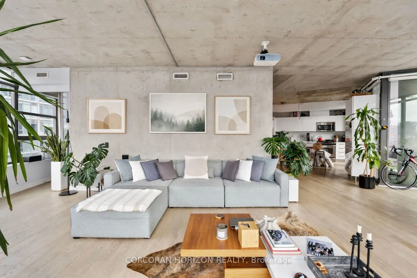
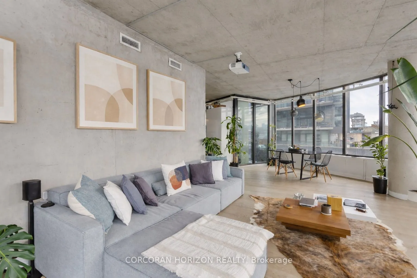
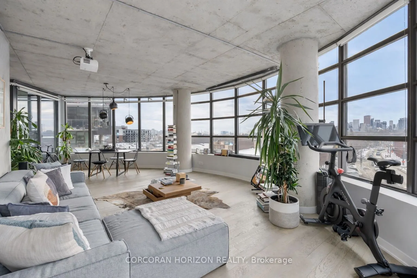
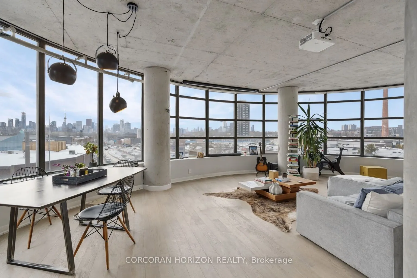
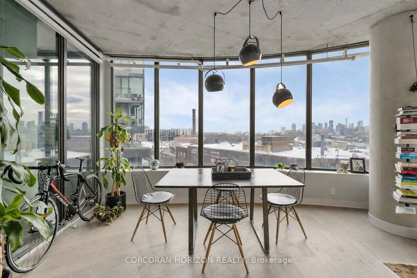
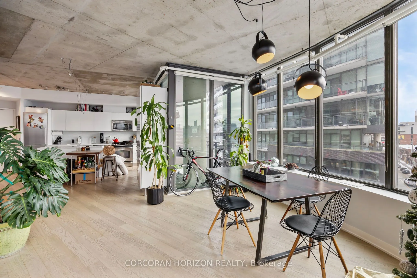
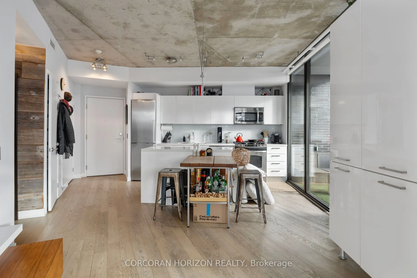
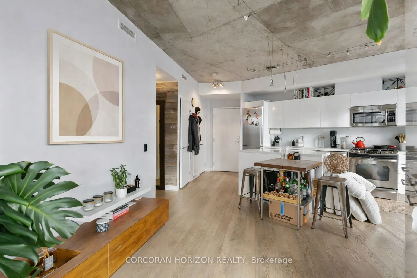
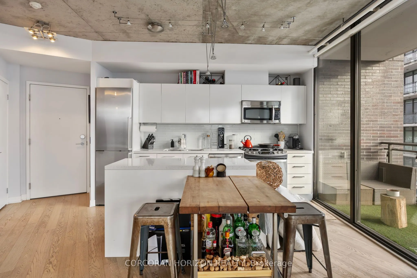
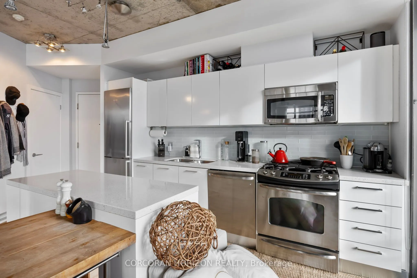
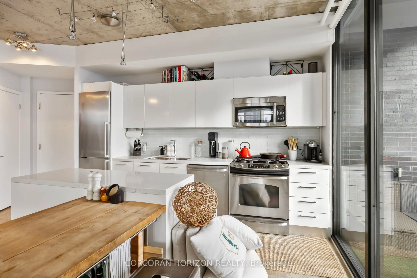
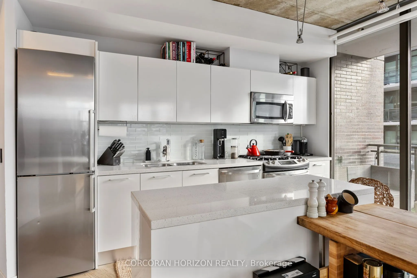
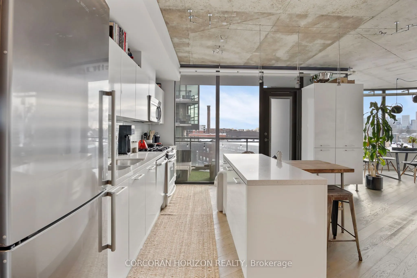
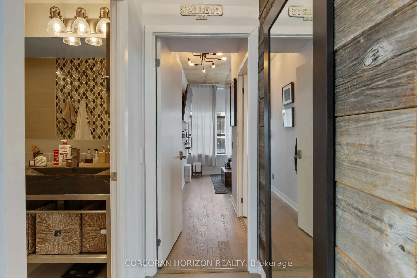
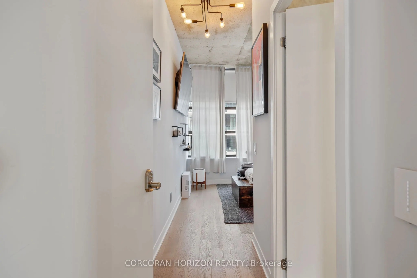
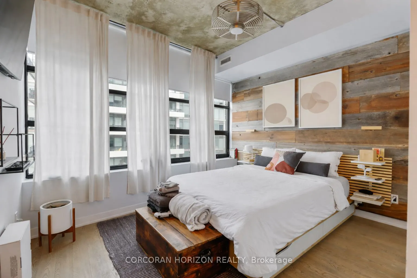
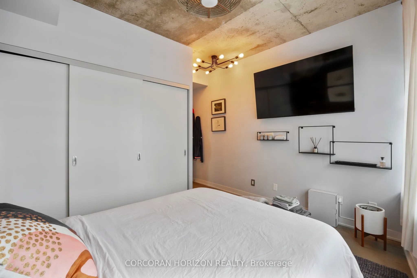
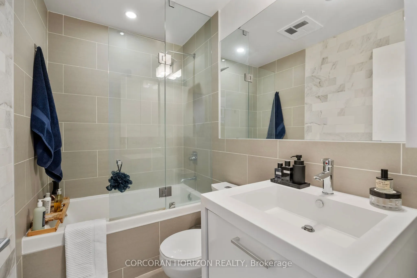
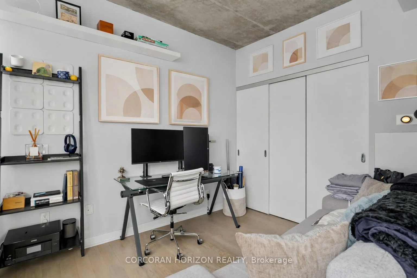
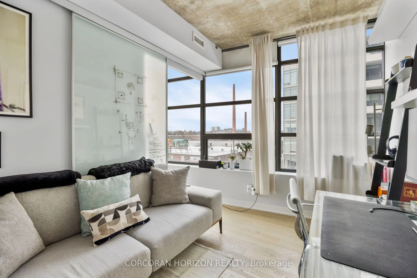
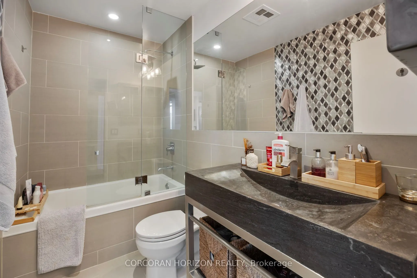
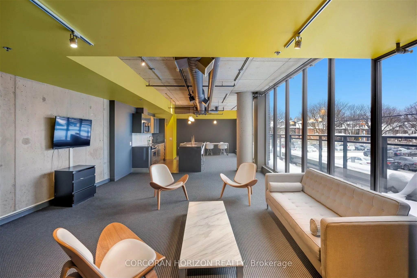
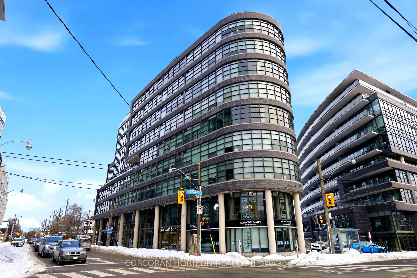
Welcome to this beautifully designed 2 bedroom suite at the Flatiron Lofts, a boutique soft loft residence in the heart of Leslieville. This bright, light filled home is defined by elegant curved walls inspired by the building's iconic flatiron architecture, creating a warm and distinctive living ex...perience. The functional layout is ideal for young professionals, families, or down-sizers, featuring a modern kitchen and dining area seamlessly connected to the open concept living space. The second bedroom offers versatility as a guest room, office, or den, while the spacious primary bedroom includes a large closet and a private 4 piece ensuite. Located in an intimate 10 storey building with retail at ground level, this suite places you steps from Leslieville's best restaurants, cafés, shops, groceries, and everyday amenities offering urban living in one of Toronto's most vibrant neighbourhoods.