Sign In or Create a Free Account to see full details of this property
Key Facts
Key facts for 625 Queen Street E #211
Property Type
Condo, Loft
Parking
None 0 garage, 0 parking
MLS #
E12729710
Size
1000-1199 sqft
Basement
None
Listed on
2026-01-26
Lot size
-
Tax
$4,275.67 /yr
Days on Market
260
Approximate Age
11-15
Maintenance Fee
$1,047.16/mo
Central Air Conditio...
Description
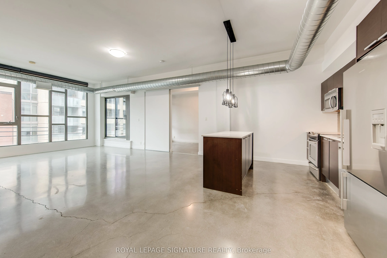
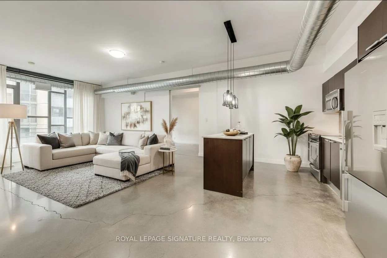
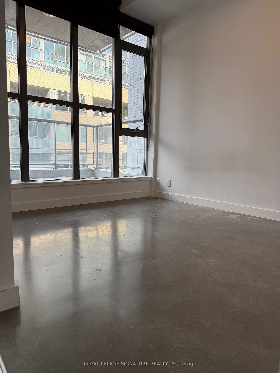
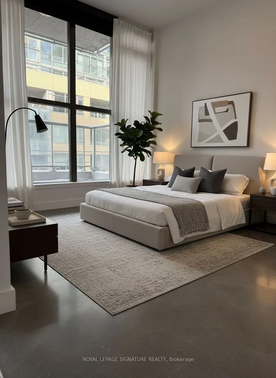
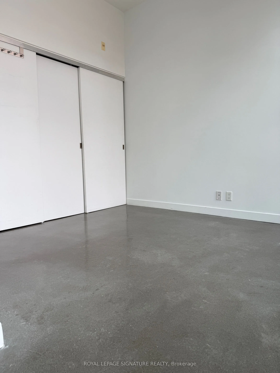
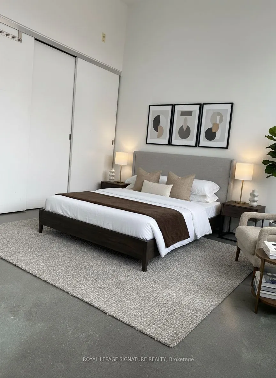
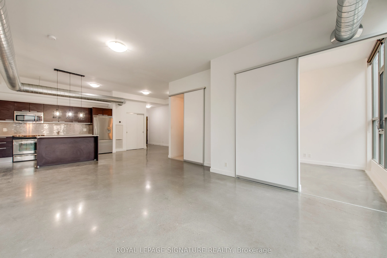
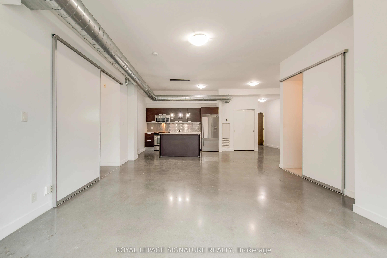
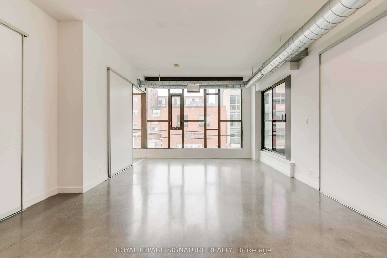
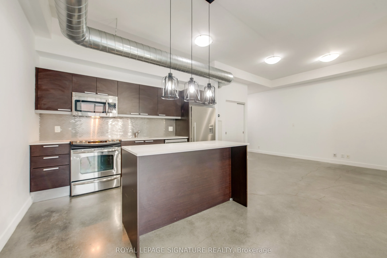
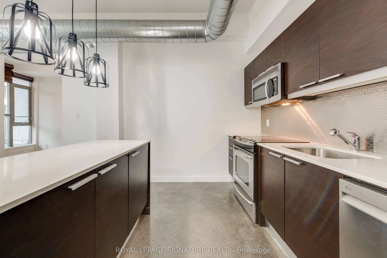
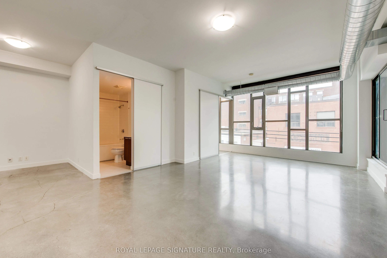
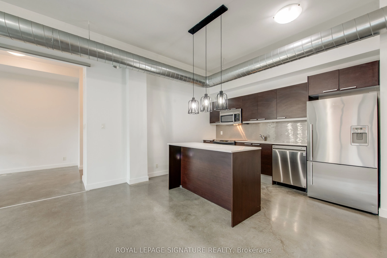
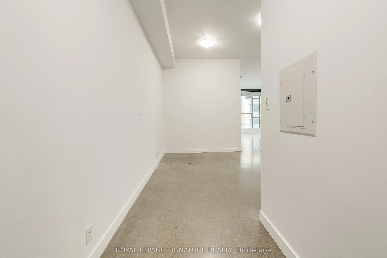
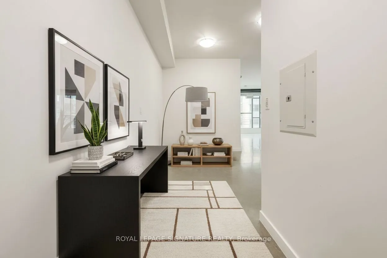
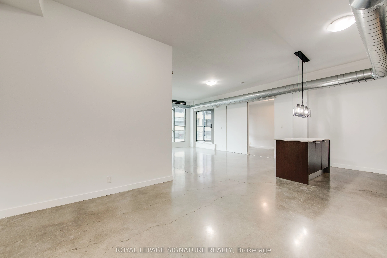
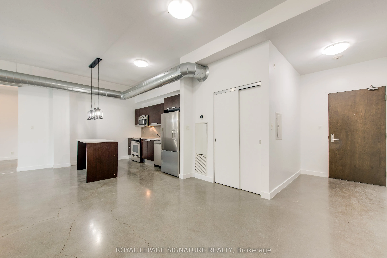
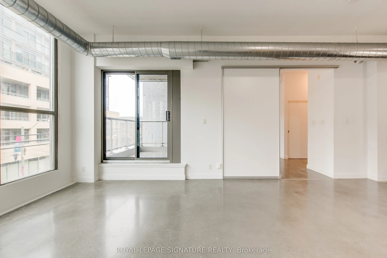
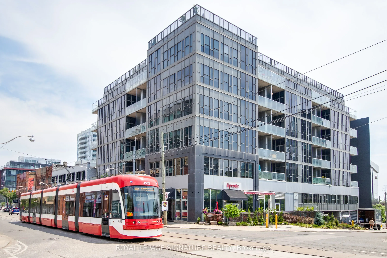
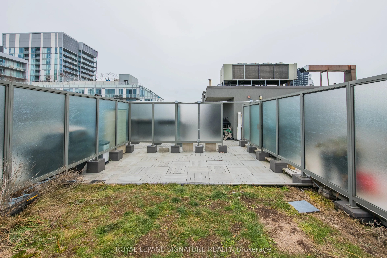
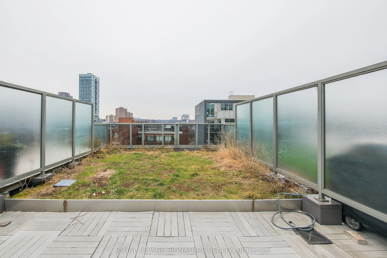
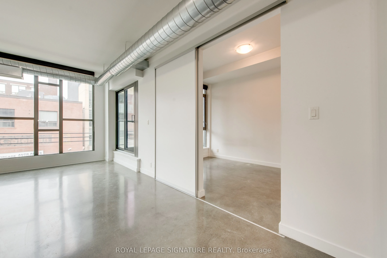
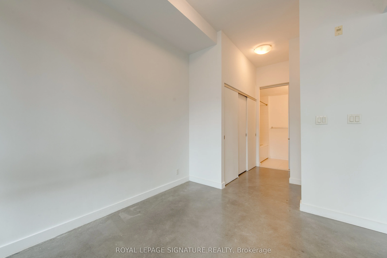
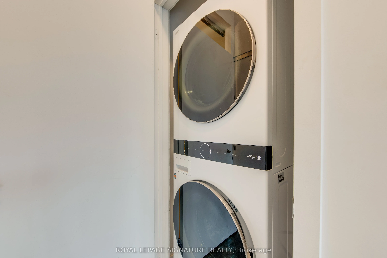
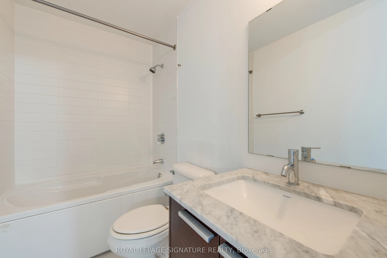
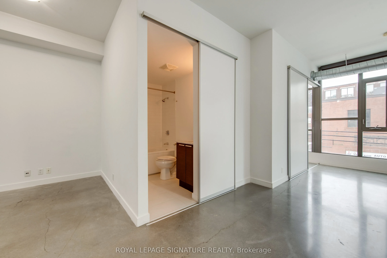
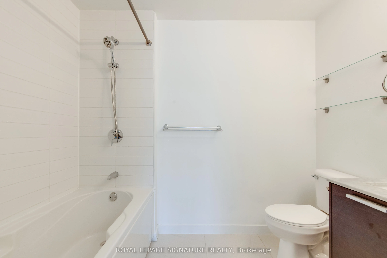
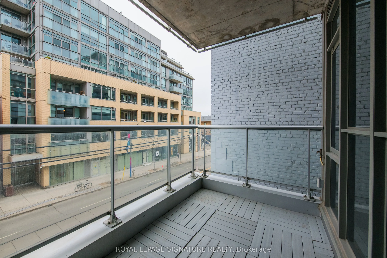
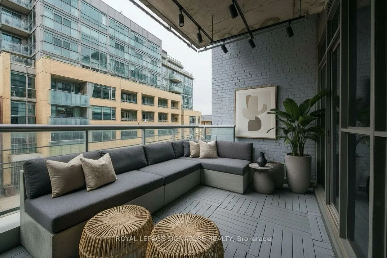
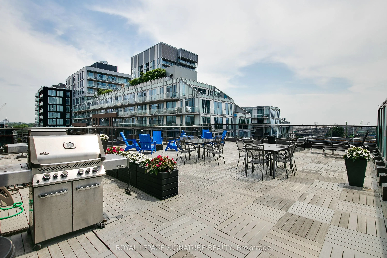
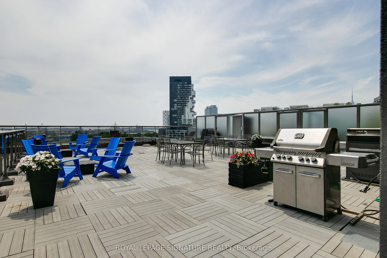
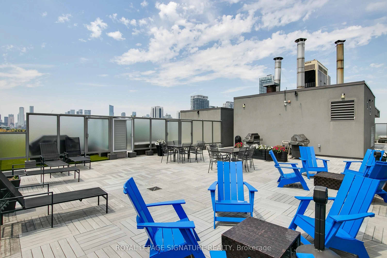
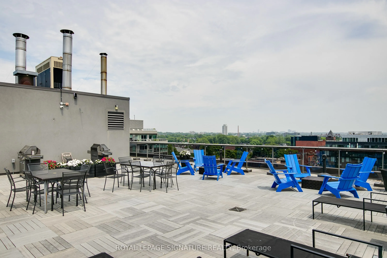
Discover the vibrant Riverside/Leslieville lifestyle in this stunning 1,000+ sq ft, 2-bedroom +den, 2-bath loft at the sought-after Edge Lofts Boutique Building. Showcasing soaring 10-foot ceilings and polished concrete floors throughout, this residence is designed with entertaining in mind and feat...ures a spacious open-concept living, dining, and kitchen area flooded with natural light and enhanced by thousands of dollars in thoughtful upgrades.The functional layout offers two generously sized bedrooms, including a primary retreat with an ensuite bath, plus a versatile den, perfect for a home office or additional storage. In suite laundry included.Enjoy seamless indoor-outdoor living with a private balcony off the living area, complete with a BBQ gas line, or head upstairs to your exclusive 420+ sq ft private terrace, equipped with gas and electrical hookups-ideal for gardening, entertaining, or unwinding with a good book.With TTC access at your doorstep and quick access to the DVP, commuting is effortless. Steps to acclaimed restaurants, cafes, parks, shopping, and the YMCA, this exceptional loft delivers the perfect blend of urban convenience and modern sophistication. ***Street permit parking available on East Don Roadway & Monthly parking is available at the Indigo lot located at 45 Baseball Place, which is just a three-minute walk away!***