Sign In or Create a Free Account to see full details of this property
Key Facts
Key facts for 55 Charles Street E #1901
Property Type
Condo, Apartment
Parking
0 garage, 0 parking
MLS #
C14140054
Size
500-599 sqft
Basement
None
Listed on
2026-11-02
Lot size
-
Tax
-
Days on Market
0
Approximate Age
New
Maintenance Fee
-
Common Elements
Description
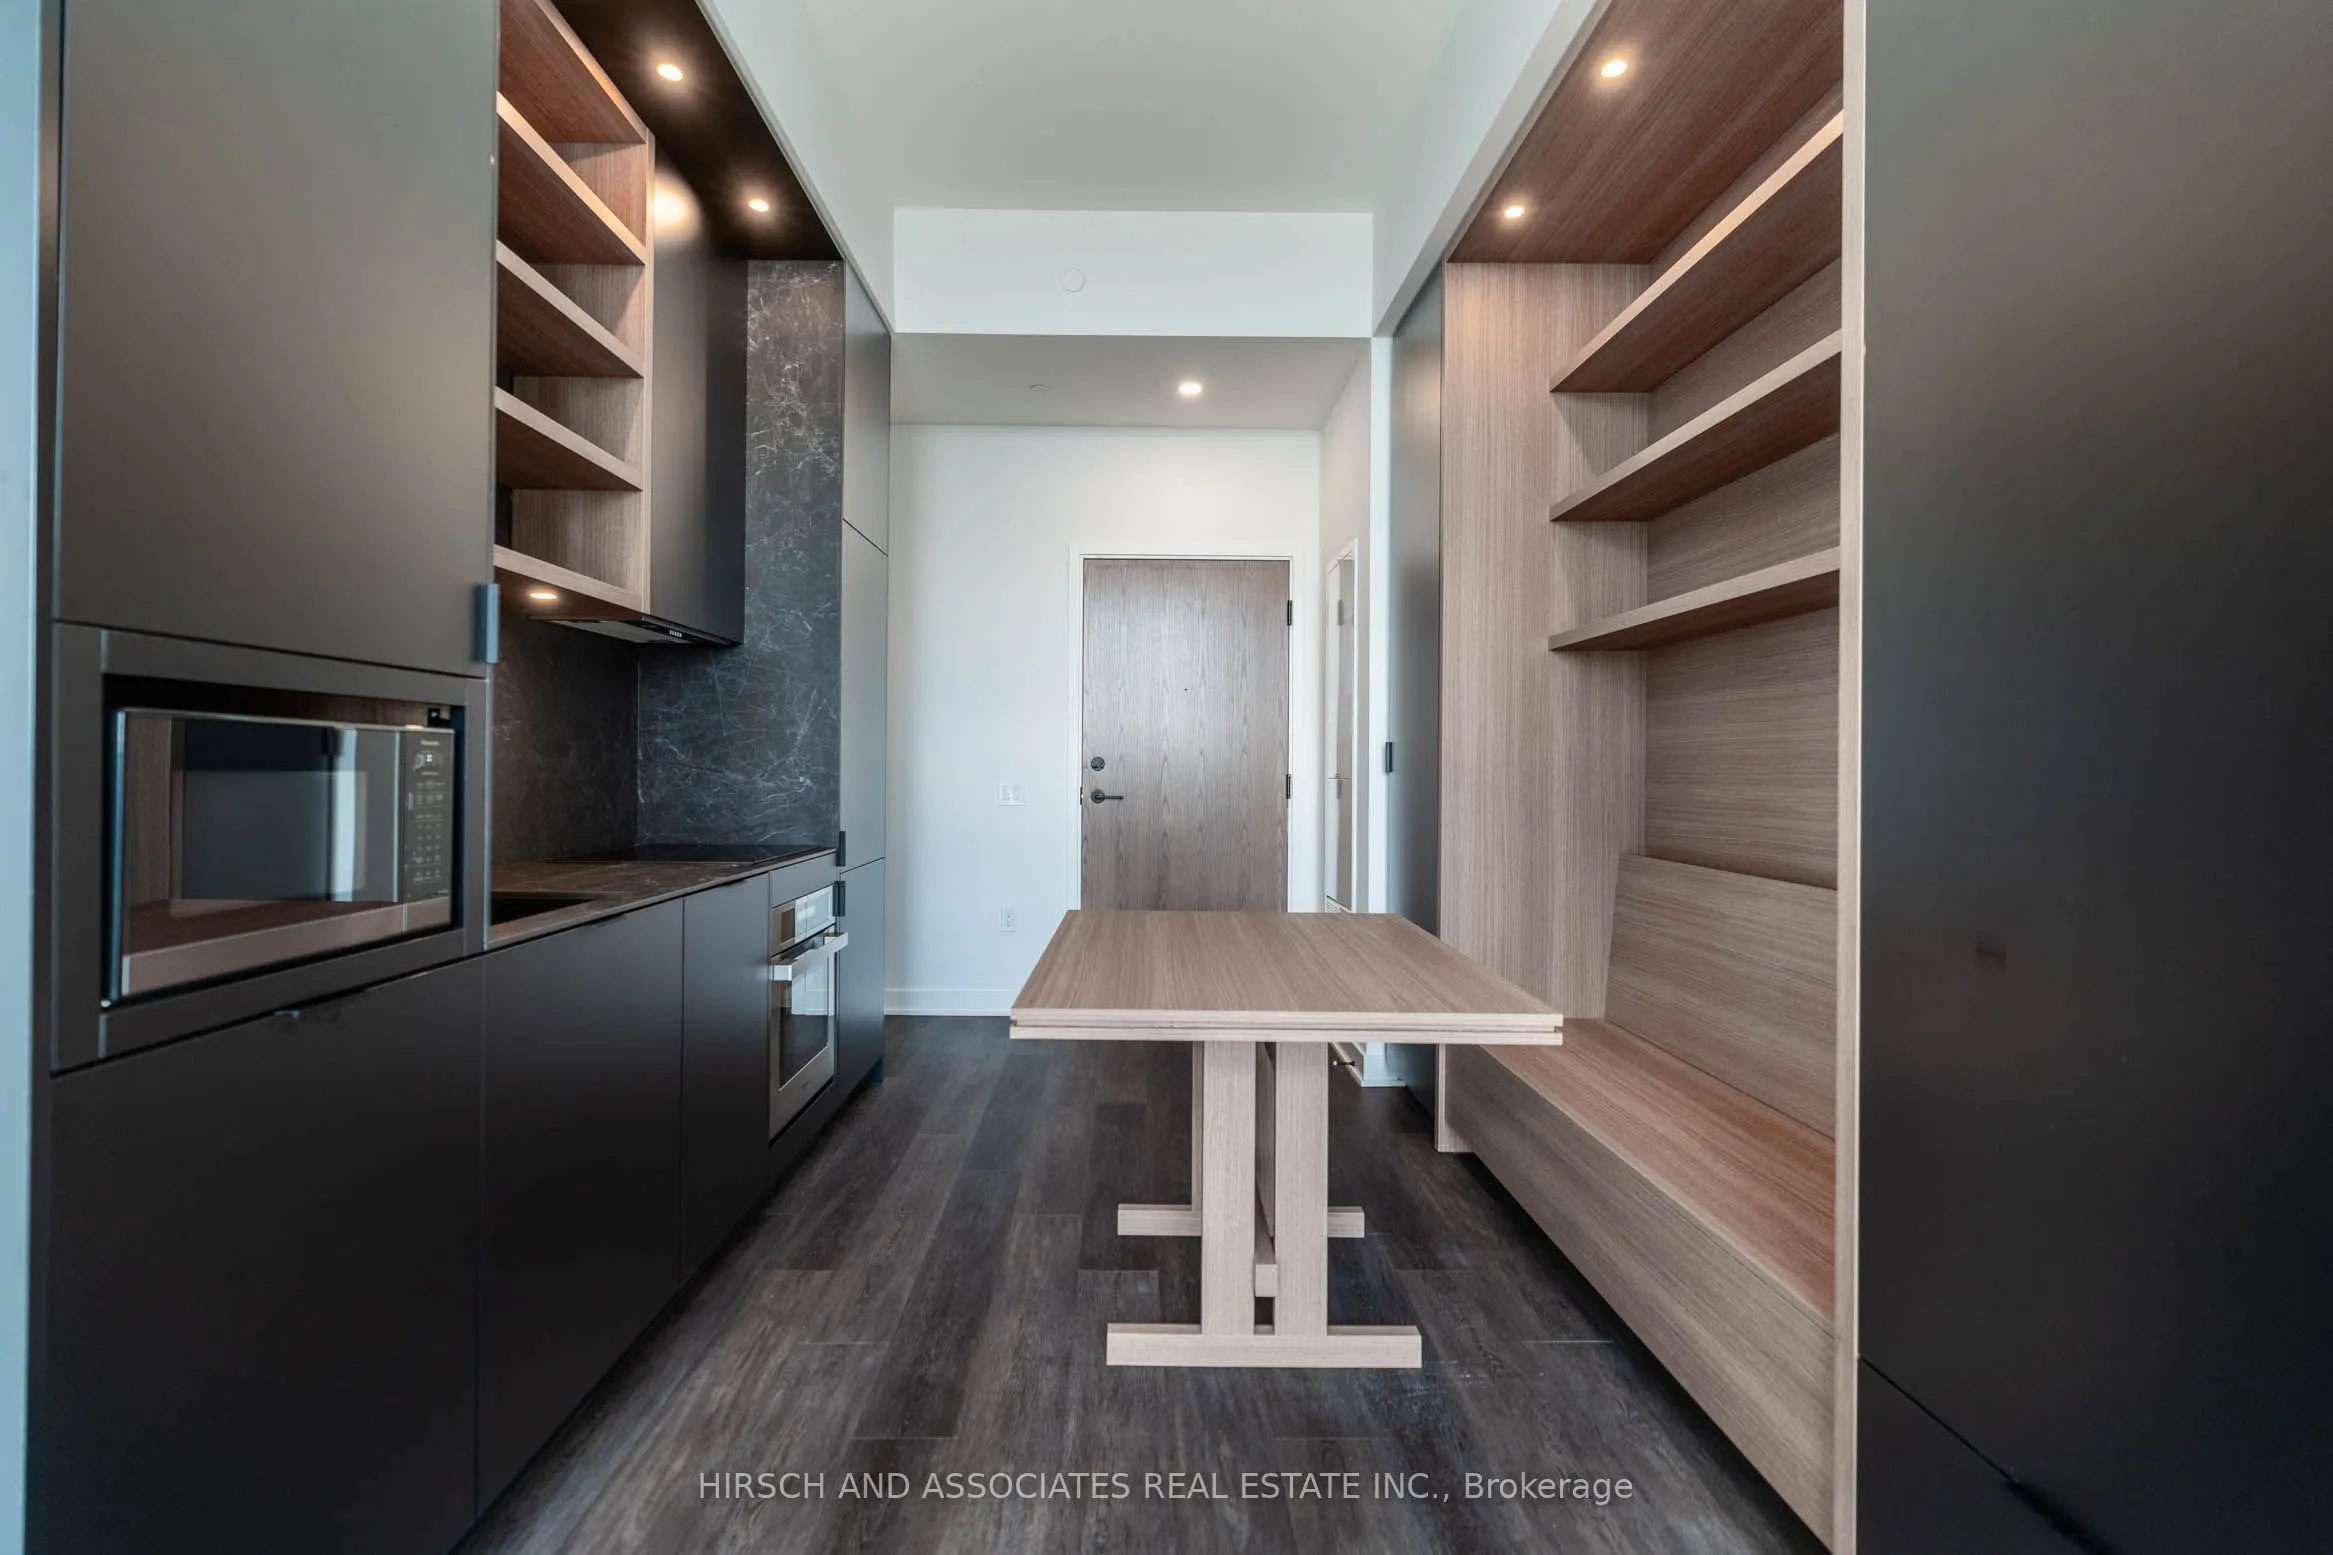
Discover sophisticated living at 55C Bloor Yorkville Residences. Located on the 19th floor, this brand new, never lived in 1 bedroom residence offers stunning unobstructed east-facing views across the Toronto skyline. Thoughtfully designed with 537 sq.ft. of interior living space and a large 100sf b...alcony with water views, the suite features floor-to-ceiling windows, abundant natural light, and a functional open-concept layout. The contemporary kitchen showcases imported Italian cabinetry, premium integrated appliances, and custom built-in storage that maximizes both style and functionality. The innovative bathroom layout separates the water closet from the vanity area, creating a convenient guest powder room experience rarely found in a one-bedroom residence. Residents enjoy access to exceptional amenities including 24-hour concierge, a state-of-the-art fitness centre, coworking spaces, outdoor terraces, guest suite, and the exclusive rooftop C Lounge with panoramic city and lake views. Ideally situated steps from Yorkville's luxury boutiques, renowned restaurants, transit, U of T, TMU, and more. An exceptional opportunity to lease a luxury residence with breathtaking east-facing views in one of Toronto's most sought-after buildings. Bonus features include high-speed internet, and a versatile movable dining table with custom millwork, maximizing both storage and functionality.