Sign In or Create a Free Account to see full details of this property
Key Facts
Key facts for 507 Queen Street W
Property Type
Commercial
Parking
None
MLS #
C14001256
Size
-
Basement
-
Listed on
2026-10-13
Lot size
13 x 0.0
Tax
$22,228.29 /yr
Days on Market
0
Approximate Age
-
Maintenance Fee
-
Description
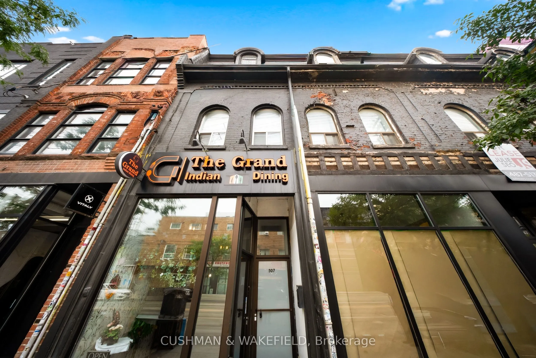
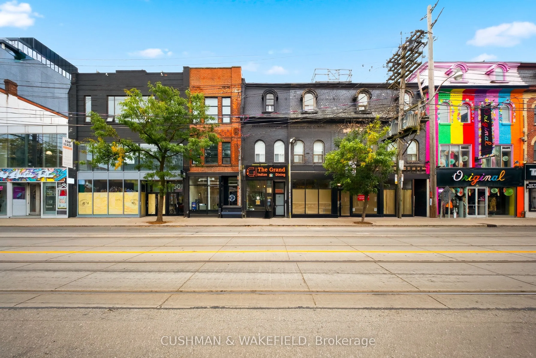
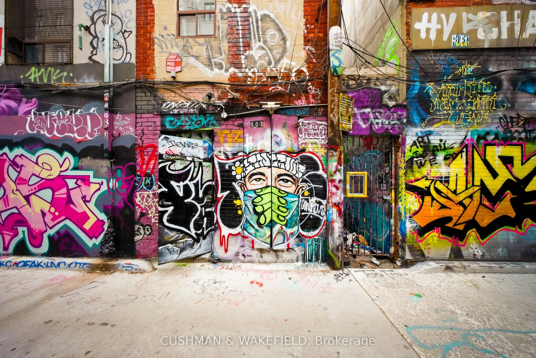
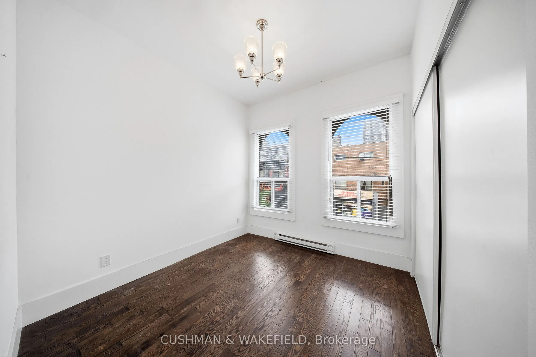
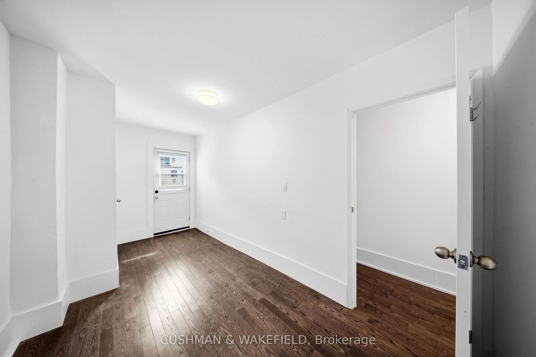
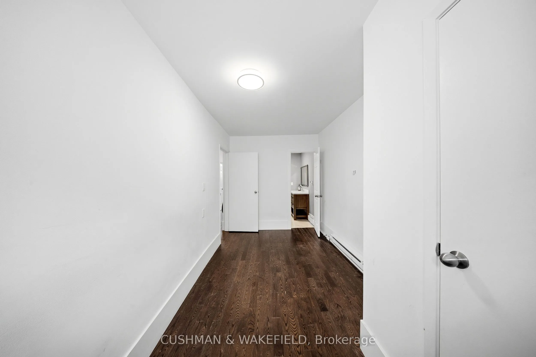
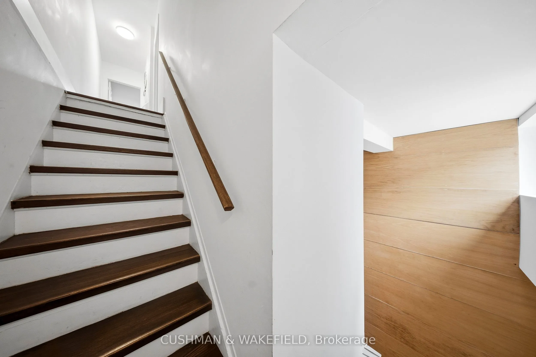
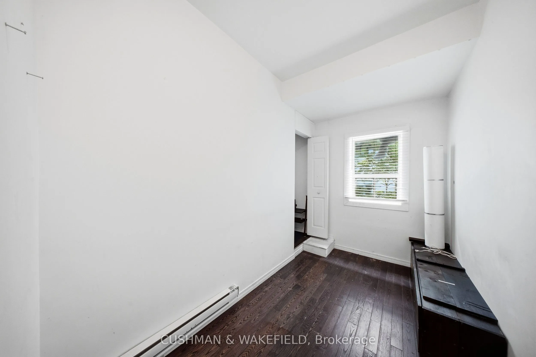
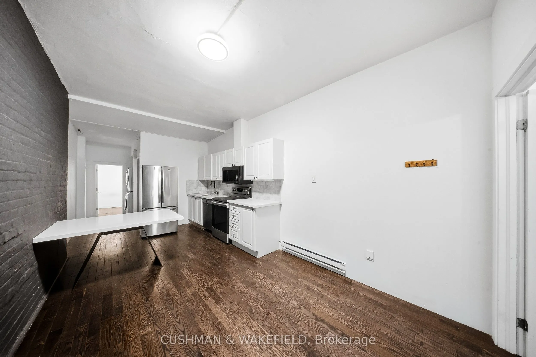
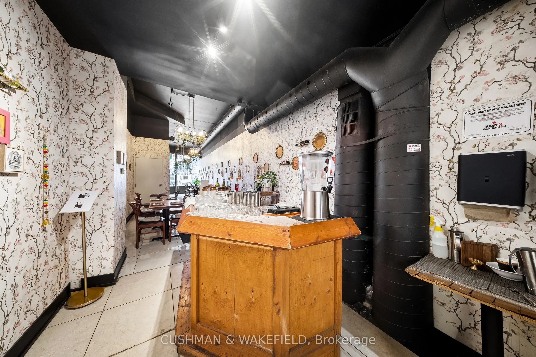
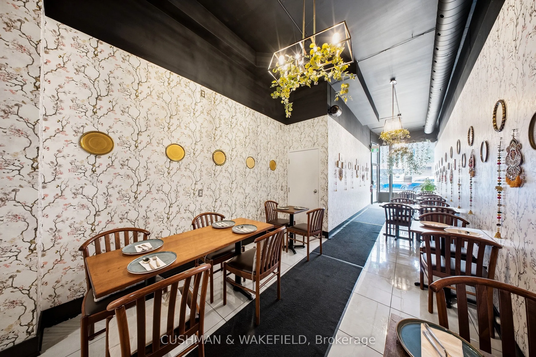
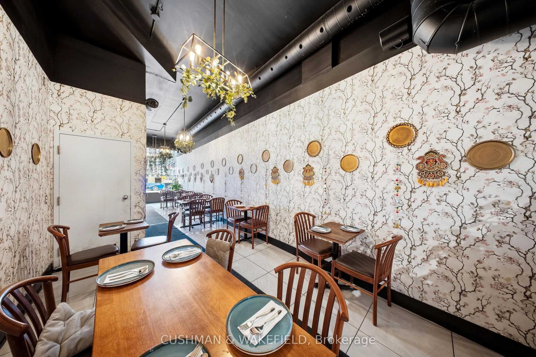
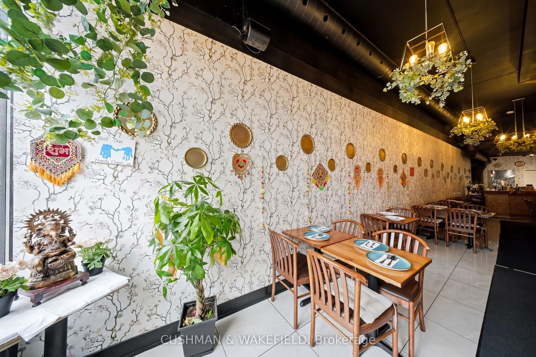
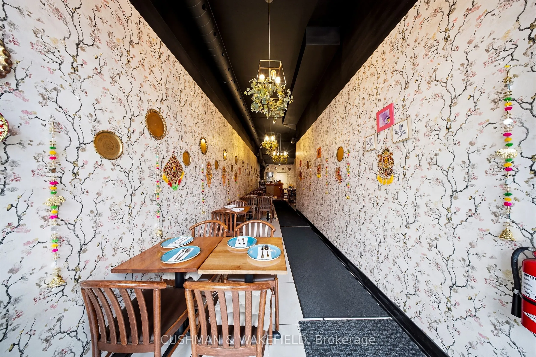
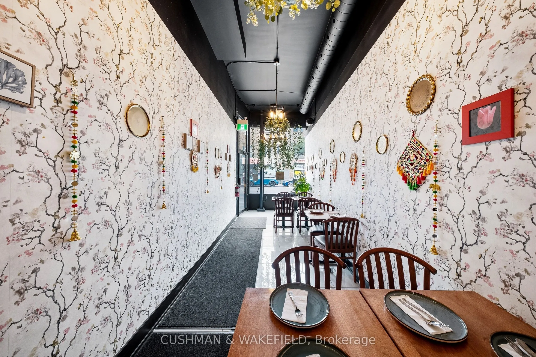
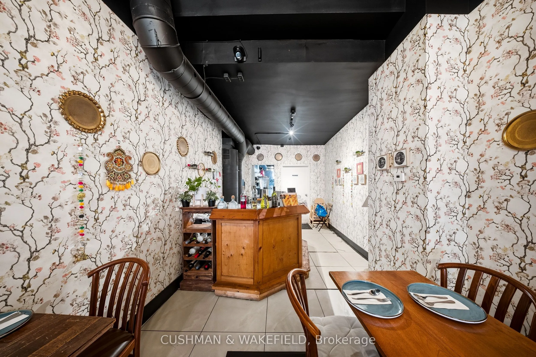
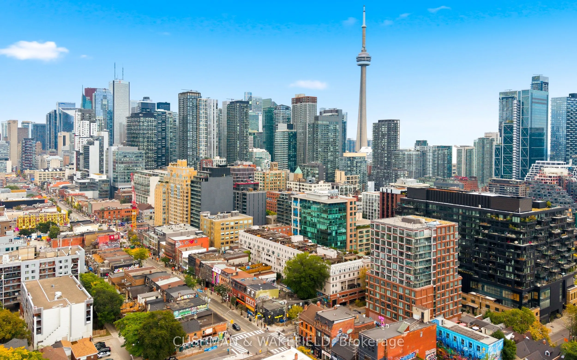
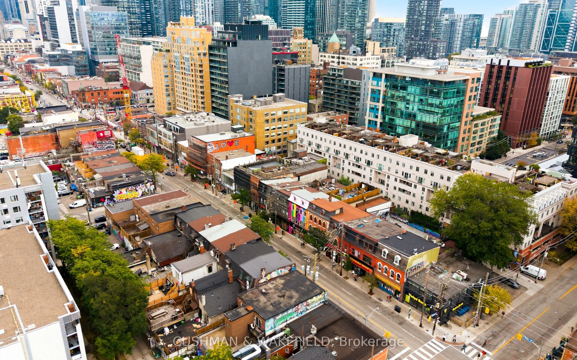
RESTAURANT INCOME PLUS RESIDENTIAL UPSIDE ON QUEEN STREET WEST, OFFERED BY COURT-APPOINTED RECEIVER. 507 Queen Street West is a three-storey mixed-use building between Spadina and Bathurst, on one of Toronto's signature independent retail streets. 3,550 SF above grade across three units. At grade: a... 1,350 SF fully fixtured, licensed restaurant, currently leased and providing in-place commercial income. Above: a vacant 1,350 SF residential unit spanning the 2nd and 3rd floors. At the rear: a vacant 850 SF laneway residential unit. Both residential units are vacant. A contributing building within the Queen Street West Heritage Conservation District, part of the character streetscape that draws visitors and tenants to this stretch of Queen. Served by the 501 Queen streetcar, with the future Ontario Line Queen-Spadina station planned nearby, supporting long-term foot traffic and tenant demand. Well suited to private investors seeking commercial income in place with the ability to set residential rents at market. Sold as is, where is. Sale subject to Court approval. Showings by appointment only. Please do not disturb the restaurant tenant or the business.
Full Property Details
General
Business Type
Hospitality/Food Related
Retail Area
1350.00 Sq Ft
Office Area
2200.00 Sq Ft
Total Area
3550.00 Square Feet
Sprinklers
Partial
Drive-In Level Shipping Doors
-
Double Man Shipping Doors
-
Grade Level Shipping Doors
-
Truck Level Shipping Doors
-
Business Type
Hospitality/Food Related
Retail Area
1350.00 Sq Ft
Office Area
2200.00 Sq Ft
Total Area
3550.00 Square Feet
Sprinklers
Partial
Drive-In Level Shipping Doors
-
Double Man Shipping Doors
-
Grade Level Shipping Doors
-
Truck Level Shipping Doors
-
Interior
Washrooms
0
Heating Fuel
Gas Forced Air Closed
Air Conditioning
Yes
Washrooms
0
Heating Fuel
Gas Forced Air Closed
Air Conditioning
Yes
Exterior
Depth
0.0
Front
13.4
Lot Size
13 x 0.0 ft
Parking Spaces
-
Total Parking Spaces
-
Parking Description
None
Garage Spaces
-
Zoning
CR3(c3;r3*2087)
Depth
0.0
Front
13.4
Lot Size
13 x 0.0 ft
Parking Spaces
-
Total Parking Spaces
-
Parking Description
None
Garage Spaces
-
Zoning
CR3(c3;r3*2087)
Building Description
Home Type
Commercial
Subtype
Commercial Retail
Water Supply
Municipal
Possession Date
No Data
Home Type
Commercial
Subtype
Commercial Retail
Water Supply
Municipal
Possession Date
No Data
Community
Community
Waterfront Communities C1
Community
Waterfront Communities C1
Taxes & Fees
Taxes
$22,228.29 /yr
Tax Year
2026
Occupancy
Tenant
Taxes
$22,228.29 /yr
Tax Year
2026
Occupancy
Tenant
Similar Properties(No results)
Mortgage Calculator
Calculate your estimated monthly mortgage payment
Price
$2,950,000
$
%
%
Total cost of mortgage
$0
Monthly payment
By clicking Save, we will calculate your estimated mortgage for all properties using the saved values (down payment percentage, interest rate, and amortization).
The accuracy and applicability of this calculator are not guaranteed.