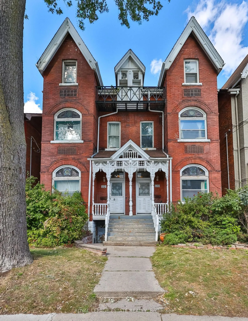
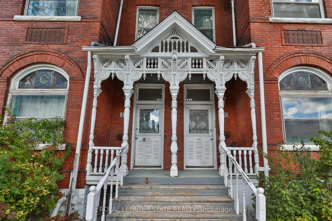
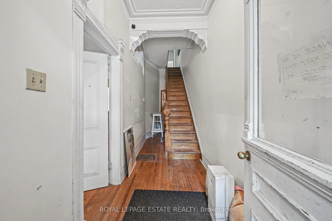
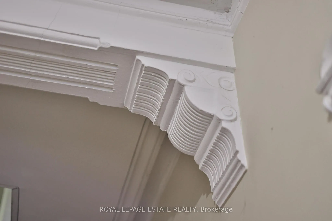
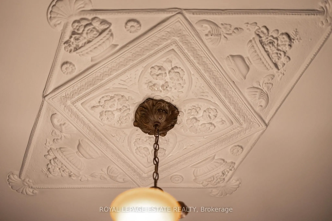
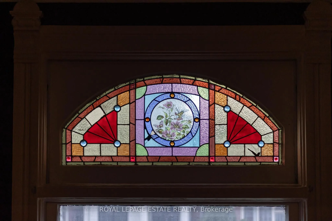
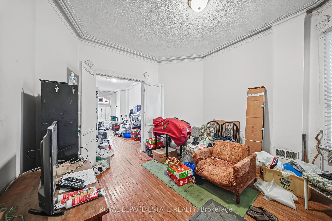
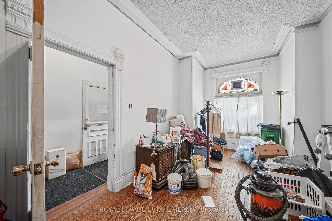
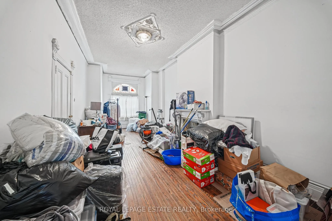
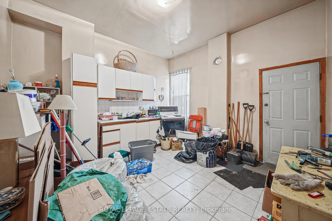
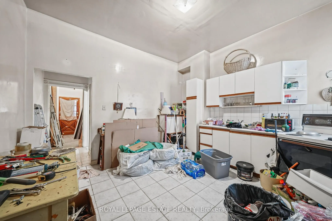
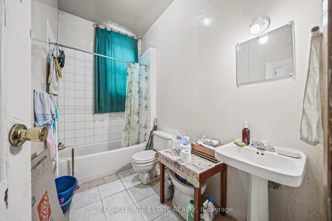
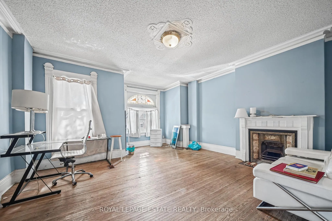
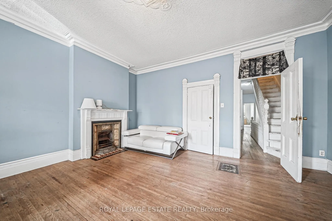
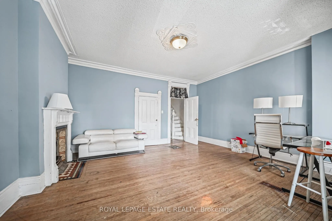
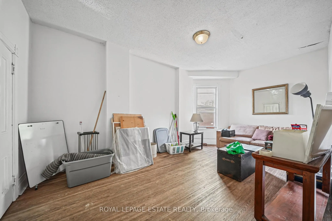
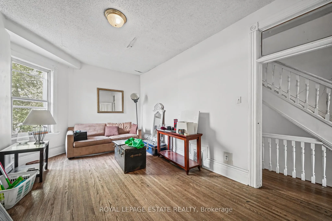
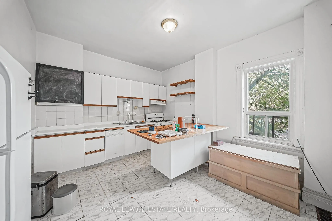
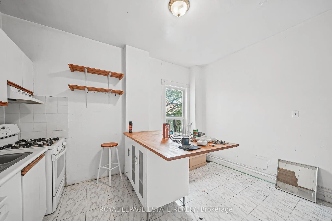
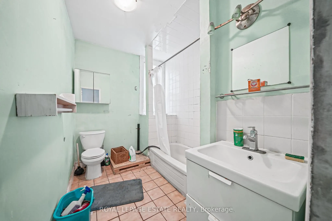
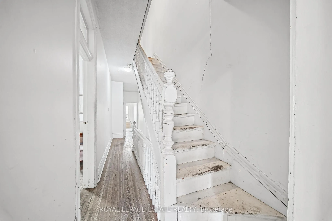
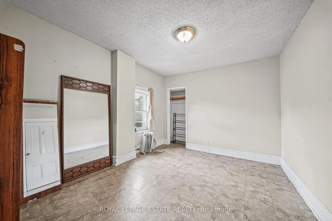
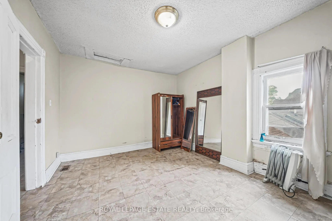
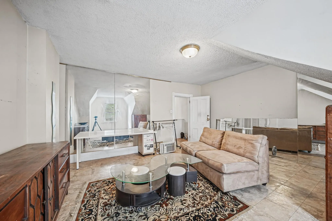
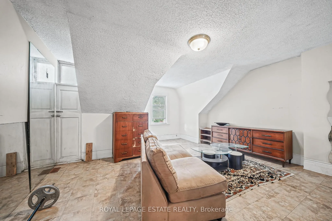
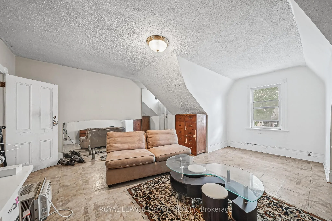
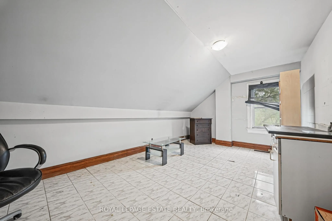
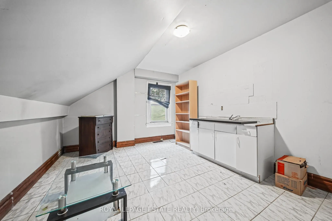
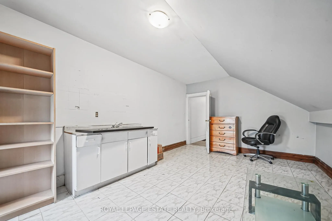
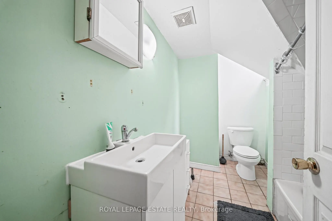
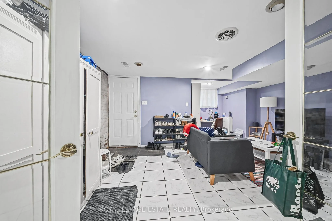
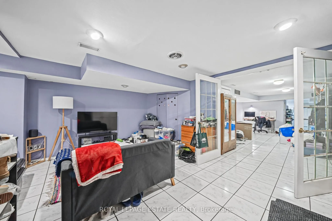
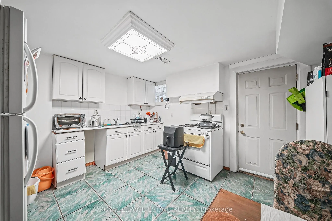
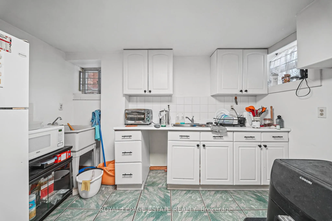
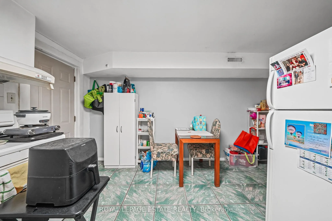
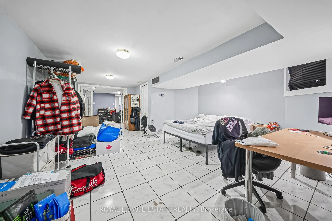
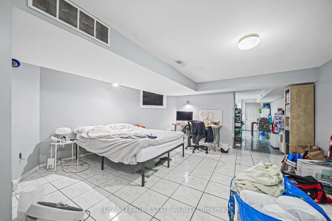
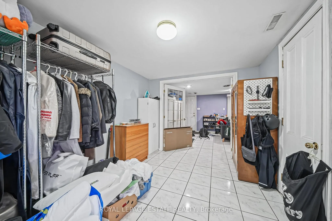
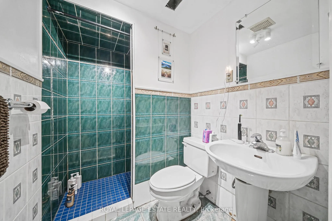
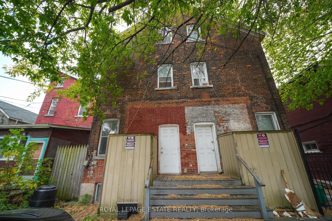
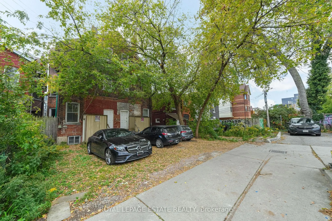
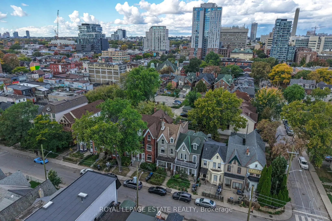
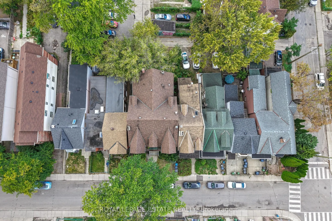
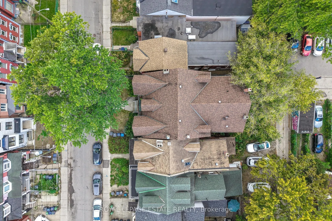
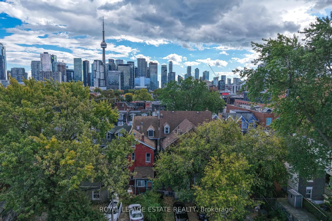
Location, character, and incredible potential! 112 Baldwin Street offers an extraordinary investment opportunity in Kensington Market. Built in 1880, and having been held by the same family for 4 generations, this classic Toronto Victorian showcases incredible curb appeal with its striking red brick... façade and classic Toronto bay-and-gable style. Inside, large principal rooms are filled with impressive natural light streaming through large windows, showcasing soaring ceilings across all floors and timeless original architectural details-including beautifully detailed front door, stained glass, rich wood mouldings, ornate archways, pendants, fireplaces, and hardwood floors. The layout features 4 full kitchens and 4 full washrooms across 3 above-grade living floors, plus the finished basement with impressive height, a separate external entrance, and direct interior access. This setup offers endless possibilities for multi-unit rental income, multi-generational living, live-in income, or conversion into a show-stopping single-family residence in the heart of downtown Toronto. Additional highlights include sweeping CN Tower and skyline views from the top-floor balcony, 2 side by side laneway parking spaces, and laneway housing potential (see report). Steps to shops, dining, transit, and amenities in a 100% walkable location. Twin neighbouring property at 110 Baldwin St is also available - buy individually or together!
By clicking Save, we will calculate your estimated mortgage for all properties using the saved values (down payment percentage, interest rate, and amortization).
The accuracy and applicability of this calculator are not guaranteed.