Sign In or Create a Free Account to see full details of this property
Key Facts
Key facts for 40 Snowshoe Mill Way #198
Property Type
Condo, 2-Storey
Parking
1 garage, 2 parking
MLS #
C13228580
Size
1600-1799 sqft
Basement
Finished
Listed on
2026-06-02
Lot size
-
Tax
$6,643.50 /yr
Days on Market
133
Approximate Age
-
Maintenance Fee
$1,590/mo
Common Elements, Par...
Description
**WOW(SPENT $$$$ FULL RECENT RENO'D --- UPDATE)------A Rare Turnkey Executive Townhome in the Prestigious Bayview Mills Community, Set on a Private Street Among Multi-Million-Dollar Homes In St. Andrew-Windfields. **This Elegant, Designer-Updated Residence Offers Approximately 1,725 Sq. Ft.(1st and ...2nd floors) Of Refined Living Space With A Preferred Layout Blended With Abundant Natural Light. **Freshly Painted With Hardwood Floors And Crown Moulding Throughout. **This Gonna Be Your Dream Home***Features An Upgraded Kitchen With Granite Counters, Tile Backsplash, Refined Cabinetry and Premium Faucet. ** A Plus, Wrought-iron Stair Spindles In This Unit. **The Master Bedroom Provides Oversized Living Space With A Seating Area, A Large Walk-in Closet, Pot Lights, Picture Windows and A SPA-like 5-Pcs Ensuite Finished In Lavish Floor-to-ceiling Marble For A Truly Luxurious Retreat. **Two Well-sized, Sun-filled Bedrooms Complete the Second Floor. The Newly Finished Basement Includes a Large, Well-appointed Laundry Room and a Versatile Recreation Area Ideal for Family Entertaining. Professionally Landscaped Gardens Complete This Exceptional Offering. **Top Schools: Harrison, Windfields, York Mills C.I. Steps To Shops, Parks, Ttc. ***MOVE-IN READY, No Extra Cost***
Full Property Details
Interior
Bedrooms
3
Bedrooms Plus
1
Total Bedrooms
4
Washrooms
3
Square Footage
1600-1799 sqft
Basement
Finished
Heating Source
Gas
Heating Fuel
Forced Air
Air Conditioning
Central Air
Family Room
No
Kitchens
1
Total Kitchens
1
Fireplace Features
Yes
Bedrooms
3
Bedrooms Plus
1
Total Bedrooms
4
Washrooms
3
Square Footage
1600-1799 sqft
Basement
Finished
Heating Source
Gas
Heating Fuel
Forced Air
Air Conditioning
Central Air
Family Room
No
Kitchens
1
Total Kitchens
1
Fireplace Features
Yes
Exterior
Pool
Outdoor Pool
Parking Spaces
2
Total Parking Spaces
2.00
Garage Spaces
1
Balcony
None
Pool
Outdoor Pool
Parking Spaces
2
Total Parking Spaces
2.00
Garage Spaces
1
Balcony
None
Building Description
Style
2-Storey
Home Type
Condo
Subtype
Condo Townhouse
Property Orientation
East
Exterior Finish
Brick
Possession Date
No Data
Locker
None
Style
2-Storey
Home Type
Condo
Subtype
Condo Townhouse
Property Orientation
East
Exterior Finish
Brick
Possession Date
No Data
Locker
None
Community
Community
St. Andrew-Windfields
Community
St. Andrew-Windfields
Taxes & Fees
Taxes
$6,643.50 /yr
Tax Year
2025
Maintenance Fee
$1,590/mo
Common Elements
Included
Parking
Included
Water
Included
Building Insurance
Included
Taxes
$6,643.50 /yr
Tax Year
2025
Maintenance Fee
$1,590/mo
Common Elements
Included
Parking
Included
Water
Included
Building Insurance
Included
Other
Pets
Yes-with Restrictions
Pets
Yes-with Restrictions
Room Types
Bedroom 2
Picture Window, Closet, Hardwood Floor
Dimensions 12.8 x 10.17 feet
130.18 sqft
Bedroom 3
Double Closet, Pot Lights, Picture Window
Dimensions 11.48 x 9.38 feet
107.68 sqft
Breakfast
Ceramic Floor, Picture Window, Combined w/Kitchen
Dimensions 10.33 x 9.09 feet
93.9 sqft
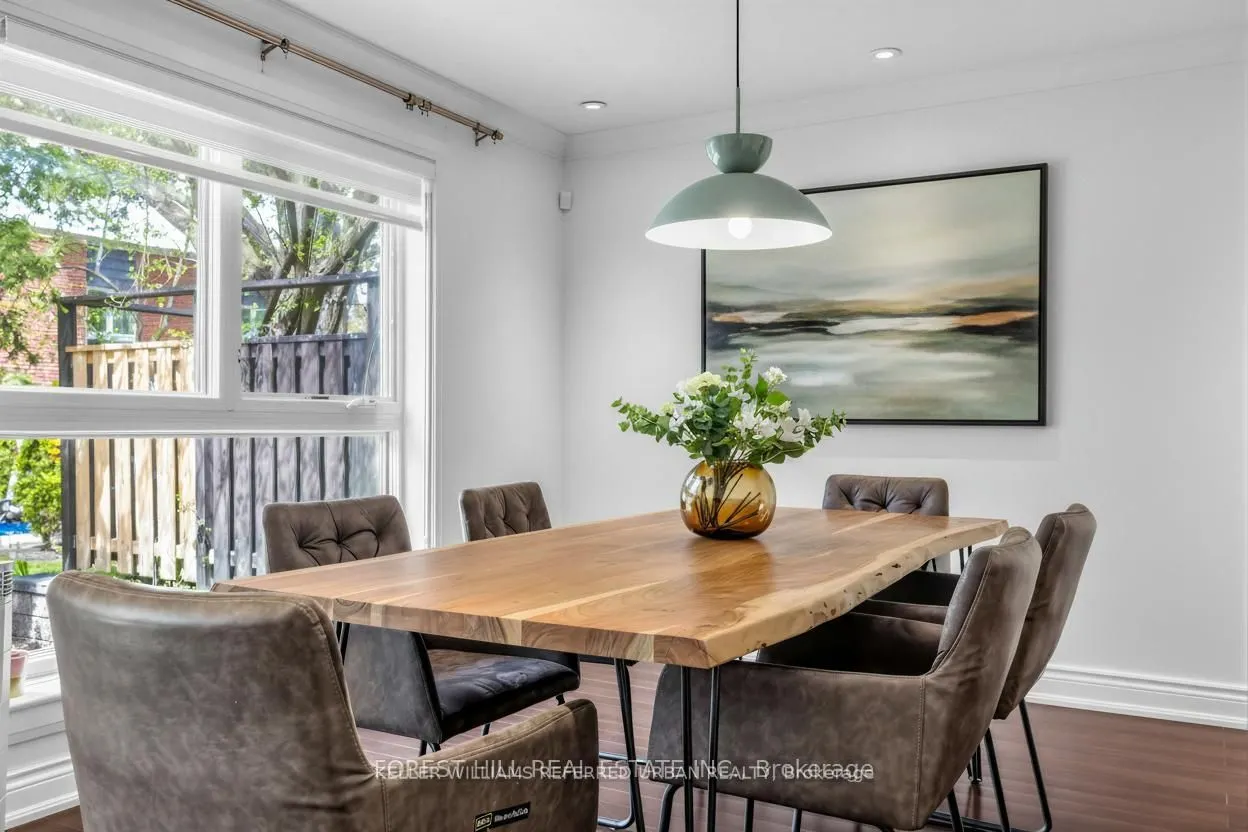
Dining Room
Hardwood Floor, Pot Lights, Picture Window
Dimensions 13.12 x 11.75 feet
154.16 sqft
Kitchen
Pot Lights, Granite Counters, Stainless Steel Appl