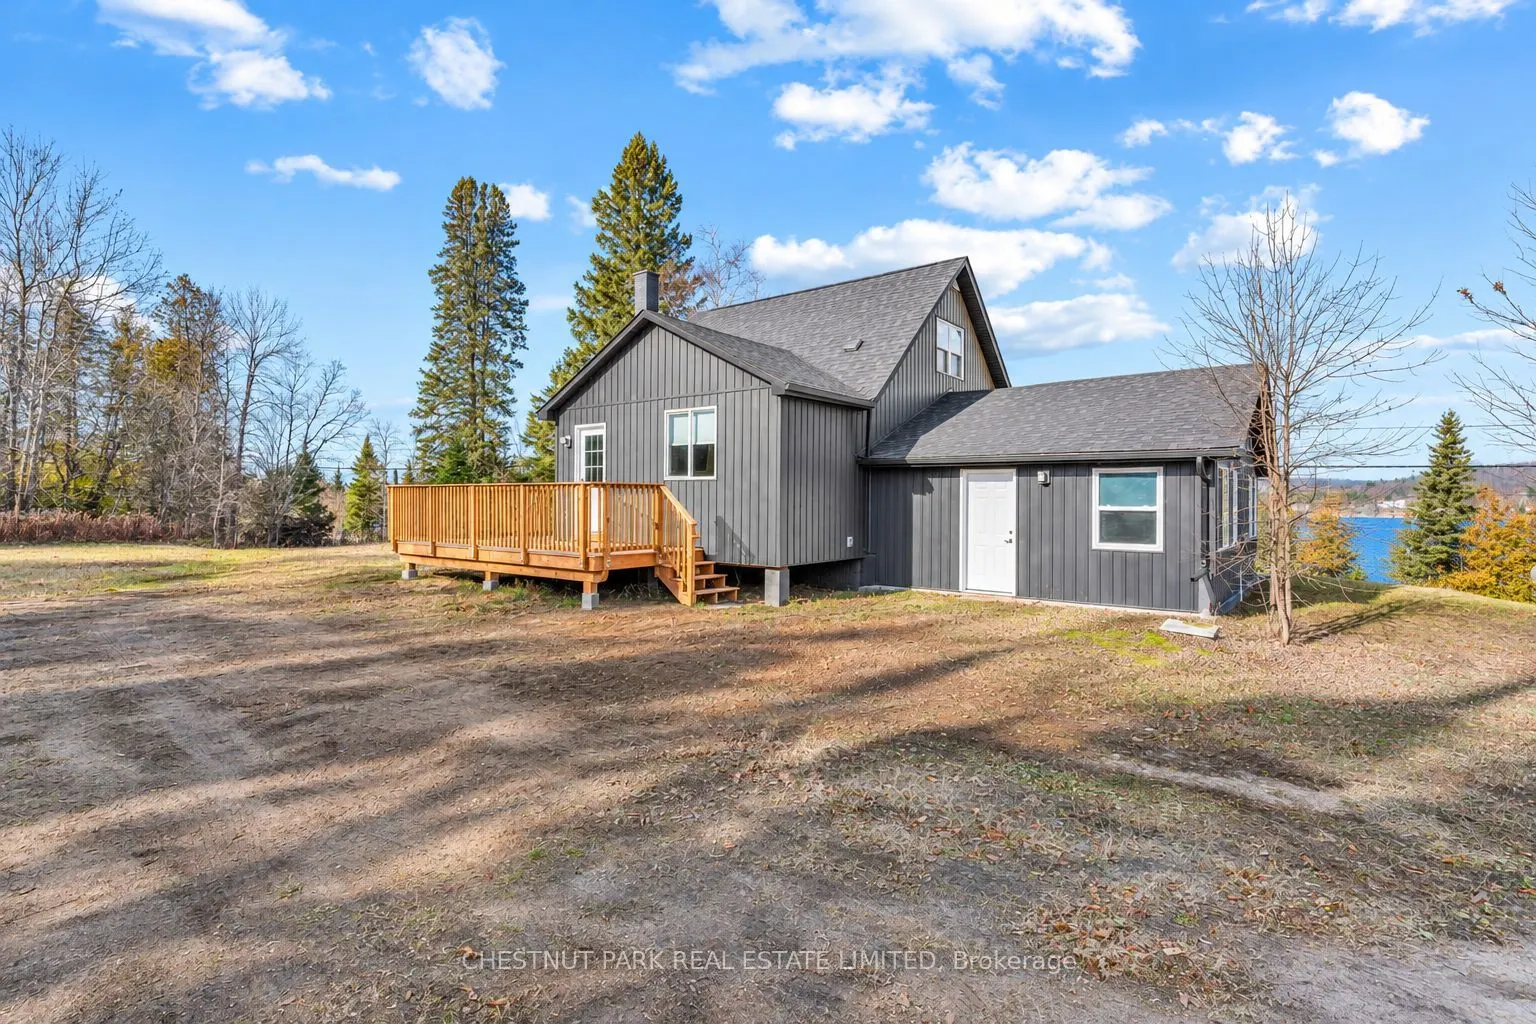
Beautifully renovated and move-in ready, this charming 3-bedroom, 1-bathroom home offers an exceptional opportunity to enjoy four-season living in the Haliburton Highlands, complete with lovely views of Green Lake! Thoughtfully updated throughout, the bright and welcoming interior combines modern fi...nishes with comfortable, functional living spaces, ideal for both everyday living and relaxed weekends in cottage country. Just across the road, a private dock situated along municipally owned shoreline provides a wonderful opportunity to enjoy Green Lake, whether boating, kayaking, paddleboarding, or simply relaxing by the water. Enjoy the appeal of lakeside living without the maintenance typically associated with direct waterfront ownership. Outdoor enthusiasts will appreciate the fantastic location, just minutes from local golf courses and Sir Sam's Ski & Ride, offering downhill skiing, snowboarding, and mountain biking adventures. With boating, golfing, skiing, and countless outdoor recreational opportunities close at hand, there's something to enjoy in every season. Conveniently located just 15 minutes from Haliburton Village, with its shops, restaurants, healthcare, and everyday amenities. Whether you're searching for a year-round residence, weekend getaway, recreational retreat, or an easy-to-maintain home near the lake, this beautifully updated property delivers an appealing combination of comfort, convenience, and the sought-after Haliburton Highlands lifestyle!
Full Property Details
Interior
Bedrooms
3
Total Bedrooms
3
Washrooms
1
Square Footage
1500-2000 sqft
Basement
Partially Finished
Heating Source
Electric
Heating Fuel
Baseboard
Air Conditioning
None
Family Room
No
Kitchens
1
Total Kitchens
1
Fireplace Features
Yes
Bedrooms
3
Total Bedrooms
3
Washrooms
1
Square Footage
1500-2000 sqft
Basement
Partially Finished
Heating Source
Electric
Heating Fuel
Baseboard
Air Conditioning
None
Family Room
No
Kitchens
1
Total Kitchens
1
Fireplace Features
Yes
Exterior
Depth
392.0
Front
231.3
Lot Size
231 x 392.0 ft
Pool
None
Waterfront
Indirect
Parking Spaces
8
Total Parking Spaces
9.00
Parking Description
None
Garage Spaces
0
Zoning
RR
Depth
392.0
Front
231.3
Lot Size
231 x 392.0 ft
Pool
None
Waterfront
Indirect
Parking Spaces
8
Total Parking Spaces
9.00
Parking Description
None
Garage Spaces
0
Zoning
RR
Building Description
Style
Bungalow
Home Type
House
Subtype
Detached
Property Orientation
South
Exterior Finish
Vinyl Siding
Sewers
Septic
Water Supply
Well
Possession Date
12/18/2026
Style
Bungalow
Home Type
House
Subtype
Detached
Property Orientation
South
Exterior Finish
Vinyl Siding
Sewers
Septic
Water Supply
Well
Possession Date
12/18/2026
Community
Community
Guilford
Community
Guilford
Taxes & Fees
Taxes
$1,292 /yr
Tax Year
2025
Occupancy
Vacant
Taxes
$1,292 /yr
Tax Year
2025
Occupancy
Vacant
Room Types
Bathroom
-
Dimensions 8.27 x 9.68 feet
80.05 sqft
Bedroom
-
Dimensions 13.12 x 10.89 feet
142.88 sqft
Bedroom 2
-
Dimensions 11.94 x 13.12 feet
156.65 sqft
Bedroom 3
-
Dimensions 8.33 x 13.12 feet
109.29 sqft
Dining Room
-
Dimensions 22.01 x 6.99 feet
153.85 sqft
Foyer
-
Dimensions 6.56 x 7.64 feet
50.12 sqft
Kitchen
-
Dimensions 11.94 x 14.4 feet
171.94 sqft
Living Room
-
Dimensions 17.09 x 23.29 feet
398.03 sqft
Other
-
Dimensions 23.1 x 24.41 feet
563.87 sqft
Other
-
Dimensions 4.69 x 1010.5 feet
4739.25 sqft
Similar Properties(No results)
Mortgage Calculator
Calculate your estimated monthly mortgage payment
Price
$484,900
$
%
%
Monthly payment
By clicking Save, we will calculate your estimated mortgage for all properties using the saved values (down payment percentage, interest rate, and amortization).
The accuracy and applicability of this calculator are not guaranteed.