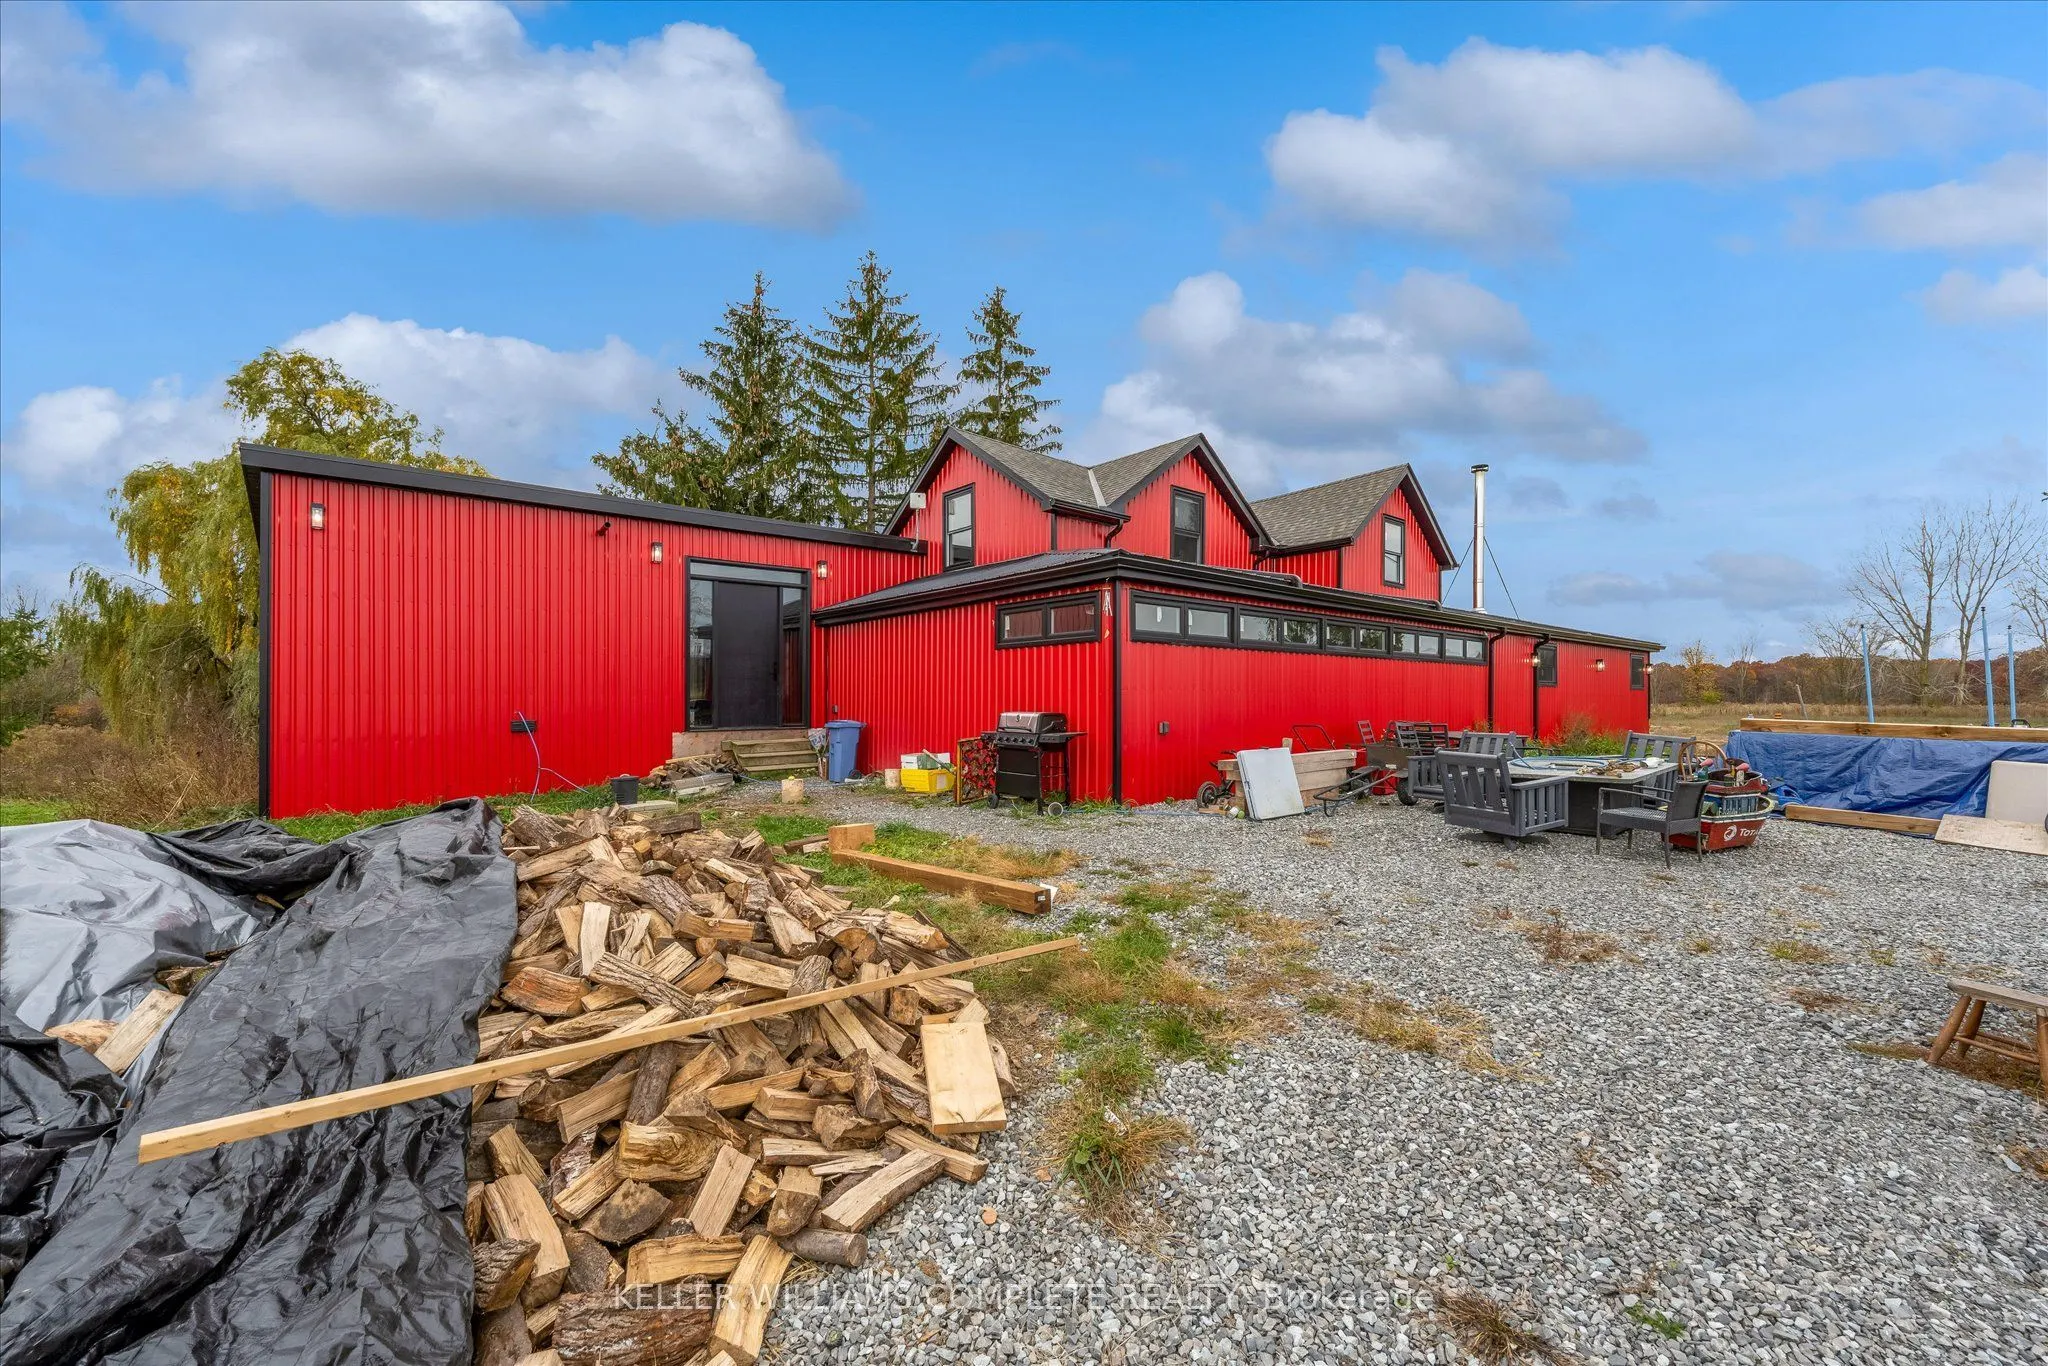
Big, bold 5-bedroom country home on 11 private acres, surrounded by open farmland. The red steel exterior with black trim wraps the original farmhouse and a dramatic modern addition. Inside, the open-concept main floor features heavy timber posts and beams, vaulted metal ceilings, a wood stove and a... long navy shaker kitchen with brass hardware, a double farmhouse sink and a continuous band of windows. The main-floor primary is huge (over 29 ft long) with patio doors, and the upper level has additional bedrooms with original hardwood floors and updated windows. There's main-floor laundry and a basement for extra space. The barn has basic living quarters. The property has a long private gravel drive, two ponds, a detached outbuilding and plenty of room for a shop, hobby farm or family compound. Renovation is well underway, with new windows, spray foam insulation and subfloors in place. It's ready for your flooring, finishes and trim. Buyer to conduct their own due diligence regarding zoning, permitted uses, building permits, structures, services and condition. Bring your vision!
Full Property Details
Interior
Bedrooms
5
Total Bedrooms
5
Washrooms
1
Square Footage
3000-3500 sqft
Basement
Full,Unfinished
Heating Source
Gas
Heating Fuel
Other
Air Conditioning
Other
Family Room
No
Kitchens
1
Total Kitchens
1
Fireplace Features
No
Bedrooms
5
Total Bedrooms
5
Washrooms
1
Square Footage
3000-3500 sqft
Basement
Full,Unfinished
Heating Source
Gas
Heating Fuel
Other
Air Conditioning
Other
Family Room
No
Kitchens
1
Total Kitchens
1
Fireplace Features
No
Exterior
Depth
856.0
Front
551.0
Driveway
Private Triple
Lot Size
551 x 856.0 ft
Pool
None
Parking Spaces
8
Total Parking Spaces
9.00
Parking Description
Detached
Garage Spaces
1
Depth
856.0
Front
551.0
Driveway
Private Triple
Lot Size
551 x 856.0 ft
Pool
None
Parking Spaces
8
Total Parking Spaces
9.00
Parking Description
Detached
Garage Spaces
1
Building Description
Style
2-Storey
Home Type
House
Subtype
Detached
Year Built
51-99
Property Orientation
West
Exterior Finish
Aluminum Siding
Sewers
None
Water Supply
Well
Possession Date
No Data
Style
2-Storey
Home Type
House
Subtype
Detached
Year Built
51-99
Property Orientation
West
Exterior Finish
Aluminum Siding
Sewers
None
Water Supply
Well
Possession Date
No Data
Community
Community
Fenwick
Community
Fenwick
Taxes & Fees
Taxes
$5,841.41 /yr
Tax Year
2026
Occupancy
Owner+Tenant
Taxes
$5,841.41 /yr
Tax Year
2026
Occupancy
Owner+Tenant
Room Types
Bathroom
3 Pc Bath
Dimensions 7.35 x 10.6 feet
77.91 sqft
Bedroom
-
Dimensions 13.32 x 12.24 feet
163.04 sqft
Bedroom
-
Dimensions 13.42 x 12.34 feet
165.6 sqft
Bedroom
-
Dimensions 13.68 x 15.09 feet
206.43 sqft
Bedroom
-
Dimensions 14.4 x 26.25 feet
378 sqft
Bedroom
-
Dimensions 29.33 x 23 feet
674.59 sqft
Dining Room
-
Dimensions 27.07 x 15.42 feet
417.42 sqft
Kitchen
-
Dimensions 27.07 x 11.25 feet
304.54 sqft
Laundry
-
Dimensions 7.91 x 10.66 feet
84.32 sqft
Living Room
-
Dimensions 13.91 x 31.27 feet
434.97 sqft
Similar Properties(No results)
Mortgage Calculator
Calculate your estimated monthly mortgage payment
Price
$849,000
$
%
%
Monthly payment
By clicking Save, we will calculate your estimated mortgage for all properties using the saved values (down payment percentage, interest rate, and amortization).
The accuracy and applicability of this calculator are not guaranteed.