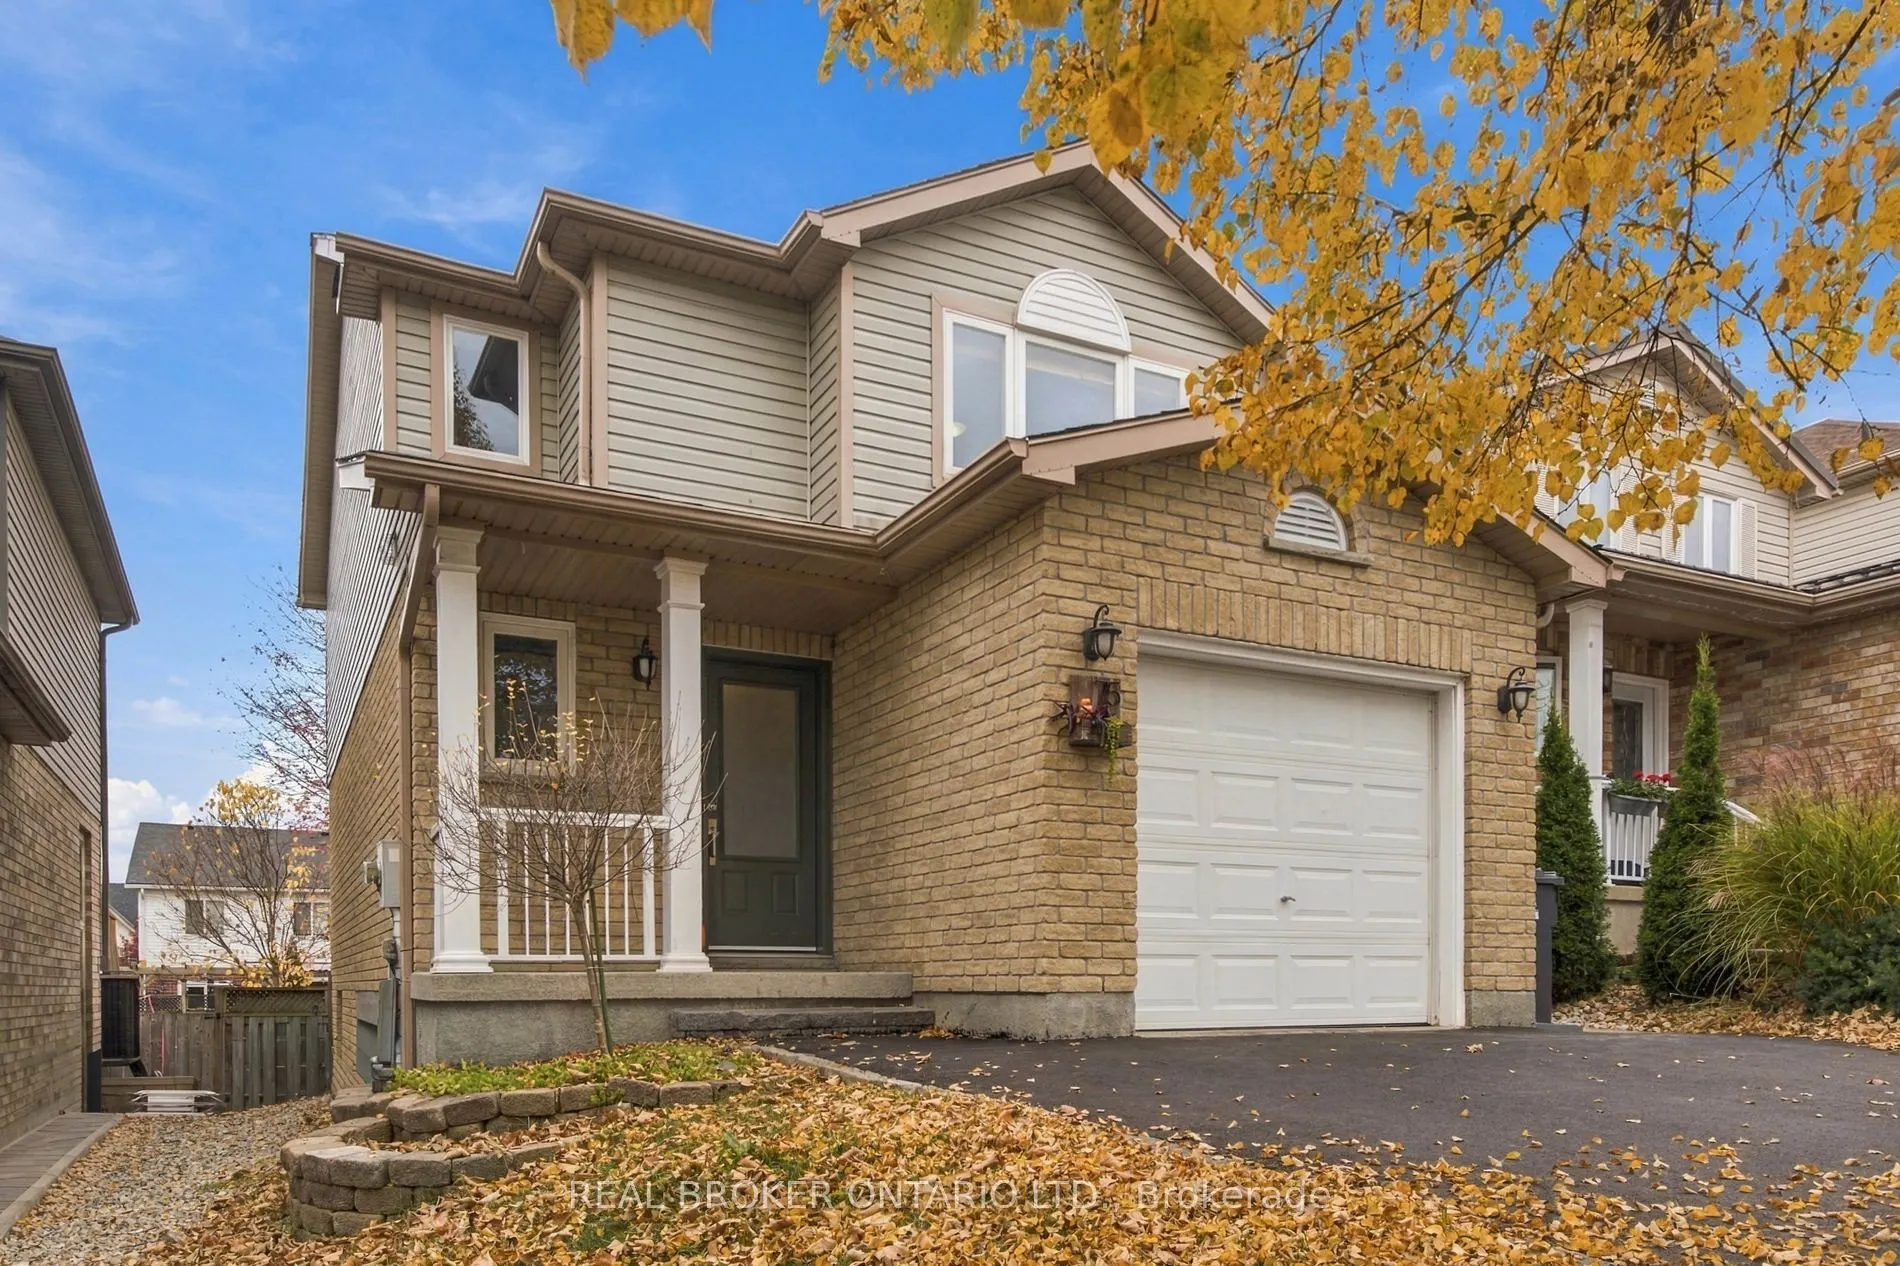
Welcome to this fantastic 3-bedroom 3 Bath detached home, featuring a beautifully finished basement and thoughtful details throughout! From the moment you step inside, you'll appreciate the care and attention to detail that make this home truly special. The fully fenced, private backyard offers the ...perfect setting for entertaining, relaxing, or enjoying time with family and friends. The finished basement provides excellent additional living space, complete with a bathroom and room to accommodate overnight guests. Oversized above-grade windows bring in an abundance of natural light, making this space feel bright and welcoming. Enjoy the convenience of direct access from the home to the spacious garage, complete with a built-in workshop area-ideal for hobbyists, DIY enthusiasts, or anyone looking for extra workspace. A true standout is the family room's custom-built cabinetry, beautifully complemented by an impressive 14-foot live-edge shelf that adds warmth, character, and a unique touch to the space. Whether you're a first-time buyer, a young professional, or looking to downsize without compromising on space, this home offers the perfect blend of comfort, style, and functionality. Located in Guelph's desirable East End, you'll love the family-friendly neighbourhood and convenient access to excellent schools, everyday amenities, and nearby green spaces, including Peter Misersky Park, Pollinator Park, and Grange Road Park. With easy access to major highways and downtown Guelph, this location makes everyday living a breeze. A wonderful place to call home, with something for everyone to love. Don't miss your opportunity to make it yours!
Full Property Details
Interior
Bedrooms
3
Total Bedrooms
3
Washrooms
3
Square Footage
1100-1500 sqft
Basement
Full,Finished
Heating Source
Gas
Heating Fuel
Forced Air
Air Conditioning
Central Air
Family Room
No
Kitchens
1
Total Kitchens
1
Fireplace Features
No
Bedrooms
3
Total Bedrooms
3
Washrooms
3
Square Footage
1100-1500 sqft
Basement
Full,Finished
Heating Source
Gas
Heating Fuel
Forced Air
Air Conditioning
Central Air
Family Room
No
Kitchens
1
Total Kitchens
1
Fireplace Features
No
Exterior
Depth
109.76
Front
30.02
Acreage
< .50
Driveway
Private Double
Lot Size
30 x 109.76 ft
Pool
None
Parking Spaces
1
Total Parking Spaces
2.00
Parking Description
Attached
Garage Spaces
1
Zoning
RL.2
Depth
109.76
Front
30.02
Acreage
< .50
Driveway
Private Double
Lot Size
30 x 109.76 ft
Pool
None
Parking Spaces
1
Total Parking Spaces
2.00
Parking Description
Attached
Garage Spaces
1
Zoning
RL.2
Building Description
Style
2-Storey
Home Type
House
Subtype
Detached
Year Built
16-30
Property Orientation
East
Exterior Finish
Aluminum Siding,Brick
Sewers
Sewer
Water Supply
Municipal
Possession Date
No Data
Style
2-Storey
Home Type
House
Subtype
Detached
Year Built
16-30
Property Orientation
East
Exterior Finish
Aluminum Siding,Brick
Sewers
Sewer
Water Supply
Municipal
Possession Date
No Data
Community
Community
Grange Road
Community
Grange Road
Taxes & Fees
Taxes
$4,906 /yr
Tax Year
2025
Occupancy
Owner
Taxes
$4,906 /yr
Tax Year
2025
Occupancy
Owner
Room Types
Bathroom
2 Pc Bath
Dimensions 4.33 x 4.92 feet
21.3 sqft
Bathroom
3 Pc Bath
Dimensions 4.76 x 8.92 feet
42.46 sqft
Bathroom
4 Pc Bath
Dimensions 8.17 x 8.17 feet
66.75 sqft
Bedroom
-
Dimensions 9.58 x 12.66 feet
121.28 sqft
Bedroom 2
-
Dimensions 9.32 x 12.17 feet
113.42 sqft
Dining Room
-
Dimensions 7.84 x 8.07 feet
63.27 sqft
Foyer
-
Dimensions 5.25 x 18.57 feet
97.49 sqft
Kitchen
-
Dimensions 12.01 x 13.16 feet
158.05 sqft
Living Room
-
Dimensions 9.42 x 15.26 feet
143.75 sqft
Primary Bedroom
-
Dimensions 13.68 x 14.01 feet
191.66 sqft
Recreation
-
Dimensions 14.07 x 33.92 feet
477.25 sqft
Utility Room
Combined w/Laundry
Dimensions 8.17 x 9.58 feet
78.27 sqft
Similar Properties(No results)
Mortgage Calculator
Calculate your estimated monthly mortgage payment
Price
$729,900
$
%
%
Total cost of mortgage
$0
Monthly payment
By clicking Save, we will calculate your estimated mortgage for all properties using the saved values (down payment percentage, interest rate, and amortization).
The accuracy and applicability of this calculator are not guaranteed.