Sign In or Create a Free Account to see full details of this property
Key Facts
Key facts for 1880 gordon Street #406
Property Type
Condo, 1 Storey/Apt
Parking
Underground 1 garage, 1 parking
MLS #
X14145144
Size
800-899 sqft
Basement
None
Listed on
2026-11-03
Lot size
-
Tax
$4,221 /yr
Days on Market
0
Approximate Age
-
Maintenance Fee
$600.49/mo
Central Air Conditio...
Description
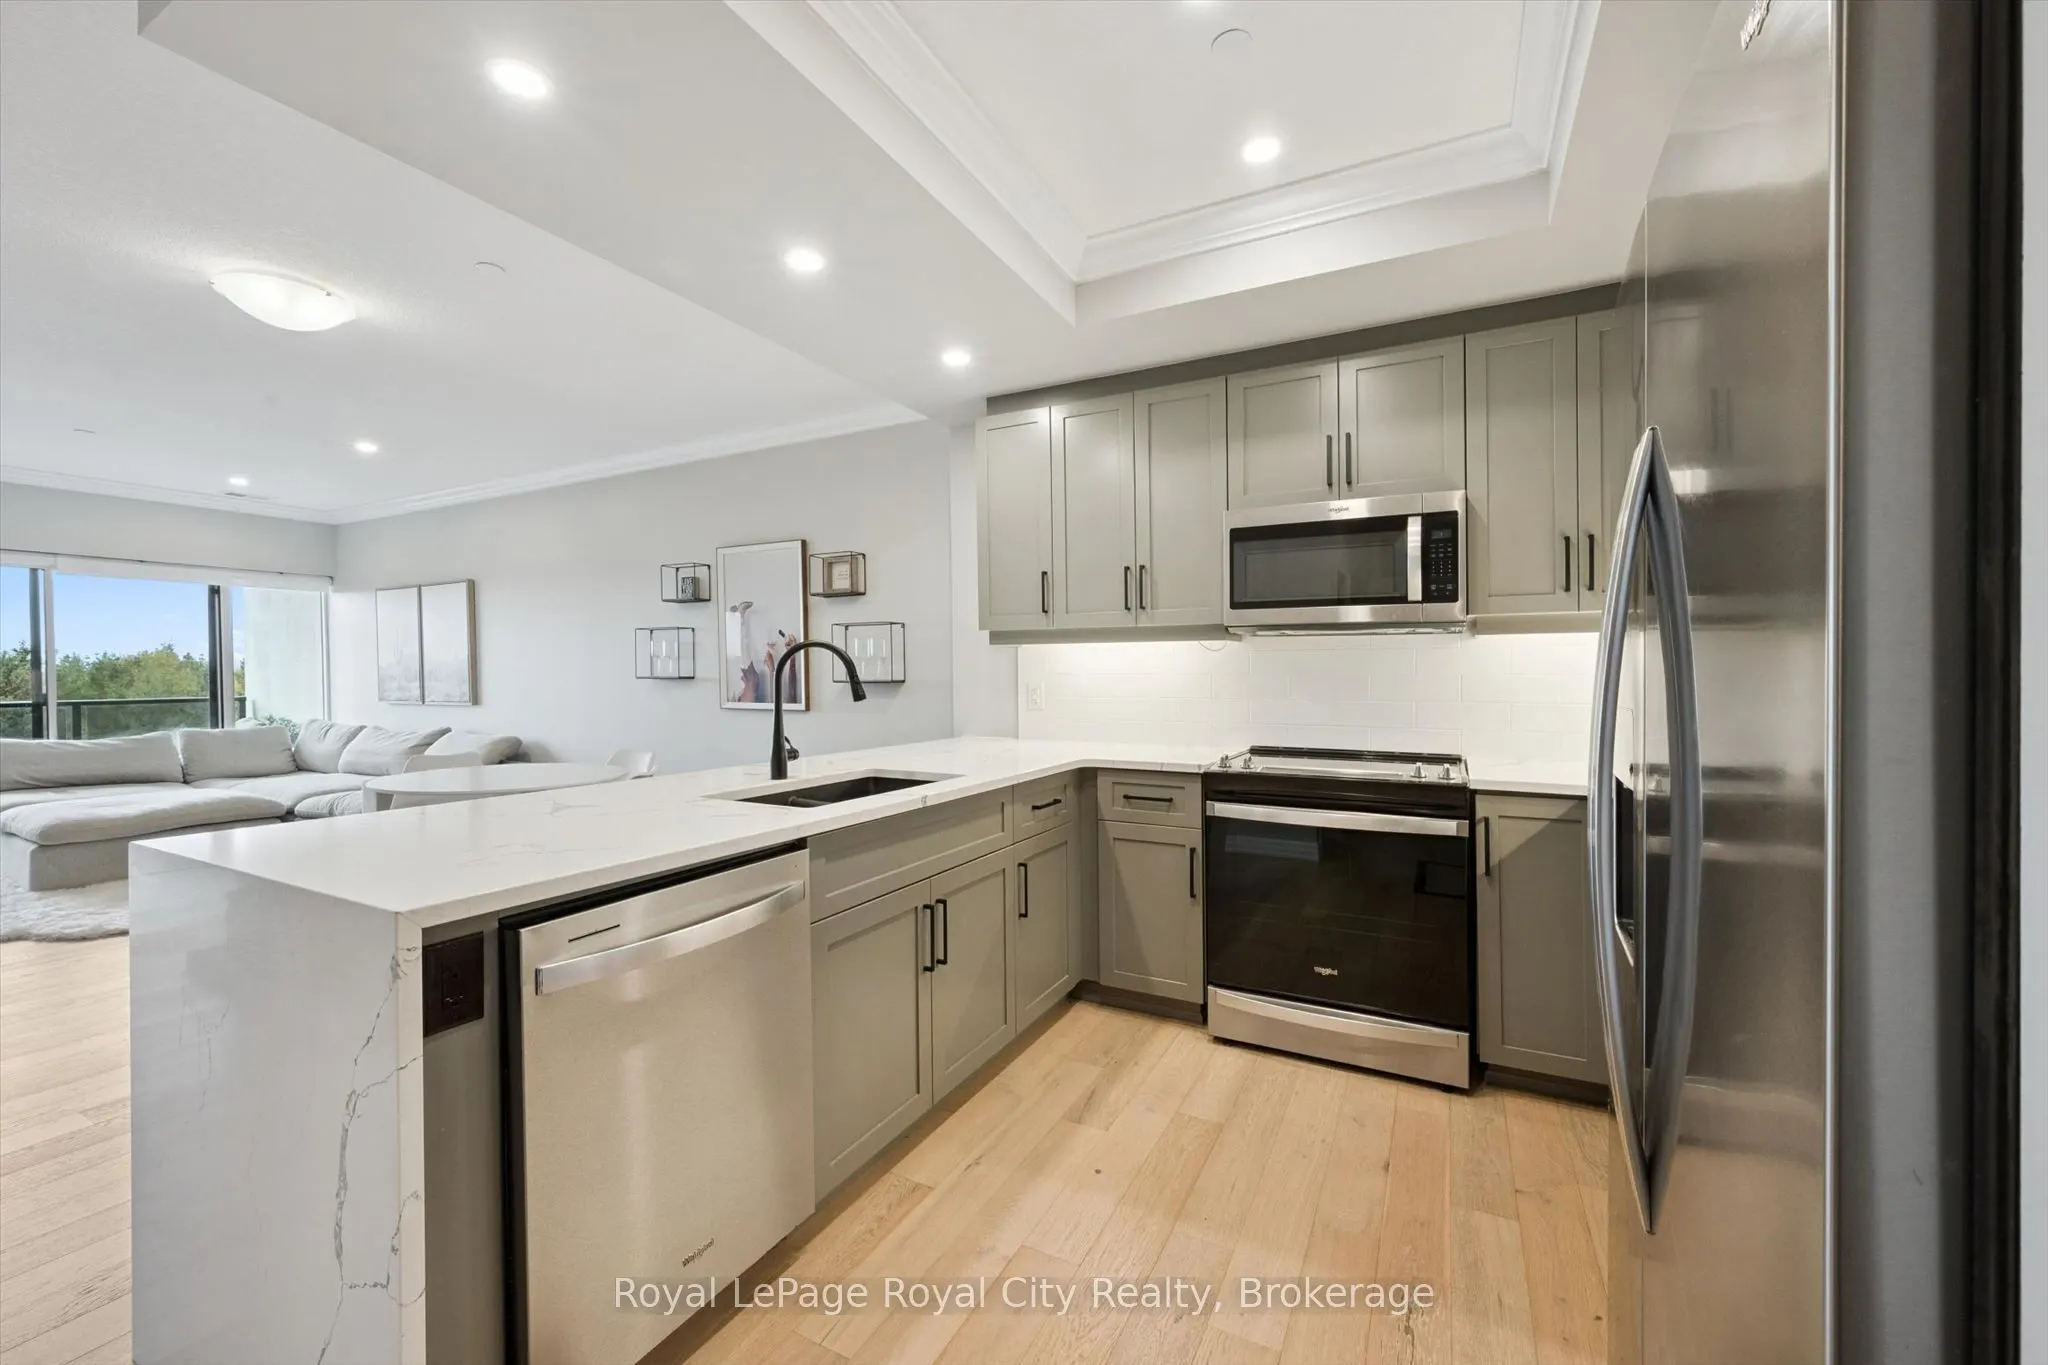
Welcome to Gordon Square, where contemporary style meets effortless condo living! This beautifully appointed, warm and inviting unit is available now and offers the perfect opportunity to enjoy a more carefree lifestyle without compromising on comfort or style.Let's start with one of the perks you'l...l appreciate most as the colder months approach: underground parking! Say goodbye to scraping windshields and brushing snow off your vehicle. Add in secure building entry, on-site management and zero exterior maintenance, and you'll quickly appreciate just how easy condo living can be. Even better, your condo fees include heat, central air conditioning and water, making everyday living that much more convenient.Step inside and discover a thoughtfully finished interior featuring a warm, contemporary colour palette that feels both sophisticated and welcoming. Gorgeous waterfall countertops make a striking statement in the kitchen, complemented by upgraded flooring, a separate laundry room and a beautifully appointed walk-in shower. Every detail comes together to create a space that feels polished, comfortable and ready to enjoy.Whether you're looking to downsize, simplify your lifestyle, or simply embrace the convenience of modern condo living, this is an opportunity to experience everything Gordon Square has to offer. Stylish surroundings, thoughtful amenities and a lifestyle that lets you spend less time worrying about home maintenance and more time enjoying life. Book your private showing and come see what all the excitement at Gordon Square is about! Ask for a list of amenities!
Full Property Details
Interior
Bedrooms
1
Total Bedrooms
1
Washrooms
1
Square Footage
800-899 sqft
Basement
None
Heating Source
Gas
Heating Fuel
Fan Coil
Air Conditioning
Central Air
Family Room
No
Kitchens
1
Total Kitchens
1
Fireplace Features
Yes
Bedrooms
1
Total Bedrooms
1
Washrooms
1
Square Footage
800-899 sqft
Basement
None
Heating Source
Gas
Heating Fuel
Fan Coil
Air Conditioning
Central Air
Family Room
No
Kitchens
1
Total Kitchens
1
Fireplace Features
Yes
Exterior
Driveway
Underground
Parking Spaces
1
Total Parking Spaces
1.00
Parking Description
Underground
Garage Spaces
1
Balcony
Open
Driveway
Underground
Parking Spaces
1
Total Parking Spaces
1.00
Parking Description
Underground
Garage Spaces
1
Balcony
Open
Building Description
Style
1 Storey/Apt
Home Type
Condo
Subtype
Condo Apartment
Property Orientation
North West
Exterior Finish
Concrete
Possession Date
No Data
Locker
None
Style
1 Storey/Apt
Home Type
Condo
Subtype
Condo Apartment
Property Orientation
North West
Exterior Finish
Concrete
Possession Date
No Data
Locker
None
Community
Community
Pineridge/Westminster Woods
Community
Pineridge/Westminster Woods
Taxes & Fees
Taxes
$4,221 /yr
Tax Year
2025
Occupancy
Vacant
Maintenance Fee
$600.49/mo
Central Air Conditioning
Included
Common Elements
Included
Heating
Included
Parking
Included
Water
Included
Building Insurance
Included
Taxes
$4,221 /yr
Tax Year
2025
Occupancy
Vacant
Maintenance Fee
$600.49/mo
Central Air Conditioning
Included
Common Elements
Included
Heating
Included
Parking
Included
Water
Included
Building Insurance
Included
Other
Pets
Yes-with Restrictions
Pets
Yes-with Restrictions
Room Types
Dining Room
-
Dimensions 13.75 x 10.24 feet
140.8 sqft
Foyer
-
Dimensions 10.93 x 10.93 feet
119.46 sqft
Kitchen
-
Dimensions 10.99 x 9.84 feet
108.14 sqft
Laundry
-
Dimensions 8.92 x 6.59 feet
58.78 sqft
Living Room
-
Dimensions 12.07 x 10.76 feet
129.87 sqft
Primary Bedroom
-
Dimensions 10.83 x 10.83 feet
117.29 sqft
Similar Properties(No results)
Mortgage Calculator
Calculate your estimated monthly mortgage payment
Price
$545,000
$
%
%
Total cost of mortgage
$0
Monthly payment
By clicking Save, we will calculate your estimated mortgage for all properties using the saved values (down payment percentage, interest rate, and amortization).
The accuracy and applicability of this calculator are not guaranteed.