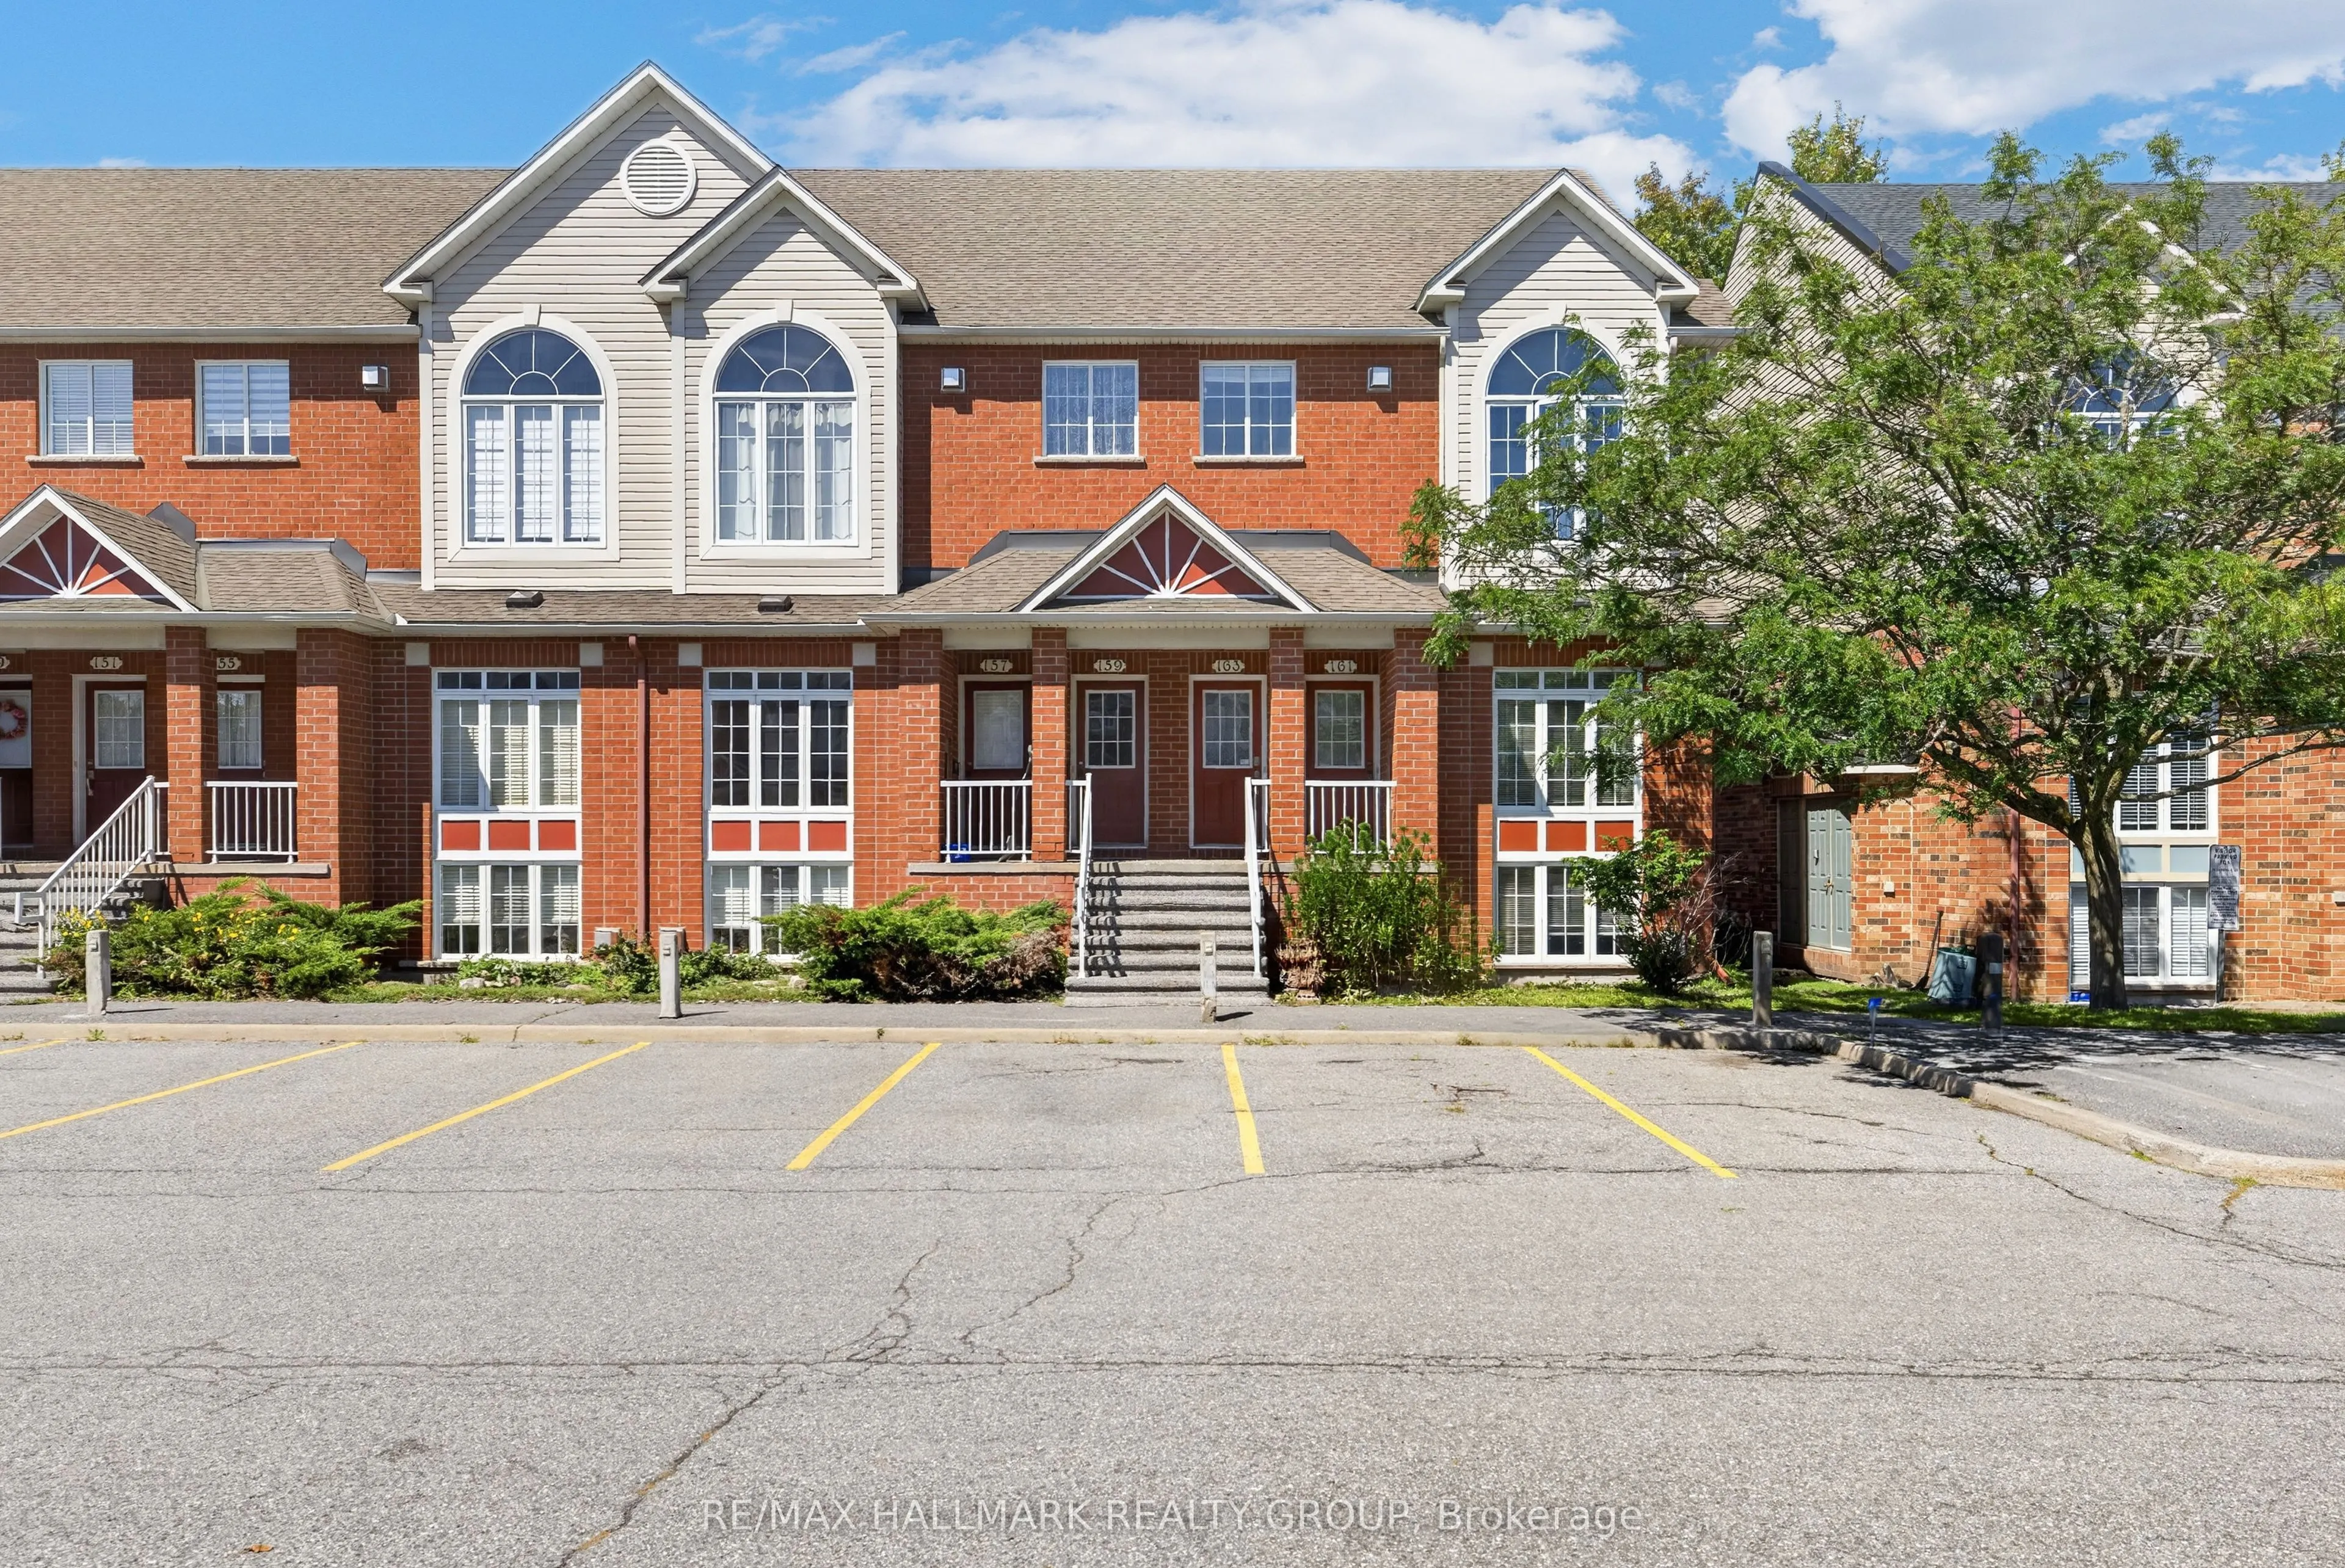
Sign In or Create a Free Account to see full details of this property
Key Facts
Key facts for 70 Edenvale Drive #161
Property Type
Condo, 2-Storey
Parking
Reserved/Assigned 0 garage, 1 parking
MLS #
X14144956
Size
1200-1399 sqft
Basement
Full
Listed on
2026-11-03
Lot size
-
Tax
$3,051.01 /yr
Days on Market
1
Approximate Age
-
Maintenance Fee
$500/mo
Common Elements, Par...
Description
This 2-bedroom, 2-bathroom lower-level end unit offers abundant natural light, soaring two-storey space and a welcoming Beaverbrook location. The bright, open-concept living and dining area creates an inviting setting for everyday relaxation and entertaining, while the spacious kitchen features a se...parate eating area for casual meals and morning coffee. Main-floor laundry and a convenient powder room add everyday practicality. A standout feature is the lower-level family room, where a cozy gas fireplace, plentiful windows and a dramatic two-storey ceiling create an airy yet comfortable retreat. Open to the main floor above, this space brings character and connection to the home's distinctive layout. The generous primary bedroom offers a walk-in closet and cheater access to the full bathroom, complete with a soaker tub, while the second bedroom provides comfortable space for family, guests or a home office. Enjoy neighbourhood parks and connected pathways, with shopping, dining and entertainment nearby at Kanata Centrum. Convenient access to transit, Highway 417 and Kanata North's employment hub completes this appealing package. 24 hour irrevocable required.
Full Property Details
Interior
Bedrooms
2
Total Bedrooms
2
Washrooms
2
Square Footage
1200-1399 sqft
Basement
Full
Heating Source
Gas
Heating Fuel
Forced Air
Air Conditioning
Central Air
Family Room
Yes
Kitchens
1
Total Kitchens
1
Fireplace Features
Yes
Bedrooms
2
Total Bedrooms
2
Washrooms
2
Square Footage
1200-1399 sqft
Basement
Full
Heating Source
Gas
Heating Fuel
Forced Air
Air Conditioning
Central Air
Family Room
Yes
Kitchens
1
Total Kitchens
1
Fireplace Features
Yes
Exterior
Driveway
Reserved/Assigned
Parking Spaces
1
Total Parking Spaces
1.00
Parking Description
Reserved/Assigned
Garage Spaces
0
Balcony
Terrace
Driveway
Reserved/Assigned
Parking Spaces
1
Total Parking Spaces
1.00
Parking Description
Reserved/Assigned
Garage Spaces
0
Balcony
Terrace
Building Description
Style
2-Storey
Home Type
Condo
Subtype
Condo Townhouse
Property Orientation
South
Exterior Finish
Brick
Possession Date
No Data
Locker
None
Style
2-Storey
Home Type
Condo
Subtype
Condo Townhouse
Property Orientation
South
Exterior Finish
Brick
Possession Date
No Data
Locker
None
Community
Community
Beaverbrook
Community
Beaverbrook
Taxes & Fees
Taxes
$3,051.01 /yr
Tax Year
2026
Occupancy
Vacant
Maintenance Fee
$500/mo
Common Elements
Included
Parking
Included
Water
Included
Taxes
$3,051.01 /yr
Tax Year
2026
Occupancy
Vacant
Maintenance Fee
$500/mo
Common Elements
Included
Parking
Included
Water
Included
Other
Pets
Yes-with Restrictions
Pets
Yes-with Restrictions
Room Types
Bathroom
-
Dimensions 9.68 x 8.99 feet
87.02 sqft
Bedroom
-
Dimensions 10.7 x 9.22 feet
98.65 sqft
Breakfast
-
Dimensions 8.66 x 7.09 feet
61.4 sqft
Dining Room
-
Dimensions 12.17 x 7.97 feet
96.99 sqft
Family Room
-
Dimensions 14.99 x 12.27 feet
183.93 sqft
Foyer
-
Dimensions 4.92 x 4.72 feet
23.22 sqft
Kitchen
-
Dimensions 10.5 x 8.99 feet
94.4 sqft
Living Room
-
Dimensions 14.24 x 12.99 feet
184.98 sqft
Powder Room
-
Dimensions 6.59 x 2.99 feet
19.7 sqft
Primary Bedroom
-
Dimensions 14.14 x 9.22 feet
130.37 sqft
Similar Properties(No results)
Mortgage Calculator
Calculate your estimated monthly mortgage payment
Price
$379,000
$
%
%
Total cost of mortgage
$0
Monthly payment
By clicking Save, we will calculate your estimated mortgage for all properties using the saved values (down payment percentage, interest rate, and amortization).
The accuracy and applicability of this calculator are not guaranteed.