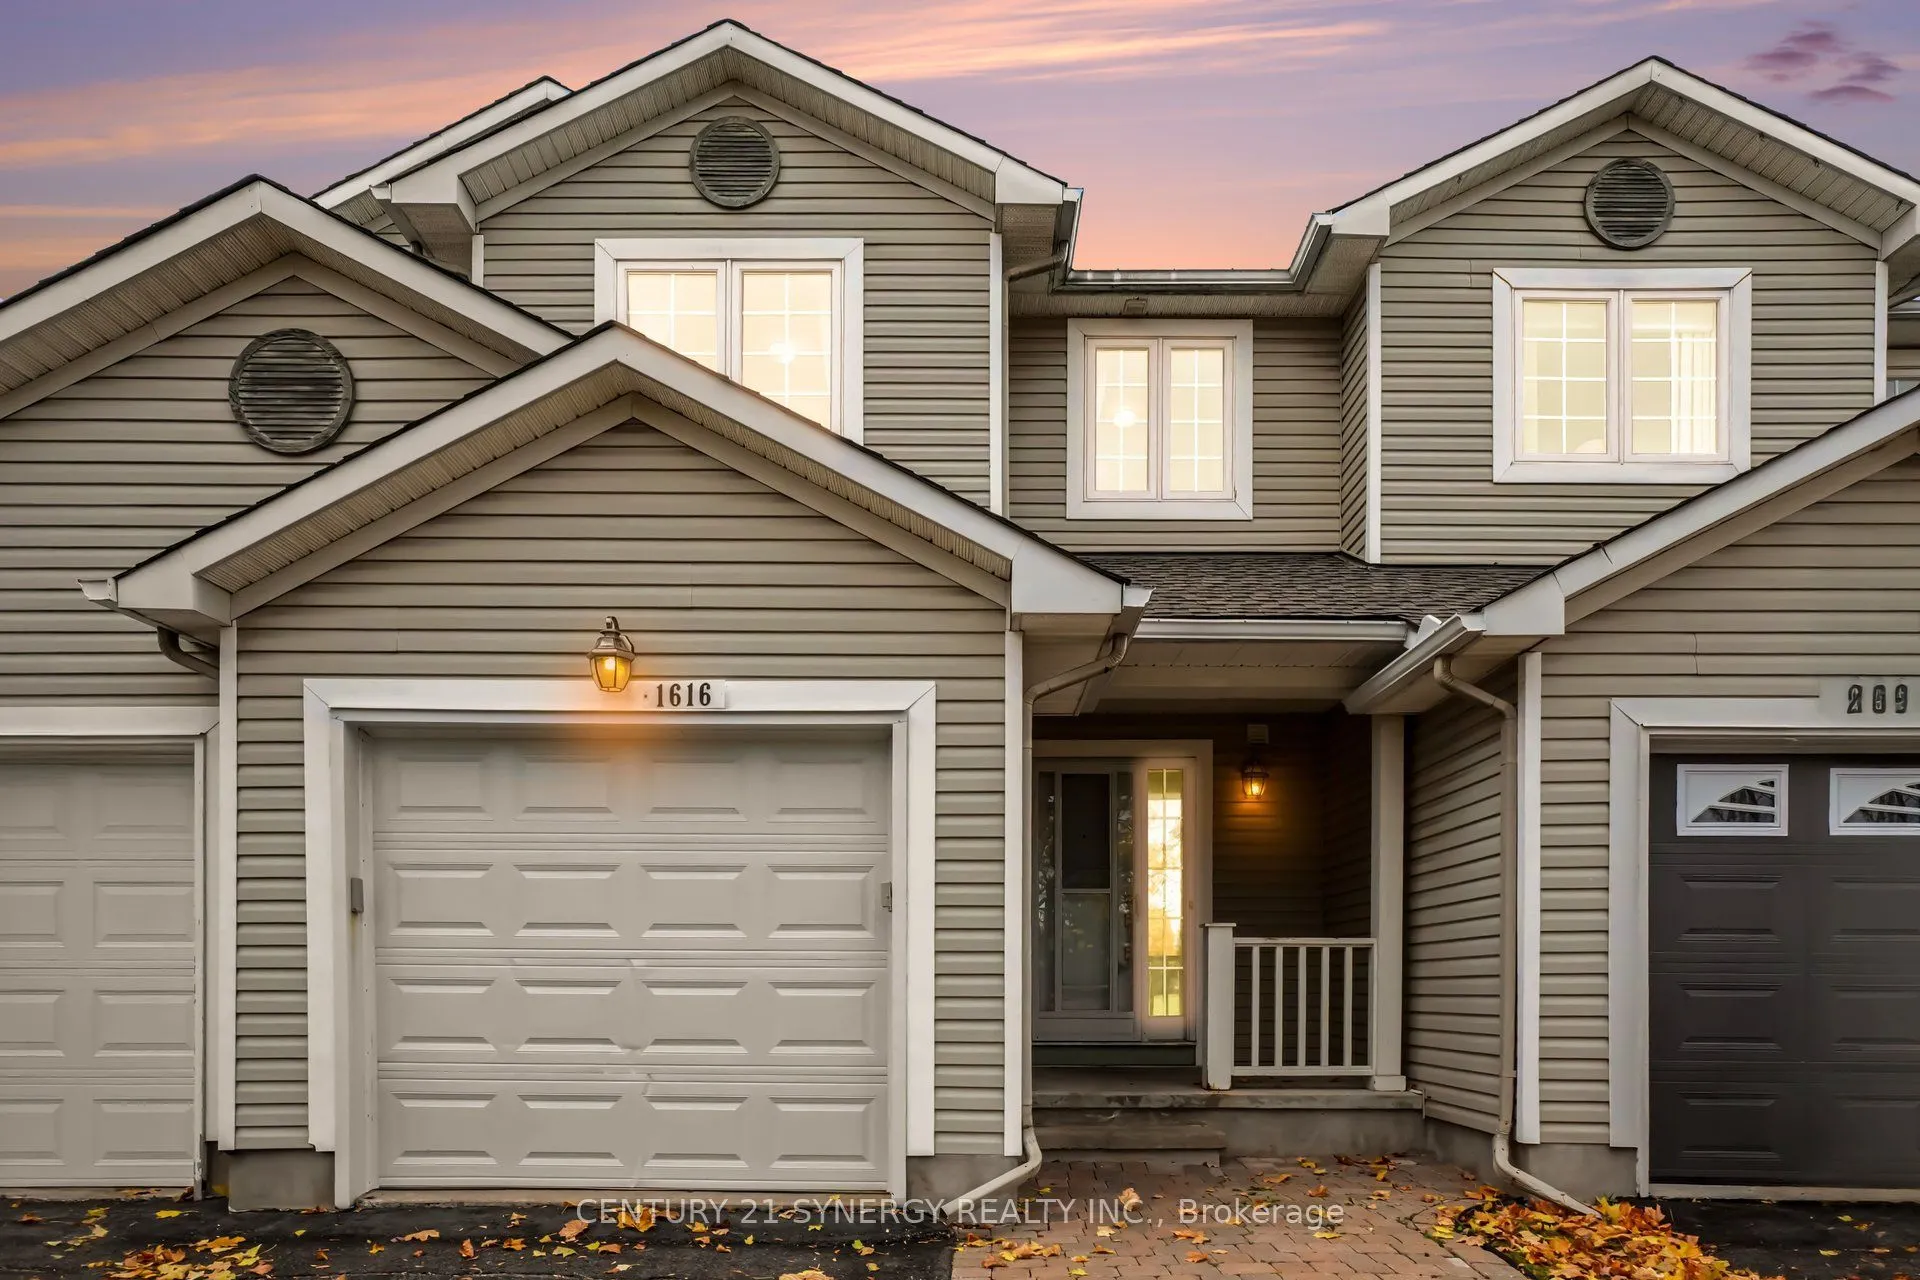
Welcome to 1616 Varennes Boulevard! This beautifully maintained 3-bedroom, 3-bathroom townhome offers the perfect combination of comfort, style, and convenience in a desirable, family-friendly neighbourhood. Step inside to discover a bright and inviting main floor featuring beautiful hardwood floori...ng and a functional layout ideal for everyday living and entertaining. The kitchen offers ample cabinetry and storage, complemented by sleek black appliances for a modern, elegant touch. Upstairs, the spacious primary bedroom provides a relaxing retreat, complete with a walk-in closet and private 4-piece ensuite. Two additional generously sized bedrooms and a 3-piece main bathroom complete the second level, offering plenty of space for family, guests, or a home office. The fully finished basement adds valuable living space, featuring a cozy gas fireplace that creates the perfect setting for movie nights, entertaining, or simply unwinding. Step outside to enjoy the fully fenced and landscaped backyard, offering a private outdoor space ideal for relaxing, summer barbecues, or spending time with family and friends. Ideally located close to schools, parks, public transit, shopping, and a wide variety of amenities, this wonderful townhome offers comfortable, convenient living in a fantastic location. Furance/AC 2022, Roof 2020. A great opportunity to make this house your next home!
Full Property Details
Interior
Bedrooms
3
Total Bedrooms
3
Washrooms
3
Square Footage
1100-1500 sqft
Basement
Full,Finished
Heating Source
Gas
Heating Fuel
Forced Air
Air Conditioning
Central Air
Family Room
Yes
Kitchens
1
Total Kitchens
1
Fireplace Features
Yes
Bedrooms
3
Total Bedrooms
3
Washrooms
3
Square Footage
1100-1500 sqft
Basement
Full,Finished
Heating Source
Gas
Heating Fuel
Forced Air
Air Conditioning
Central Air
Family Room
Yes
Kitchens
1
Total Kitchens
1
Fireplace Features
Yes
Exterior
Depth
108.27
Front
19.69
Driveway
Private
Lot Size
20 x 108.27 ft
Pool
None
Parking Spaces
3
Total Parking Spaces
3.00
Parking Description
Attached
Garage Spaces
1
Depth
108.27
Front
19.69
Driveway
Private
Lot Size
20 x 108.27 ft
Pool
None
Parking Spaces
3
Total Parking Spaces
3.00
Parking Description
Attached
Garage Spaces
1
Building Description
Style
2-Storey
Home Type
Townhome
Subtype
Att/Row/Townhouse
Property Orientation
West
Exterior Finish
Vinyl Siding
Sewers
Sewer
Water Supply
Municipal
Possession Date
No Data
Style
2-Storey
Home Type
Townhome
Subtype
Att/Row/Townhouse
Property Orientation
West
Exterior Finish
Vinyl Siding
Sewers
Sewer
Water Supply
Municipal
Possession Date
No Data
Community
Community
Fallingbrook/Pineridge
Community
Fallingbrook/Pineridge
Taxes & Fees
Taxes
$3,930.78 /yr
Tax Year
2026
Occupancy
Vacant
Taxes
$3,930.78 /yr
Tax Year
2026
Occupancy
Vacant
Room Types
Bathroom
3 Pc Bath
Dimensions 8.66 x 5.58 feet
48.32 sqft
Bedroom
2 Pc Bath
Dimensions 5.05 x 5.51 feet
27.83 sqft
Bedroom 2
-
Dimensions 11.68 x 13.45 feet
157.1 sqft
Bedroom 3
-
Dimensions 8.66 x 14.01 feet
121.33 sqft
Breakfast
-
Dimensions 9.35 x 6.17 feet
57.69 sqft
Dining Room
-
Dimensions 11.71 x 9.91 feet
116.05 sqft
Foyer
-
Dimensions 8.27 x 11.25 feet
93.04 sqft
Kitchen
-
Dimensions 8.99 x 9.74 feet
87.56 sqft
Living Room
-
Dimensions 11.32 x 15.45 feet
174.89 sqft
Primary Bedroom
4 Pc Ensuite, Walk-In Closet(s)
Dimensions 13.52 x 18.8 feet
254.18 sqft
Similar Properties(No results)
Mortgage Calculator
Calculate your estimated monthly mortgage payment
Price
$509,900
$
%
%
Total cost of mortgage
$0
Monthly payment
By clicking Save, we will calculate your estimated mortgage for all properties using the saved values (down payment percentage, interest rate, and amortization).
The accuracy and applicability of this calculator are not guaranteed.