Sign In or Create a Free Account to see full details of this property
Key Facts
Key facts for 14 St. Andrews Circle
Property Type
House, Bungalow
Parking
Attached 2 garage, 3 parking
MLS #
X14132034
Size
1100-1500 sqft
Basement
Finished with Walk-Out
Listed on
2026-10-30
Lot size
91 x 156.72
Tax
$7,967.23 /yr
Days on Market
0
Approximate Age
0-5
Maintenance Fee
-
Description
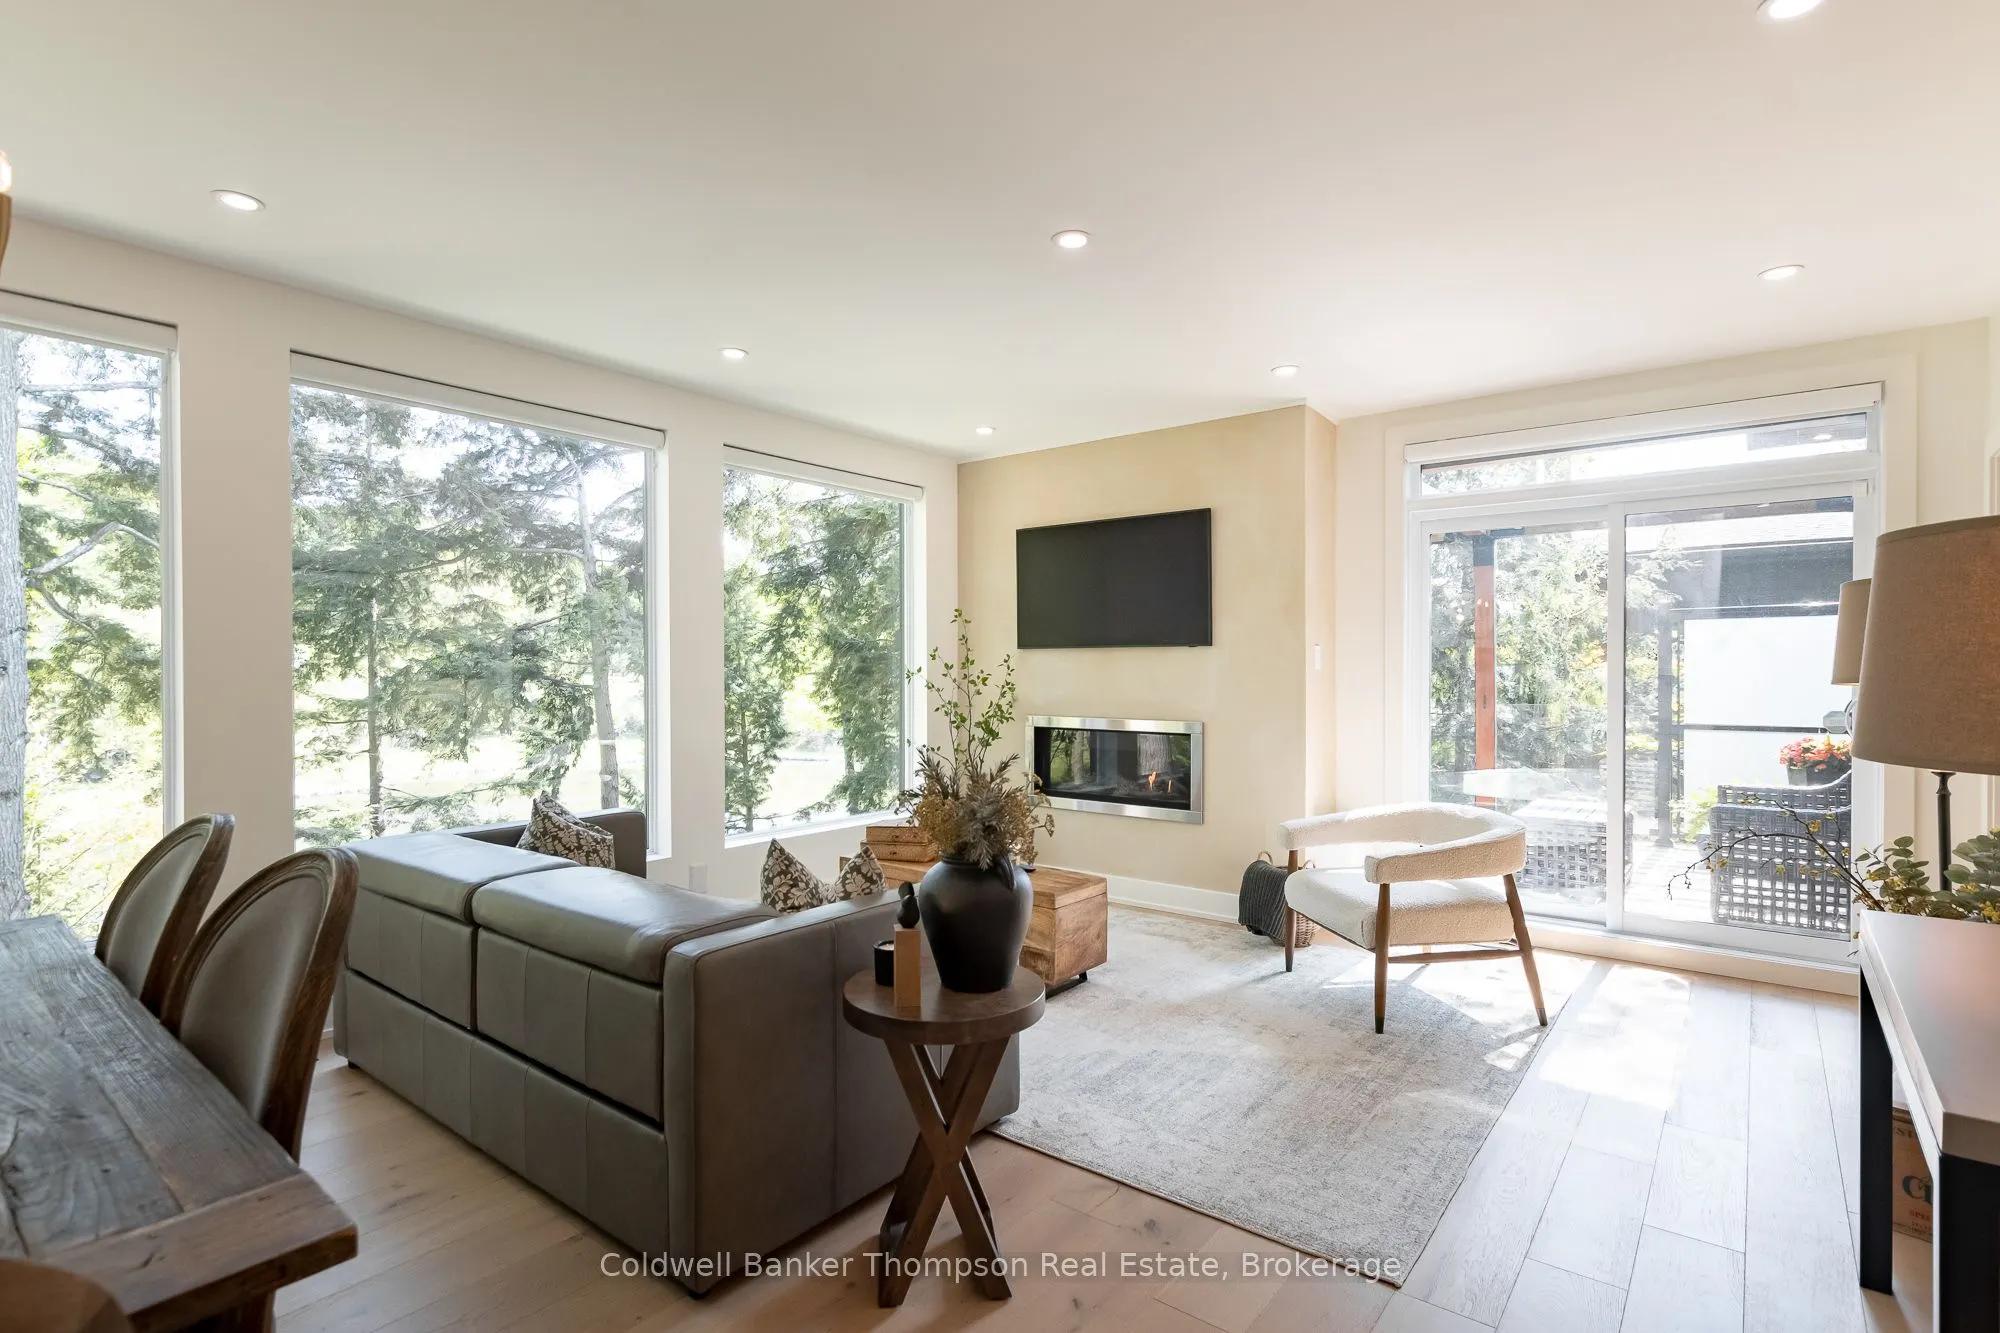
Sophisticated, sleek, & effortlessly modern, this stunning Stratton Homes build, completed in 2022 offers an elevated lifestyle overlooking the water feature along the 10th hole of Deerhurst Highlands Golf Course. Designed with clean architectural lines & a seamless connection to the outdoors, the h...ome is filled with natural light through an impressive wall of windows that spans the rear of the open-concept living space. The kitchen is both striking & highly functional with stainless steel KitchenAid appliances, an induction cooktop, a built-in oven & microwave, an expansive island, abundant storage, & a unique window backsplash that adds a distinctive designer edge. The living room is refined with a sleek, raised natural gas fireplace & sliding doors that open to the deck, creating an easy indoor-outdoor flow. The primary suite is a calm, elevated retreat featuring a walk-in closet concealed behind a modern glass door & a beautifully appointed 5-piece ensuite with heated floors, double sinks, a freestanding soaker tub, & a glass-enclosed shower. A spacious guest bedroom, stylish powder room, & inside entry from the double car garage complete the main level. The bright walkout lower level continues the home's refined aesthetic with floor-to-ceiling windows, a generous rec room, guest bedroom, 4-piece bathroom, a striking glass-enclosed office, & a 4th bedroom currently being used as a gym. A screened Muskoka room extends the living space outdoors, while the tiered backyard has been thoughtfully designed with a patio area, hot tub space, firepit area, and private putting green. Serviced by municipal water & sewer, with natural gas forced air heating, central air, & hot water on demand, this exceptional property delivers a luxury lifestyle where modern design & comfort come together in one of Muskoka's most sought-after golf course communities.
Full Property Details
Interior
Bedrooms
2
Bedrooms Plus
2
Total Bedrooms
4
Washrooms
3
Square Footage
1100-1500 sqft
Basement
Finished with Walk-Out
Heating Source
Gas
Heating Fuel
Forced Air
Air Conditioning
Central Air
Family Room
Yes
Kitchens
1
Kitchens Plus
0
Total Kitchens
1
Fireplace Features
Yes
Bedrooms
2
Bedrooms Plus
2
Total Bedrooms
4
Washrooms
3
Square Footage
1100-1500 sqft
Basement
Finished with Walk-Out
Heating Source
Gas
Heating Fuel
Forced Air
Air Conditioning
Central Air
Family Room
Yes
Kitchens
1
Kitchens Plus
0
Total Kitchens
1
Fireplace Features
Yes
Exterior
Depth
156.72
Front
90.55
Acreage
< .50
Driveway
Private
Lot Size
91 x 156.72 ft
Pool
None
Waterfront
None
Parking Spaces
3
Total Parking Spaces
5.00
Parking Description
Attached
Garage Spaces
2
Zoning
RRC (R1-0559)
Depth
156.72
Front
90.55
Acreage
< .50
Driveway
Private
Lot Size
91 x 156.72 ft
Pool
None
Waterfront
None
Parking Spaces
3
Total Parking Spaces
5.00
Parking Description
Attached
Garage Spaces
2
Zoning
RRC (R1-0559)
Building Description
Style
Bungalow
Home Type
House
Subtype
Detached
Year Built
0-5
Property Orientation
South
Exterior Finish
Metal/Steel Siding,Wood
Sewers
Sewer
Water Supply
Municipal
Possession Date
No Data
Style
Bungalow
Home Type
House
Subtype
Detached
Year Built
0-5
Property Orientation
South
Exterior Finish
Metal/Steel Siding,Wood
Sewers
Sewer
Water Supply
Municipal
Possession Date
No Data
Community
Community
Chaffey
Community
Chaffey
Taxes & Fees
Taxes
$7,967.23 /yr
Tax Year
2026
Occupancy
Owner
Taxes
$7,967.23 /yr
Tax Year
2026
Occupancy
Owner
Room Types
Bathroom
2 Pc Bath
Dimensions 3.71 x 7.74 feet
28.72 sqft
Bathroom
5 Pc Ensuite
Dimensions 9.45 x 10.5 feet
99.22 sqft
Bedroom
-
Dimensions 11.45 x 14.5 feet
166.02 sqft
Bedroom
-
Dimensions 9.22 x 14.86 feet
137.01 sqft
Dining Room
-
Dimensions 15.75 x 7.12 feet
112.14 sqft
Kitchen
-
Dimensions 15.32 x 12.43 feet
190.43 sqft
Laundry
-
Dimensions 8.53 x 5.87 feet
50.07 sqft
Living Room
-
Dimensions 15.06 x 13.22 feet
199.09 sqft
Mud Room
-
Dimensions 7.97 x 6.3 feet
50.21 sqft
Office
-
Dimensions 13.48 x 13.35 feet
179.96 sqft
Primary Bedroom
-
Dimensions 15.16 x 14.67 feet
222.4 sqft
Recreation
-
Dimensions 20.54 x 21.03 feet
431.96 sqft
Similar Properties(No results)
Mortgage Calculator
Calculate your estimated monthly mortgage payment
Price
$1,899,900
$
%
%
Total cost of mortgage
$0
Monthly payment
By clicking Save, we will calculate your estimated mortgage for all properties using the saved values (down payment percentage, interest rate, and amortization).
The accuracy and applicability of this calculator are not guaranteed.