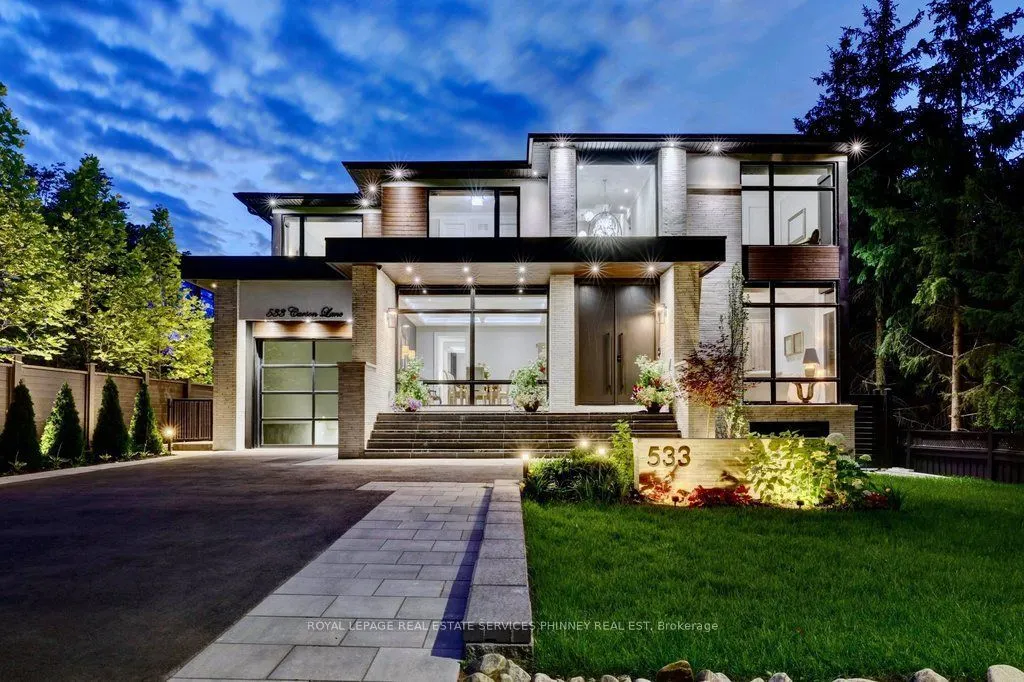
Sign In or Create a Free Account to see full details of this property
Key Facts
Key facts for 533 Carson Lane
Property Type
House, 2-Storey
Parking
Built-In 6 garage, 5 parking
MLS #
W14127864
Size
3500-5000 sqft
Basement
Finished with Walk-Out,Separate Entrance
Listed on
2026-10-29
Lot size
60 x 145.0
Tax
$30,864.66 /yr
Days on Market
0
Approximate Age
0-5
Maintenance Fee
-
Description
This magnificent custom residence is nestled in one of Oakville's most prestigious neighbourhoods, just a short stroll from the lake and downtown Oakville. Offering over 6,500 sq. ft. of exquisitely designed living space, this exceptional home seamlessly blends contemporary sophistication with excep...tional luxury. Every detail has been meticulously considered, from heated floors on the main and lower levels to a private elevator serving all three floors. A sunlit two-storey foyer introduces an elegant interior defined by refined finishes and thoughtful design. The expansive Great Room features soaring 20-foot ceilings and a dramatic wall of windows overlooking the professionally landscaped grounds. Walk out to an elegant new patio (with new waterproof membrane) with gas BBQ hookup, ideal for summer entertaining and alfresco dining. The gourmet kitchen is a true showpiece, featuring sophisticated two-tone cabinetry, an expansive centre island and state-of-the-art appliances. The adjoining butler's pantry provides additional prep space and connects seamlessly to the elegant Dining Room, where built-in speakers and views of the front gardens create an exceptional setting for entertaining. A serene formal Living Room offers a refined retreat, while the main-floor bedroom, easily converted to an office, features a private ensuite and direct patio access. A sculptural floating staircase leads to the skylit second level, where the luxurious primary suite offers two walk-in closets and a spa-inspired ensuite. Three additional bedrooms, each with secure closets and heated ensuites, provide comfort and privacy. The lower level is an entertainer's dream, featuring a heated underground garage with vehicle turntable, stylish recreation room with walk-up to the backyard, and space for a state-of-the-art theatre or gym. An extraordinary residence offering sophisticated design, exceptional amenities and an unparalleled Oakville lifestyle.
Full Property Details
Interior
Bedrooms
5
Bedrooms Plus
1
Total Bedrooms
6
Washrooms
7
Square Footage
3500-5000 sqft
Basement
Finished with Walk-Out,Separate Entrance
Heating Source
Gas
Heating Fuel
Forced Air
Air Conditioning
Central Air
Family Room
Yes
Kitchens
1
Total Kitchens
1
Fireplace Features
Yes
Bedrooms
5
Bedrooms Plus
1
Total Bedrooms
6
Washrooms
7
Square Footage
3500-5000 sqft
Basement
Finished with Walk-Out,Separate Entrance
Heating Source
Gas
Heating Fuel
Forced Air
Air Conditioning
Central Air
Family Room
Yes
Kitchens
1
Total Kitchens
1
Fireplace Features
Yes
Exterior
Depth
145.0
Front
60.0
Driveway
Private Double
Lot Size
60 x 145.0 ft
Pool
None
Waterfront
Indirect
Parking Spaces
5
Total Parking Spaces
11.00
Parking Description
Built-In
Garage Spaces
6
Depth
145.0
Front
60.0
Driveway
Private Double
Lot Size
60 x 145.0 ft
Pool
None
Waterfront
Indirect
Parking Spaces
5
Total Parking Spaces
11.00
Parking Description
Built-In
Garage Spaces
6
Building Description
Style
2-Storey
Home Type
House
Subtype
Detached
Year Built
0-5
Property Orientation
North
Exterior Finish
Stone
Sewers
Sewer
Water Supply
Municipal
Possession Date
No Data
Style
2-Storey
Home Type
House
Subtype
Detached
Year Built
0-5
Property Orientation
North
Exterior Finish
Stone
Sewers
Sewer
Water Supply
Municipal
Possession Date
No Data
Community
Community
Old Oakville
Community
Old Oakville
Taxes & Fees
Taxes
$30,864.66 /yr
Tax Year
2026
Occupancy
Vacant
Taxes
$30,864.66 /yr
Tax Year
2026
Occupancy
Vacant
Room Types
Bedroom
3 Pc Ensuite, Walk-In Closet(s), Skylight
Dimensions 14.4 x 10.93 feet
157.39 sqft
Bedroom
3 Pc Ensuite, Closet, Crown Moulding
Dimensions 16.08 x 13.25 feet
213.06 sqft
Bedroom
W/O To Deck, 3 Pc Ensuite
Dimensions 16.99 x 11.52 feet
195.72 sqft
Bedroom
3 Pc Ensuite, Closet, Vaulted Ceiling(s)
Dimensions 17.16 x 13.09 feet
224.62 sqft
Bedroom
Window, Heated Floor
Dimensions 17.32 x 12.6 feet
218.23 sqft
Dining Room
B/I Shelves, Coffered Ceiling(s), Hardwood Floor
Dimensions 18.18 x 14.5 feet
263.61 sqft
Exercise Room
Laundry Sink
Dimensions 24.25 x 13.85 feet
335.86 sqft
Great Room
Fireplace, Floor/Ceil Fireplace, Fireplace
Dimensions 20.51 x 19 feet
389.69 sqft
Kitchen
Stainless Steel Appl, Centre Island, Hardwood Floor
Dimensions 19 x 15.16 feet
288.04 sqft
Living Room
Pot Lights, B/I Shelves, Hardwood Floor
Dimensions 14.5 x 13.09 feet
189.8 sqft
Primary Bedroom
5 Pc Ensuite, Walk-In Closet(s), 2 Pc Bath
Dimensions 19 x 17.32 feet
329.08 sqft
Recreation
Wet Bar, Fireplace, W/O To Balcony
Dimensions 29.17 x 13.32 feet
388.54 sqft
Similar Properties(No results)
Mortgage Calculator
Calculate your estimated monthly mortgage payment
Price
$5,950,000
$
%
%
Total cost of mortgage
$0
Monthly payment
By clicking Save, we will calculate your estimated mortgage for all properties using the saved values (down payment percentage, interest rate, and amortization).
The accuracy and applicability of this calculator are not guaranteed.