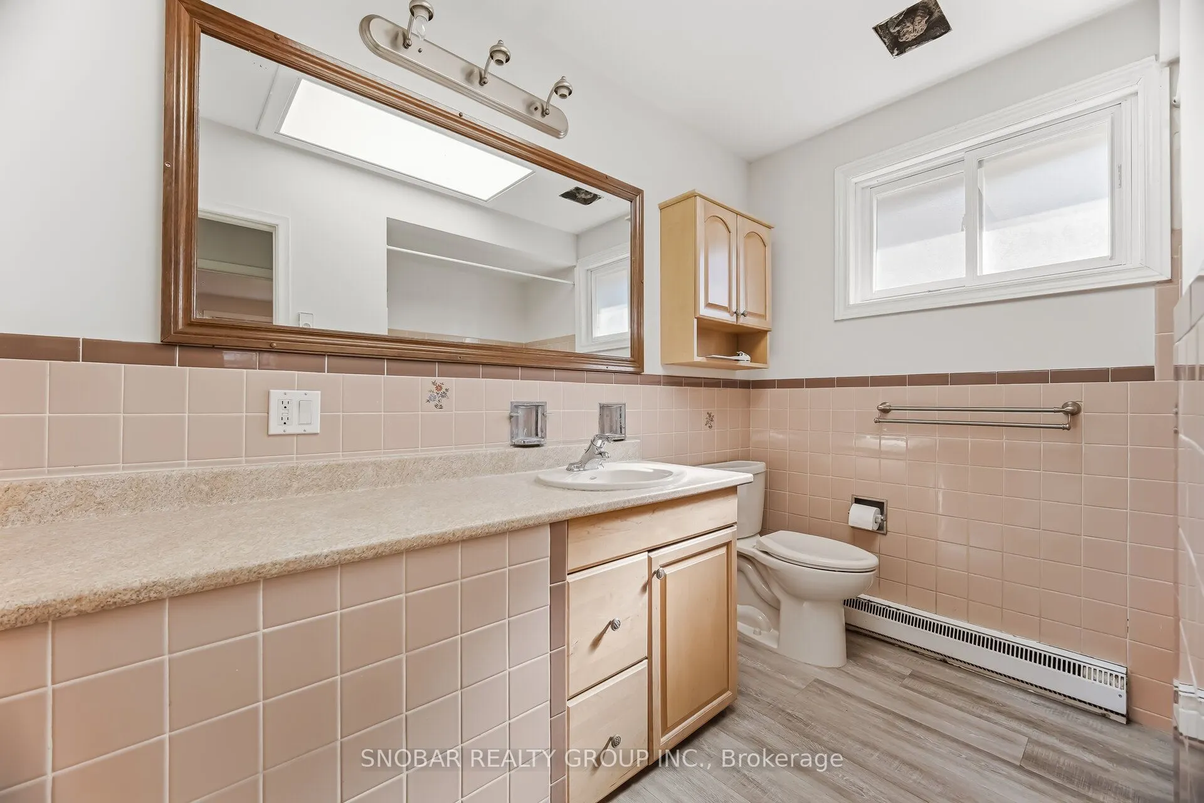
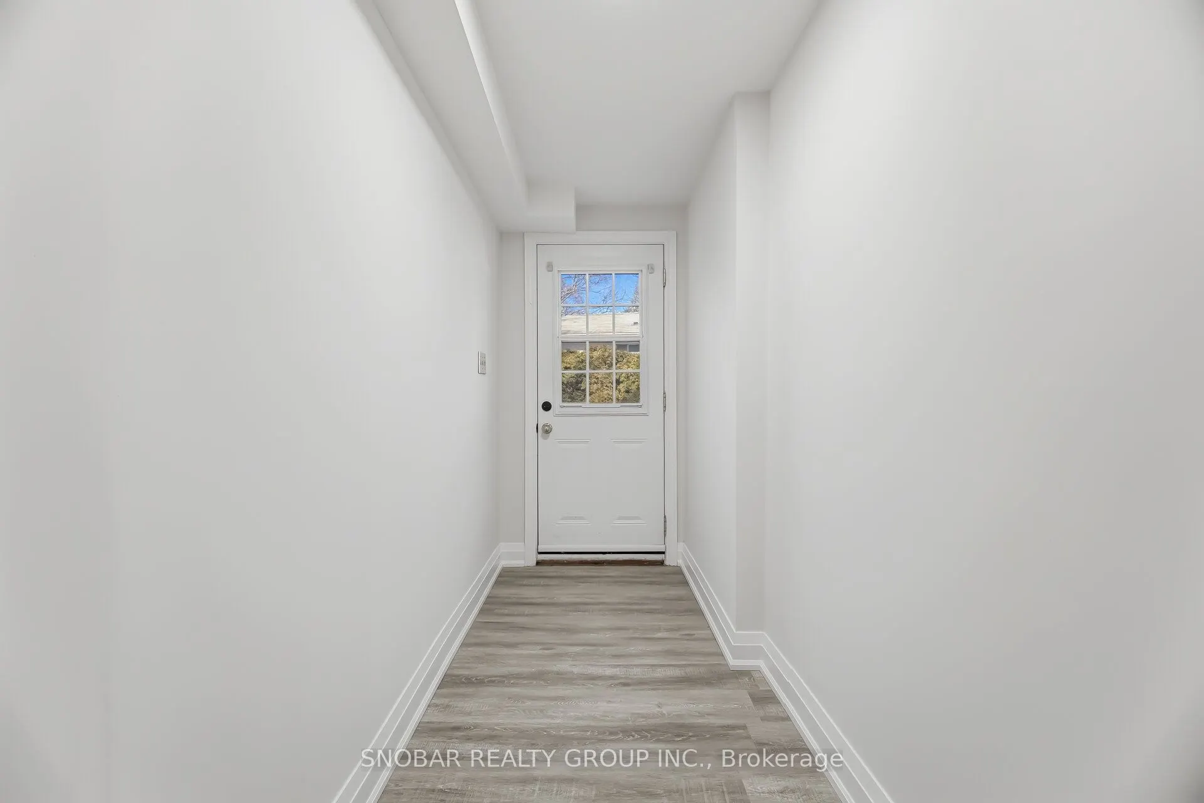
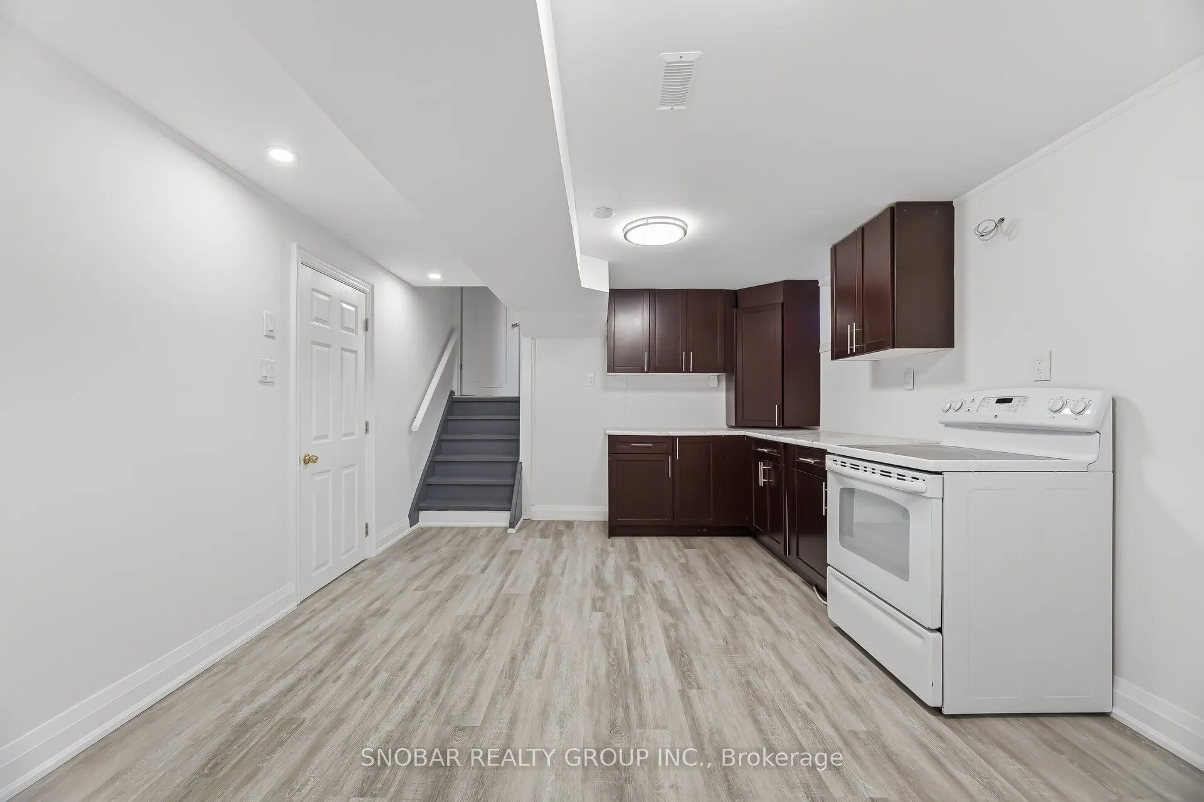
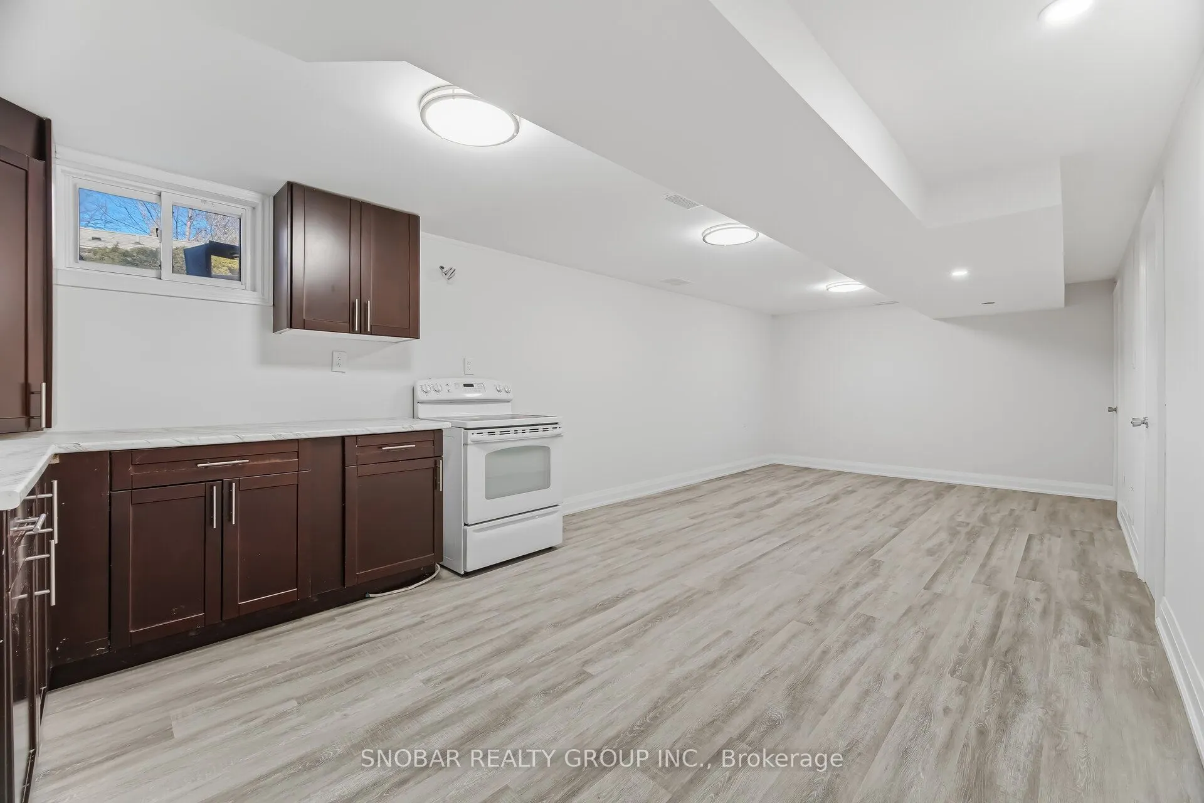
Sign In or Create a Free Account to see full details of this property
Key Facts
Key facts for 3422 Credit Heights Drive
Property Type
House, Backsplit 4
Parking
Attached 2 garage, 4 parking
MLS #
W14103840
Size
1500-2000 sqft
Basement
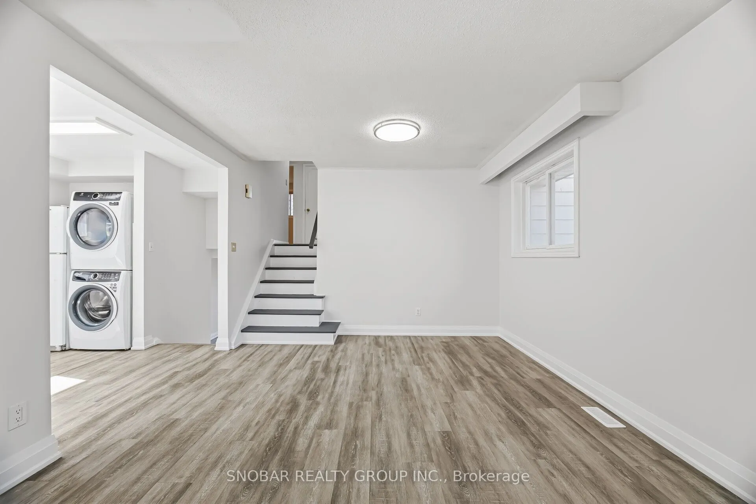
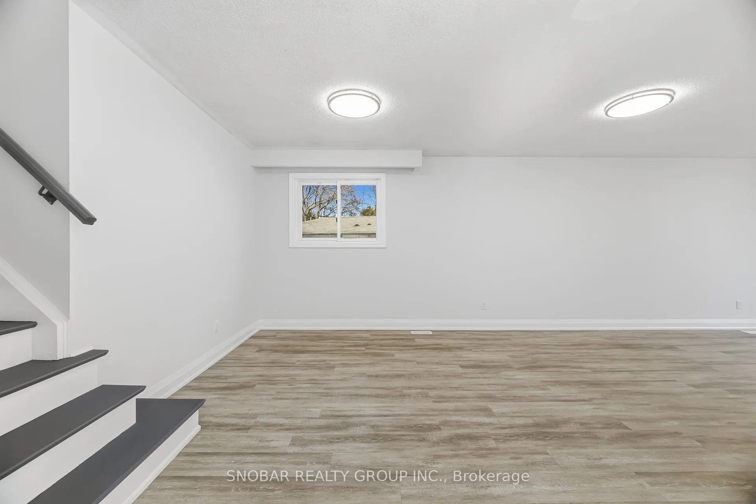
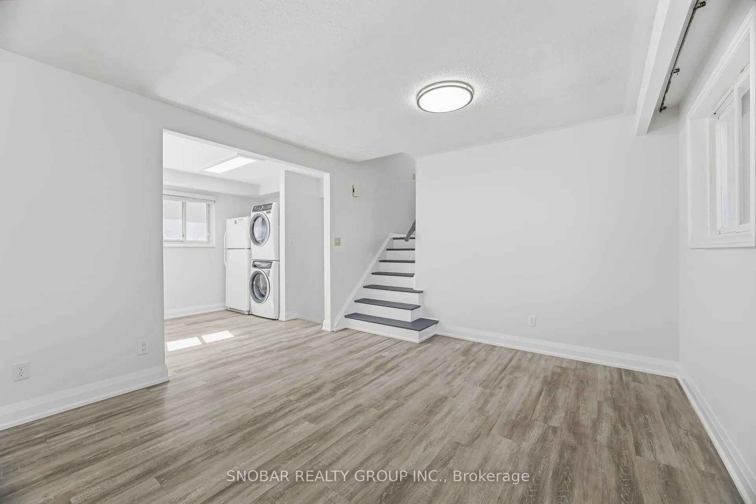
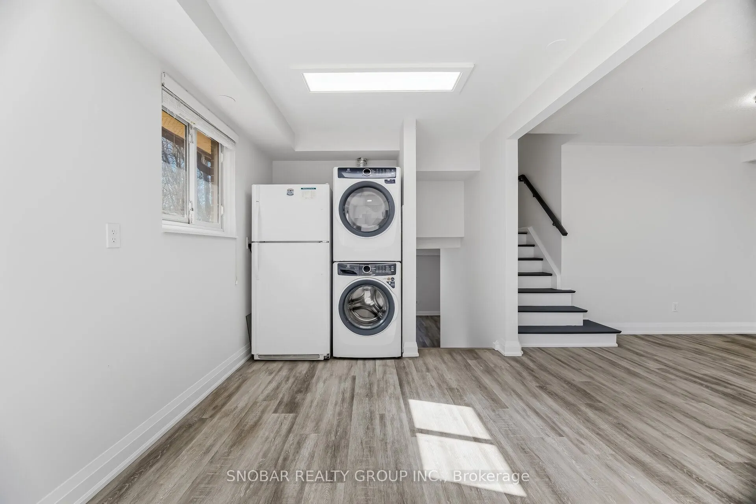
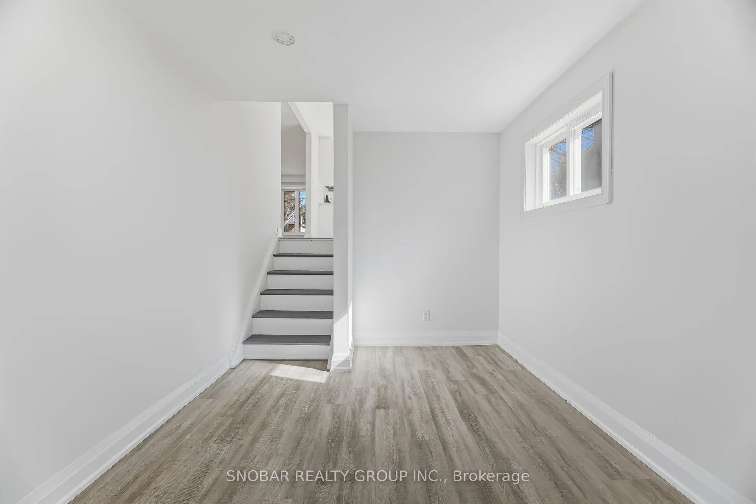
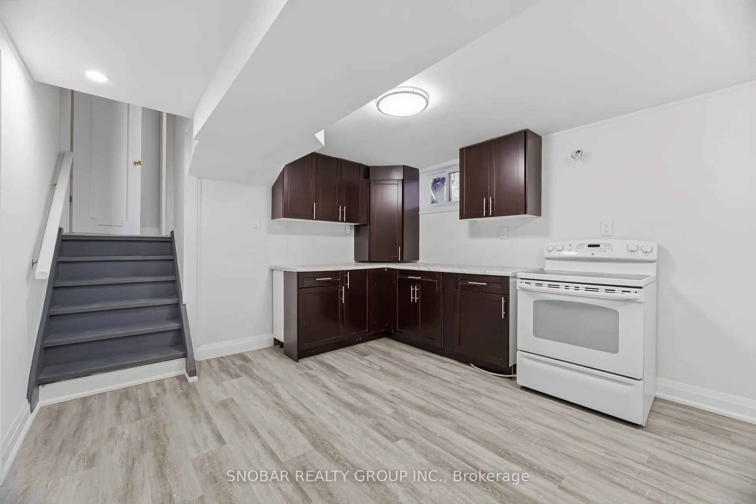
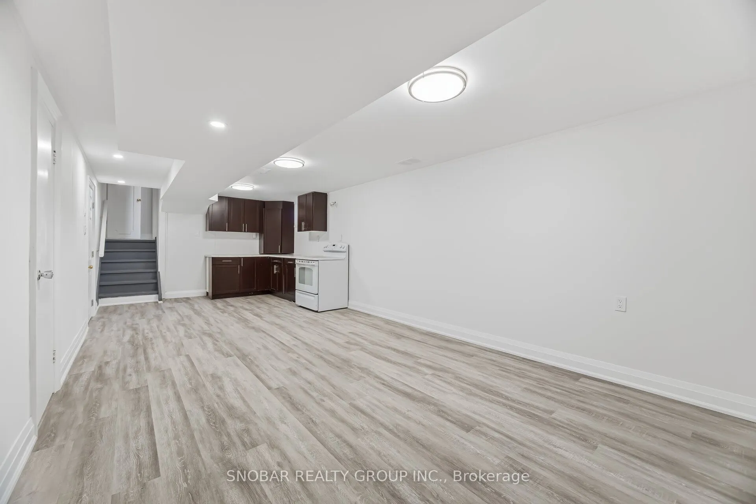
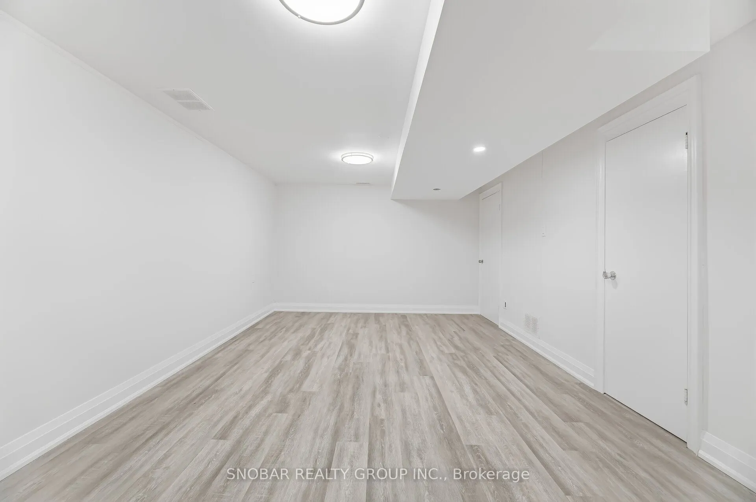
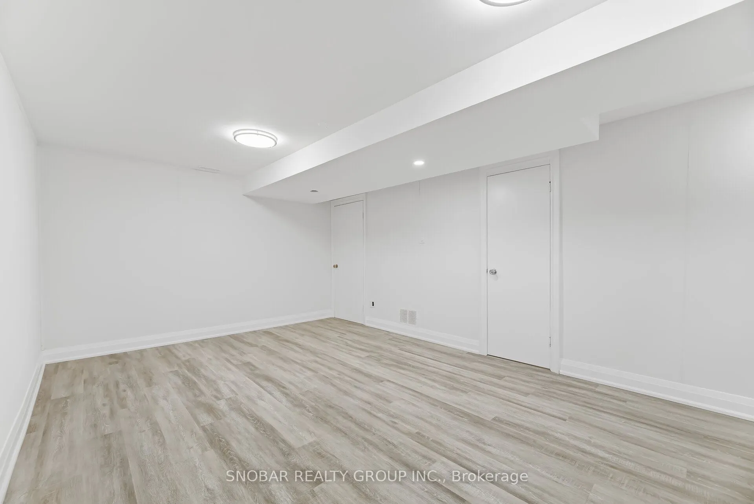
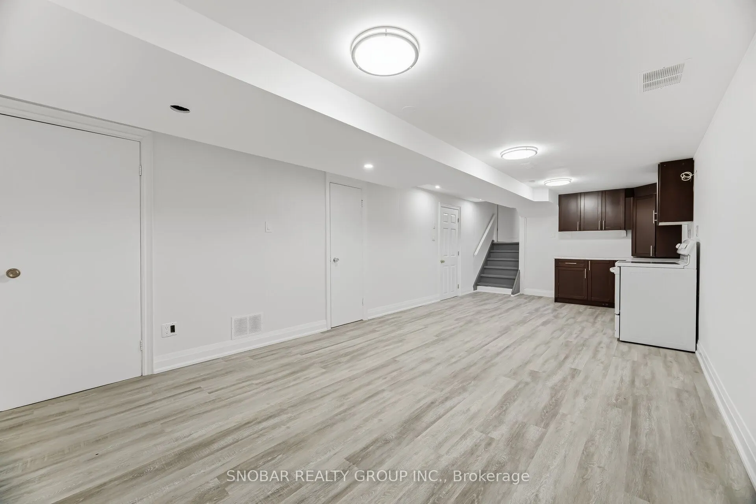
Finished,Separate Entrance
Listed on
2026-10-21
Lot size
58 x 150.0
Tax
$7,247 /yr
Days on Market
0
Approximate Age
-
Maintenance Fee
-
Description
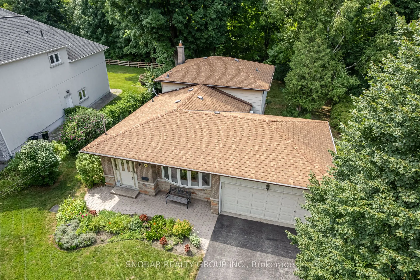
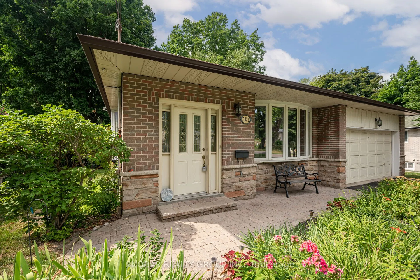
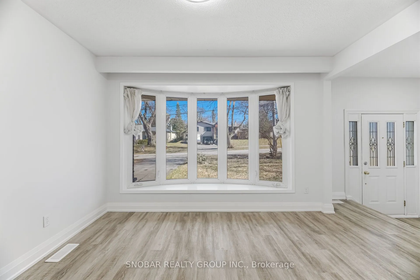
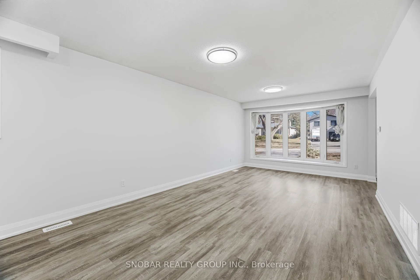
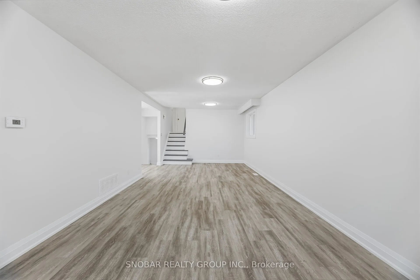
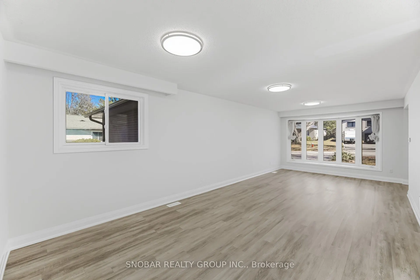
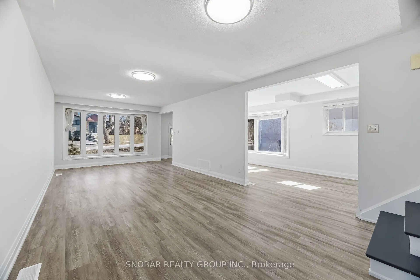
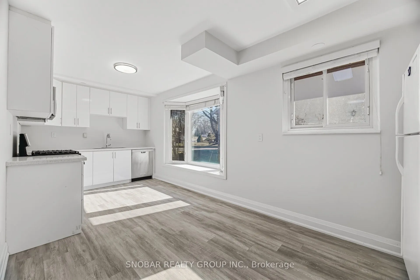
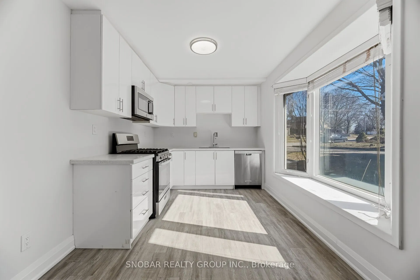
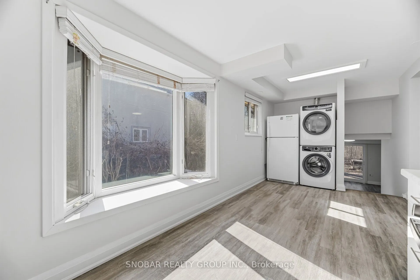
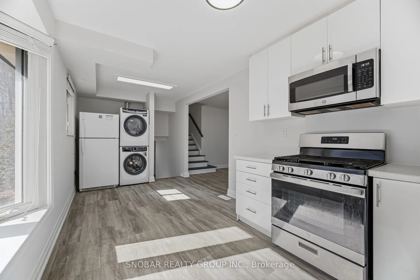
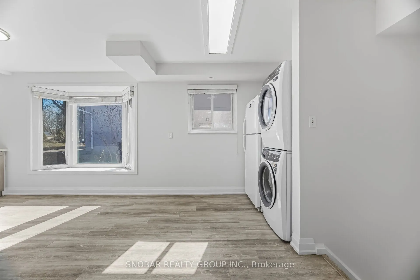
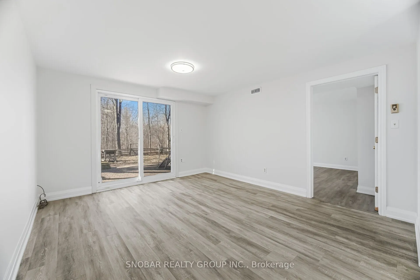
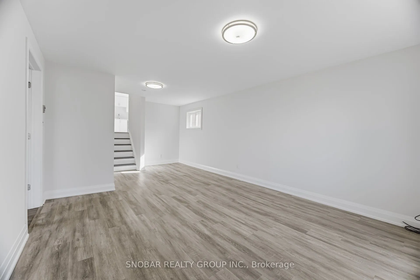
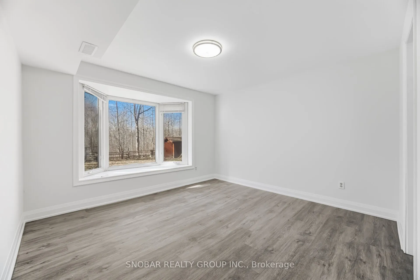
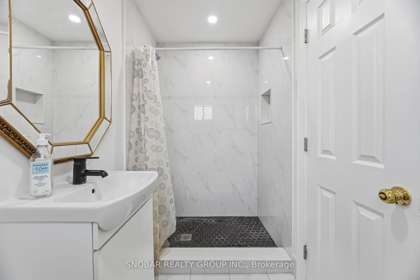
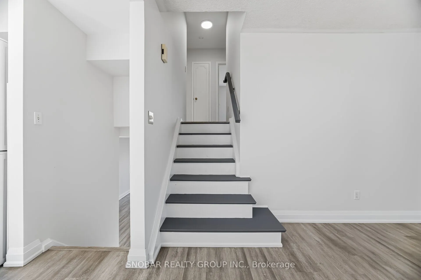
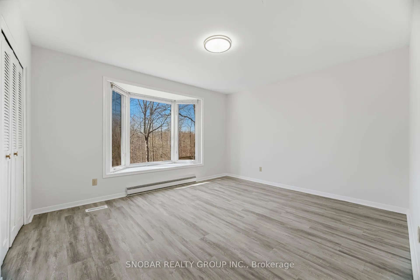
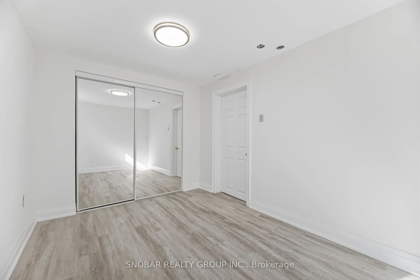
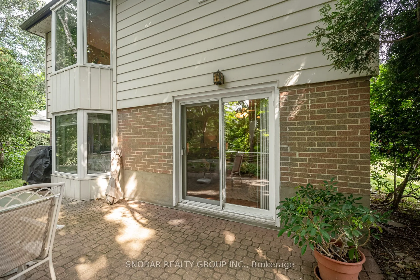
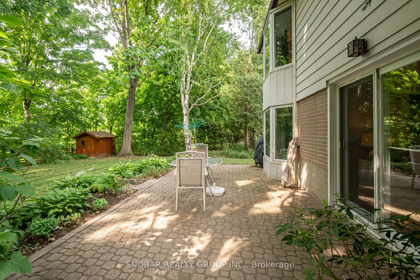
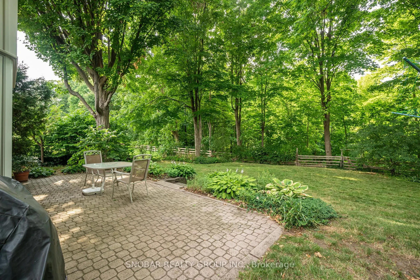
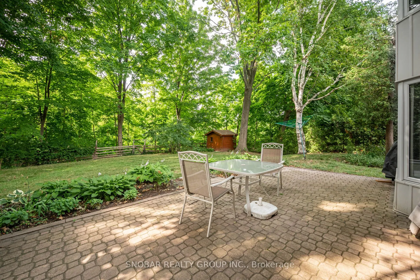
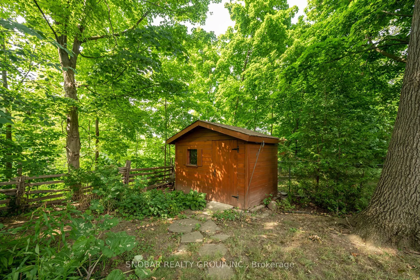
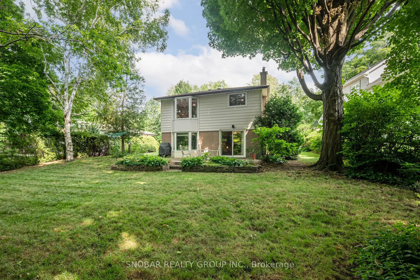
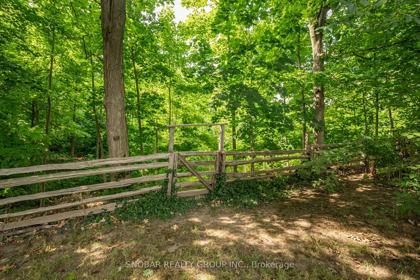
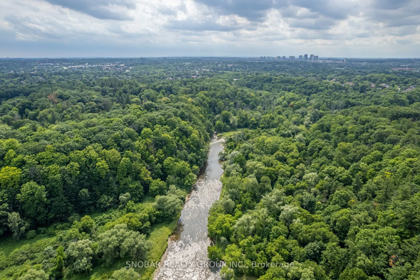
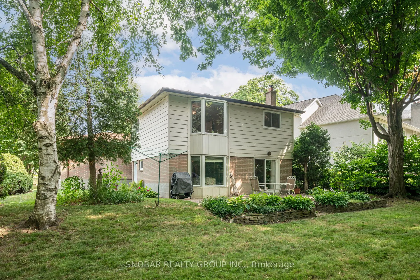
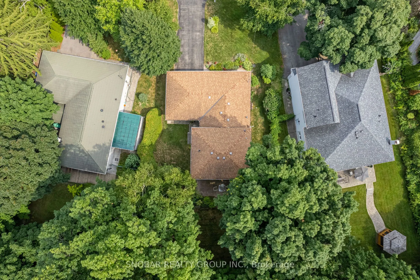
Rare Pie-Shaped Ravine Lot in Prestigious Credit Heights! An exceptional opportunity to own a Muskoka-like setting on an oversized, premium lot backing onto the ravine with direct access to Culham Trail. This renovated home offers over 2,300 sq. ft. of beautifully updated living space, featuring a f...unctional layout with separate living and family rooms and a walk-out to a private, mostly flat backyard-perfect for entertaining or relaxing in nature. Charming deep bay windows throughout fill the home with natural light and add timeless character. The expansive 58' x 150' lot widens to an impressive 79' at the rear. Includes 5 spacious bedrooms and a basement unit with separate entrance-ideal for extended family or income potential. A rare offering-come experience it and fall in love! Walking distance to Credit River With Beautiful Nature Trails & Greenery. Minutes To All The Amenities Including Erindale Go, Square One, Erindale Park, Utm, Hospitals, And More!
Full Property Details
Interior
Bedrooms
4
Bedrooms Plus
1
Total Bedrooms
5
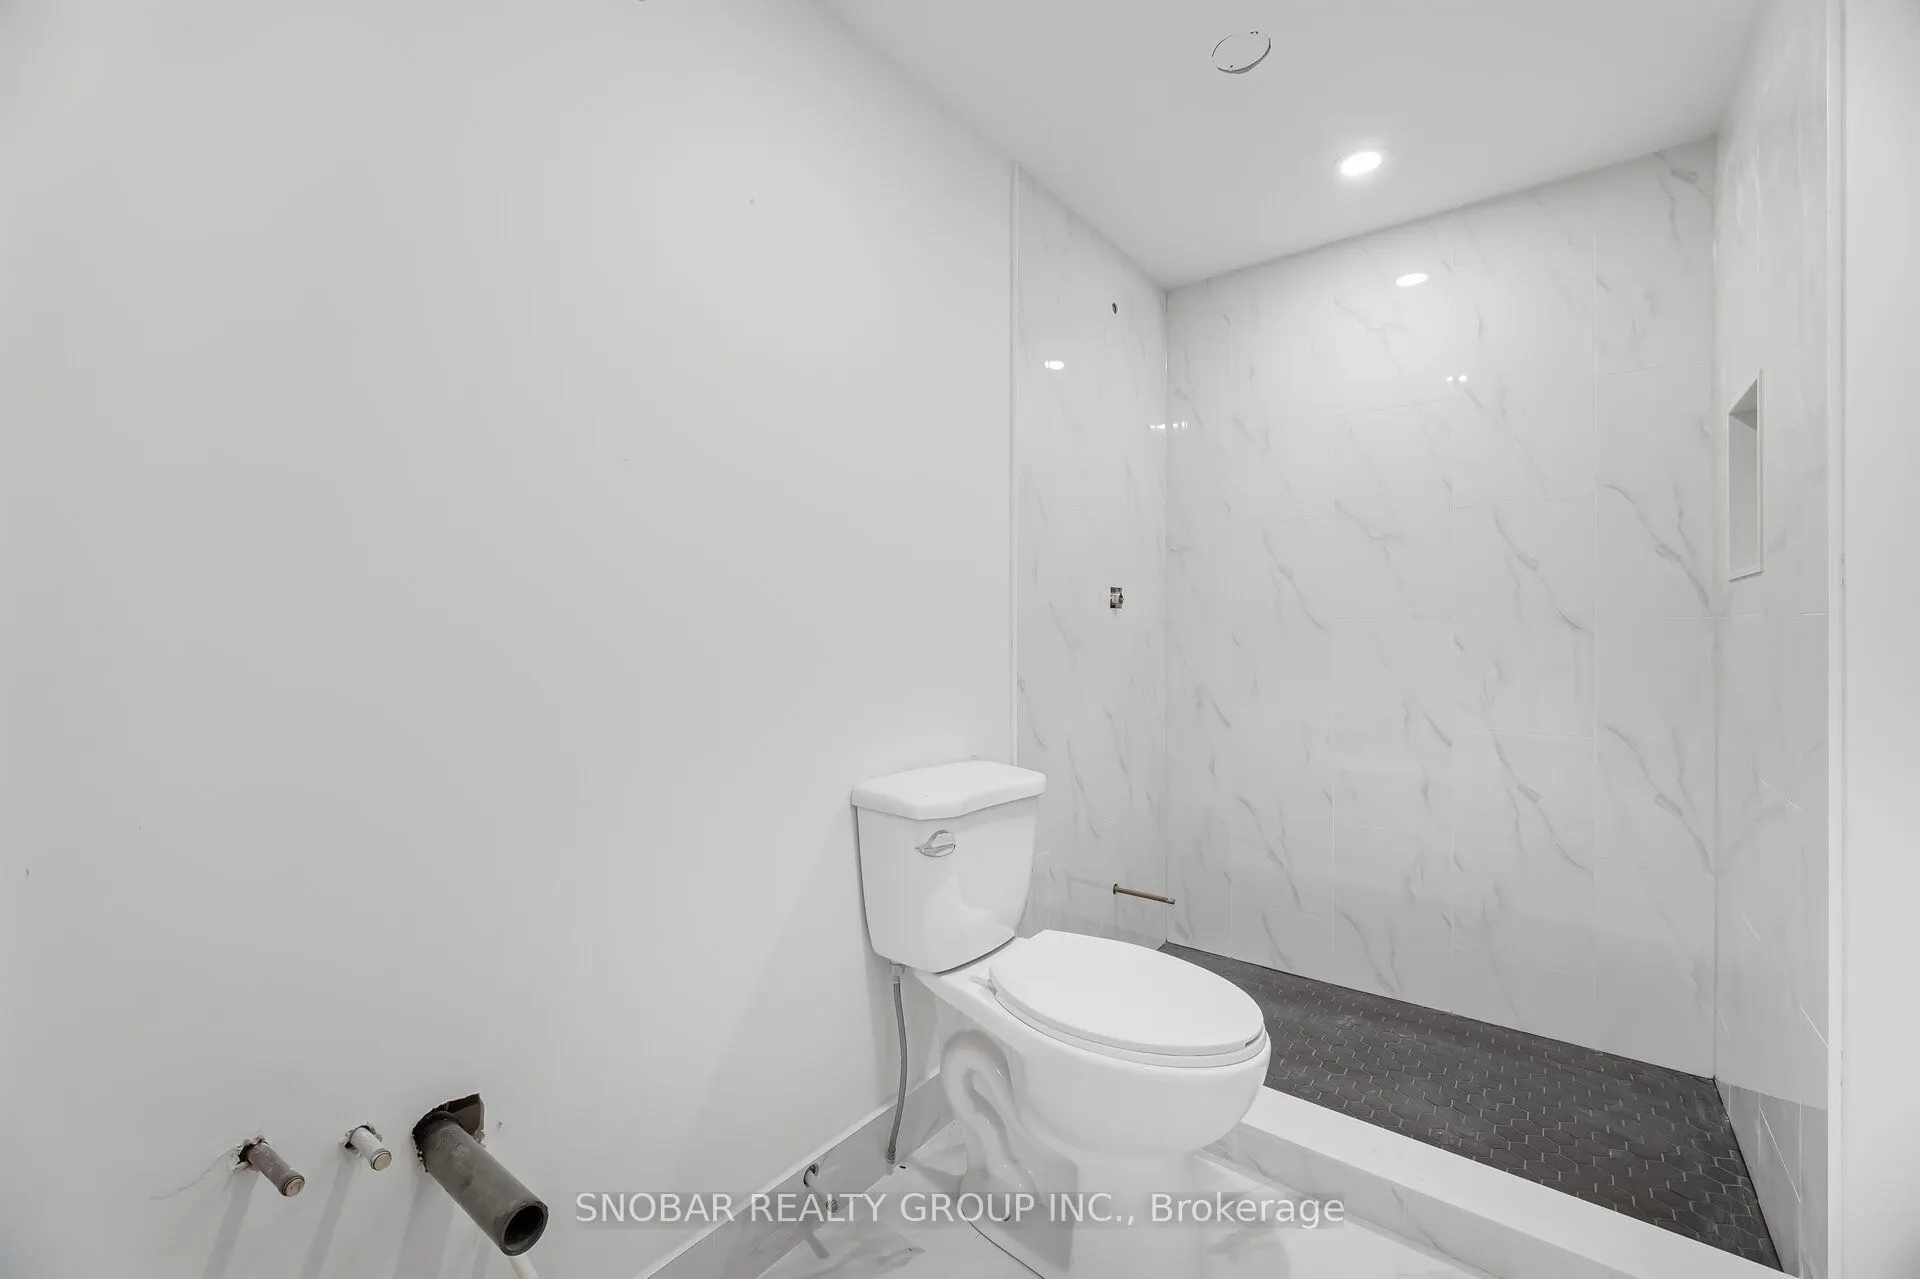
Washrooms
3
Square Footage
1500-2000 sqft
Basement
Finished,Separate Entrance
Heating Source
Gas
Heating Fuel
Baseboard
Air Conditioning
Central Air
Family Room
Yes
Kitchens
1
Kitchens Plus
1
Total Kitchens
2
Fireplace Features
No
Bedrooms
4
Bedrooms Plus
1
Total Bedrooms
5
Washrooms
3
Square Footage
1500-2000 sqft
Basement
Finished,Separate Entrance
Heating Source
Gas
Heating Fuel
Baseboard
Air Conditioning
Central Air
Family Room
Yes
Kitchens
1
Kitchens Plus
1
Total Kitchens
2
Fireplace Features
No
Exterior
Depth
150.0
Front
58.01
Acreage
< .50
Driveway
Private
Lot Size
58 x 150.0 ft
Pool
None
Parking Spaces
4
Total Parking Spaces
6.00
Parking Description
Attached
Garage Spaces
2
Zoning
Residential
Depth
150.0
Front
58.01
Acreage
< .50
Driveway
Private
Lot Size
58 x 150.0 ft
Pool
None
Parking Spaces
4
Total Parking Spaces
6.00
Parking Description
Attached
Garage Spaces
2
Zoning
Residential
Building Description
Style
Backsplit 4
Home Type
House
Subtype
Detached
Property Orientation
West
Exterior Finish
Brick
Sewers
Sewer
Water Supply
Municipal
Possession Date
No Data
Style
Backsplit 4
Home Type
House
Subtype
Detached
Property Orientation
West
Exterior Finish
Brick
Sewers
Sewer
Water Supply
Municipal
Possession Date
No Data
Community
Community
Erindale
Community
Erindale
Taxes & Fees
Taxes
$7,247 /yr
Tax Year
2025
Occupancy
Vacant
Taxes
$7,247 /yr
Tax Year
2025
Occupancy
Vacant
Room Types
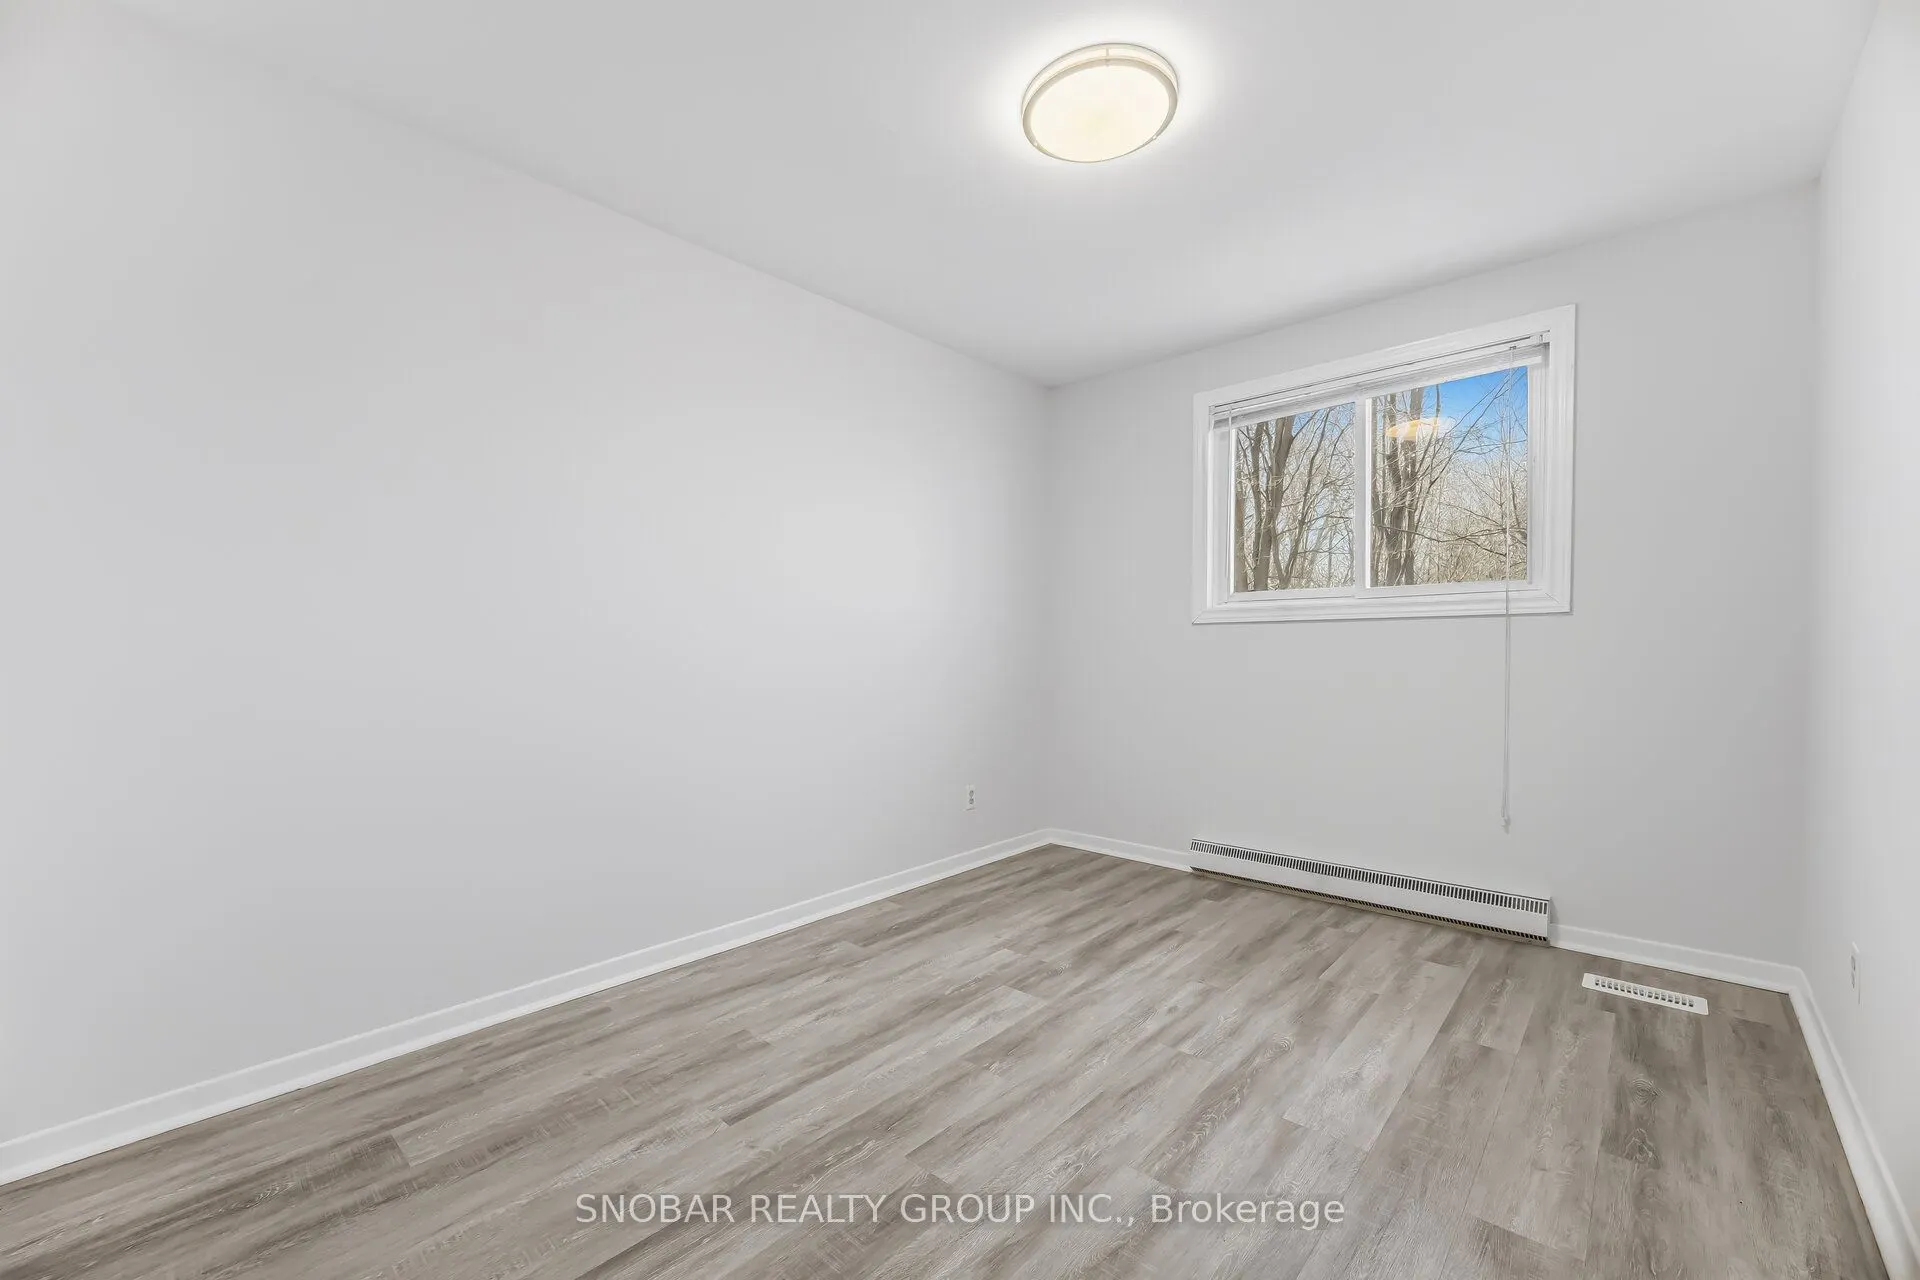
Bedroom 2
Vinyl Floor, Closet, Window
Dimensions 9.74 x 9.15 feet
89.12 sqft
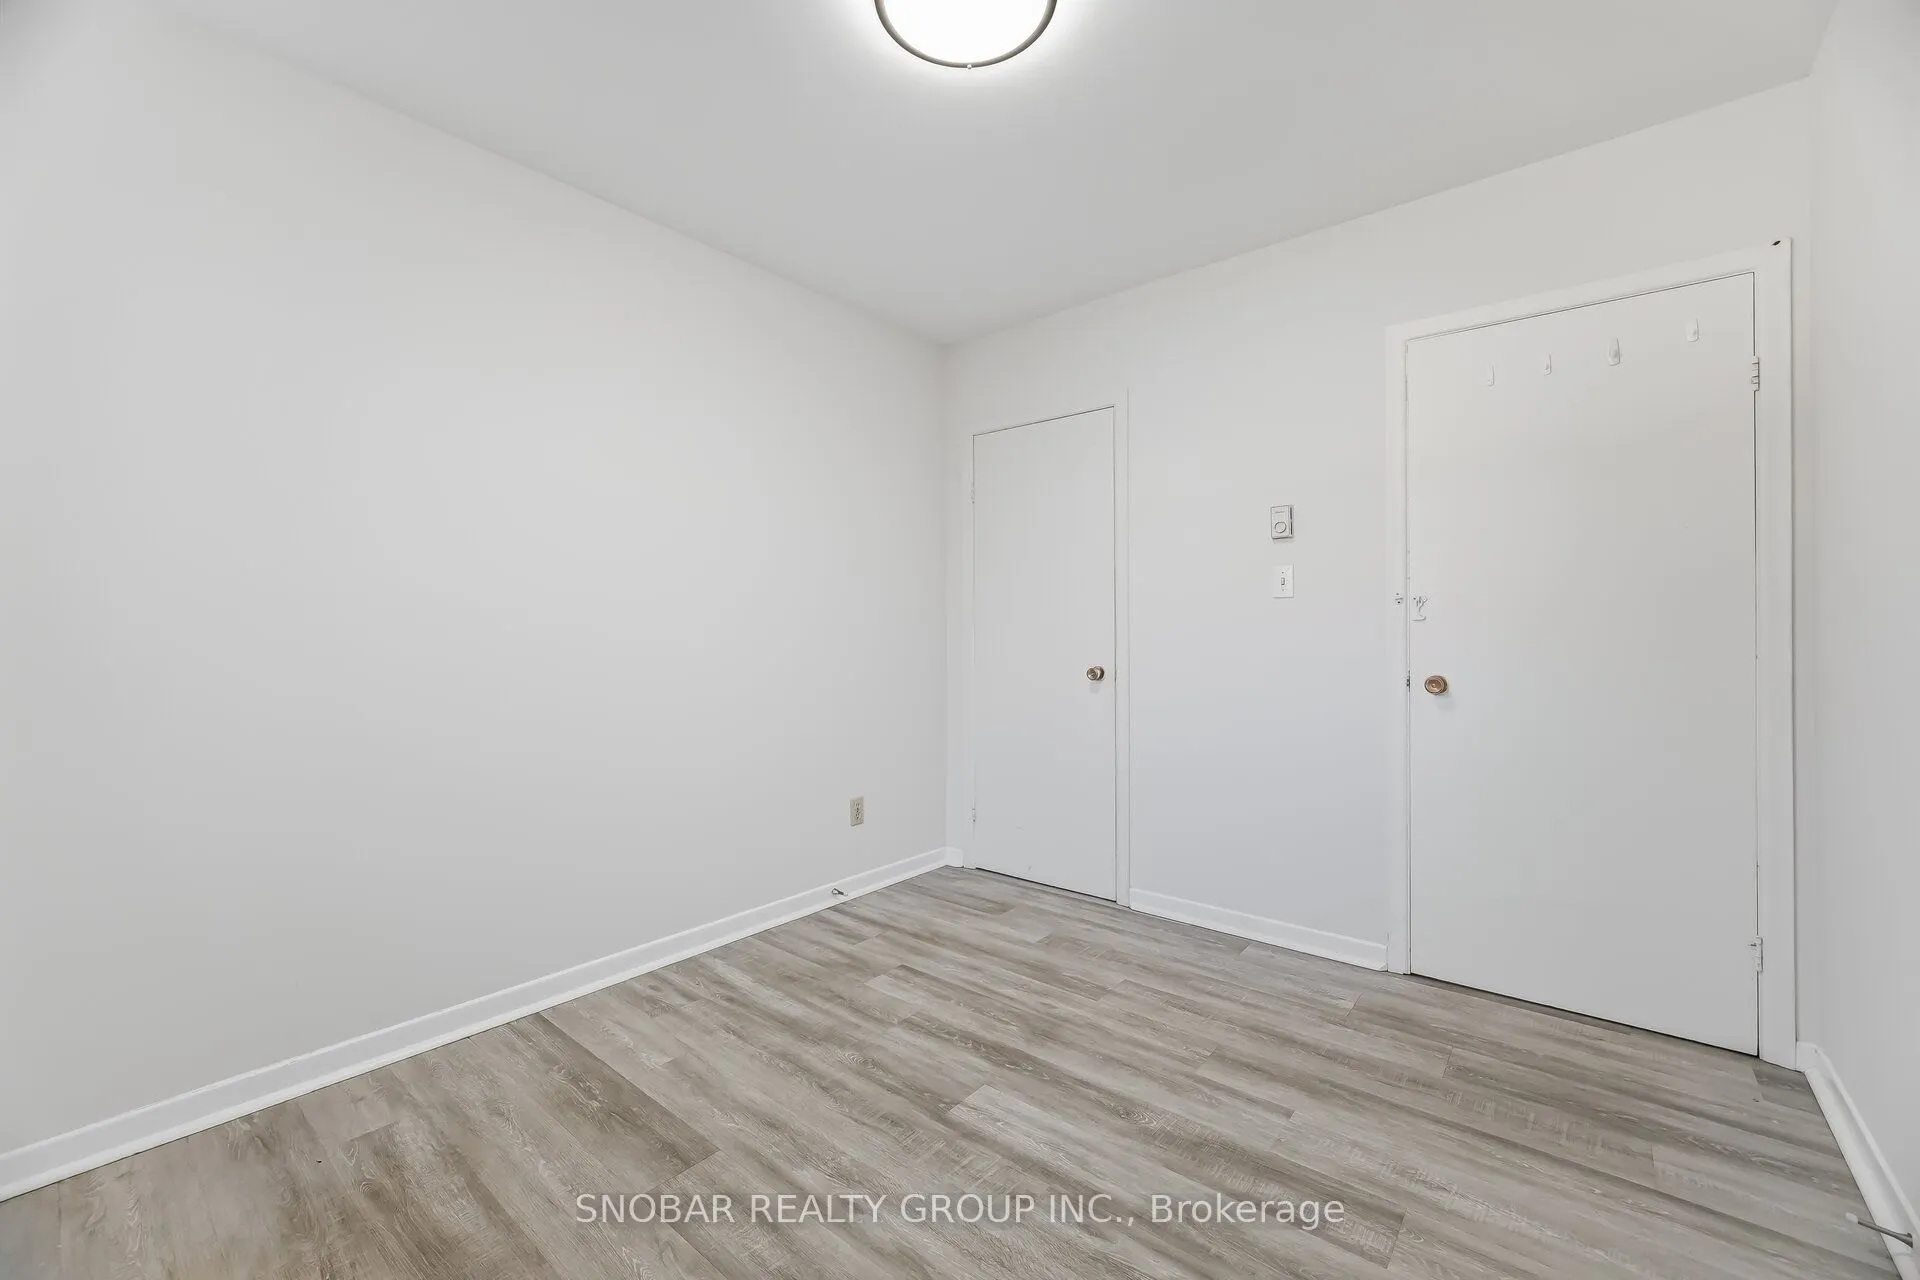
Bedroom 3
Vinyl Floor, Closet, Window
Dimensions 8.92 x 13.16 feet
117.39 sqft
Bedroom 4
Vinyl Floor, Bay Window
Dimensions 11.84 x 13.85 feet
163.98 sqft
Bedroom 5
Vinyl Floor, Window
Dimensions 8.92 x 8.92 feet
79.57 sqft
Breakfast
Combined w/Kitchen, Vinyl Floor
Dimensions 8.92 x 9.51 feet
84.83 sqft
Dining Room
Combined w/Living, Vinyl Floor
Dimensions 12.01 x 14.5 feet
174.14 sqft
Dining Room
Vinyl Floor, Combined w/Kitchen
Dimensions 8.73 x 12.01 feet
104.85 sqft
Family Room
Vinyl Floor, Walk-Out, W/O To Yard
Dimensions 12.76 x 21.33 feet
272.17 sqft
Kitchen
Eat-in Kitchen, Vinyl Floor, Window
Dimensions 10.76 x 7.84 feet
84.36 sqft
Kitchen
Vinyl Floor, Above Grade Window, Window
Dimensions 12.01 x 10.43 feet
125.26 sqft
Living Room
Combined w/Dining, Vinyl Floor, Bay Window
Dimensions 12.01 x 14.99 feet
180.03 sqft
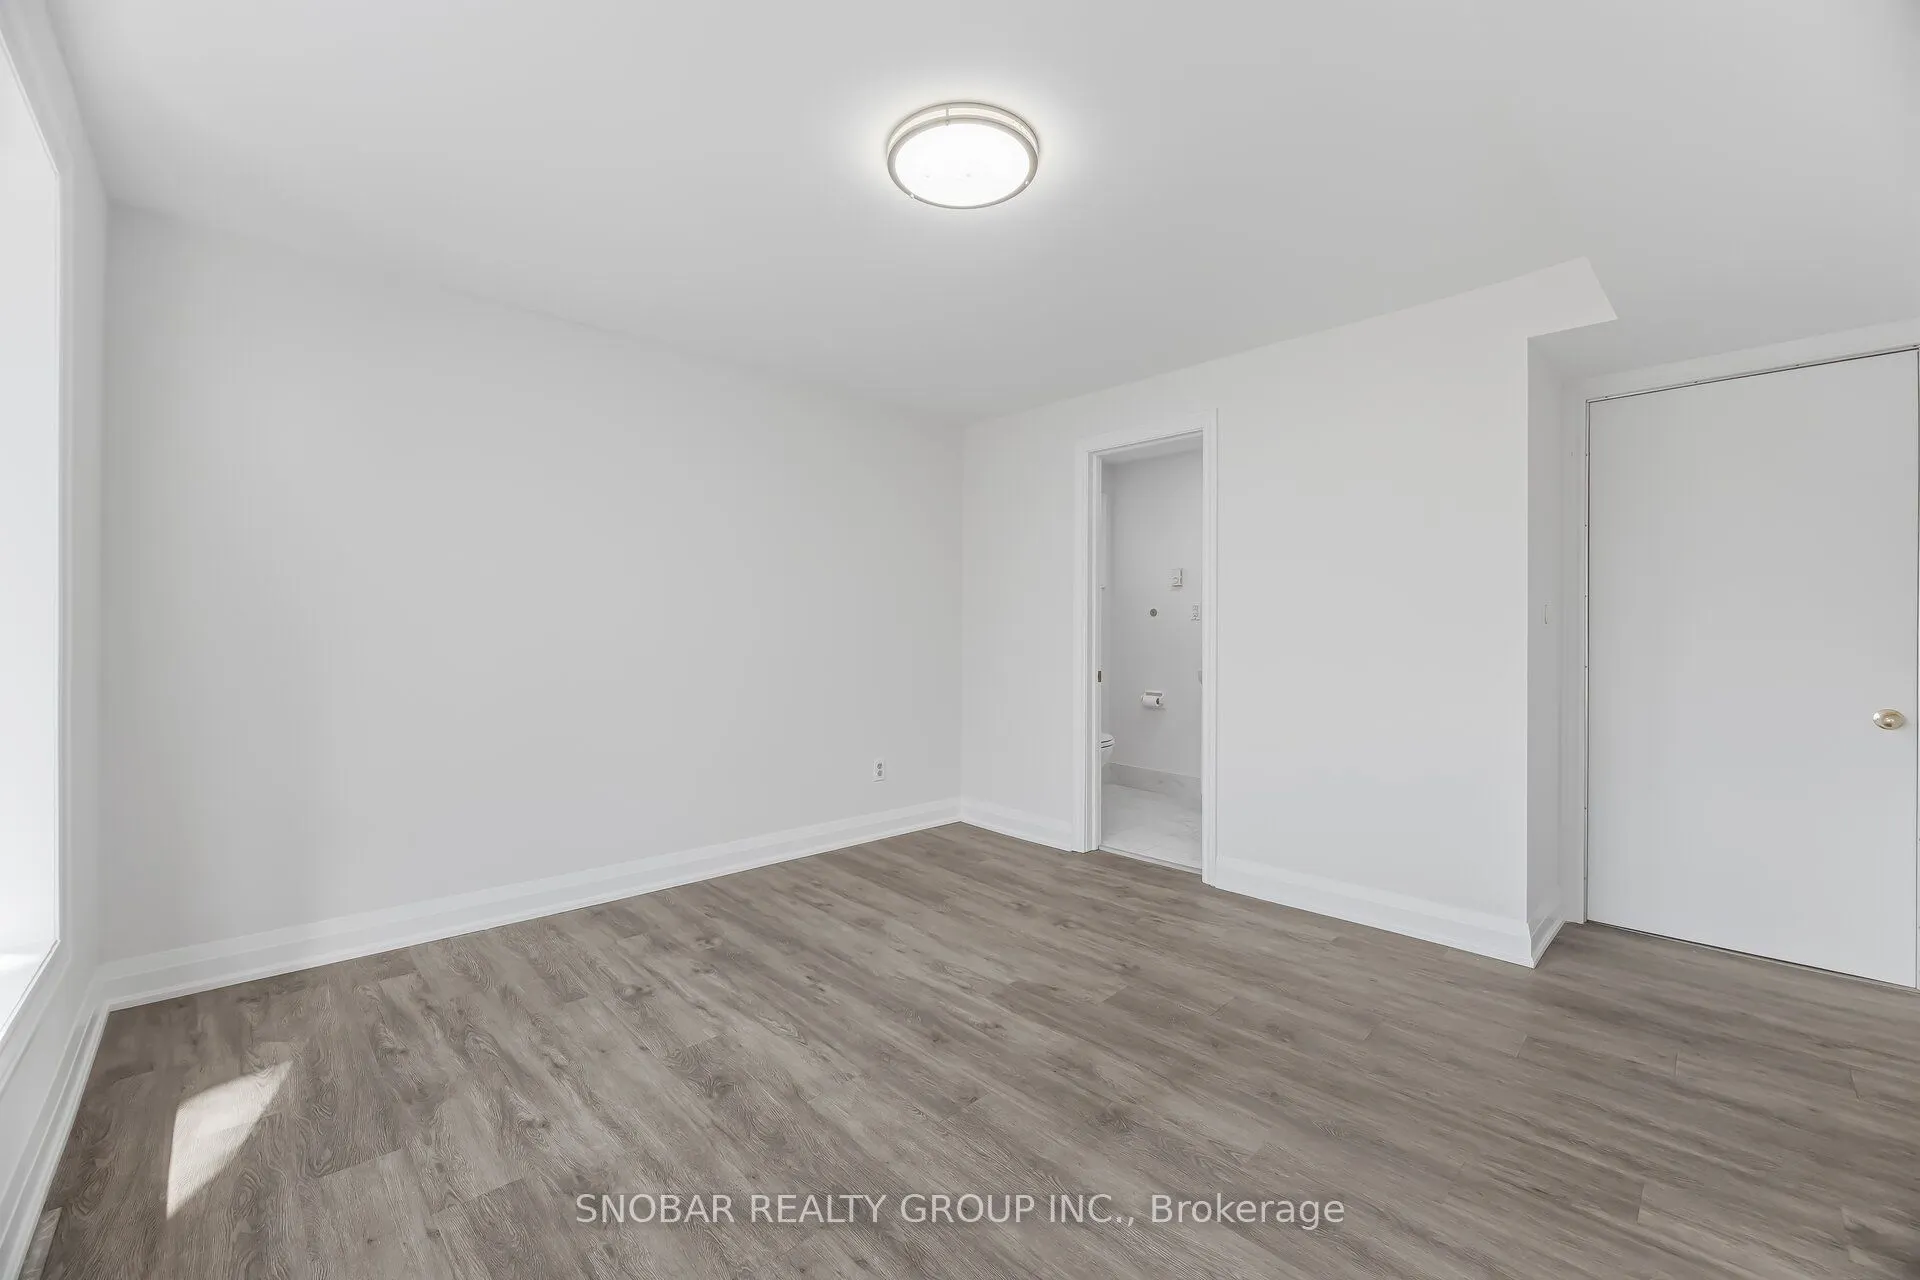
Primary Bedroom
Vinyl Floor, Window, Closet
Dimensions 13.25 x 13.16 feet
174.37 sqft
Similar Properties(No results)
Mortgage Calculator
Calculate your estimated monthly mortgage payment
Price
$1,295,000
$
%
%
Total cost of mortgage
$0
Monthly payment
By clicking Save, we will calculate your estimated mortgage for all properties using the saved values (down payment percentage, interest rate, and amortization).
The accuracy and applicability of this calculator are not guaranteed.