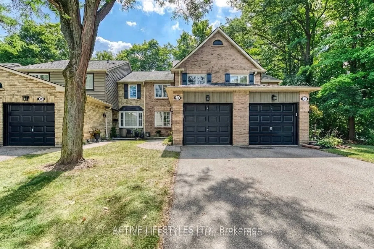
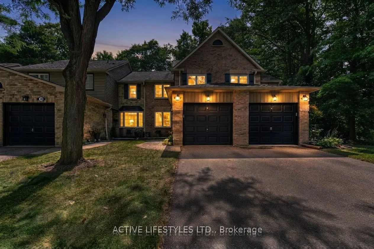
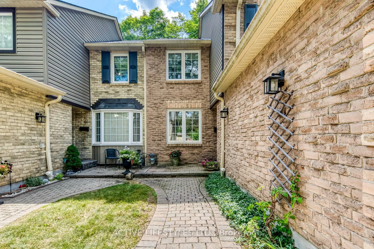
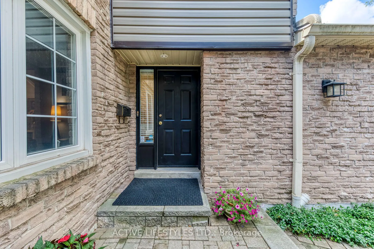
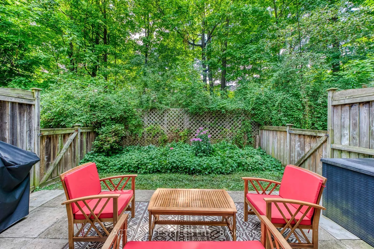
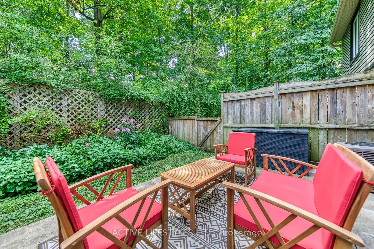
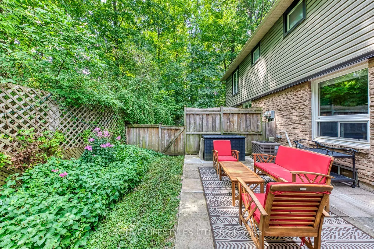
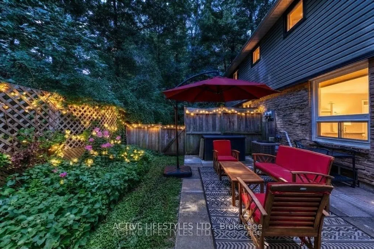
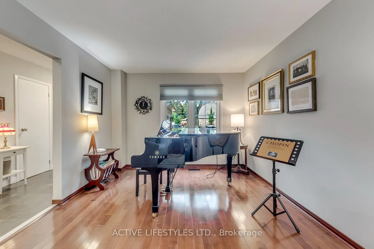
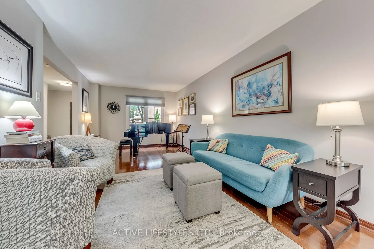
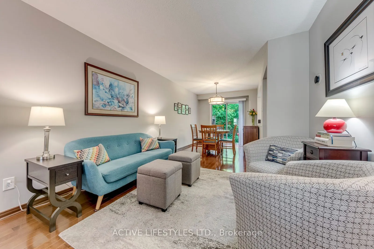
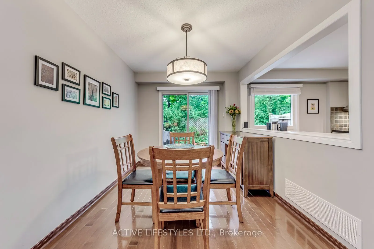
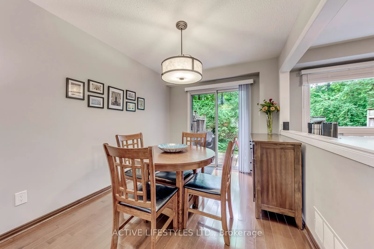
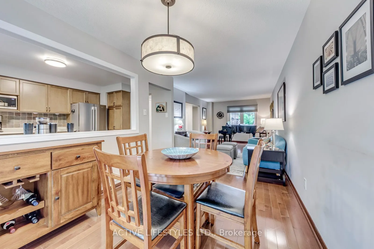
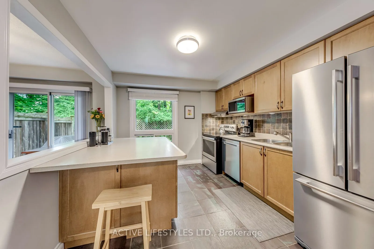
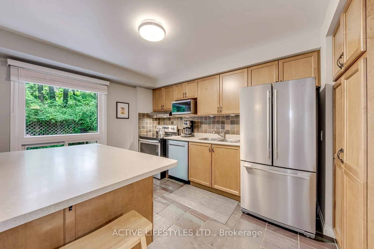
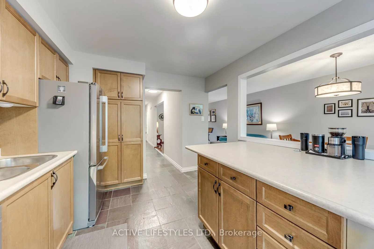
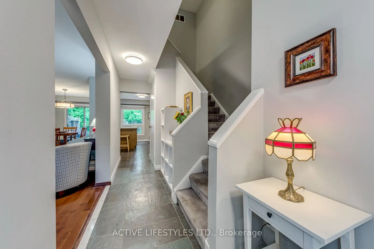
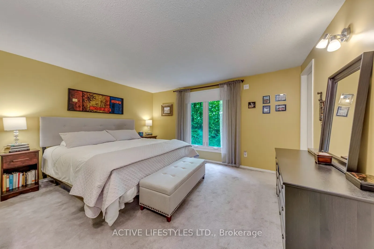
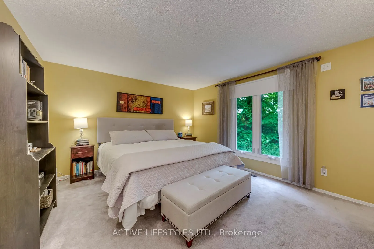
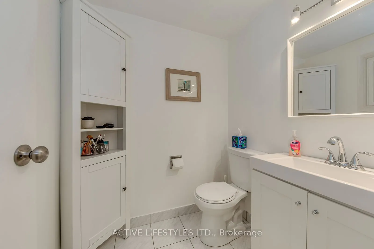
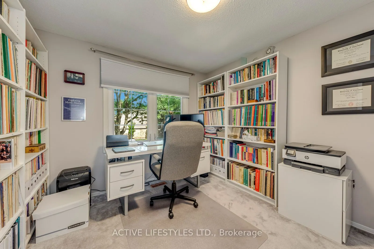
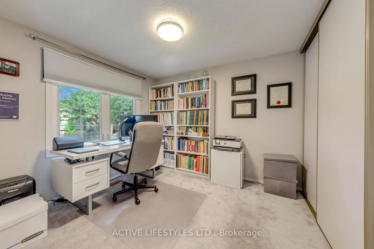
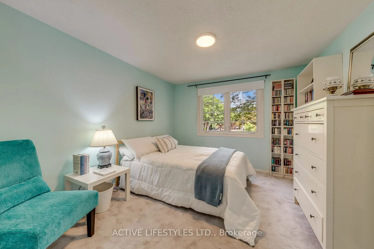
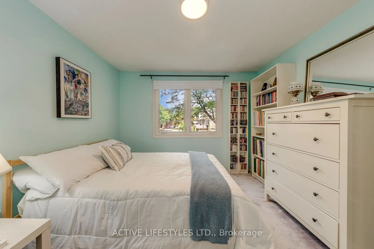
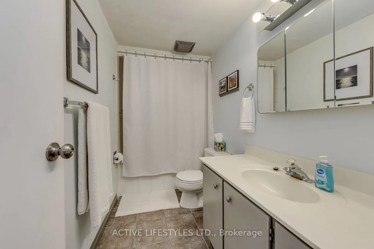
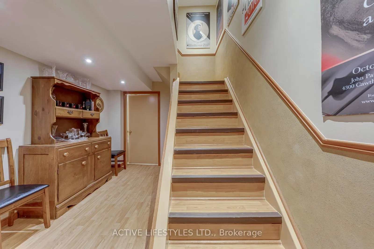
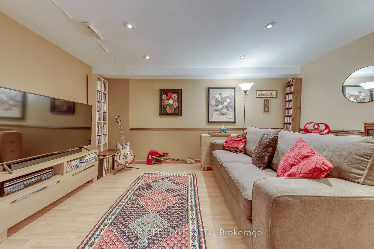
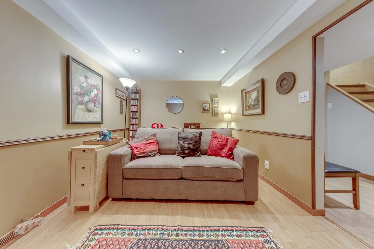
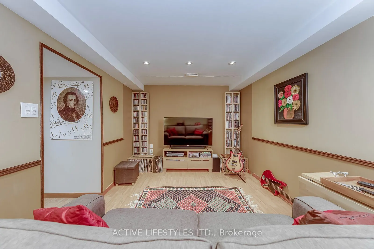
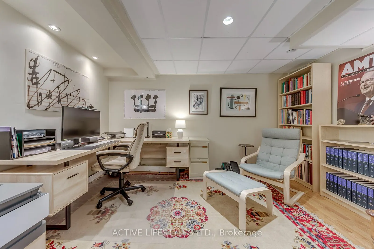
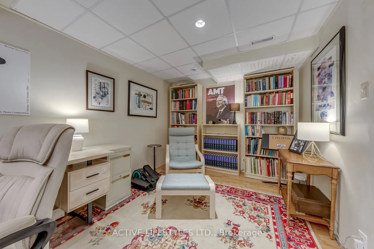
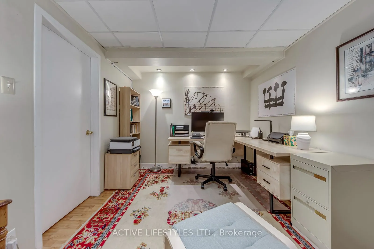
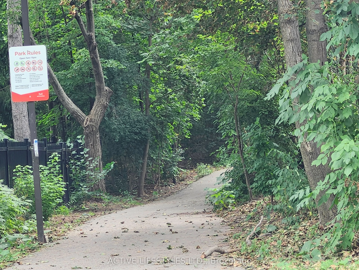
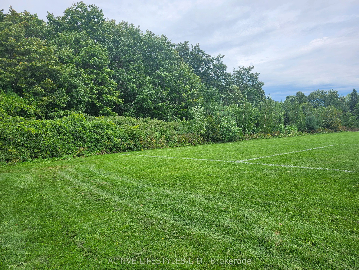
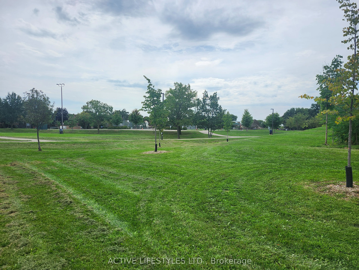
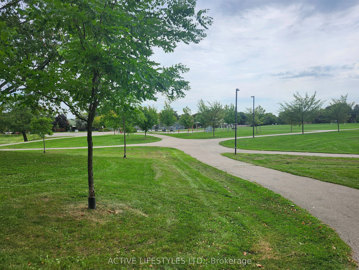
Discover the charm of 2766 Folkway Dr., situated in the highly sought-after Pheasant Run community of Erin Mills, and offering a private greenspace setting. This meticulously maintained 3-bedroom, 3-bath townhome offers a unique blend of privacy, outdoor space, and flexible living areas. The main fl...oor showcases hardwood floors, a welcoming open living and dining area, a spacious kitchen, and a walkout leading to a fully fenced yard backing onto mature trees and greenspace, with access to walking trails. Upstairs, you'll find three inviting bedrooms, including a primary suite with a walk-in closet and convenient 2-piece bath, overlooking the beautiful greenery. The finished lower level enhances the home with a separate office and a media/rec room-perfect for remote work, hosting guests, or expanding family space. With an attached garage and a private driveway, this is a fabulous opportunity to personalize this space and make this home truly yours
Full Property Details
Interior
Bedrooms
3
Total Bedrooms
3
Washrooms
3
Square Footage
1200-1399 sqft
Basement
Finished
Heating Source
Gas
Heating Fuel
Forced Air
Air Conditioning
Central Air
Family Room
No
Kitchens
1
Total Kitchens
1
Fireplace Features
No
Bedrooms
3
Total Bedrooms
3
Washrooms
3
Square Footage
1200-1399 sqft
Basement
Finished
Heating Source
Gas
Heating Fuel
Forced Air
Air Conditioning
Central Air
Family Room
No
Kitchens
1
Total Kitchens
1
Fireplace Features
No
Exterior
Driveway
Private
Parking Spaces
2
Total Parking Spaces
2.00
Parking Description
Private
Garage Spaces
1
Zoning
Res
Balcony
None
Driveway
Private
Parking Spaces
2
Total Parking Spaces
2.00
Parking Description
Private
Garage Spaces
1
Zoning
Res
Balcony
None
Building Description
Style
2-Storey
Home Type
Condo
Subtype
Condo Townhouse
Year Built
31-50
Property Orientation
North West
Exterior Finish
Brick
Possession Date
No Data
Locker
None
Style
2-Storey
Home Type
Condo
Subtype
Condo Townhouse
Year Built
31-50
Property Orientation
North West
Exterior Finish
Brick
Possession Date
No Data
Locker
None
Community
Community
Erin Mills
Community
Erin Mills
Taxes & Fees
Taxes
$4,482.15 /yr
Tax Year
2026
Occupancy
Owner
Maintenance Fee
$525/mo
Common Elements
Included
Parking
Included
Building Insurance
Included
Taxes
$4,482.15 /yr
Tax Year
2026
Occupancy
Owner
Maintenance Fee
$525/mo
Common Elements
Included
Parking
Included
Building Insurance
Included
Other
Pets
Yes-with Restrictions
Pets
Yes-with Restrictions
Room Types
Bedroom 2
W/W Closet, Window
Dimensions 11.78 x 10.43 feet
122.87 sqft
Bedroom 3
Closet, Window
Dimensions 9.94 x 9.91 feet
98.51 sqft
Dining Room
Hardwood Floor, Open Concept, W/O To Garden
Dimensions 13.06 x 8.73 feet
114.01 sqft
Kitchen
Breakfast Bar, Slate Flooring, Overlooks Garden
Dimensions 12.6 x 10.07 feet
126.88 sqft
Living Room
Hardwood Floor, Picture Window, Open Concept
Dimensions 16.73 x 10.4 feet
173.99 sqft
Media Room
Recessed Lighting
Dimensions 15.39 x 9.81 feet
150.98 sqft
Office
-
Dimensions 13.48 x 9.28 feet
125.09 sqft
Primary Bedroom
2 Pc Ensuite, Walk-In Closet(s), Overlooks Garden
Dimensions 13.88 x 12.2 feet
169.34 sqft
Utility Room
-
Dimensions 10.01 x 7.28 feet
72.87 sqft
Similar Properties(No results)
Mortgage Calculator
Calculate your estimated monthly mortgage payment
Price
$729,800
$
%
%
Total cost of mortgage
$0
Monthly payment
By clicking Save, we will calculate your estimated mortgage for all properties using the saved values (down payment percentage, interest rate, and amortization).
The accuracy and applicability of this calculator are not guaranteed.