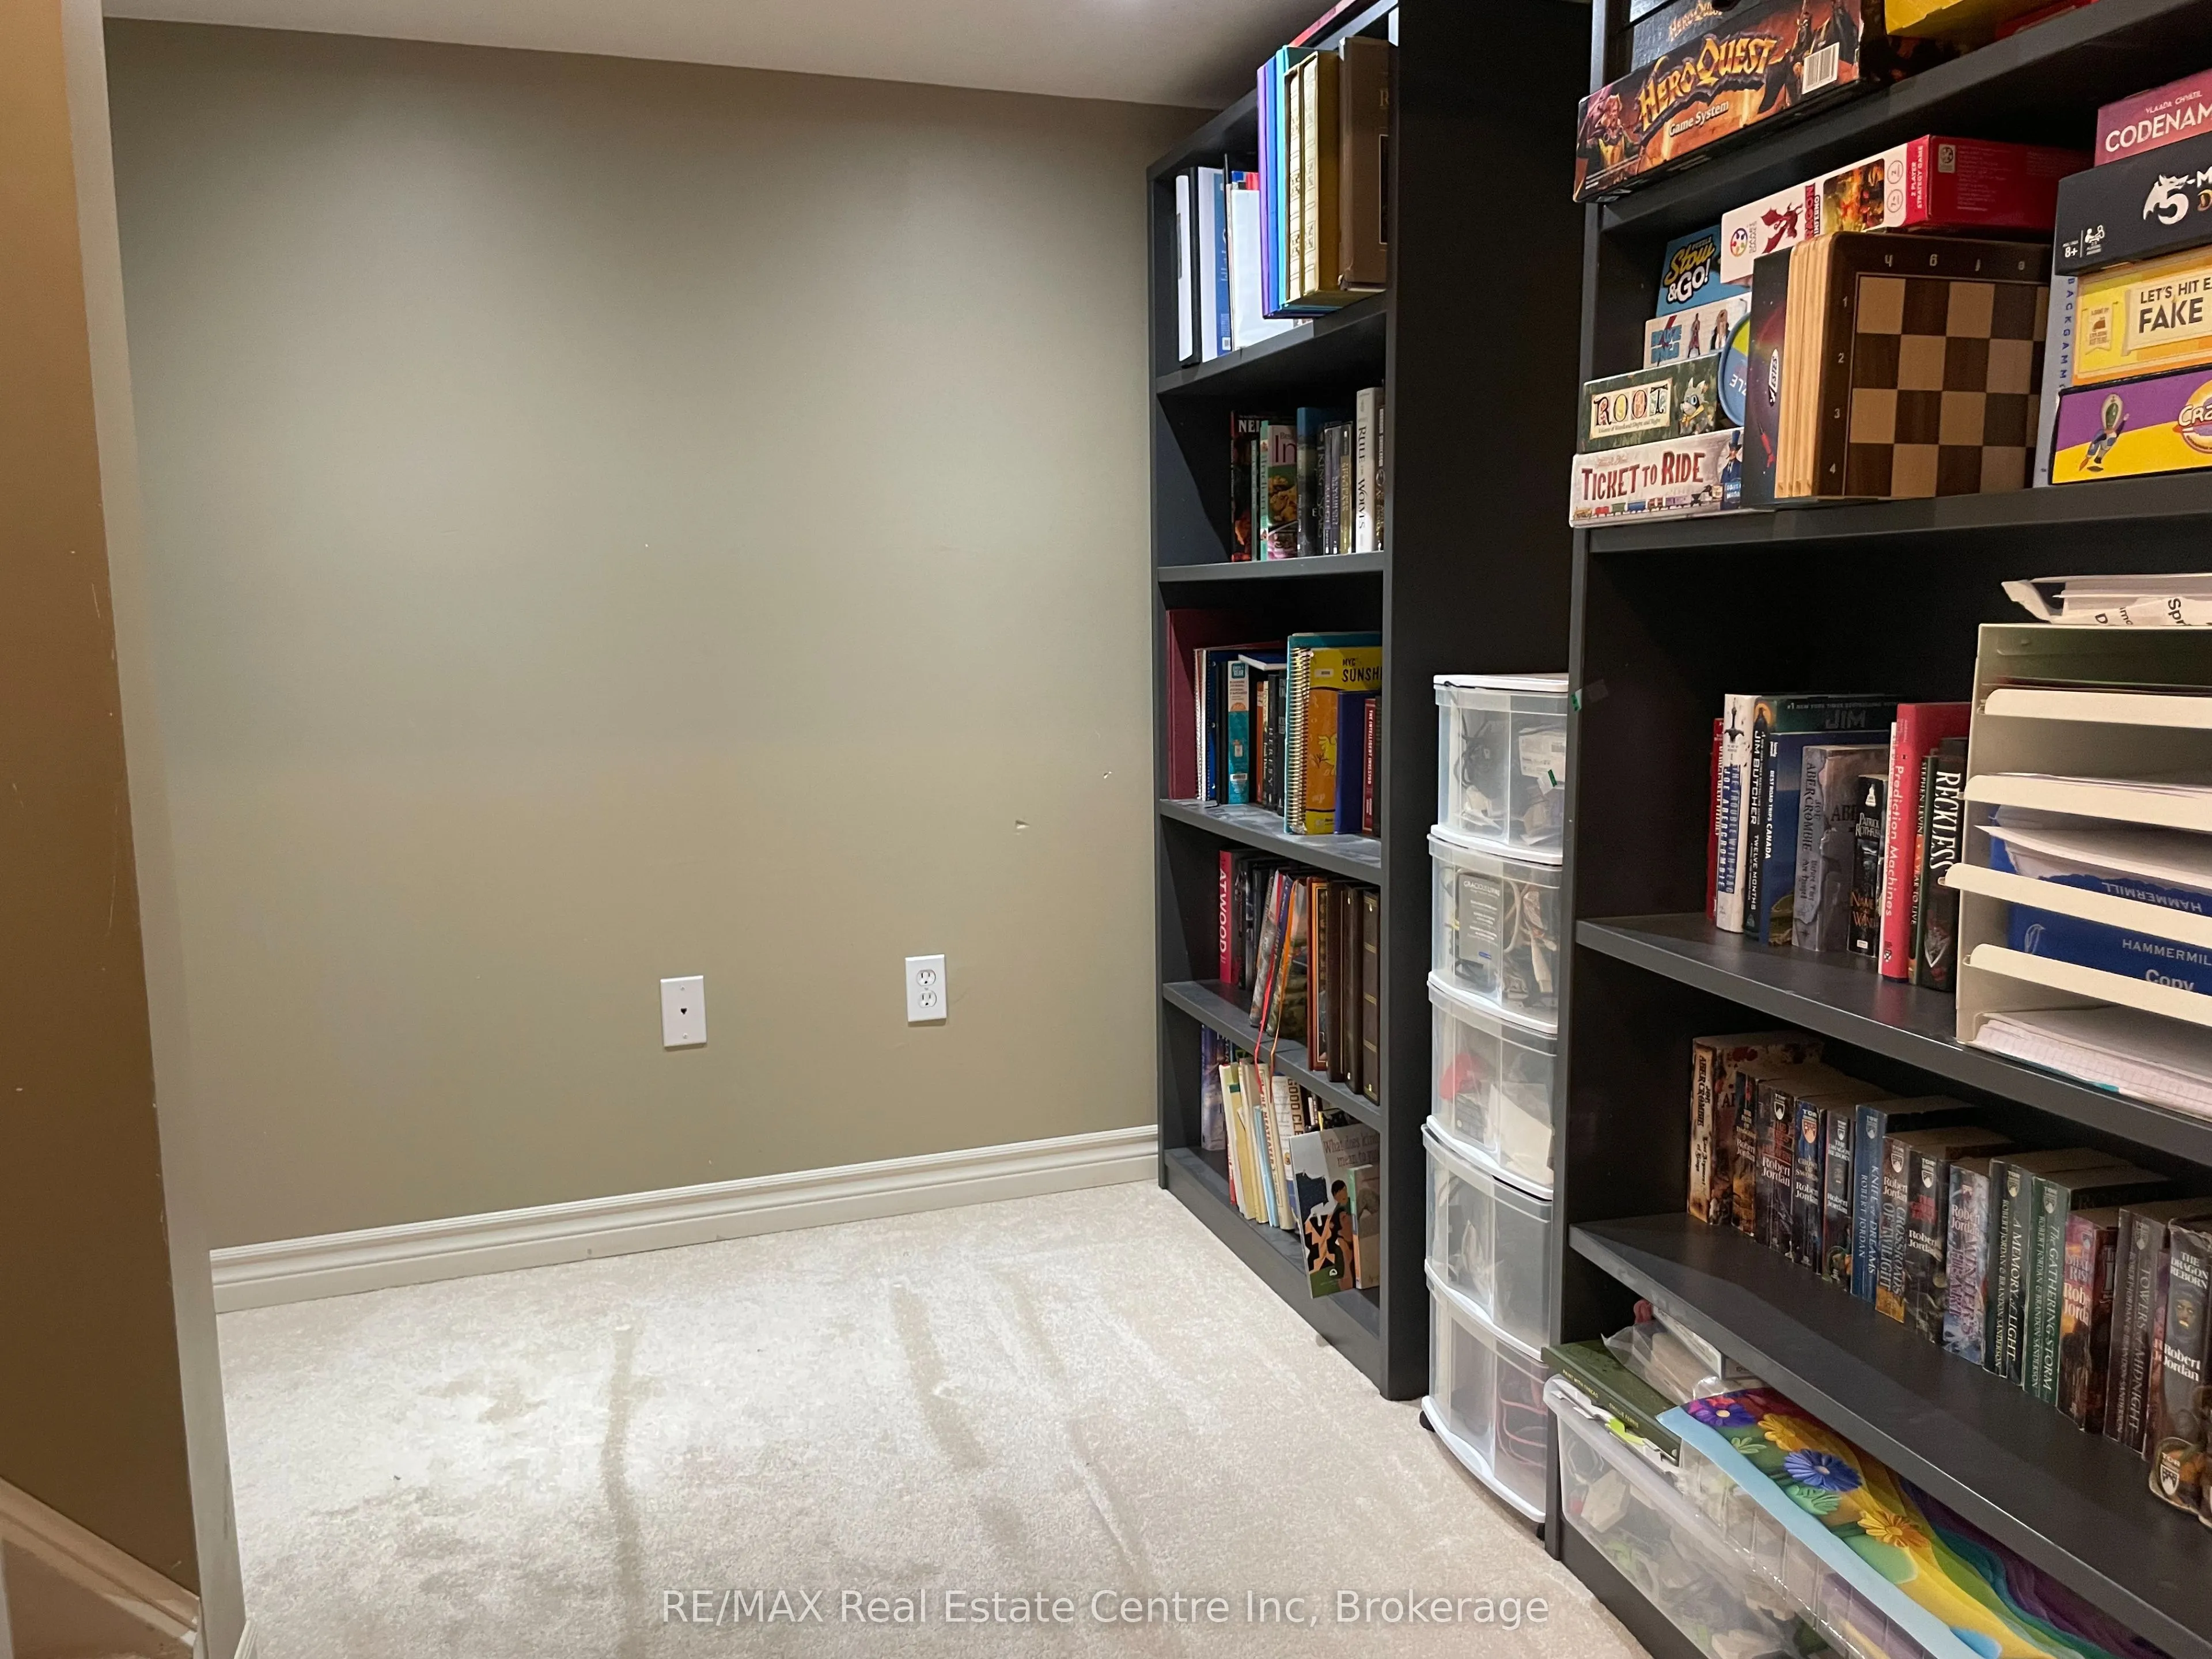
Sign In or Create a Free Account to see full details of this property
Key Facts
Key facts for 1518 Croft Avenue N
Property Type
House, 2-Storey
Parking
Attached 1 garage, 3 parking
MLS #
W12961832
Size
1100-1500 sqft
Basement
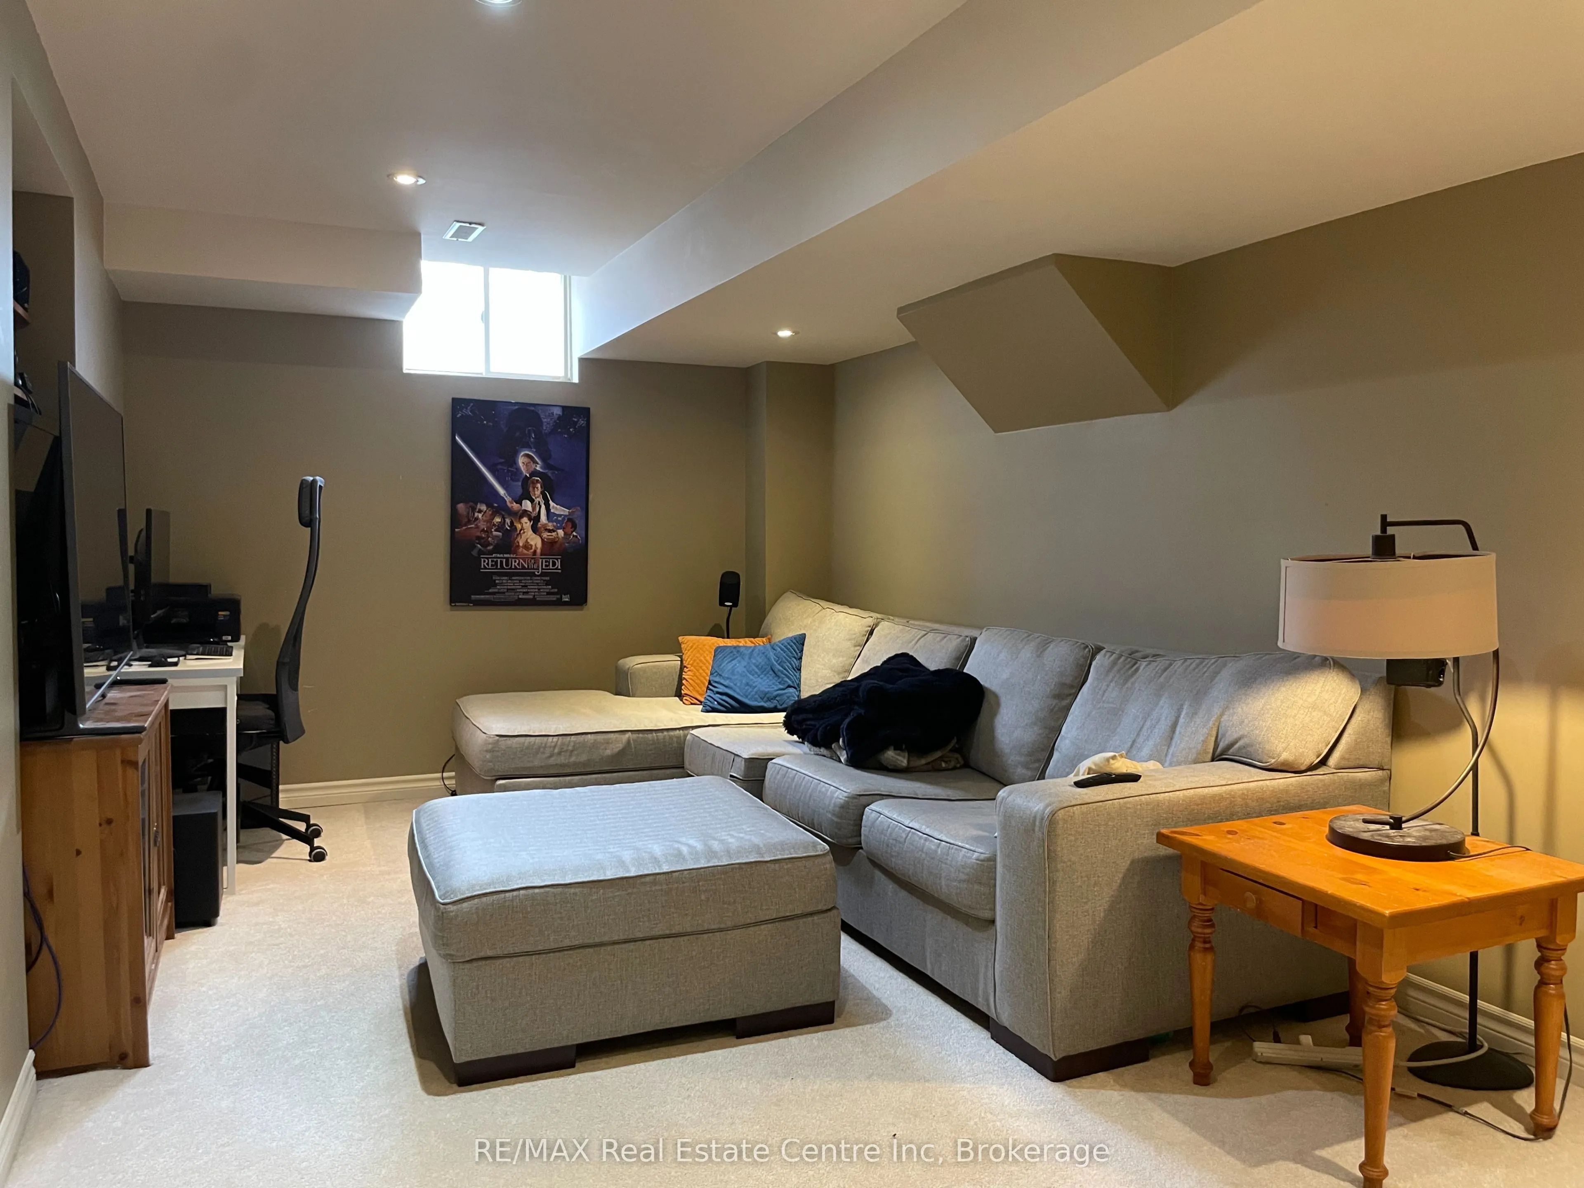
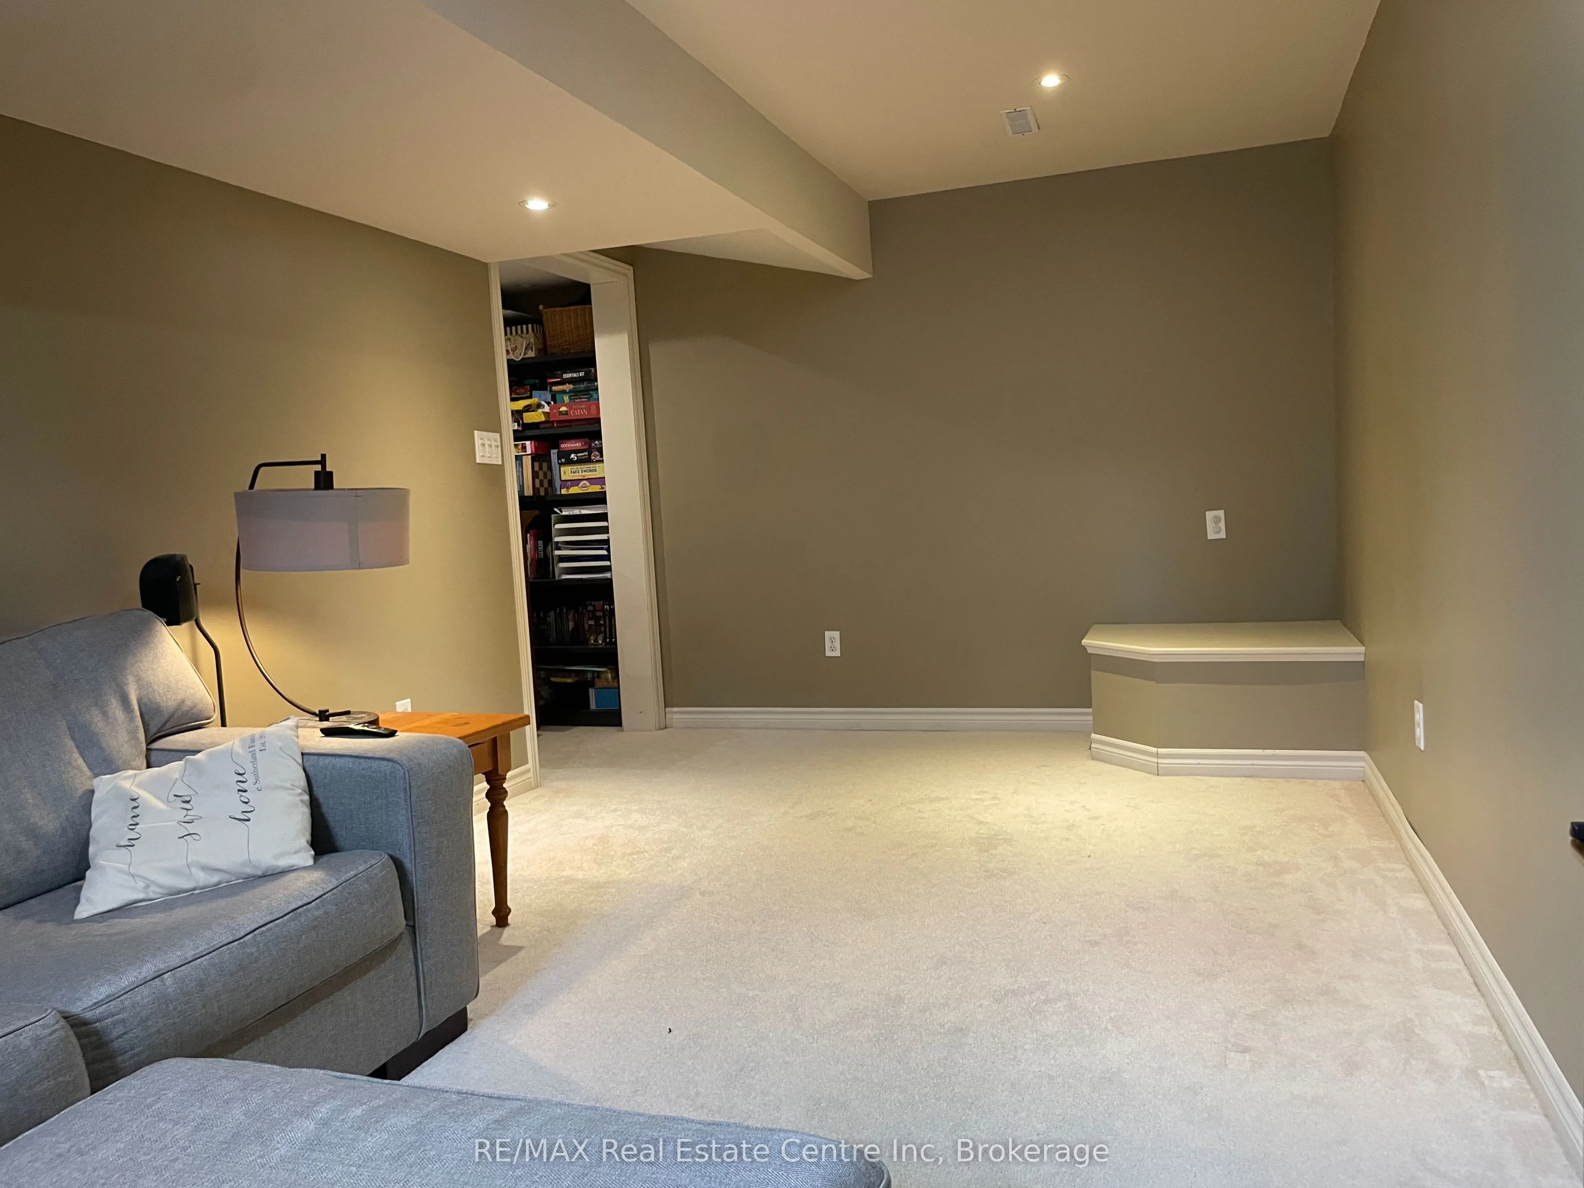
Finished
Listed on
2026-04-06
Lot size
41 x 86.54
Tax
$4,147 /yr
Days on Market
28
Approximate Age
16-30
Maintenance Fee
-
Description
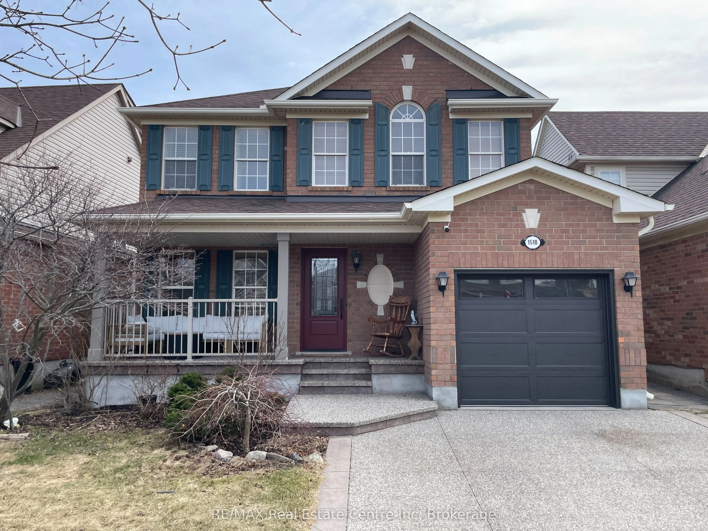
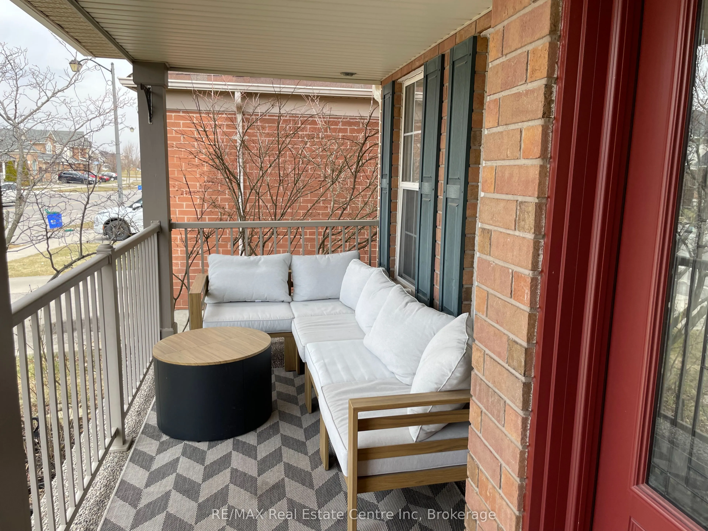
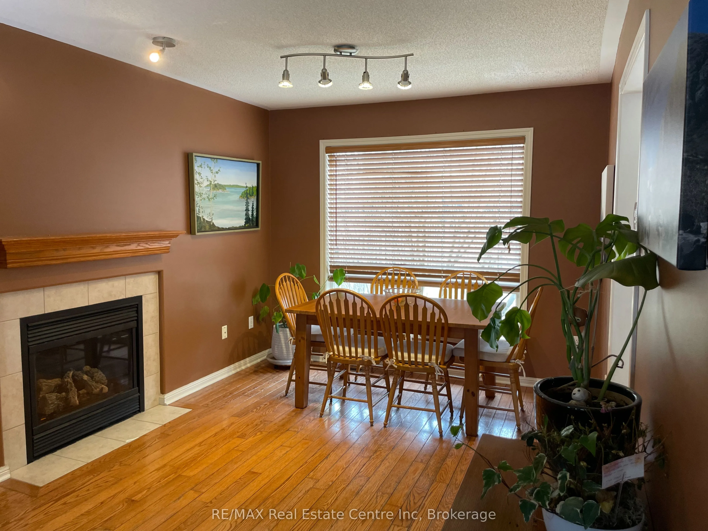
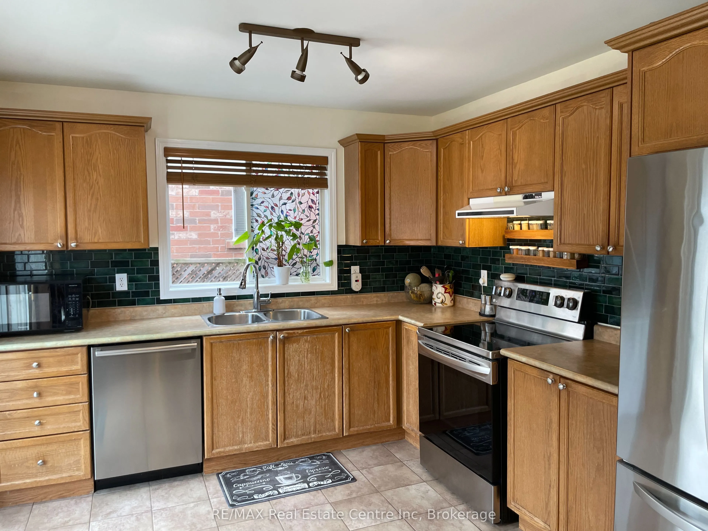
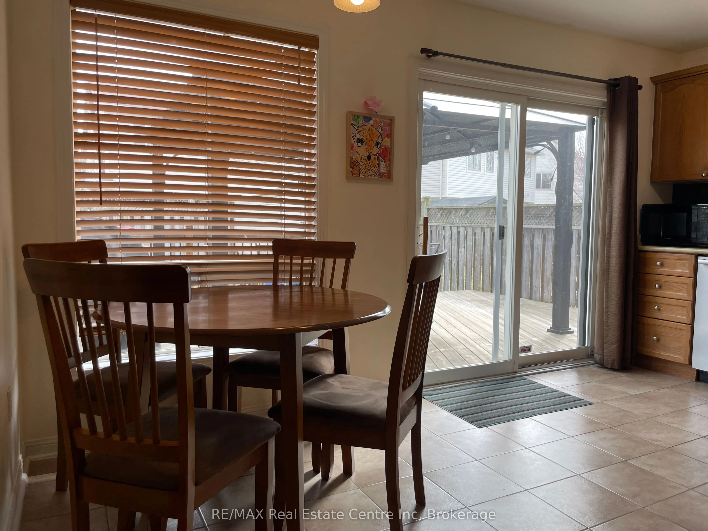
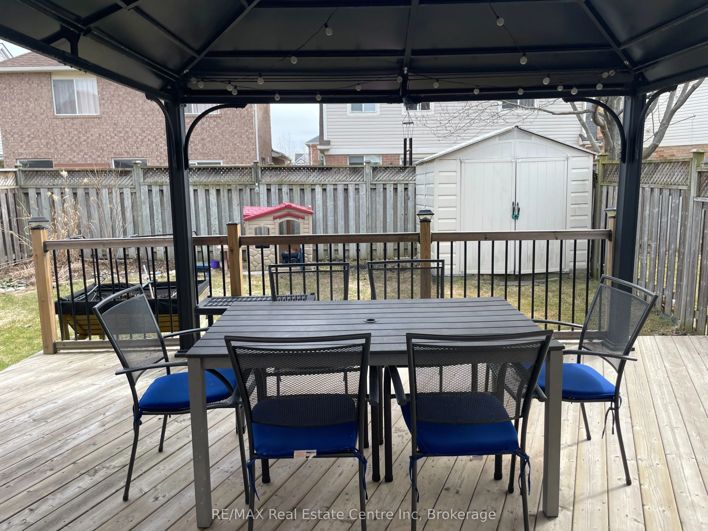
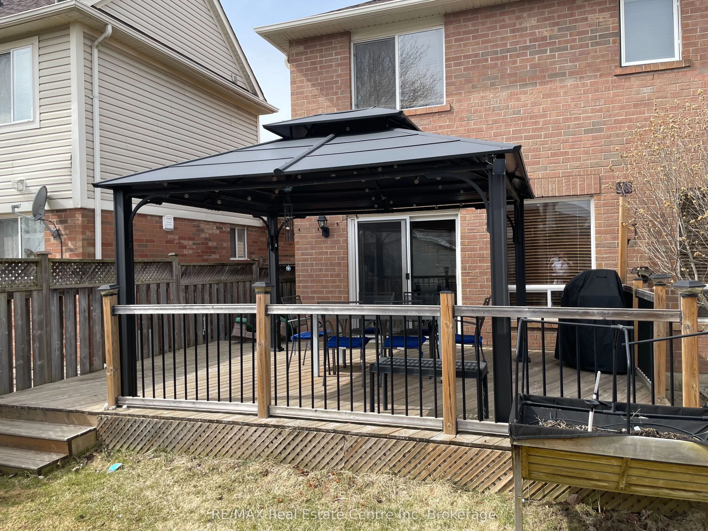
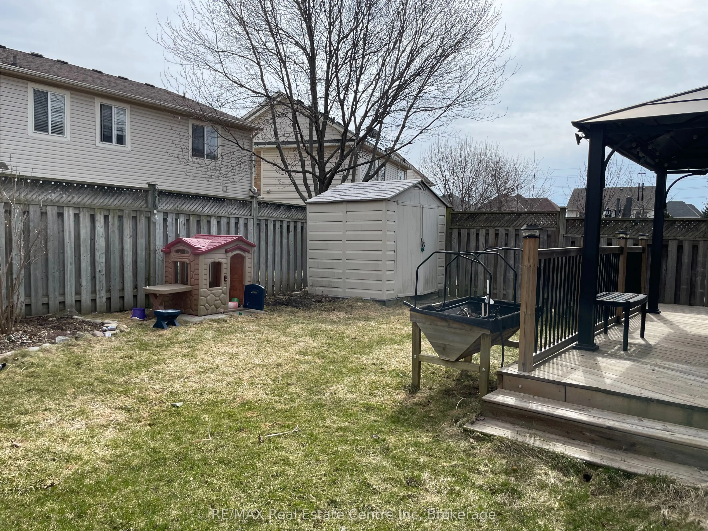
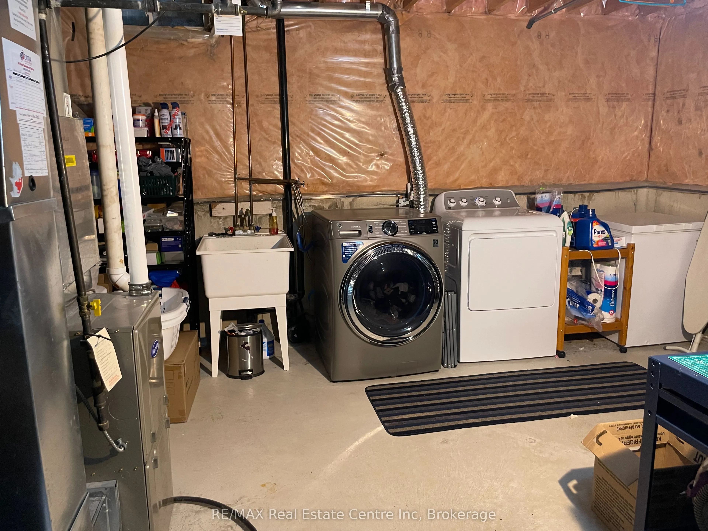
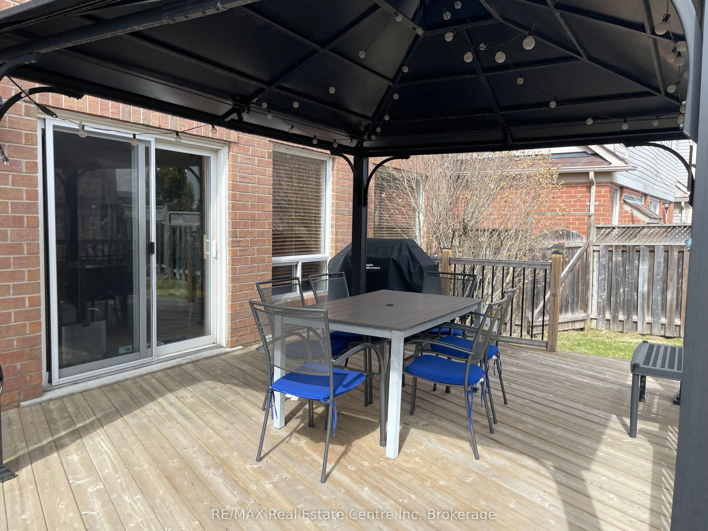
Welcome to this charming two-story detached home nestled in the highly sought-after Clark neighborhood of Milton! From the moment you arrive up your beautiful concrete aggregate driveway, you'll be drawn in by the inviting, oversized front porch-perfect for morning coffee or relaxing evenings. Insid...e you will discover a warm and welcoming space ideal for families and entertaining alike. Out back, enjoy a spacious covered deck that extends your living area outdoors perfect for BBQs. This home is perfectly situated just a short walk to beautiful parks and green spaces, making it easy to enjoy nature and outdoor activities . Families will also appreciate being located within a desirable school district with schools a short walk away. Upgrades include, Furnace sept 2021 (owned), AC sept 2021 (owned), Tankless water heater April 2022 (owned), Drive way and porch may 2018, Attic insulation sept 2023, Front door Oct 2021, Eaves troughs sept 2023, Garage door and opener 2024.
Full Property Details
Interior
Bedrooms
3
Total Bedrooms
3
Washrooms
2
Square Footage
1100-1500 sqft
Basement
Finished
Heating Source
Gas
Heating Fuel
Forced Air
Air Conditioning
Central Air
Family Room
Yes
Kitchens
1
Total Kitchens
1
Fireplace Features
Yes
Bedrooms
3
Total Bedrooms
3
Washrooms
2
Square Footage
1100-1500 sqft
Basement
Finished
Heating Source
Gas
Heating Fuel
Forced Air
Air Conditioning
Central Air
Family Room
Yes
Kitchens
1
Total Kitchens
1
Fireplace Features
Yes
Exterior
Depth
86.54
Front
40.98
Driveway
Private Double
Lot Size
41 x 86.54 ft
Pool
None
Parking Spaces
3
Total Parking Spaces
4.00
Parking Description
Attached
Garage Spaces
1
Zoning
Residential
Depth
86.54
Front
40.98
Driveway
Private Double
Lot Size
41 x 86.54 ft
Pool
None
Parking Spaces
3
Total Parking Spaces
4.00
Parking Description
Attached
Garage Spaces
1
Zoning
Residential
Building Description
Style
2-Storey
Home Type
House
Subtype
Detached
Year Built
16-30
Property Orientation
North
Exterior Finish
Brick
Sewers
Sewer
Water Supply
Municipal
Possession Date
6/30/2026
Style
2-Storey
Home Type
House
Subtype
Detached
Year Built
16-30
Property Orientation
North
Exterior Finish
Brick
Sewers
Sewer
Water Supply
Municipal
Possession Date
6/30/2026
Community
Community
Clarke
Community
Clarke
Taxes & Fees
Taxes
$4,147 /yr
Tax Year
2025
Taxes
$4,147 /yr
Tax Year
2025
Room Types
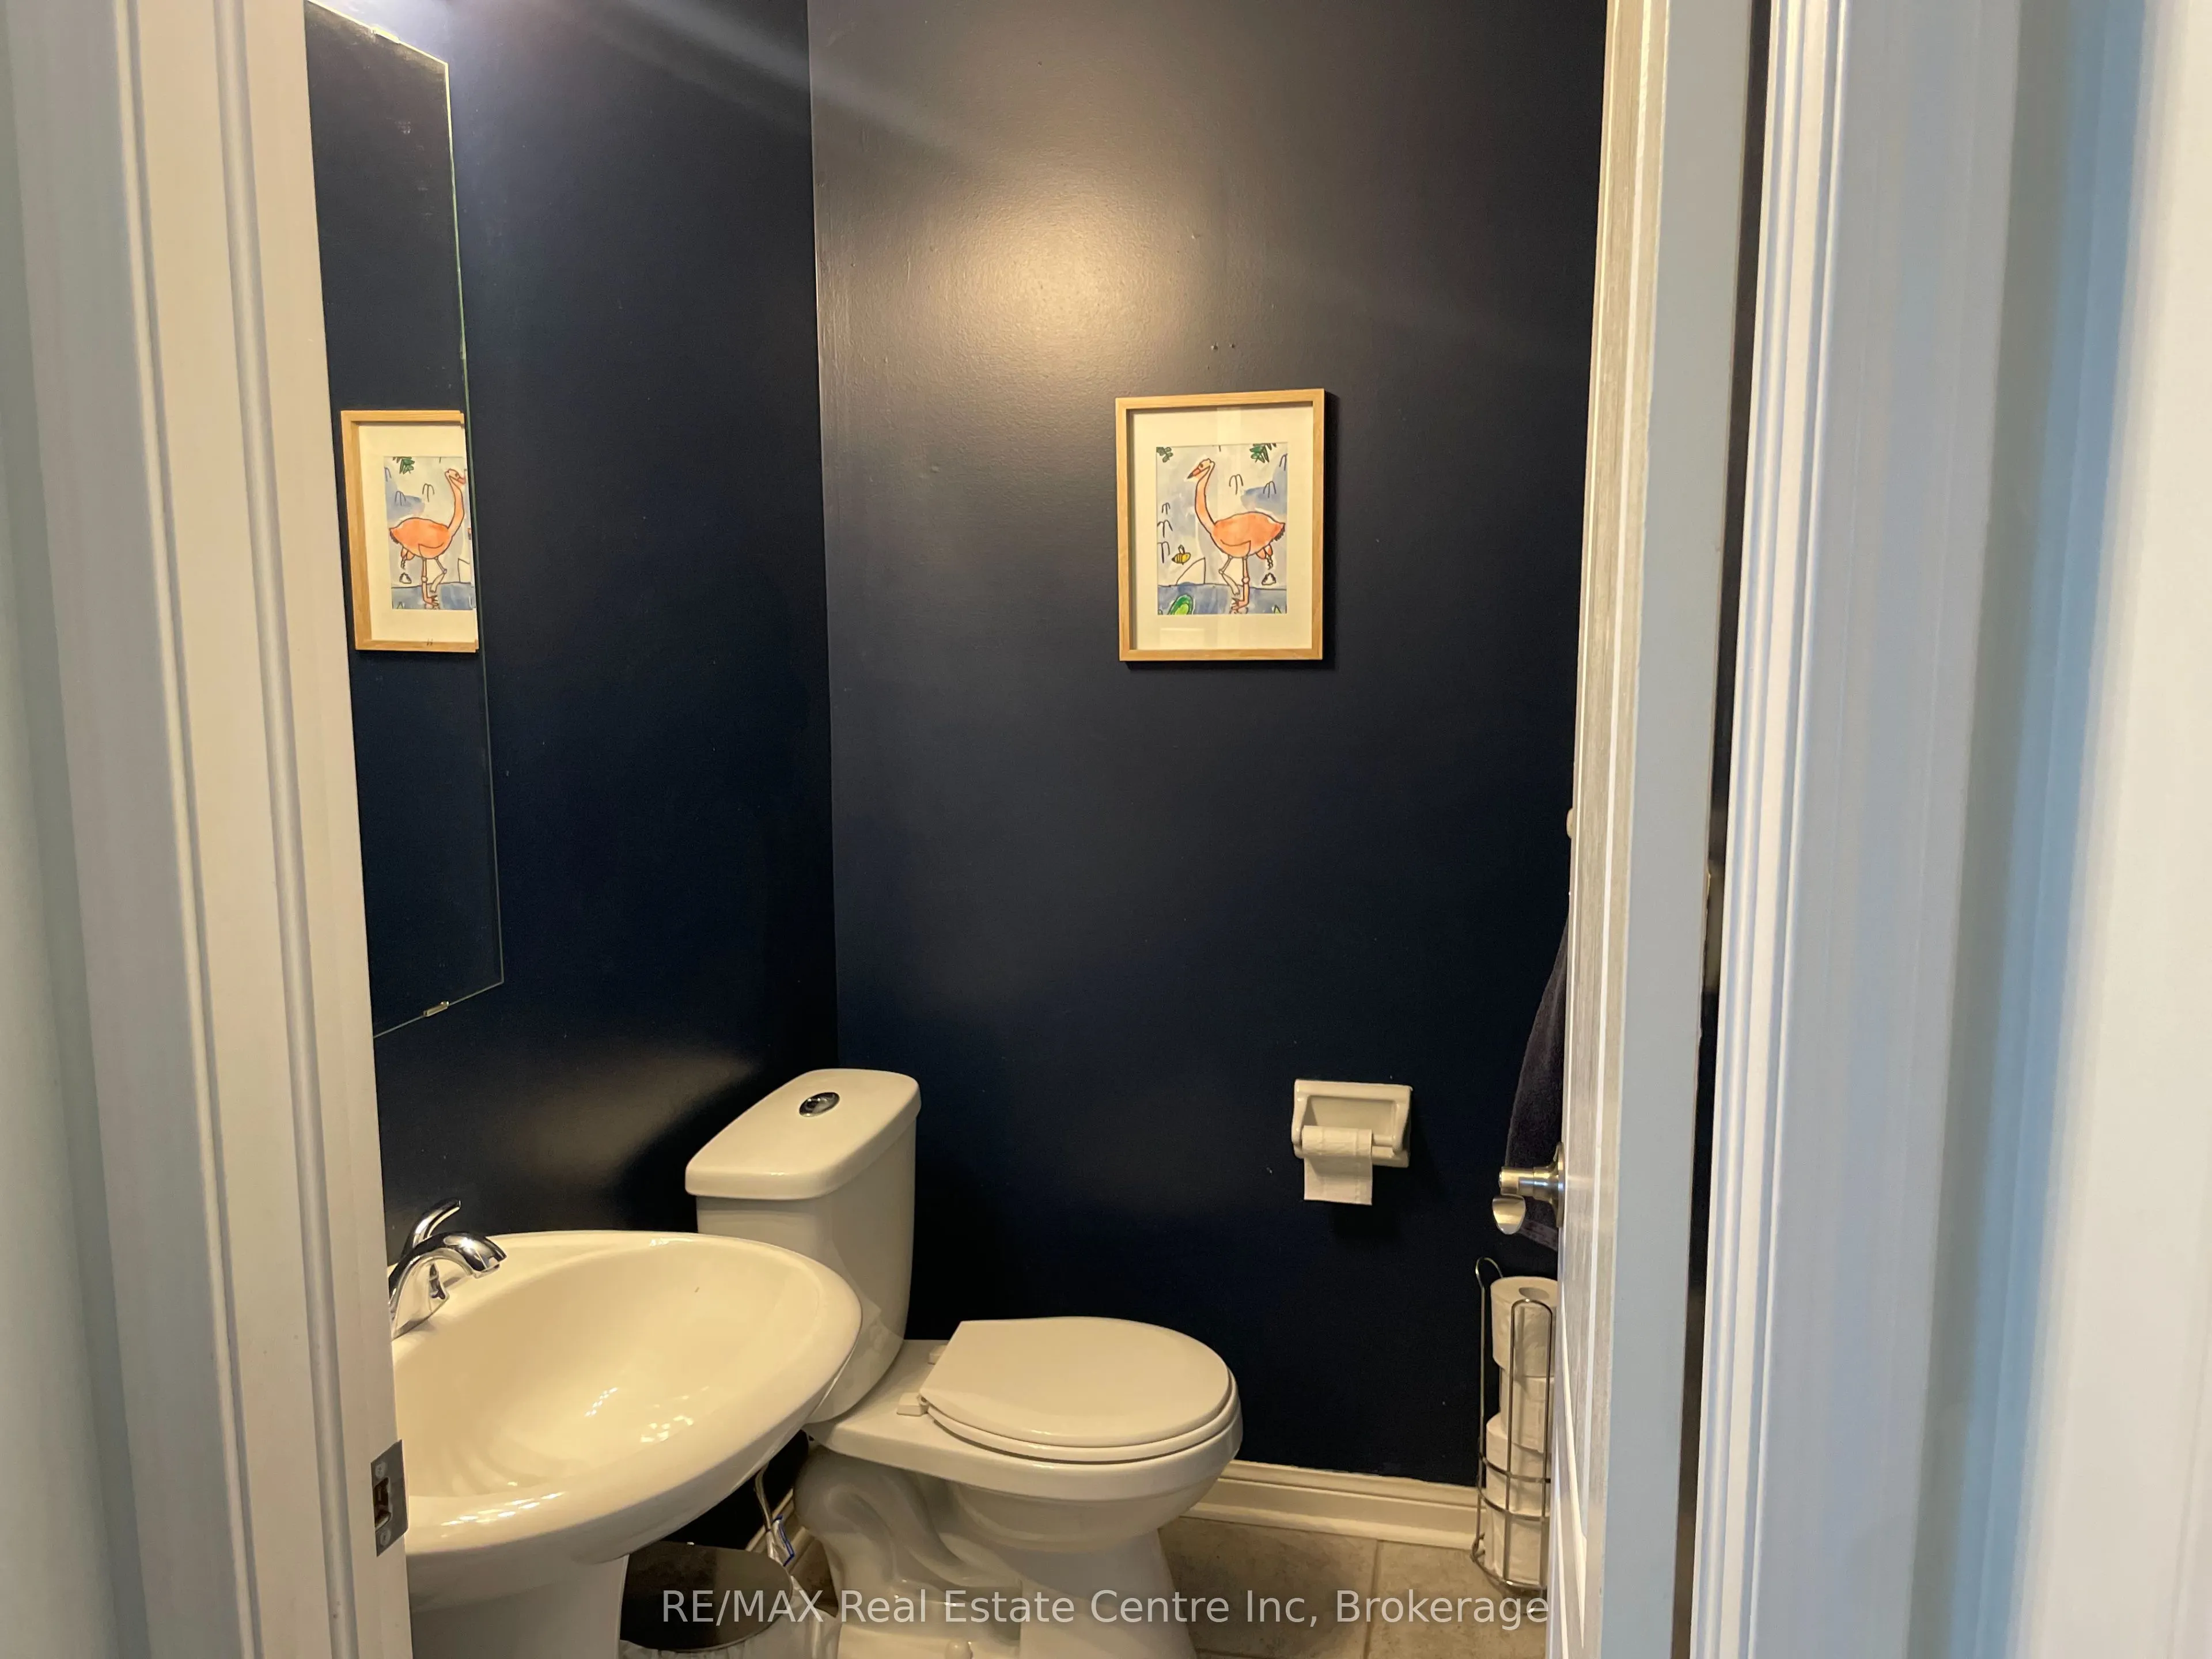
Bathroom
2 Pc Bath, 2 Pc Bath, Ceramic Floor
Dimensions 18.04 x 13.12 feet
236.68 sqft
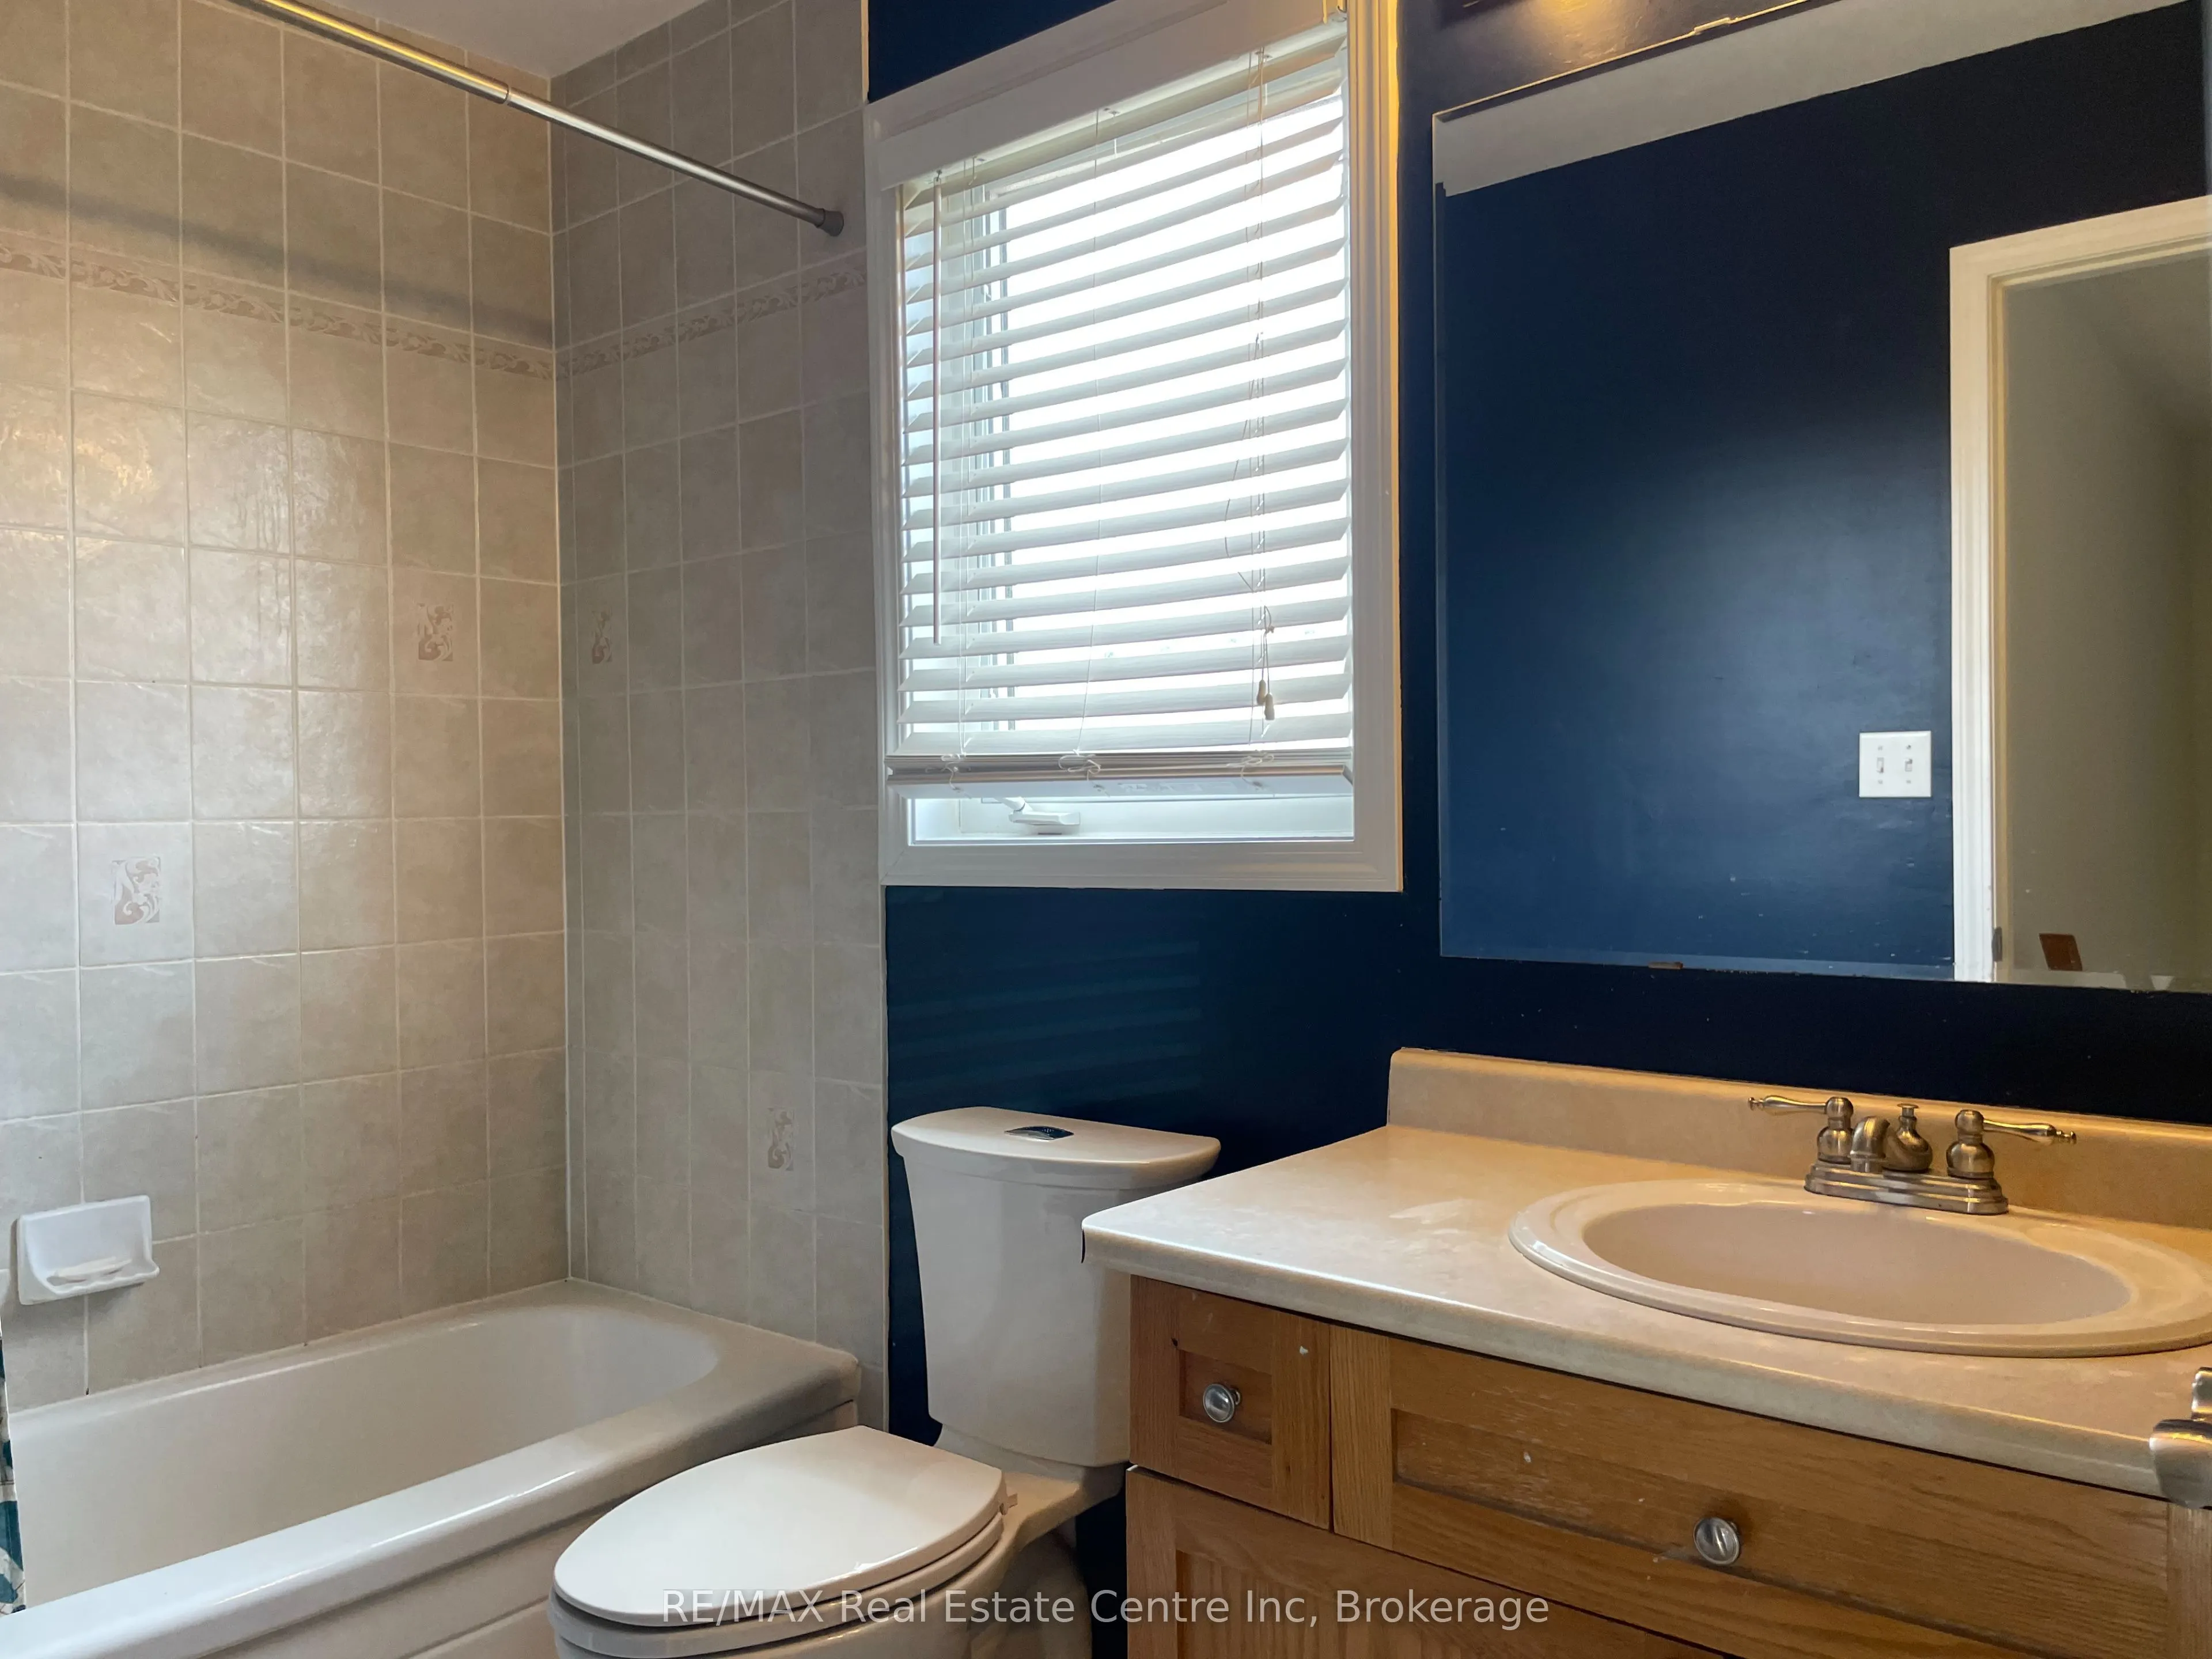
Bathroom
3 Pc Bath, Ceramic Floor
Dimensions 26.57 x 13.48 feet
358.16 sqft
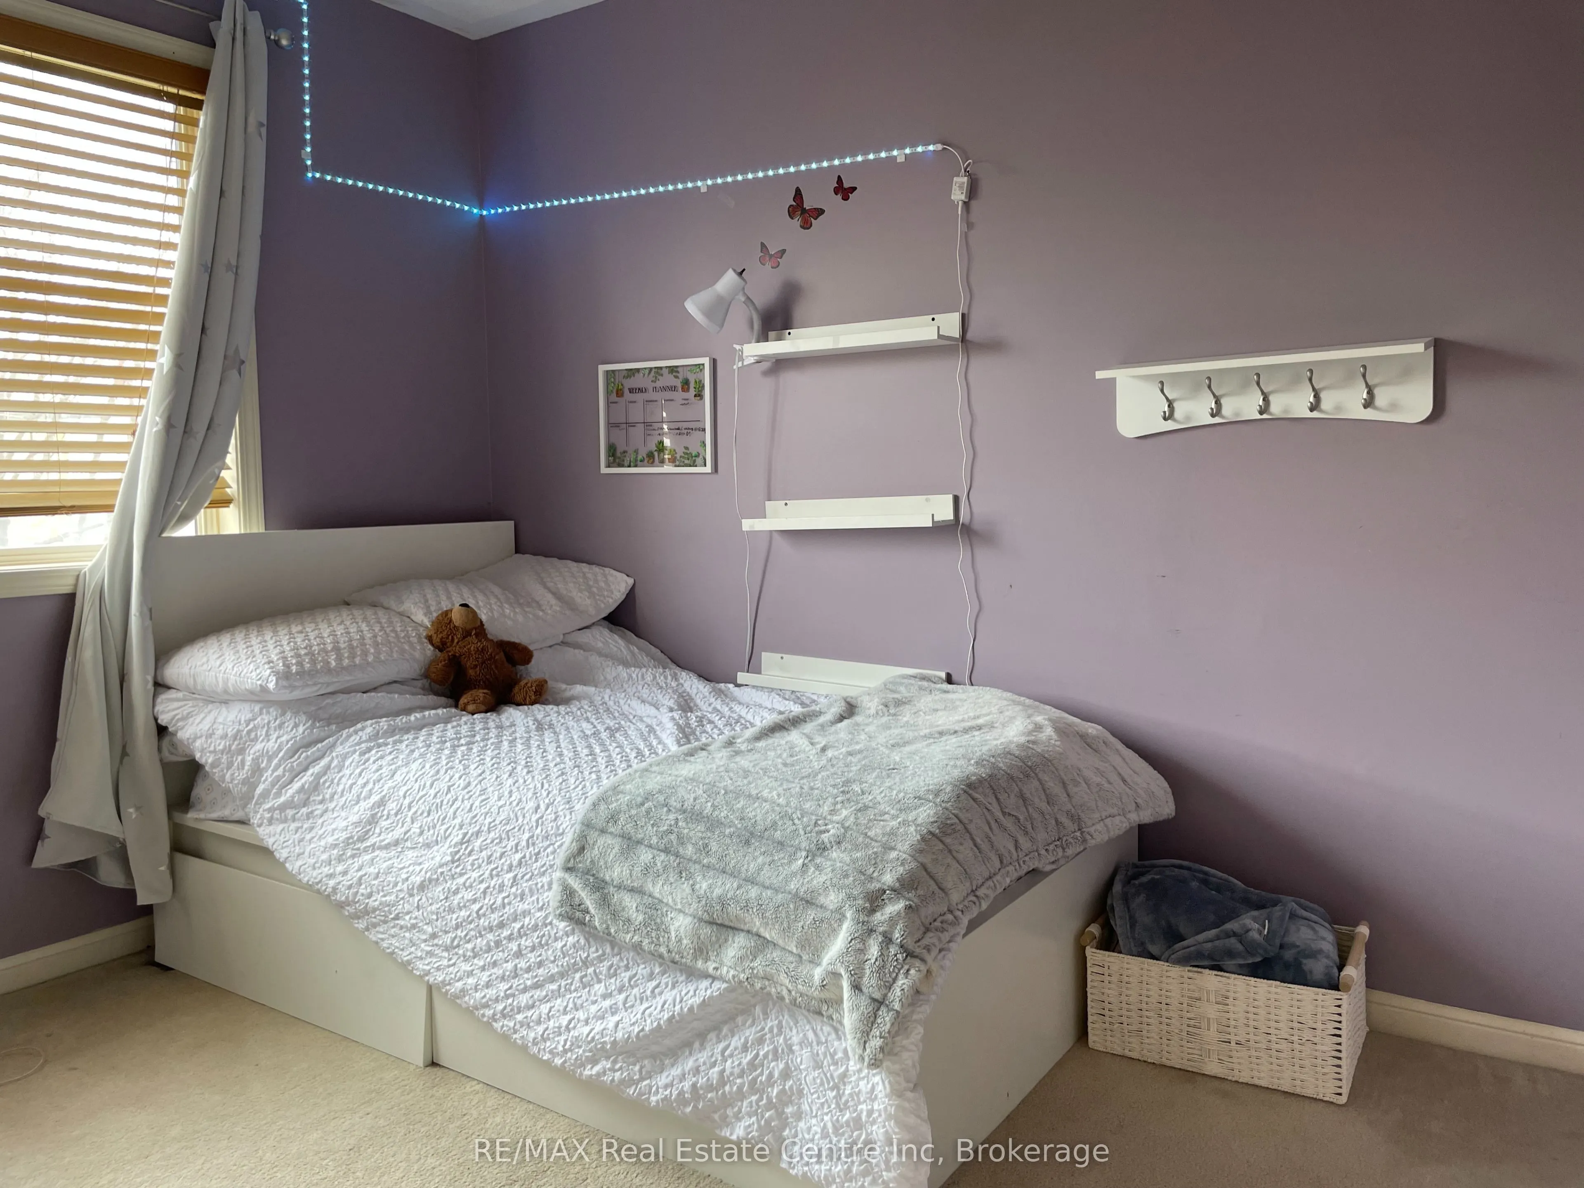
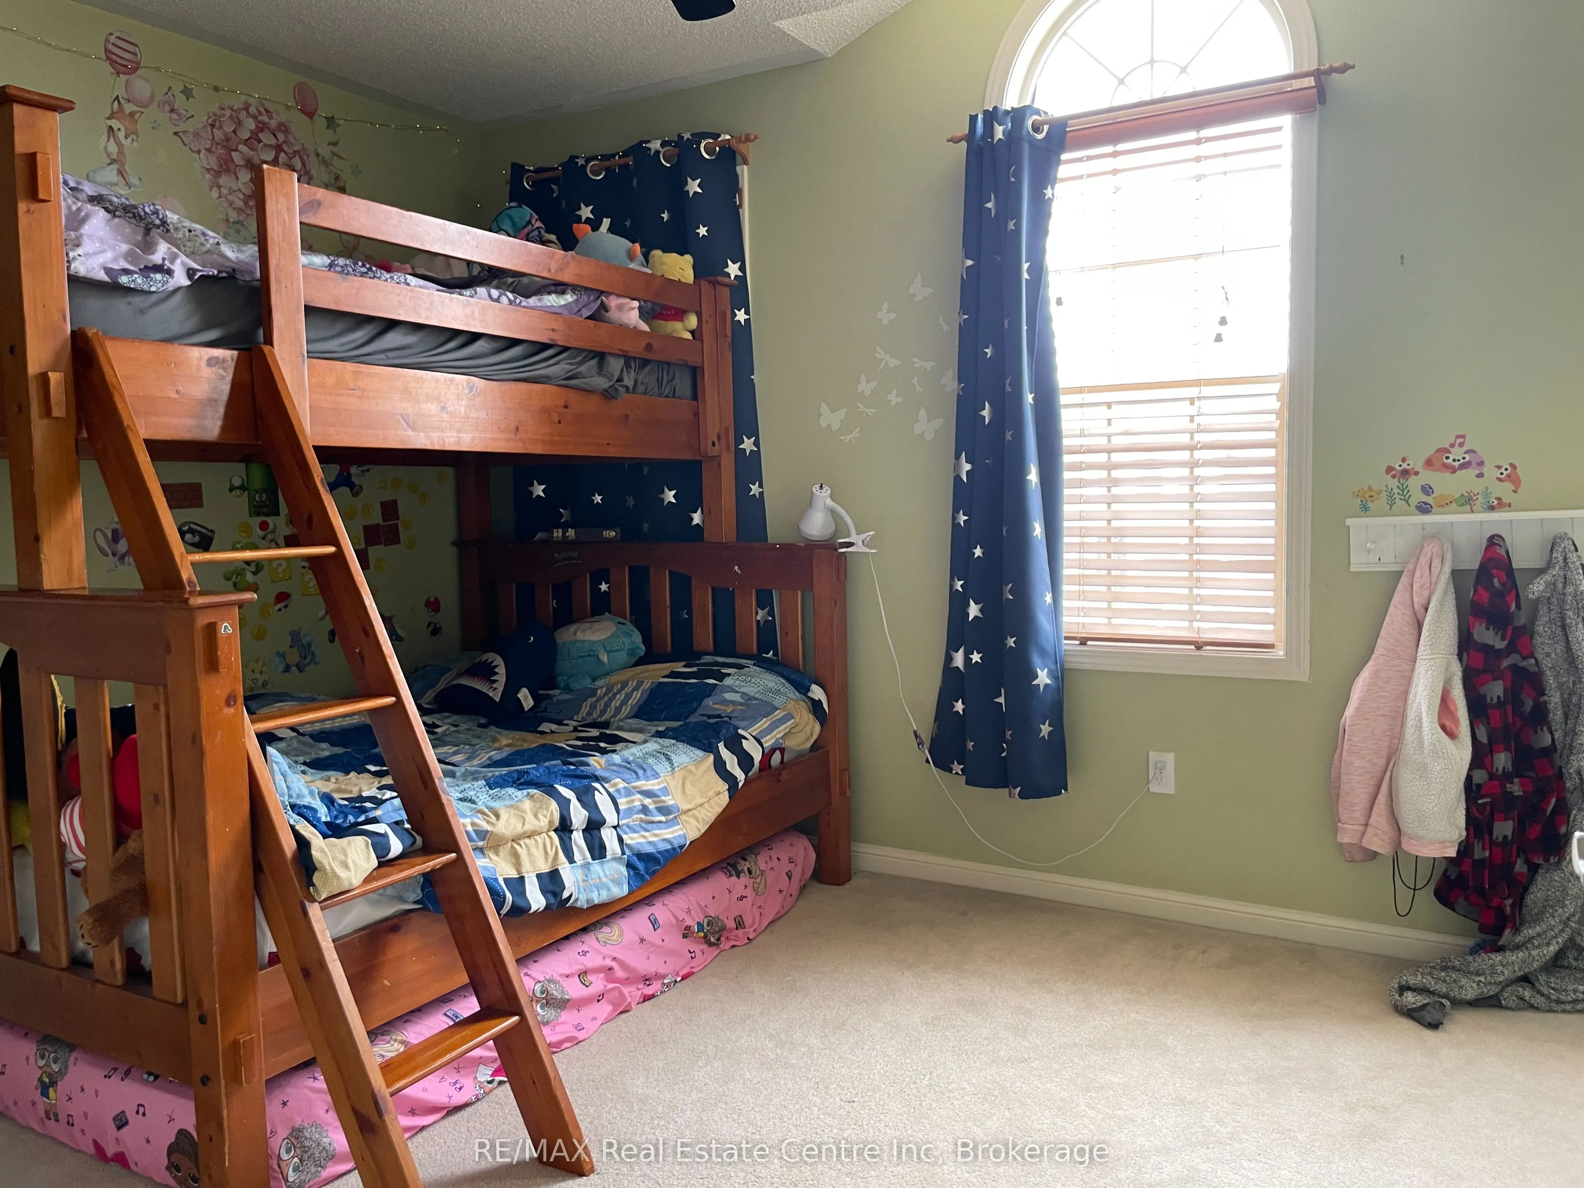
Bedroom
Above Grade Window
Dimensions 46.29 x 29.89 feet
1383.61 sqft
Bedroom 2
Above Grade Window
Dimensions 36.75 x 35.76 feet
1314.18 sqft
Dining Room
Hardwood Floor, Above Grade Window
Dimensions 29.89 x 31.82 feet
951.1 sqft
Family Room
Casement Windows, Finished
Dimensions 70.54 x 32.15 feet
2267.86 sqft
Kitchen
Walk-Out, Ceramic Floor, Backsplash
Dimensions 46.29 x 34.12 feet
1579.41 sqft
Living Room
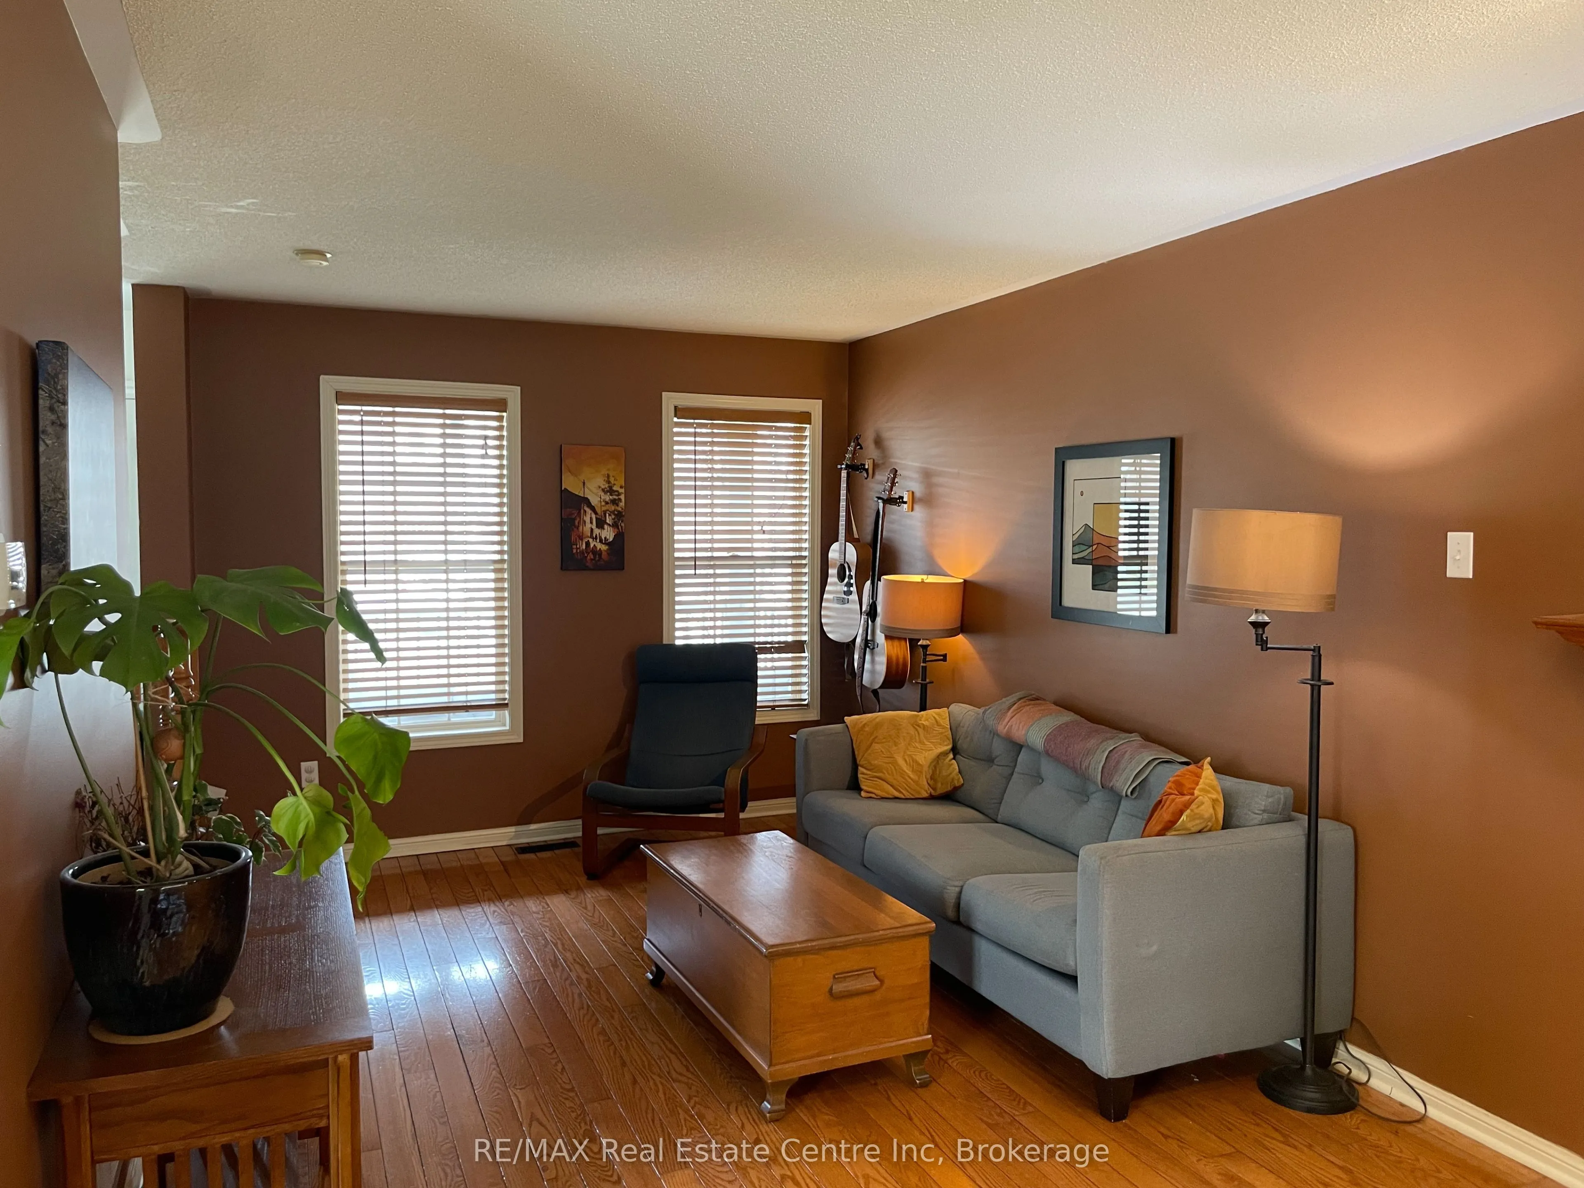
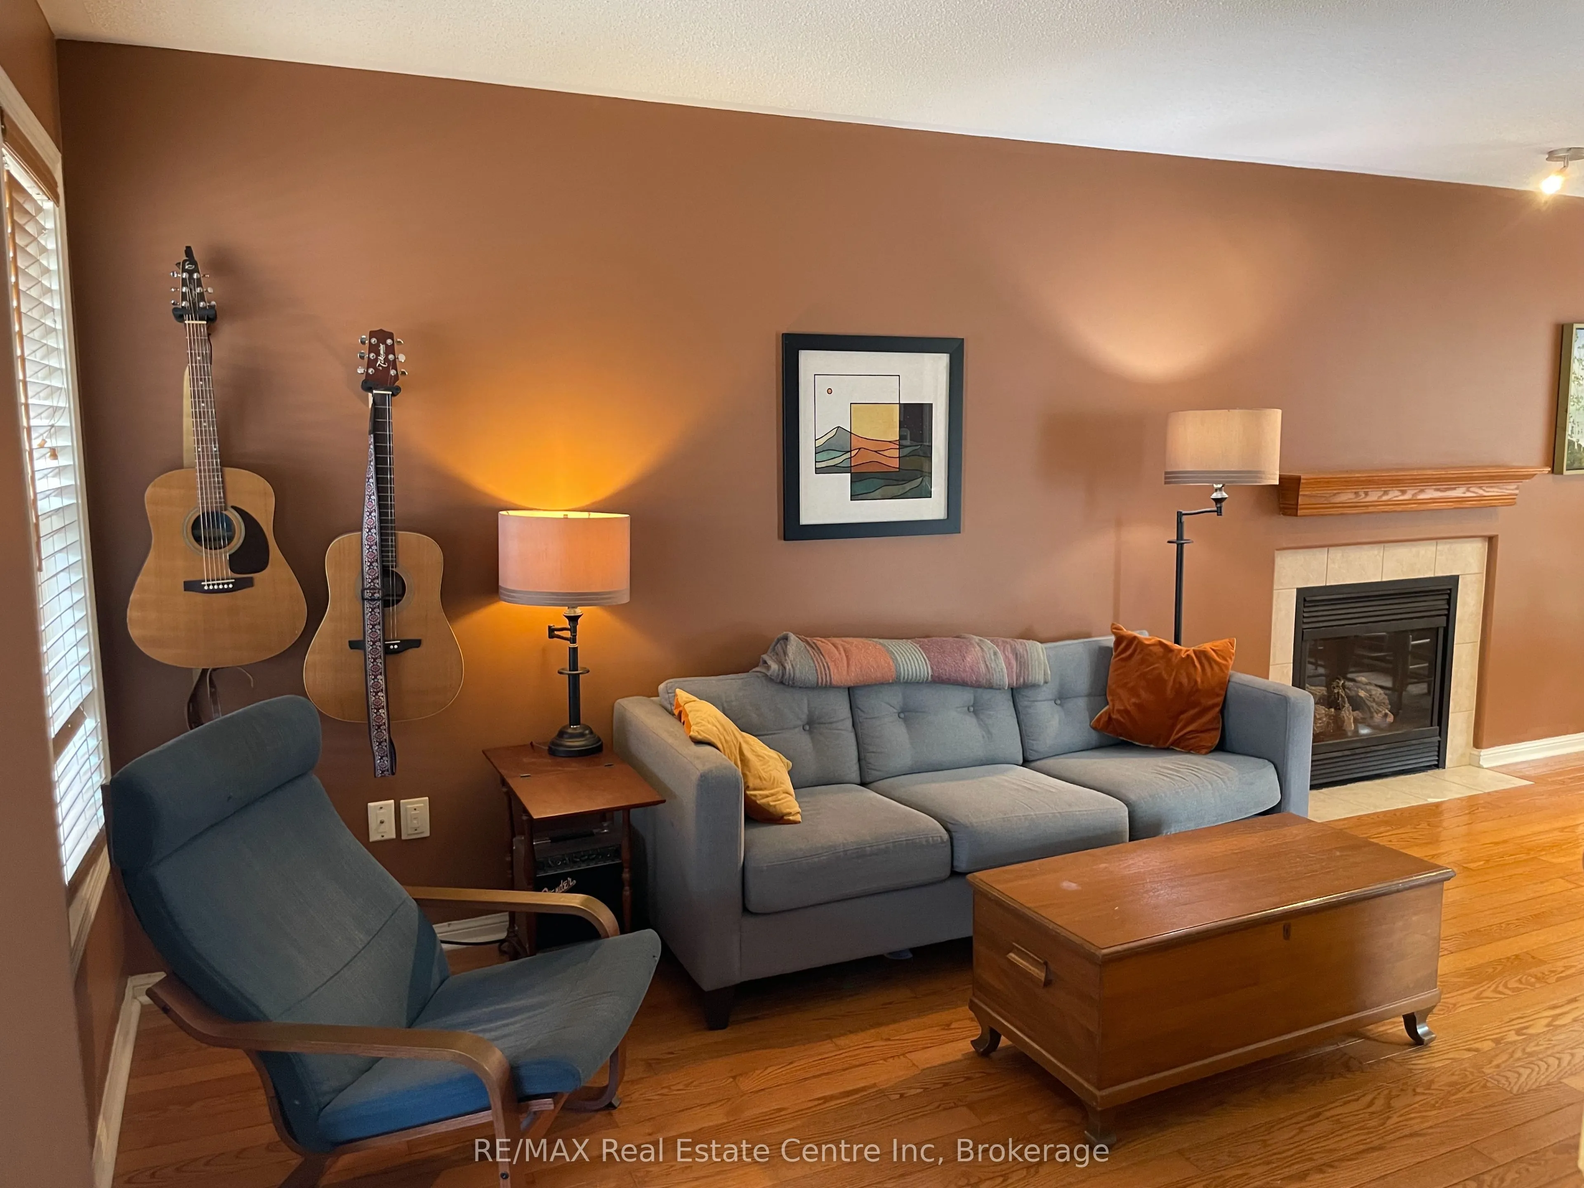
Hardwood Floor, Fireplace, Large Window
Dimensions 41.67 x 29.89 feet
1245.52 sqft
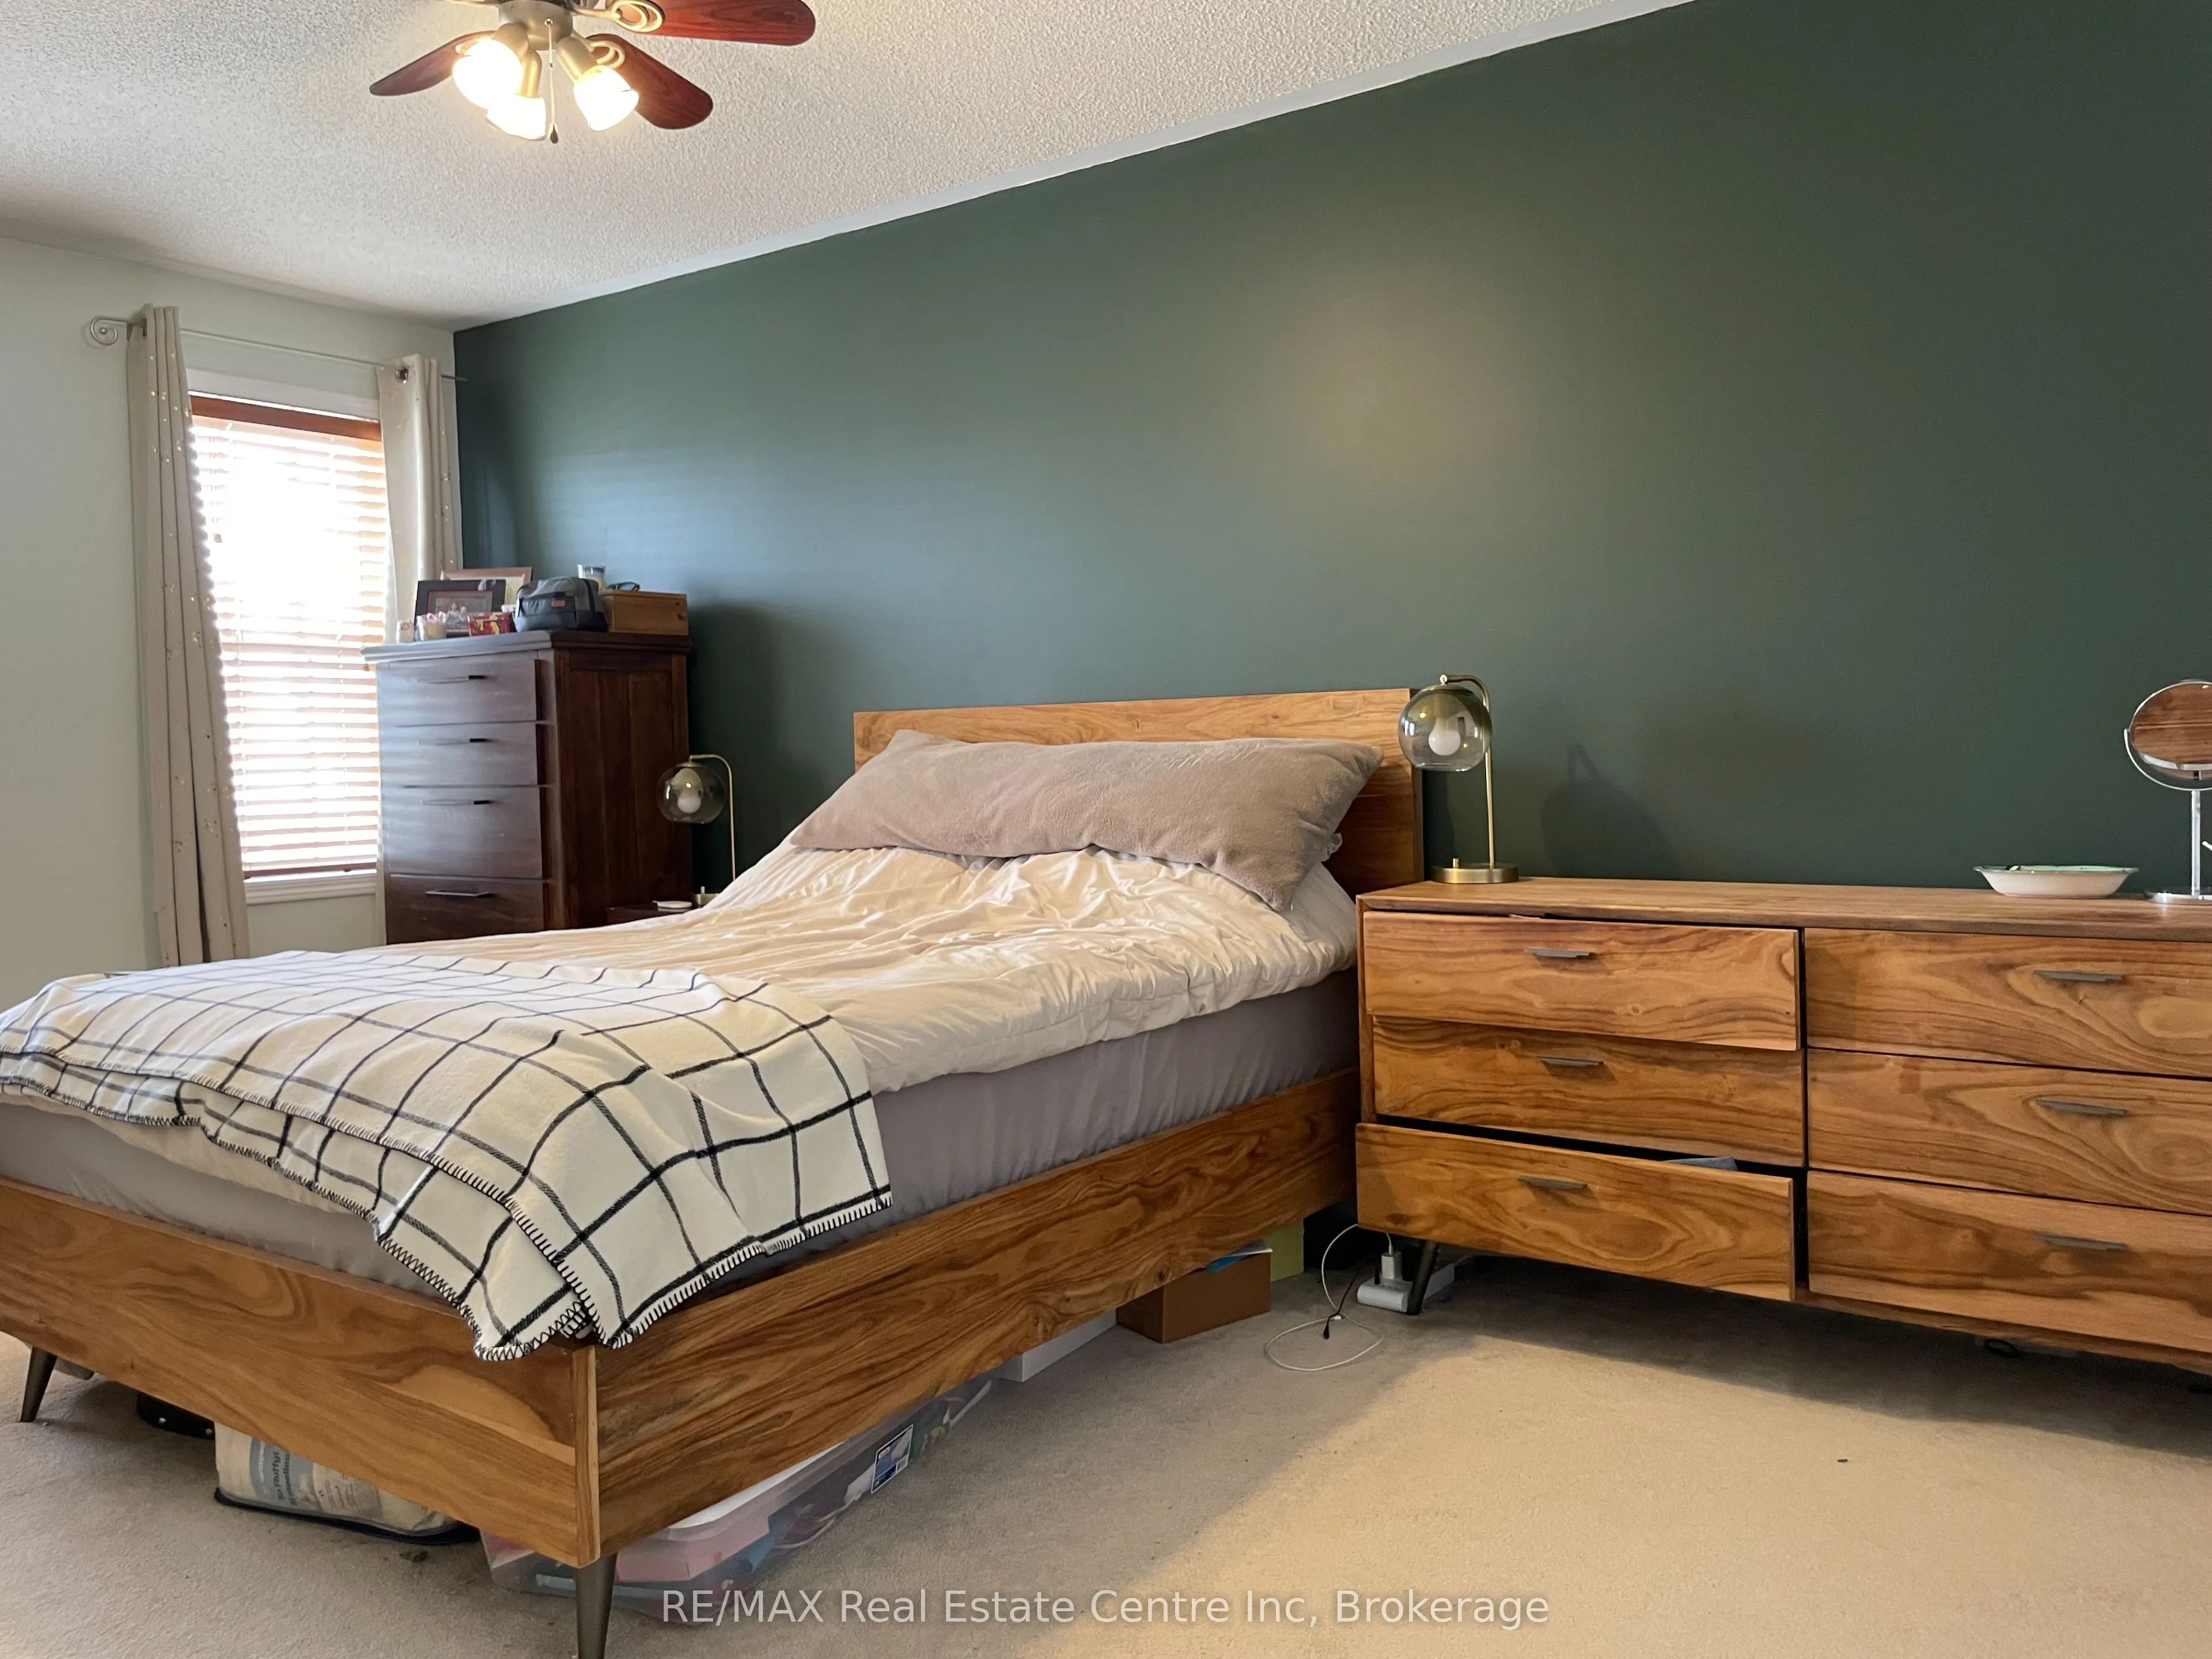
Primary Bedroom
Walk-In Closet(s), Above Grade Window
Dimensions 54.46 x 32.81 feet
1786.83 sqft
Utility Room
-
Dimensions 46.26 x 34.78 feet
1608.92 sqft
Similar Properties(No results)
Mortgage Calculator
Calculate your estimated monthly mortgage payment
Price
$855,000
$
%
%
Total cost of mortgage
$0
Monthly payment
By clicking Save, we will calculate your estimated mortgage for all properties using the saved values (down payment percentage, interest rate, and amortization).
The accuracy and applicability of this calculator are not guaranteed.