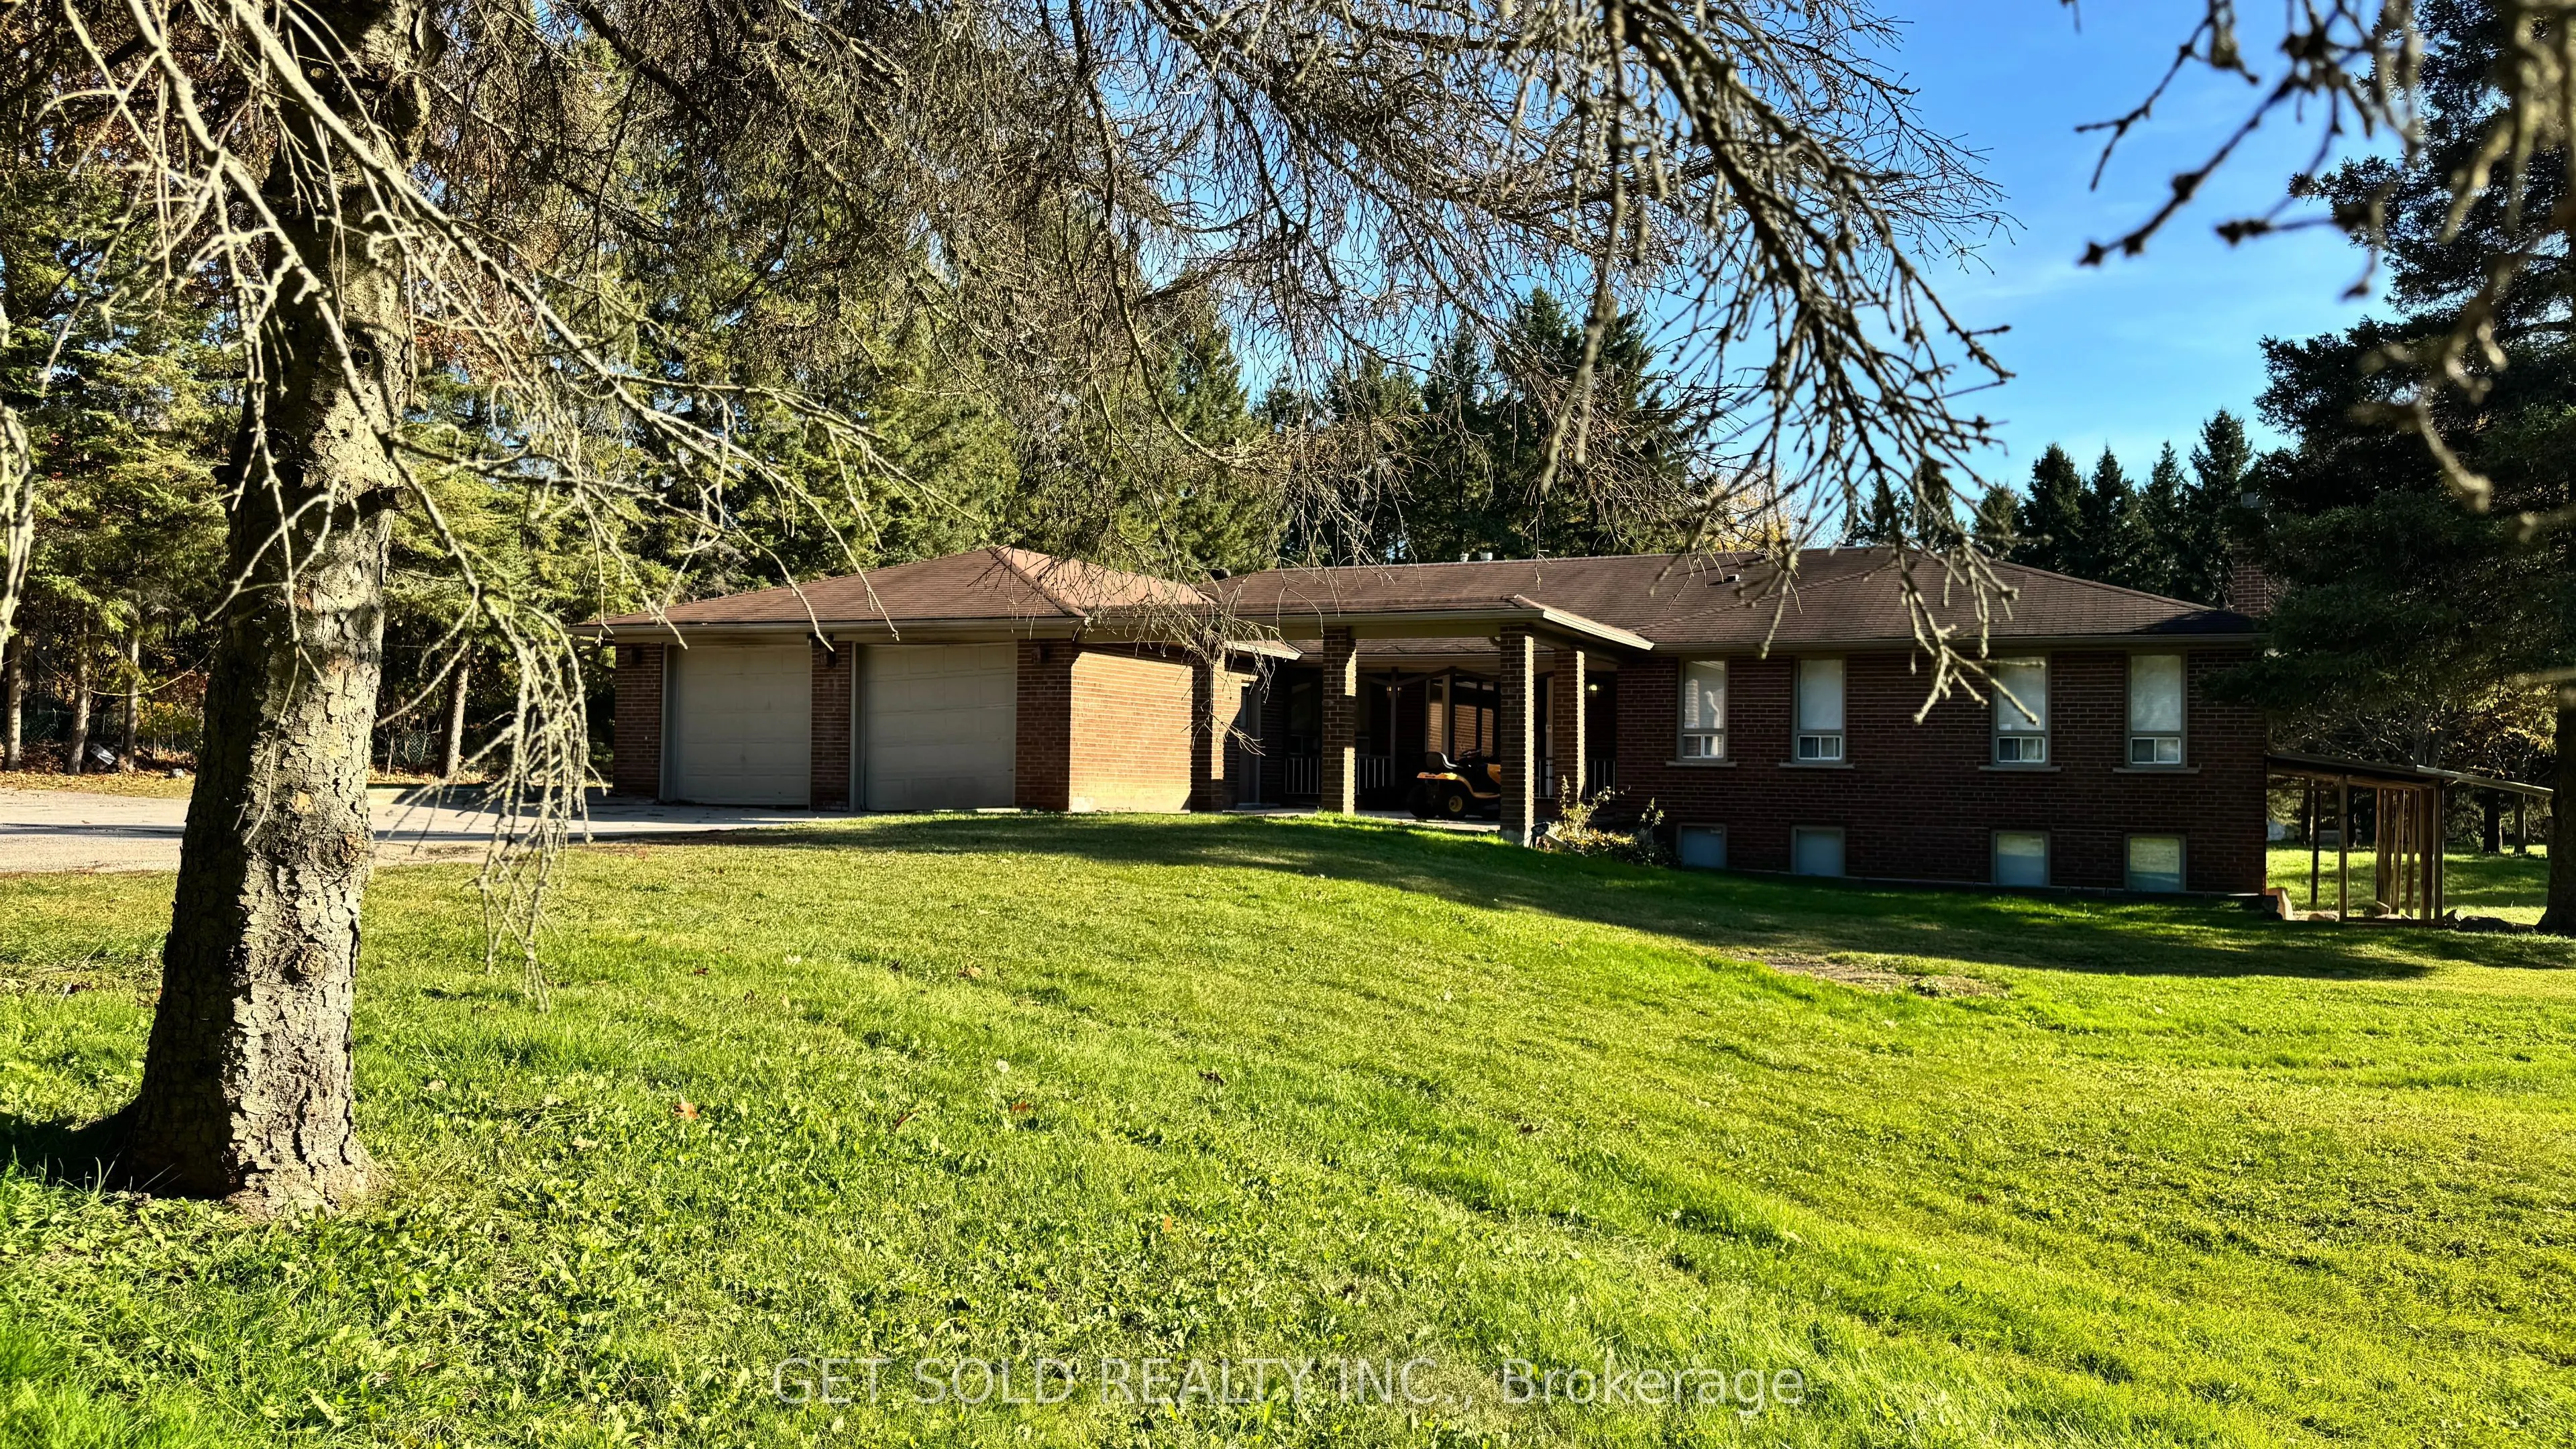
Sign In or Create a Free Account to see full details of this property
Key Facts
Key facts for 2955 16th Side Road
Property Type
House, Bungalow
Parking
Attached 2 garage, 8 parking
MLS #
N14127754
Size
2500-3000 sqft
Basement
Partially Finished,Separate Entrance,Crawl Space
Listed on
2026-10-29
Lot size
253 x 389.84
Tax
$8,716 /yr
Days on Market
0
Approximate Age
-
Maintenance Fee
-
Description
Two Acres of Privacy. Endless Possibilities. One Extraordinary Opportunity! Welcome to 2955 16th Sideroad, an exceptional opportunity to acquire approximately 2 acres of secluded countryside in the prestigious community of Rural King. Surrounded by magnificent luxury estates and embraced by mature t...rees along its entire perimeter, this remarkable property offers a rare sense of privacy, tranquility, and exclusivity, while preserving an expansive stretch of usable land to bring your vision to life. At the heart of the property sits a sprawling 4-bedroom, 3-bathroom bungalow offering 2,500 sq ft above grade, presenting an exciting canvas for ambitious renovators, investors, and those dreaming of creating their own custom country estate. The existing residence features a spacious family room, dedicated dining area, kitchen with quartz countertops and stainless steel appliances, a versatile office and solarium, and 4 large bedrooms. A partially finished lower level with a separate entrance offers additional flexibility, while an attached double-car garage and generous driveway provide ample parking. The true masterpiece lies beyond the walls. Enveloped by towering mature trees, the expansive grounds create a breathtaking natural sanctuary where privacy meets possibility. Envision a magnificent custom-built residence, resort-inspired outdoor living spaces, sprawling gardens, or an extraordinary landscape designed entirely around your lifestyle. Whether you're looking to undertake a transformative renovation or start fresh with a spectacular custom rebuild, this property offers an exceptional foundation for your ambitions. Ideally situated in one of King's most desirable rural settings, where peaceful country living meets convenient access to King City amenities and major commuter routes. Property is being sold "where is, as is." under Power of Sale.
Full Property Details
Interior
Bedrooms
4
Total Bedrooms
4
Washrooms
3
Square Footage
2500-3000 sqft
Basement
Partially Finished,Separate Entrance,Crawl Space
Heating Source
Propane
Heating Fuel
Forced Air
Air Conditioning
Central Air
Family Room
Yes
Kitchens
1
Total Kitchens
1
Fireplace Features
Yes
Bedrooms
4
Total Bedrooms
4
Washrooms
3
Square Footage
2500-3000 sqft
Basement
Partially Finished,Separate Entrance,Crawl Space
Heating Source
Propane
Heating Fuel
Forced Air
Air Conditioning
Central Air
Family Room
Yes
Kitchens
1
Total Kitchens
1
Fireplace Features
Yes
Exterior
Depth
389.84
Front
253.17
Lot Size
253 x 389.84 ft
Pool
None
Parking Spaces
8
Total Parking Spaces
10.00
Parking Description
Attached
Garage Spaces
2
Depth
389.84
Front
253.17
Lot Size
253 x 389.84 ft
Pool
None
Parking Spaces
8
Total Parking Spaces
10.00
Parking Description
Attached
Garage Spaces
2
Building Description
Style
Bungalow
Home Type
House
Subtype
Detached
Property Orientation
South
Exterior Finish
Brick
Sewers
Septic
Water Supply
Well
Possession Date
10/30/2026
Style
Bungalow
Home Type
House
Subtype
Detached
Property Orientation
South
Exterior Finish
Brick
Sewers
Septic
Water Supply
Well
Possession Date
10/30/2026
Community
Community
Rural King
Community
Rural King
Taxes & Fees
Taxes
$8,716 /yr
Tax Year
2025
Occupancy
Vacant
Taxes
$8,716 /yr
Tax Year
2025
Occupancy
Vacant
Room Types
Bathroom
Combined w/Primary, 3 Pc Ensuite
Dimensions 10.63 x 7.58 feet
80.58 sqft
Bedroom 2
B/I Closet, Laminate
Dimensions 12.83 x 11.48 feet
147.29 sqft
Bedroom 3
B/I Closet, Laminate
Dimensions 13.58 x 13.48 feet
183.06 sqft
Bedroom 4
B/I Closet, Laminate
Dimensions 12.86 x 10.4 feet
133.74 sqft
Dining Room
Combined w/Kitchen, Tile Floor
Dimensions 17.36 x 12.14 feet
210.75 sqft
Family Room
Laminate
Dimensions 20.67 x 13.29 feet
274.7 sqft
Kitchen
Quartz Counter, Tile Floor, Stainless Steel Appl
Dimensions 17.26 x 13.02 feet
224.73 sqft
Laundry
Ceramic Floor
Dimensions 13.42 x 7.38 feet
99.04 sqft
Office
Combined w/Solarium, Hardwood Floor, Fireplace
Dimensions 18.08 x 13.09 feet
236.67 sqft
Powder Room
Ceramic Floor
Dimensions 4.79 x 3.97 feet
19.02 sqft
Primary Bedroom
B/I Closet, 3 Pc Ensuite, Laminate
Dimensions 15.06 x 13.48 feet
203.01 sqft
Solarium
Tile Floor
Dimensions 20.73 x 15.75 feet
326.5 sqft
Similar Properties(No results)
Mortgage Calculator
Calculate your estimated monthly mortgage payment
Price
$1,899,000
$
%
%
Total cost of mortgage
$0
Monthly payment
By clicking Save, we will calculate your estimated mortgage for all properties using the saved values (down payment percentage, interest rate, and amortization).
The accuracy and applicability of this calculator are not guaranteed.