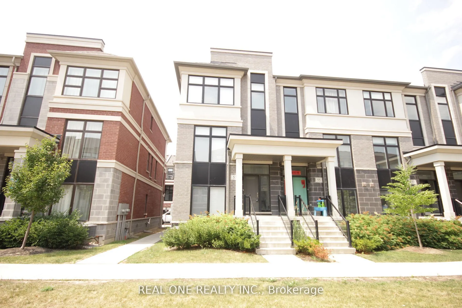
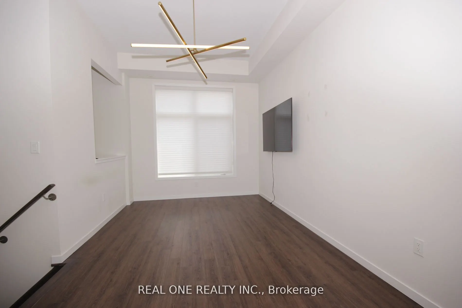
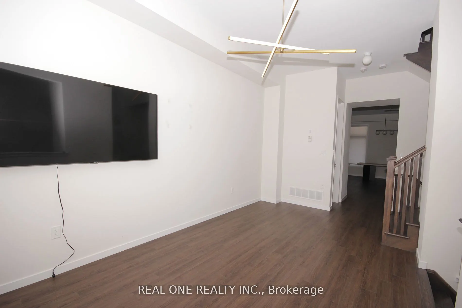
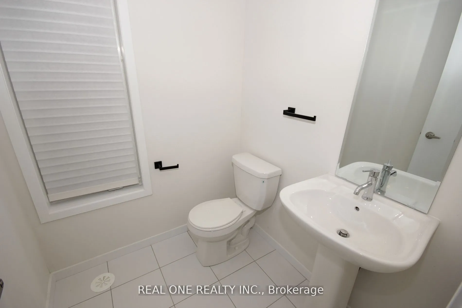
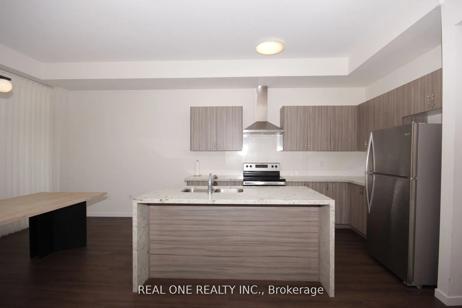
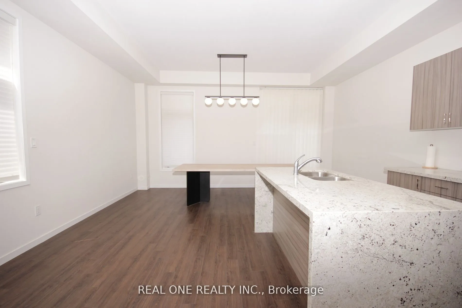
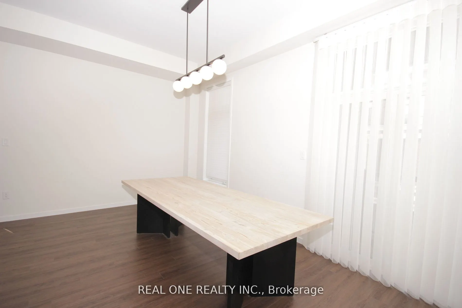
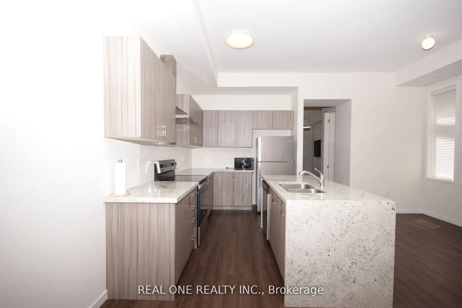
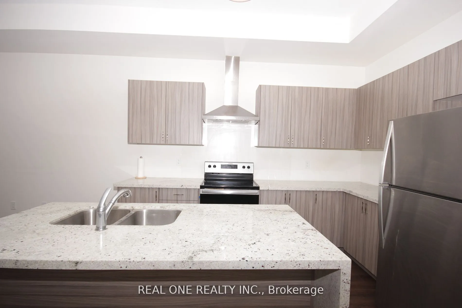
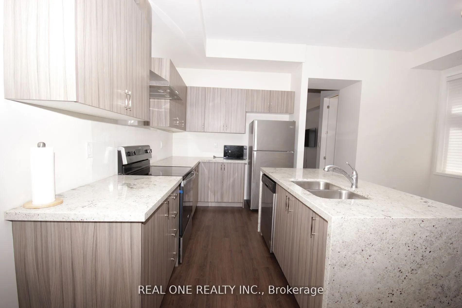
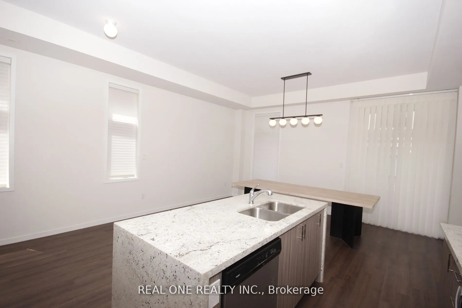
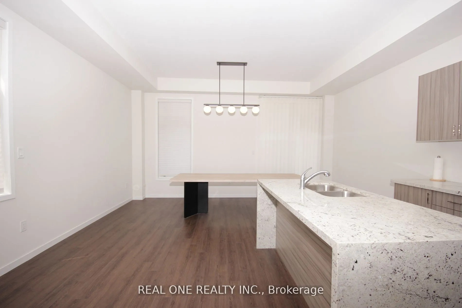
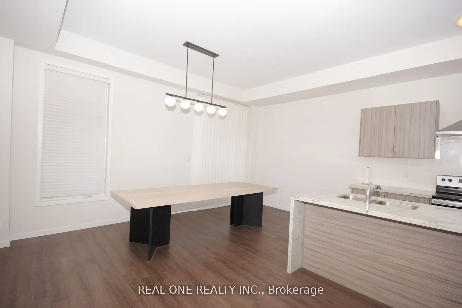
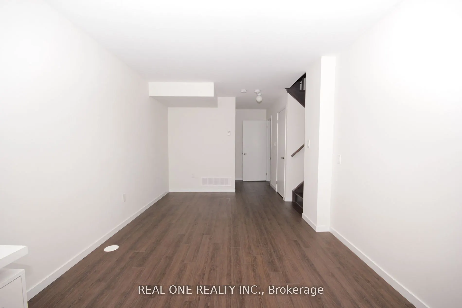
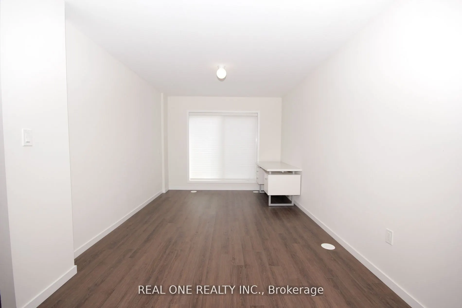
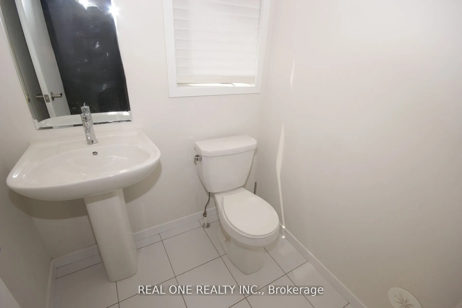
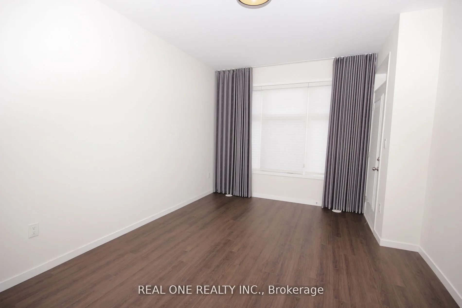
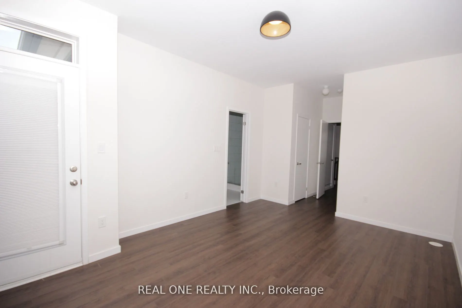
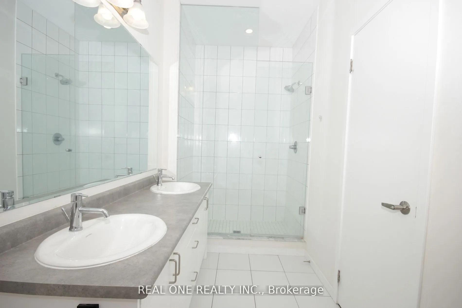
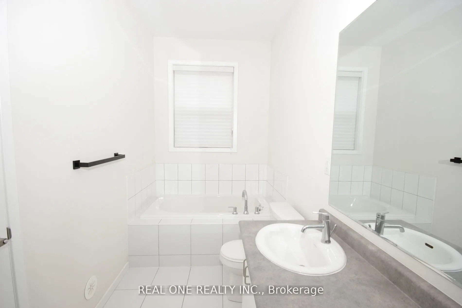
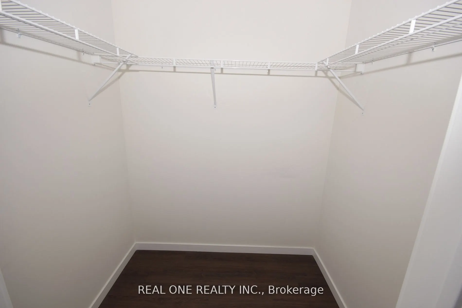
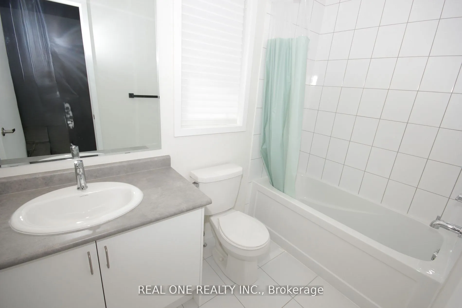
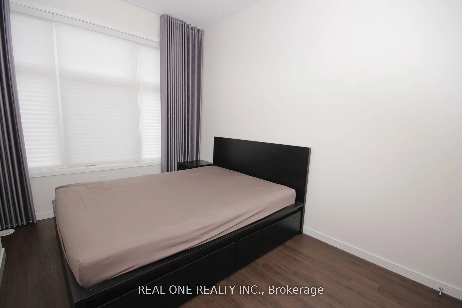
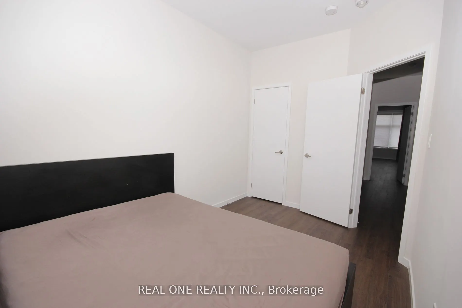
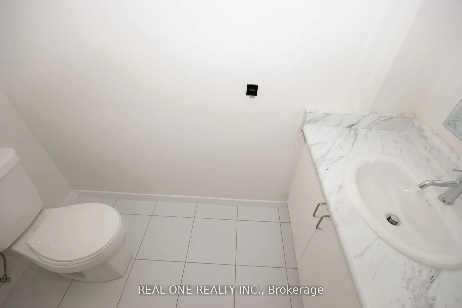
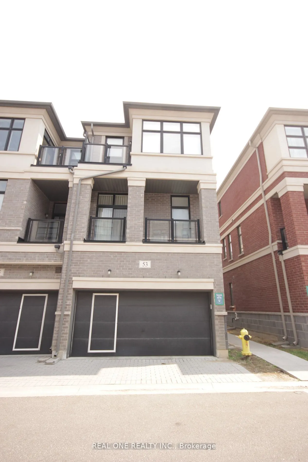
Stunning Freehold Townhouse END UNIT Offers Approximately 2400sqft of Luxurious Living Per Builder's Plan. Featuring 10' Smooth Ceiling on the Main and 9' On the Third Level. Lots of Upgrades from Builder ; Spacious + Functional Layout on Each Floor! 3 Bedrooms+1 Spacious Office Area and Basement wi...th 5 Bathrooms is Thoughtfully Designed With Versatility in Mind. The Flexible Layout Offers Endless Possibilities. Peaceful Views & Outdoor Comfort. Enjoy Your Mornings Overlooking from the Family Room with a Cup of Coffee. Plus Facing East and West brings lots of Natural Light! Exceptional Location/Schools. Walking Distances To Top Tanking, Fred Varley + Bur Oak High School (With AP Program) Close proximity to Markville Mall, Highway 407, and other amenities ensures convenience at mins Drive.
Full Property Details
Interior
Bedrooms
3
Bedrooms Plus
1
Total Bedrooms
4
Washrooms
5
Square Footage
1500-2000 sqft
Basement
Finished
Heating Source
Gas
Heating Fuel
Forced Air
Air Conditioning
Central Air
Family Room
Yes
Kitchens
1
Total Kitchens
1
Fireplace Features
No
Bedrooms
3
Bedrooms Plus
1
Total Bedrooms
4
Washrooms
5
Square Footage
1500-2000 sqft
Basement
Finished
Heating Source
Gas
Heating Fuel
Forced Air
Air Conditioning
Central Air
Family Room
Yes
Kitchens
1
Total Kitchens
1
Fireplace Features
No
Exterior
Depth
69.88
Front
23.46
Lot Size
23 x 69.88 ft
Pool
None
Parking Spaces
2
Total Parking Spaces
2.00
Parking Description
Built-In
Garage Spaces
2
Depth
69.88
Front
23.46
Lot Size
23 x 69.88 ft
Pool
None
Parking Spaces
2
Total Parking Spaces
2.00
Parking Description
Built-In
Garage Spaces
2
Building Description
Style
3-Storey
Home Type
Townhome
Subtype
Att/Row/Townhouse
Property Orientation
East
Exterior Finish
Brick
Sewers
Sewer
Water Supply
Municipal
Possession Date
No Data
Style
3-Storey
Home Type
Townhome
Subtype
Att/Row/Townhouse
Property Orientation
East
Exterior Finish
Brick
Sewers
Sewer
Water Supply
Municipal
Possession Date
No Data
Community
Community
Wismer
Community
Wismer
Taxes & Fees
Taxes
$5,016.85 /yr
Tax Year
2026
Occupancy
Tenant
Taxes
$5,016.85 /yr
Tax Year
2026
Occupancy
Tenant
Room Types
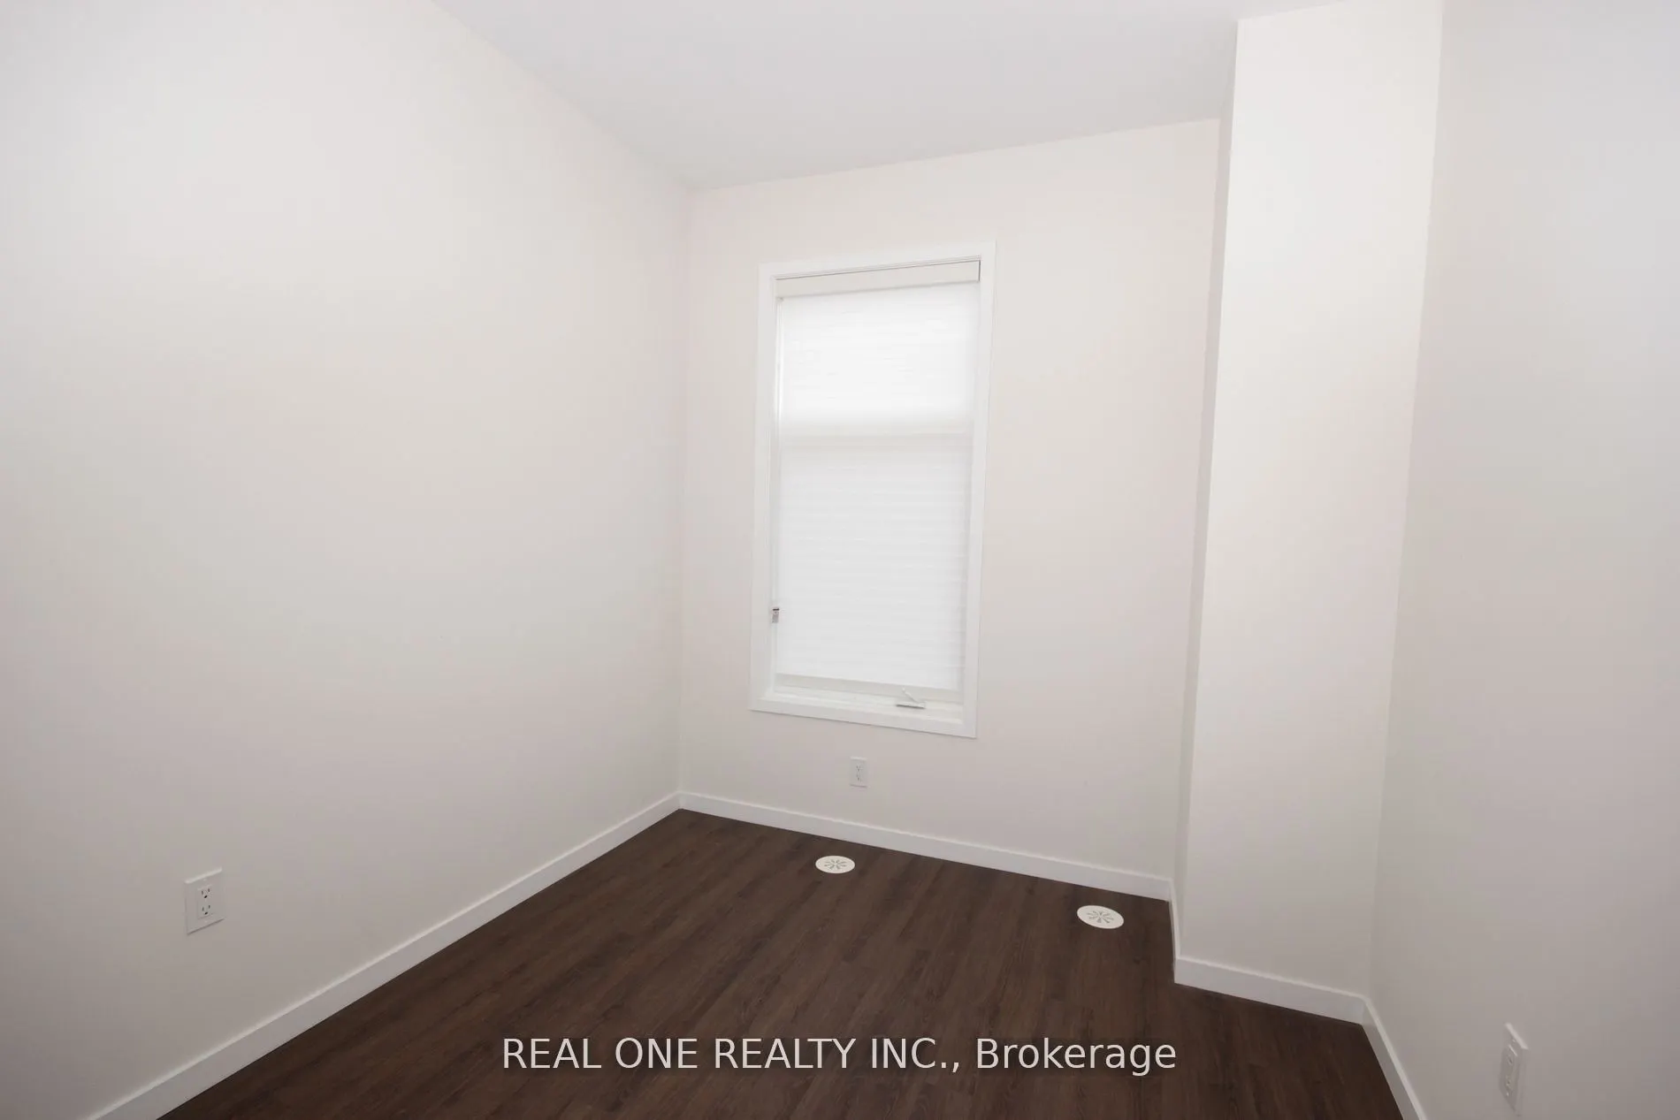
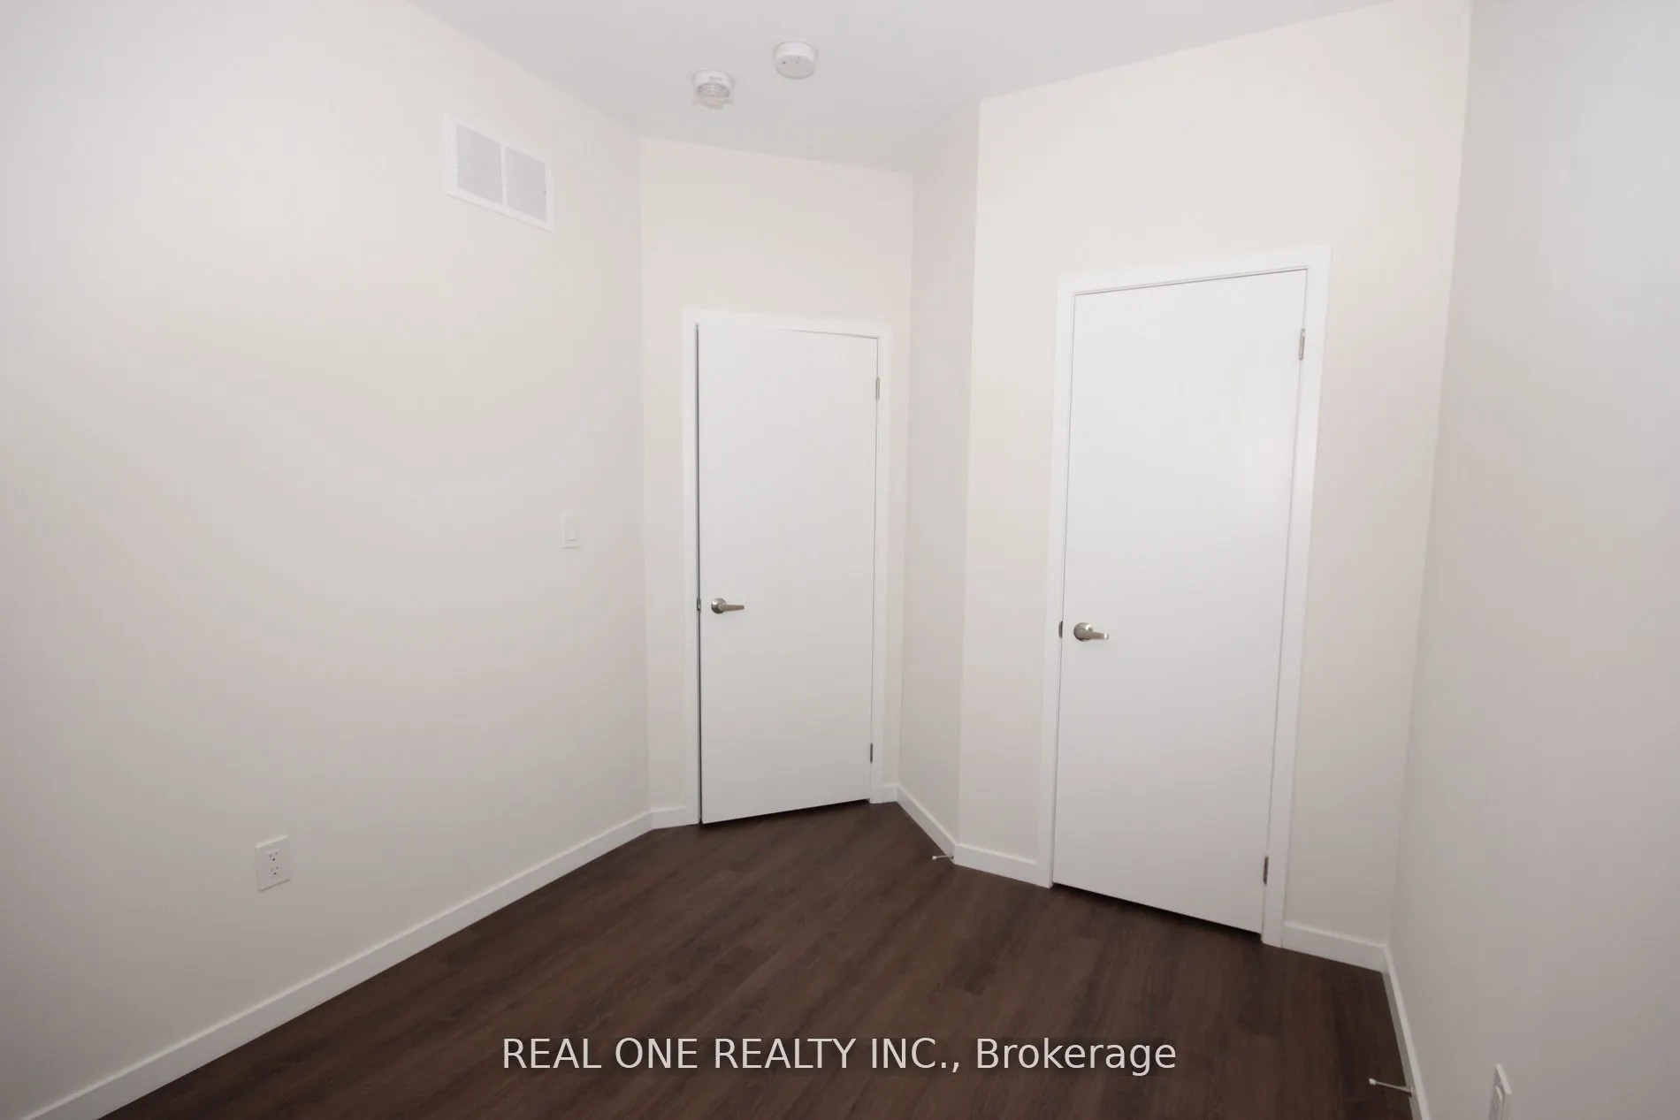
Bedroom 2
Hardwood Floor, Closet, Window
Dimensions 13.12 x 13.12 feet
172.13 sqft
Bedroom 3
Hardwood Floor, Closet, Window
Dimensions 13.12 x 9.84 feet
129.1 sqft
Breakfast
Hardwood Floor, Combined w/Kitchen
Dimensions 19.69 x 16.4 feet
322.92 sqft
Family Room
Hardwood Floor, W/O To Balcony
Dimensions 16.4 x 13.12 feet
215.17 sqft
Great Room
Hardwood Floor, Window
Dimensions 16.4 x 19.69 feet
322.92 sqft
Kitchen
Hardwood Floor, Combined w/Br
Dimensions 19.69 x 16.4 feet
322.92 sqft
Living Room
Hardwood Floor, Window
Dimensions 13.12 x 16.4 feet
215.17 sqft
Primary Bedroom
Hardwood Floor, 5 Pc Ensuite, Walk-In Closet(s)
Dimensions 13.12 x 16.4 feet
215.17 sqft
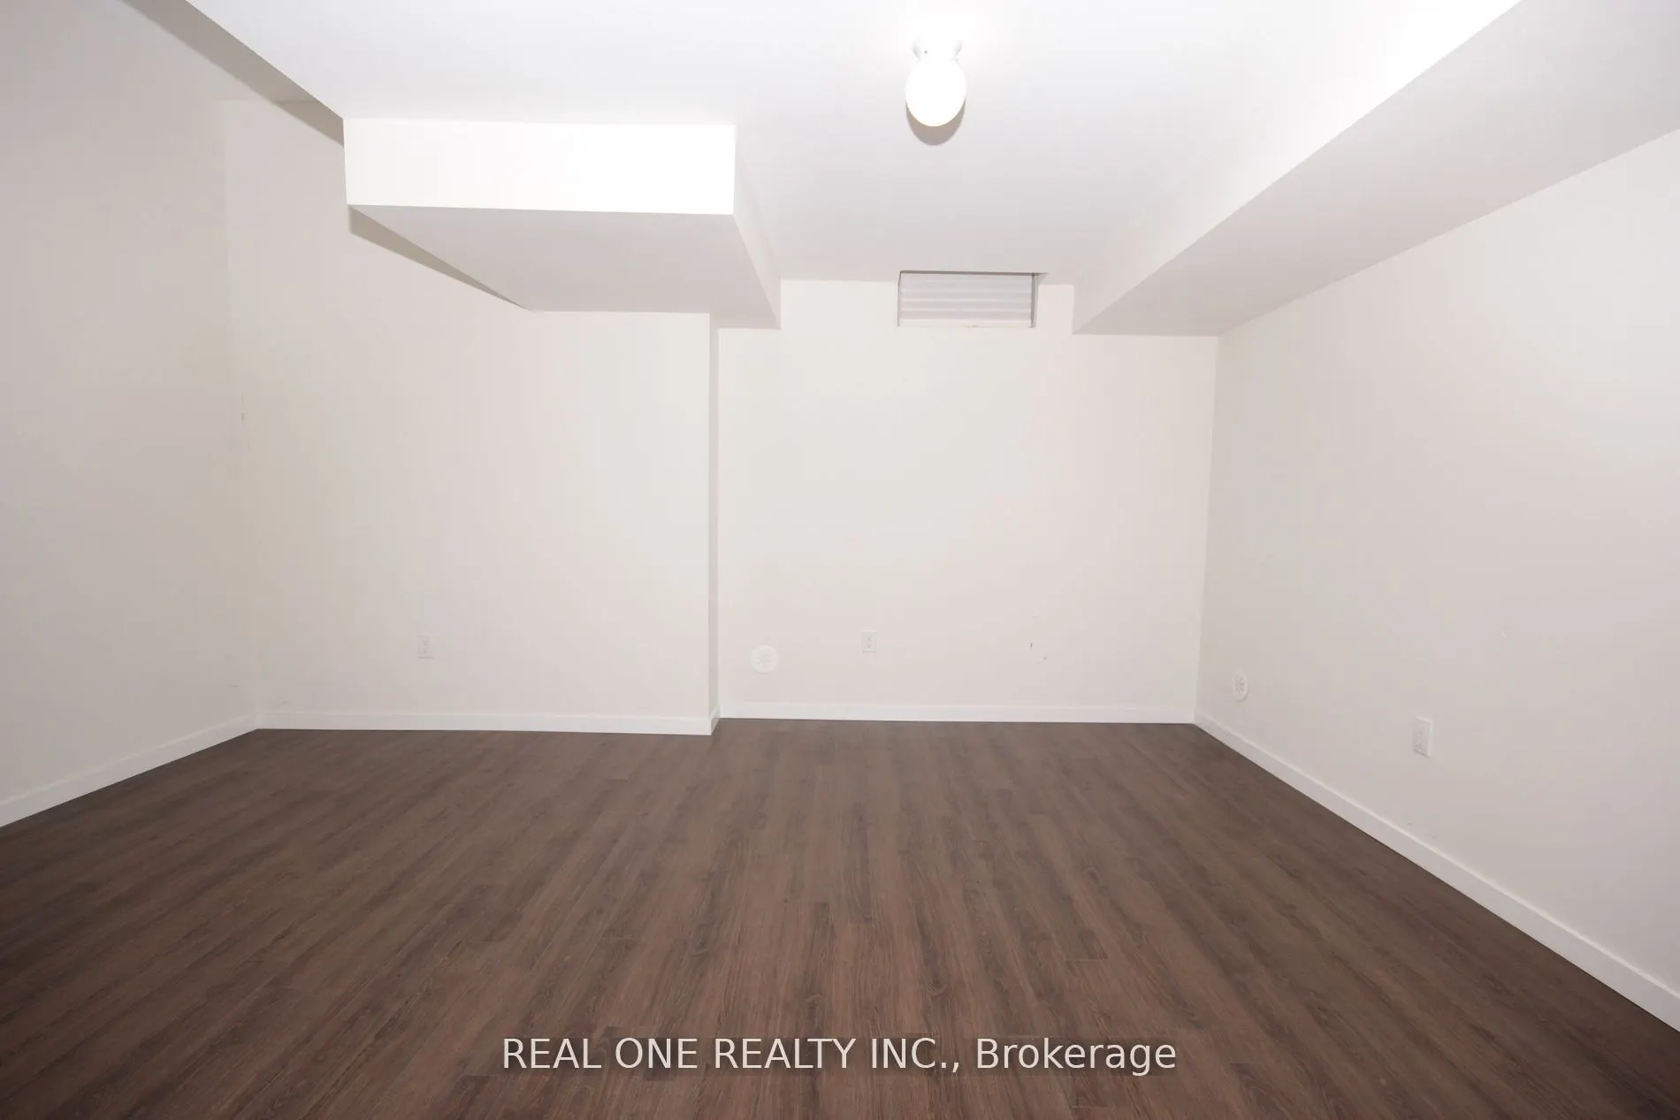
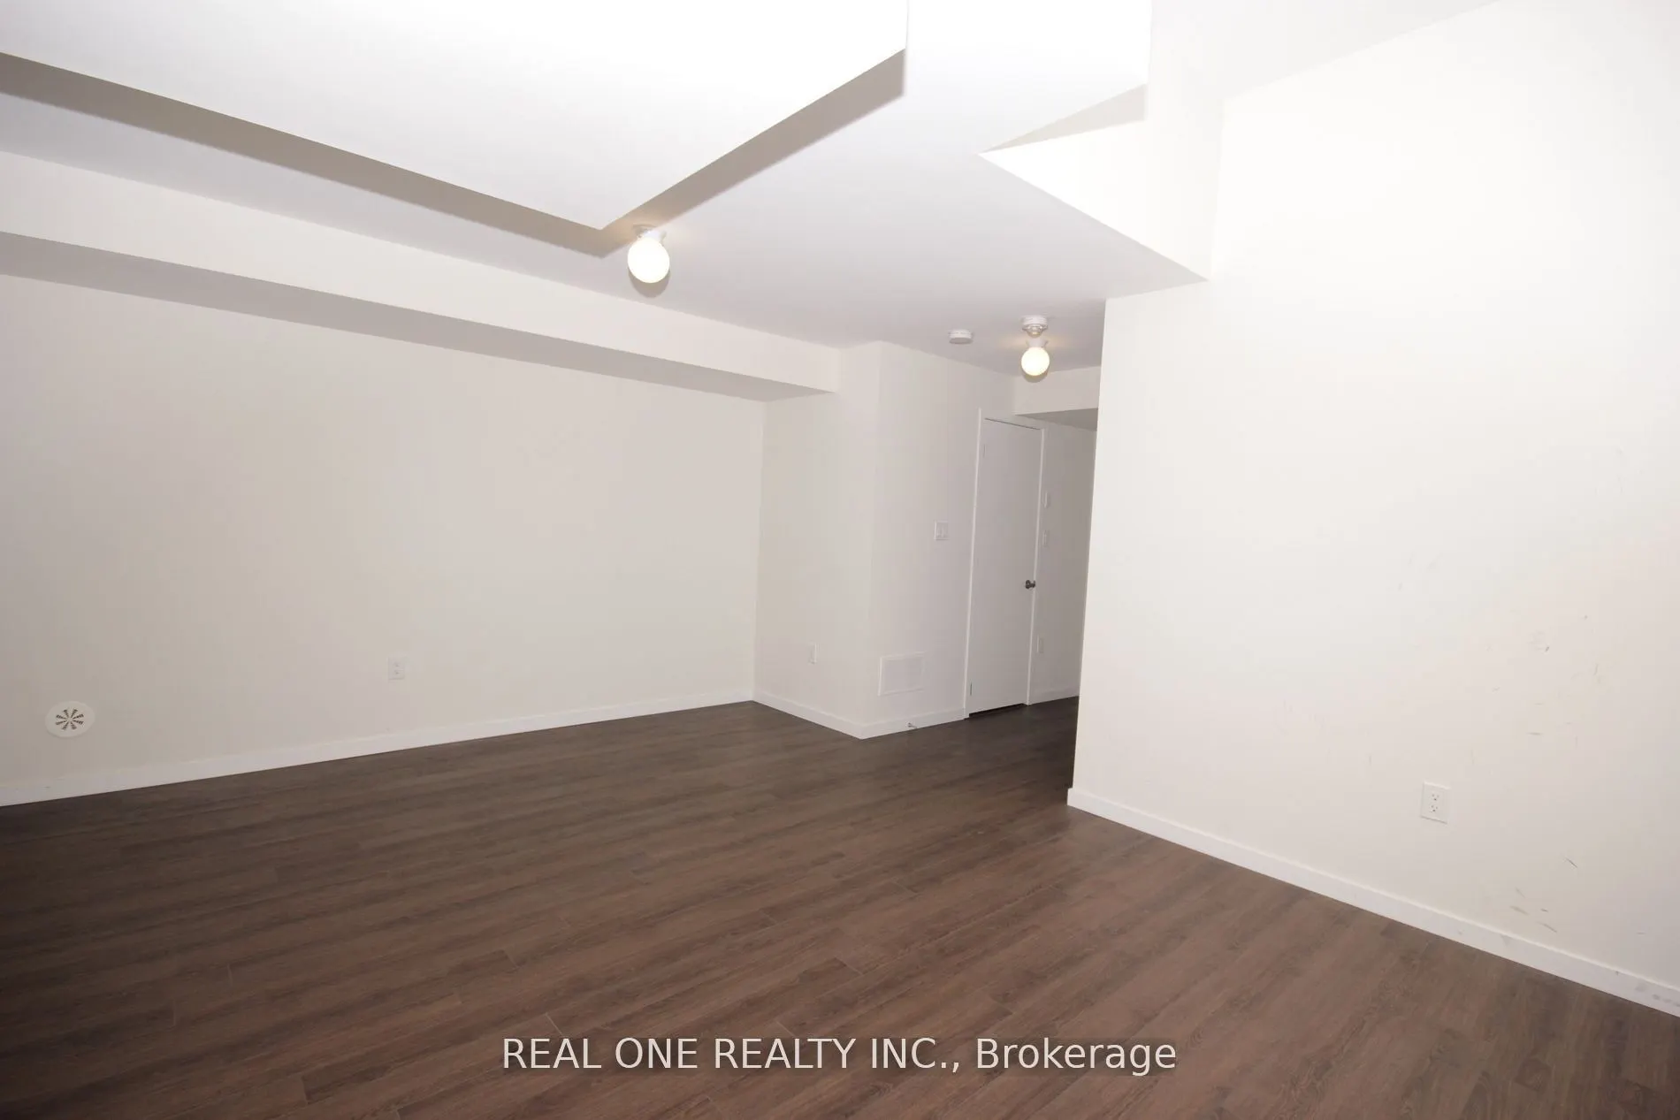
Recreation
Hardwood Floor
Dimensions 19.69 x 22.97 feet
452.28 sqft
Similar Properties(No results)
Mortgage Calculator
Calculate your estimated monthly mortgage payment
Price
$1,229,000
$
%
%
Total cost of mortgage
$0
Monthly payment
By clicking Save, we will calculate your estimated mortgage for all properties using the saved values (down payment percentage, interest rate, and amortization).
The accuracy and applicability of this calculator are not guaranteed.