Sign In or Create a Free Account to see full details of this property
Key Facts
Key facts for 61 Dundee Crescent
Property Type
House, 2-Storey
Parking
Attached 2 garage, 2 parking
MLS #
N12880990
Size
2500-3000 sqft
Basement
Apartment,Separate Entrance,Walk-Up,Finished
Listed on
2026-03-13
Lot size
59 x 105.54
Tax
-
Days on Market
231
Approximate Age
-
Maintenance Fee
-
Parking
Description
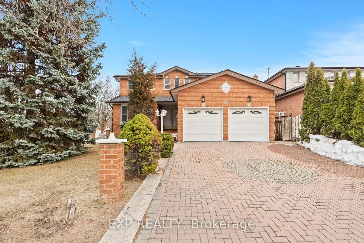
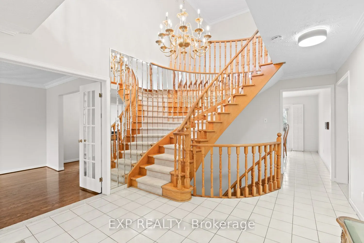
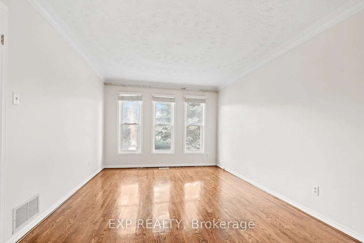
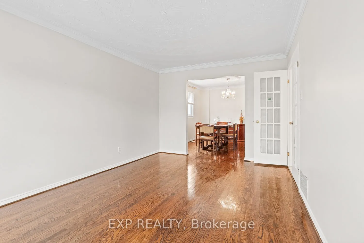
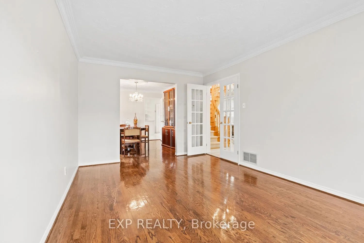
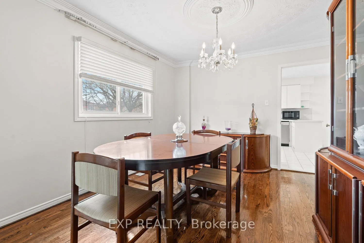
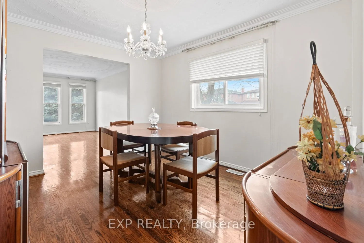
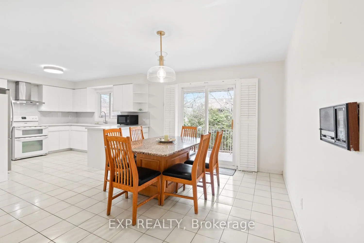
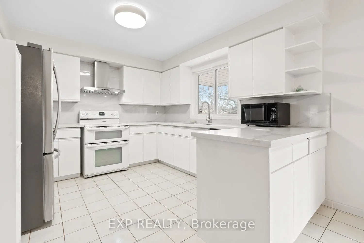
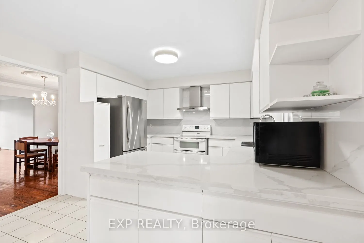
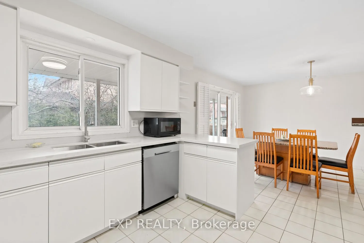
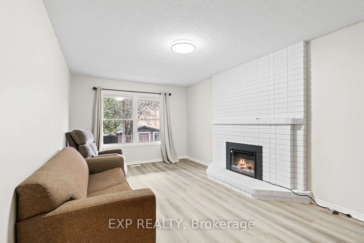
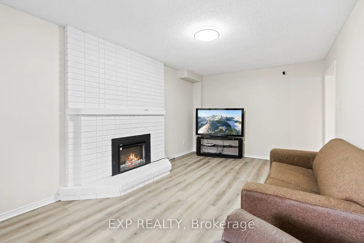
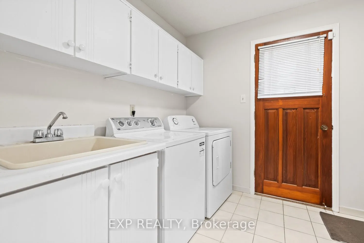
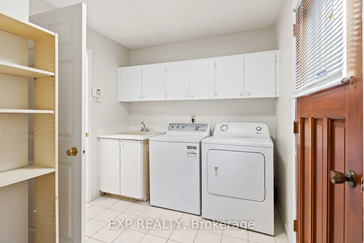
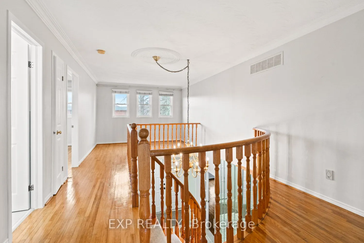
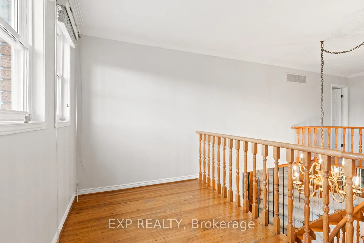
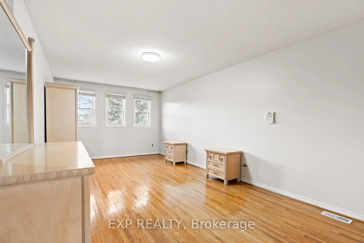
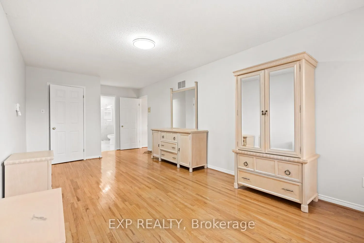
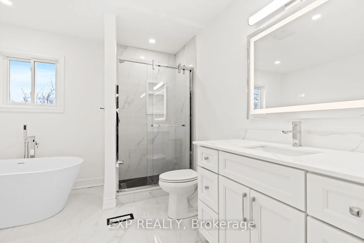
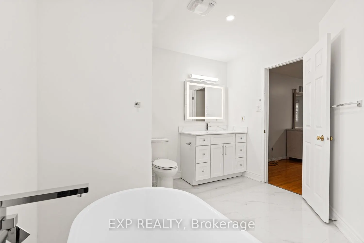
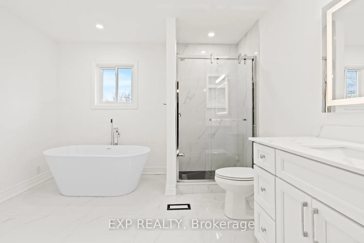
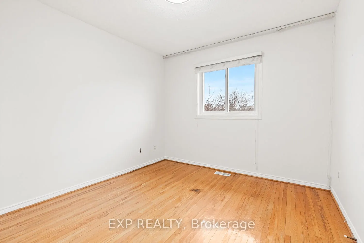
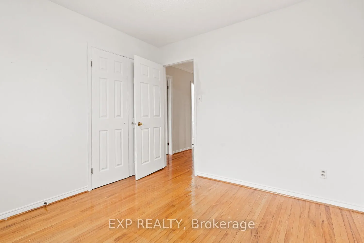
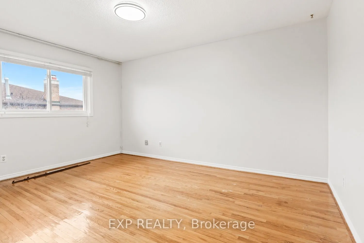
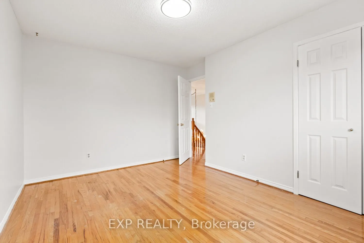
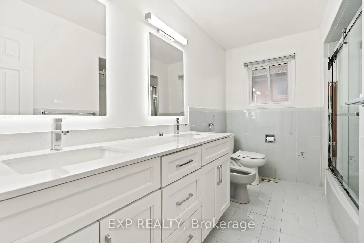
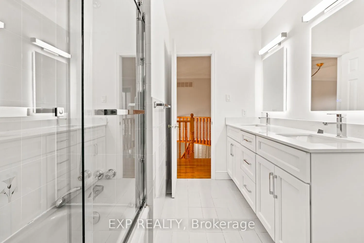
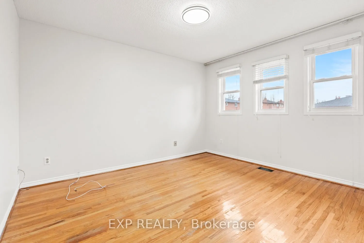
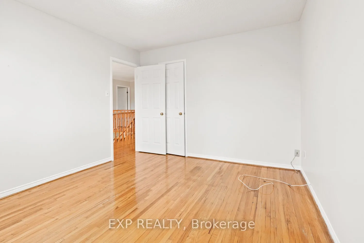
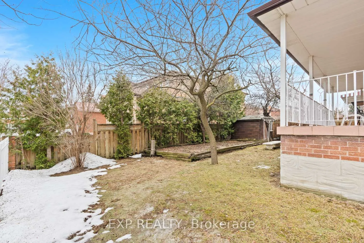
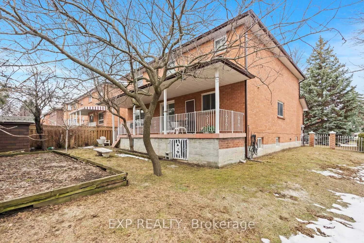
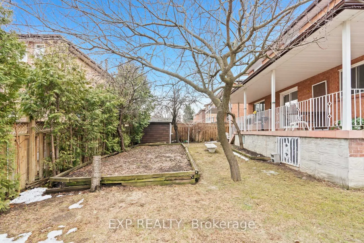
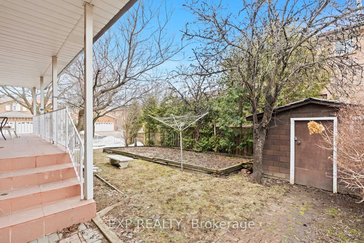
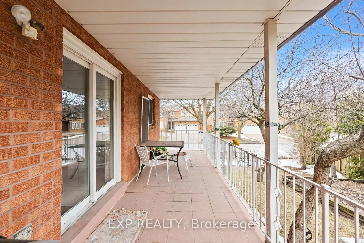
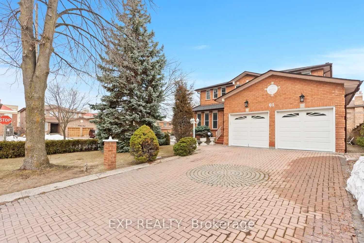
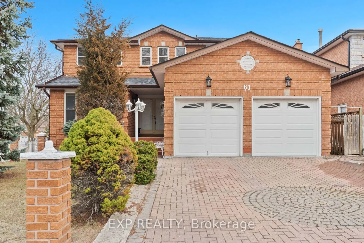
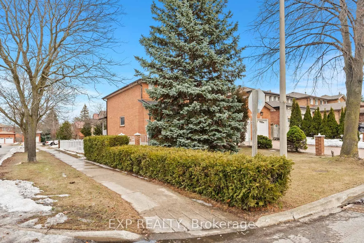
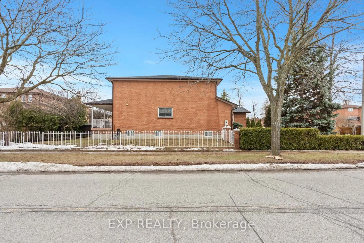
Delectable Dundee! This gorgeous, spacious home has elegance and an elevated living experience right in Unionville! This large corner lot boasts 4 large bedrooms including a massive and newly renovated primary ensuite complete with stunning soaker tub! 3 more spacious bedrooms share a large 5-pie...ce bathroom as well as private landing den for office/rec space. the living room is cozy with a brand new gas insert fireplace, formal dining room and family room with laundry room and a large eat-in kitchen with walk-out to the deck and private backyard completes this luxury home. Home of the 33-hectare Toogood Pond Park, Unionville is a quiet, tree-lined town with a historic centre. Century houses date from the 1840s in the compact downtown area, a draw for both residents and tourists. Main street features an eclectic range of dining choices, including the 19th-century Planing Mill with its cozy eateries and artisan stores, while big brand shopping centres dot Highway 7. With excellent assigned and local public schools very close to this home, your kids will get a great education in the neighbourhood. This home is located in park heaven, with 4 parks and 6 recreation facilities within a 20 minute walk from this address. Public transit is at this home's doorstep for easy travel around the city. The nearest street transit stop is only a 3 minute walk away and the nearest rail transit stop is a 20 minute walk away.