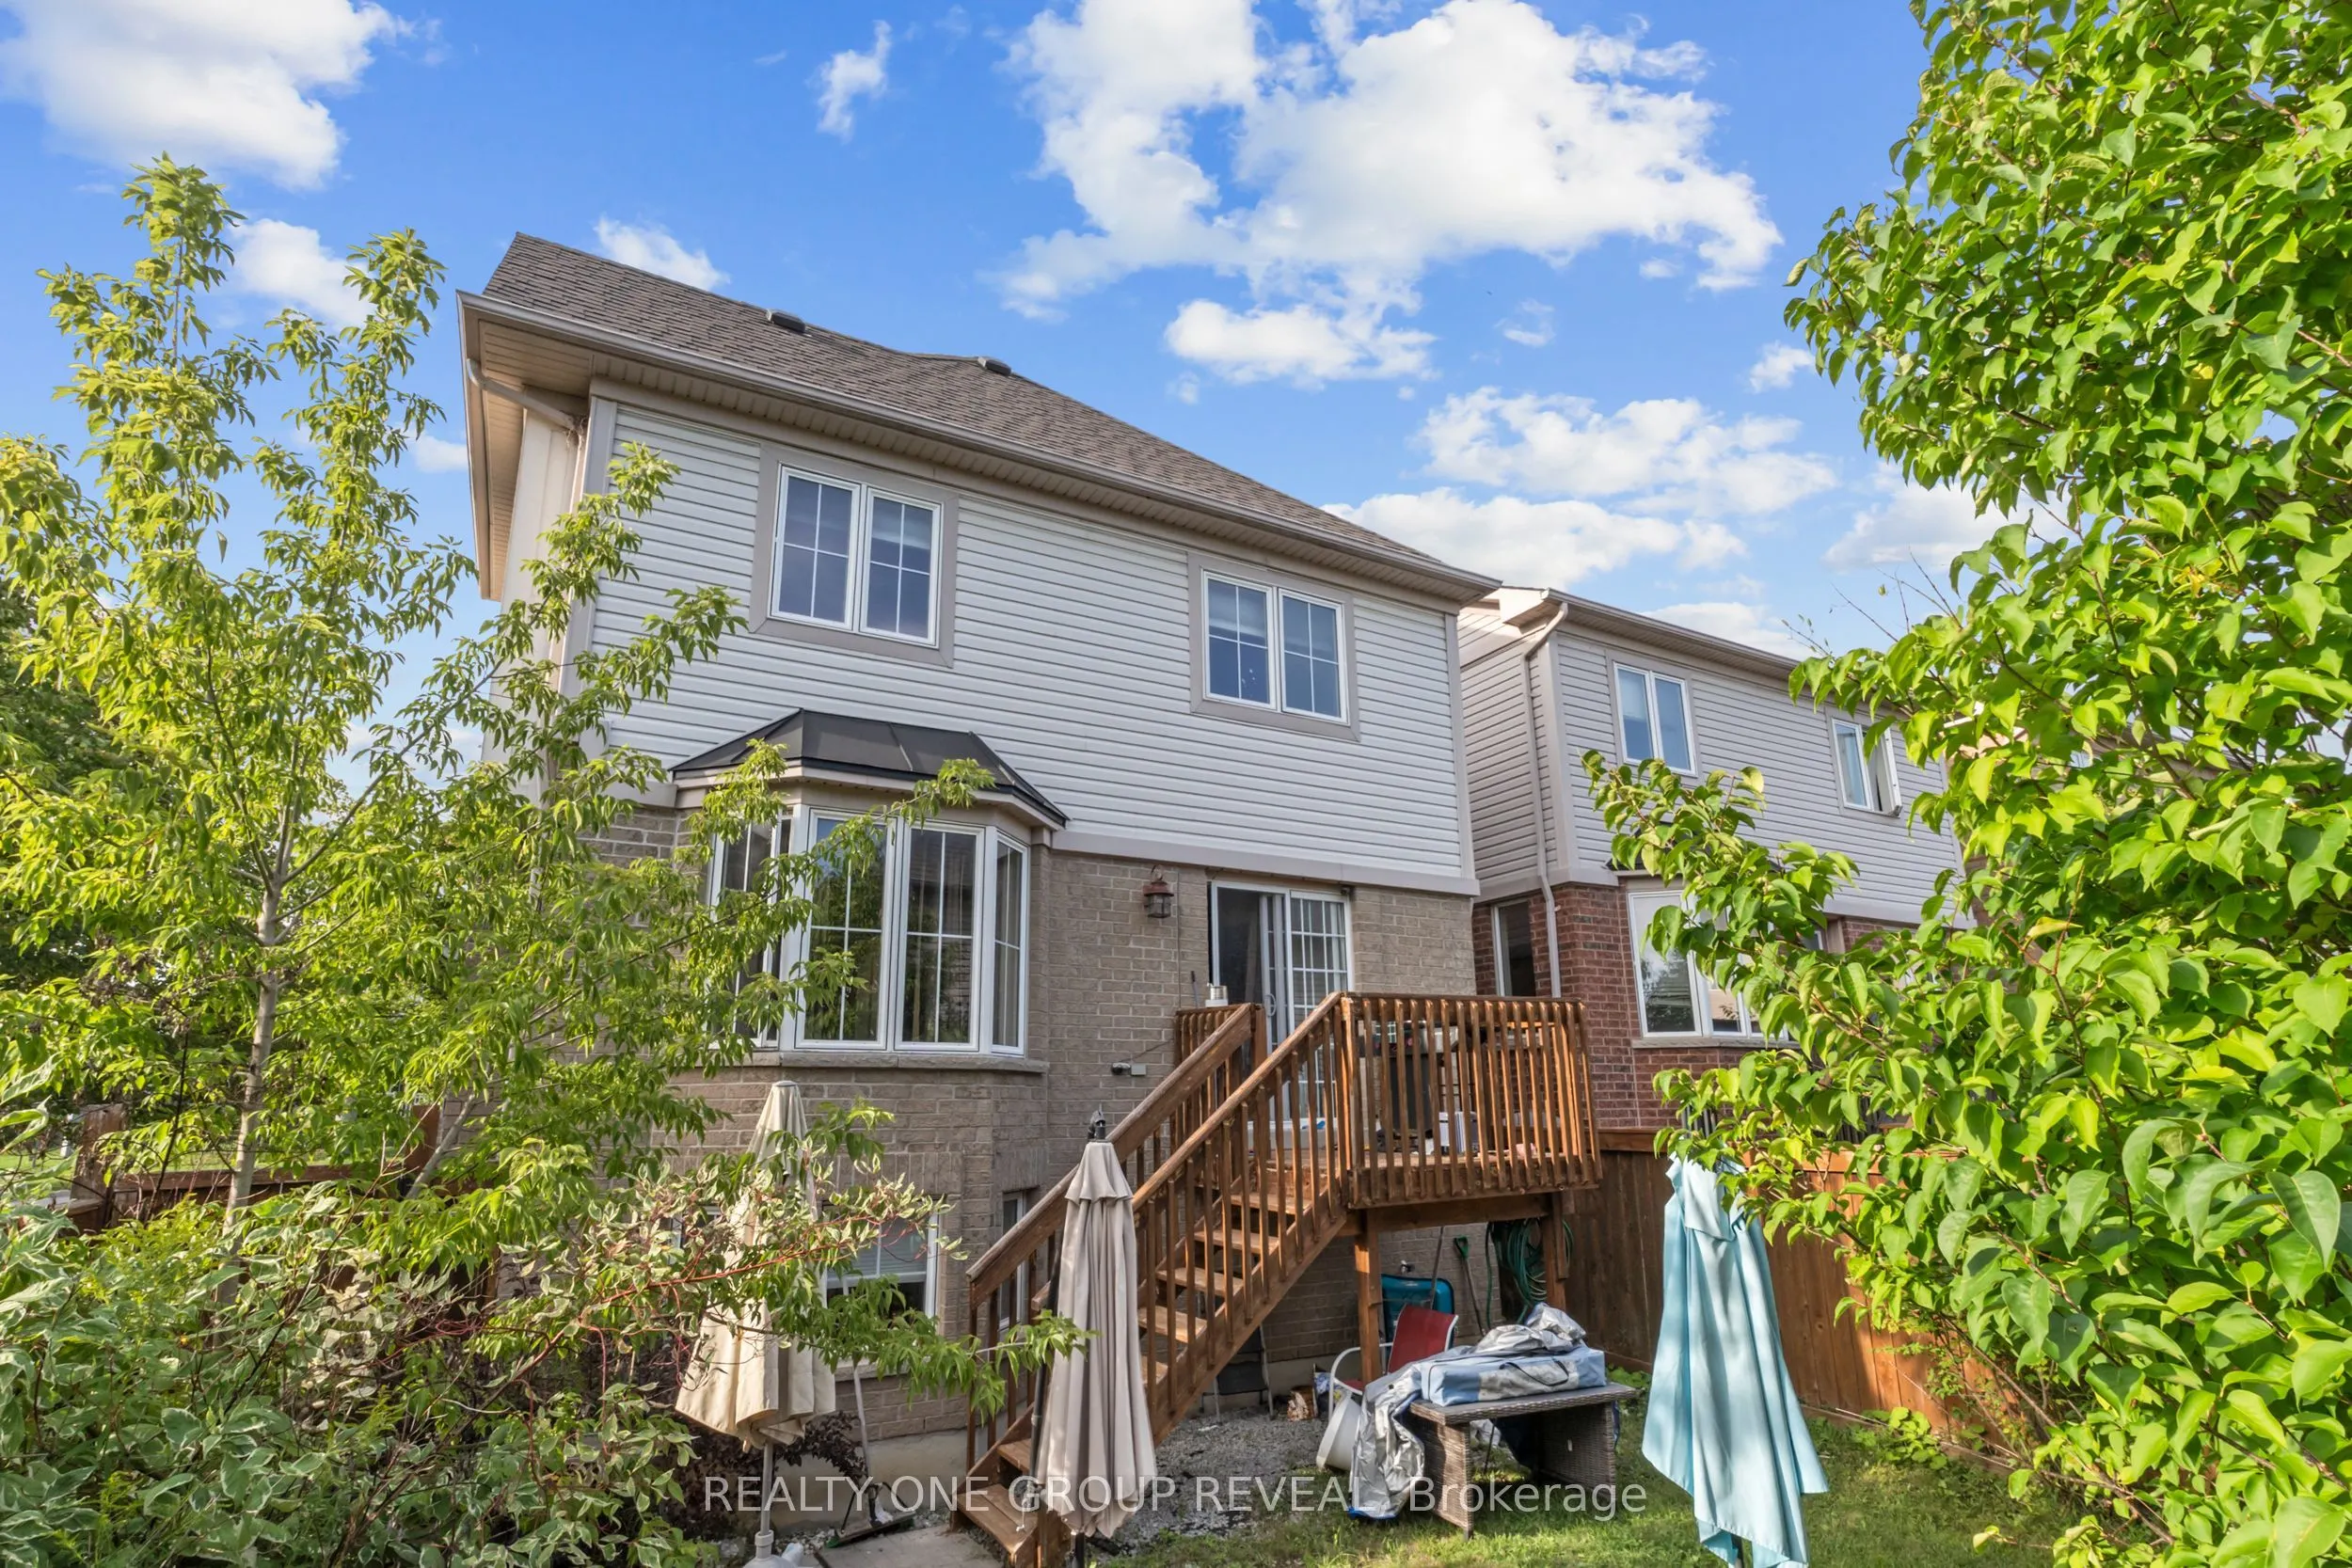
Sign In or Create a Free Account to see full details of this property
Key Facts
Key facts for 2364 Winlord Place
Property Type
House, 2-Storey
Parking
Attached 1 garage, 3 parking
MLS #
E13997074
Size
1500-2000 sqft
Basement
Finished
Listed on
2026-10-10
Lot size
33 x 76.34
Tax
$5,930 /yr
Days on Market
3
Approximate Age
16-30
Maintenance Fee
-
Description
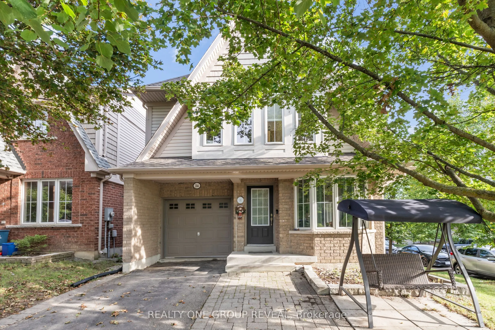
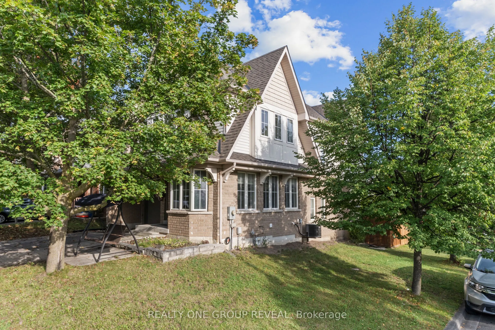
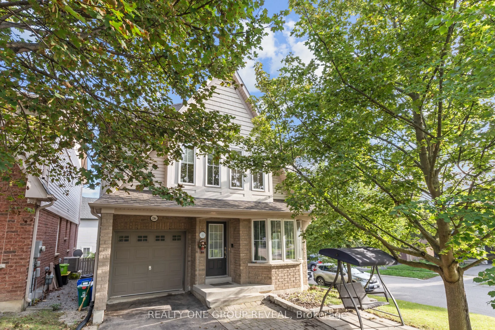
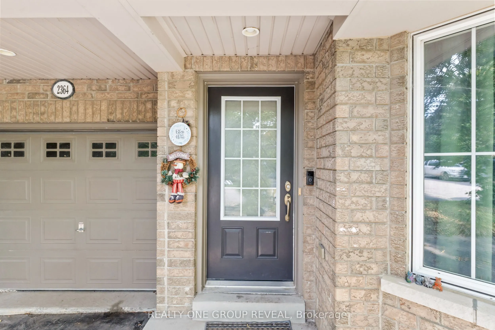
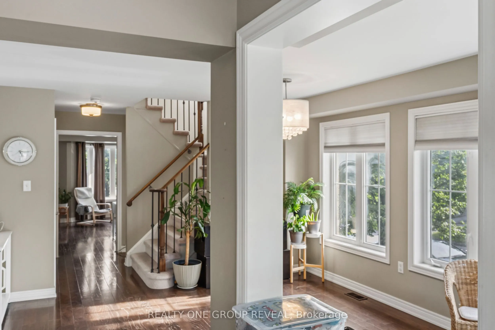
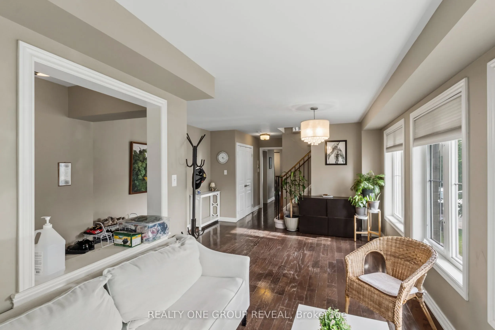
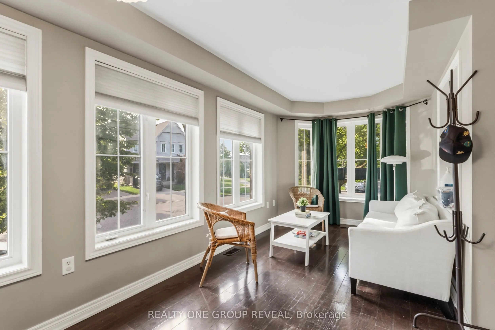
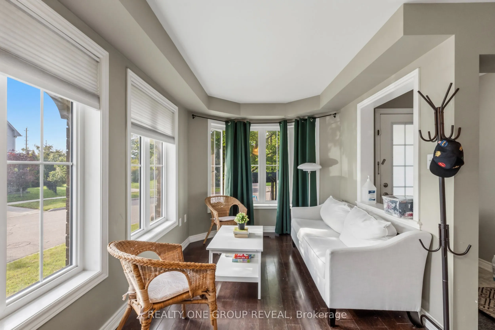
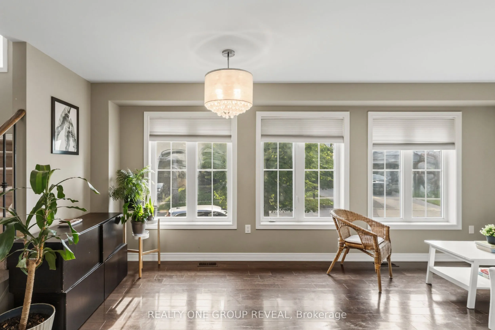
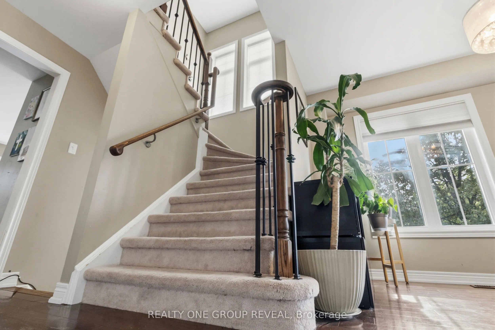
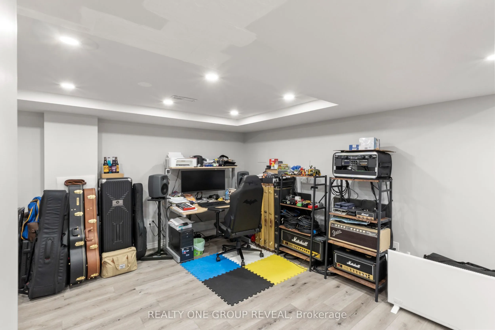
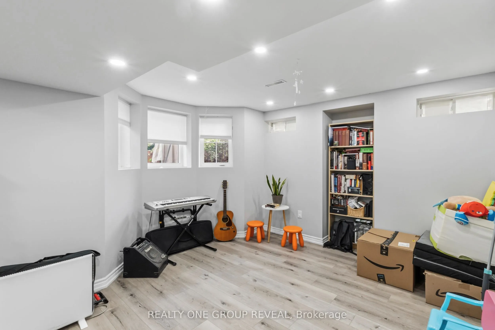
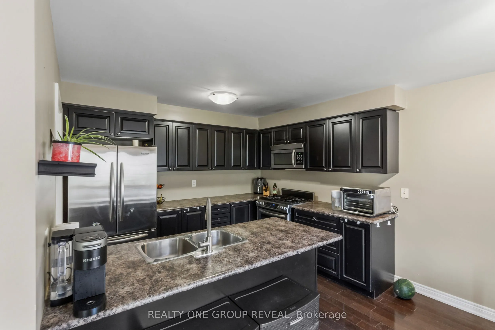
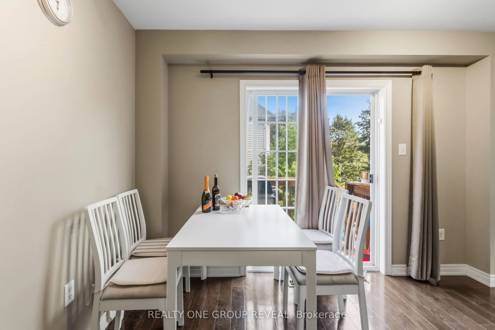
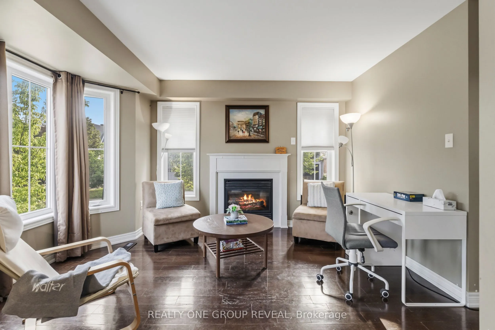
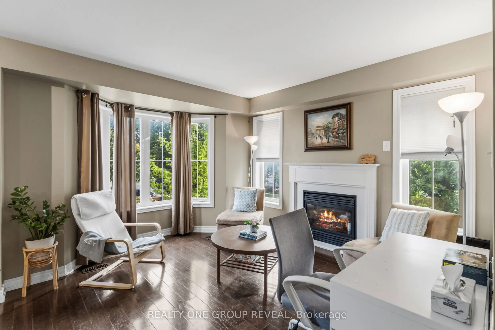
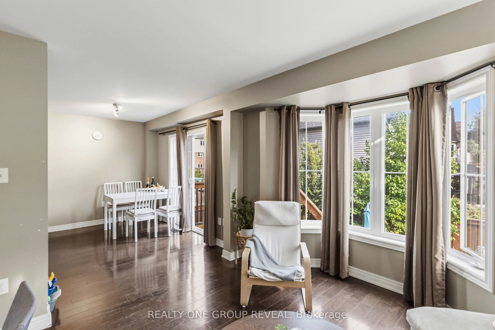
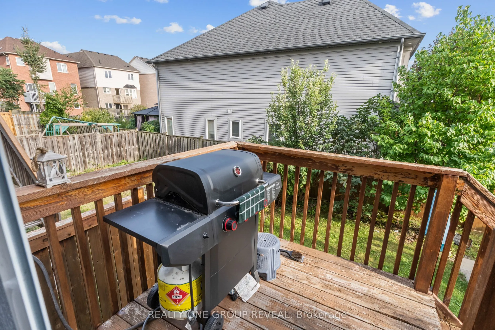
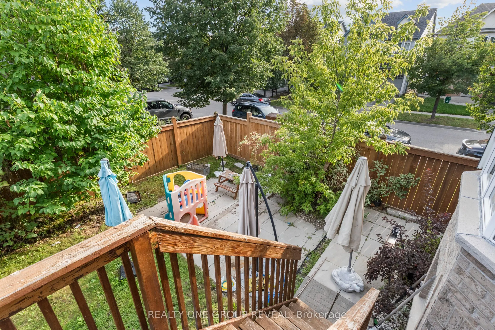
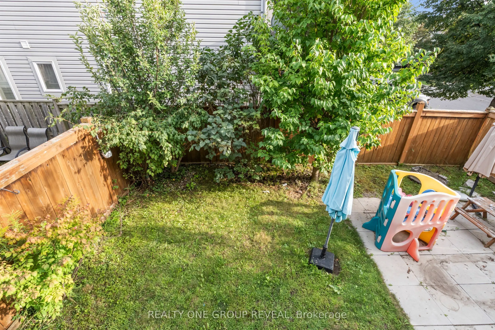
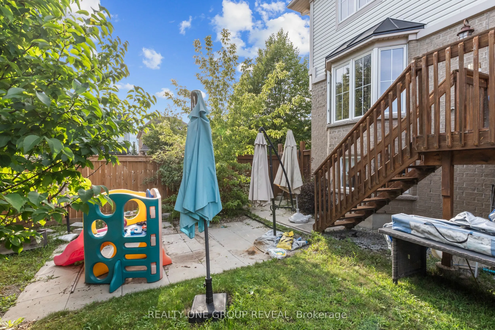
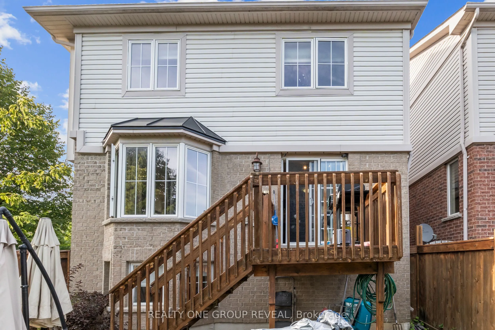
Stunning Corner-Lot Family Home - Impeccable Design Near University District Sunlight floods every corner of this breathtaking, open-concept family home. Situated on a private, fully fenced corner lot, the property boasts premium engineered hardwood flooring across the main level and extra windows t...hroughout that maximize natural light. The bright, finished basement features look-out window, recreation space for a music studio or home gym. Enjoy ultimate convenience with top-tier recreation facilities, Ontario Tech University (UOIT), Durham College, and major shopping hubs all within walking distance. Quick, easy access to the 407 extension makes commuting a breeze.
Full Property Details
Interior
Bedrooms
4
Total Bedrooms
4
Washrooms
3
Square Footage
1500-2000 sqft
Basement
Finished
Heating Source
Gas
Heating Fuel
Forced Air
Air Conditioning
Central Air
Family Room
Yes
Kitchens
1
Total Kitchens
1
Fireplace Features
Yes
Bedrooms
4
Total Bedrooms
4
Washrooms
3
Square Footage
1500-2000 sqft
Basement
Finished
Heating Source
Gas
Heating Fuel
Forced Air
Air Conditioning
Central Air
Family Room
Yes
Kitchens
1
Total Kitchens
1
Fireplace Features
Yes
Exterior
Depth
76.34
Front
32.82
Driveway
Available
Lot Size
33 x 76.34 ft
Pool
None
Waterfront
None
Parking Spaces
3
Total Parking Spaces
4.00
Parking Description
Attached
Garage Spaces
1
Depth
76.34
Front
32.82
Driveway
Available
Lot Size
33 x 76.34 ft
Pool
None
Waterfront
None
Parking Spaces
3
Total Parking Spaces
4.00
Parking Description
Attached
Garage Spaces
1
Building Description
Style
2-Storey
Home Type
House
Subtype
Detached
Year Built
16-30
Property Orientation
South
Exterior Finish
Brick,Vinyl Siding
Sewers
Sewer
Water Supply
Municipal
Possession Date
No Data
Style
2-Storey
Home Type
House
Subtype
Detached
Year Built
16-30
Property Orientation
South
Exterior Finish
Brick,Vinyl Siding
Sewers
Sewer
Water Supply
Municipal
Possession Date
No Data
Community
Community
Windfields
Community
Windfields
Taxes & Fees
Taxes
$5,930 /yr
Tax Year
2026
Occupancy
Owner
Taxes
$5,930 /yr
Tax Year
2026
Occupancy
Owner
Room Types
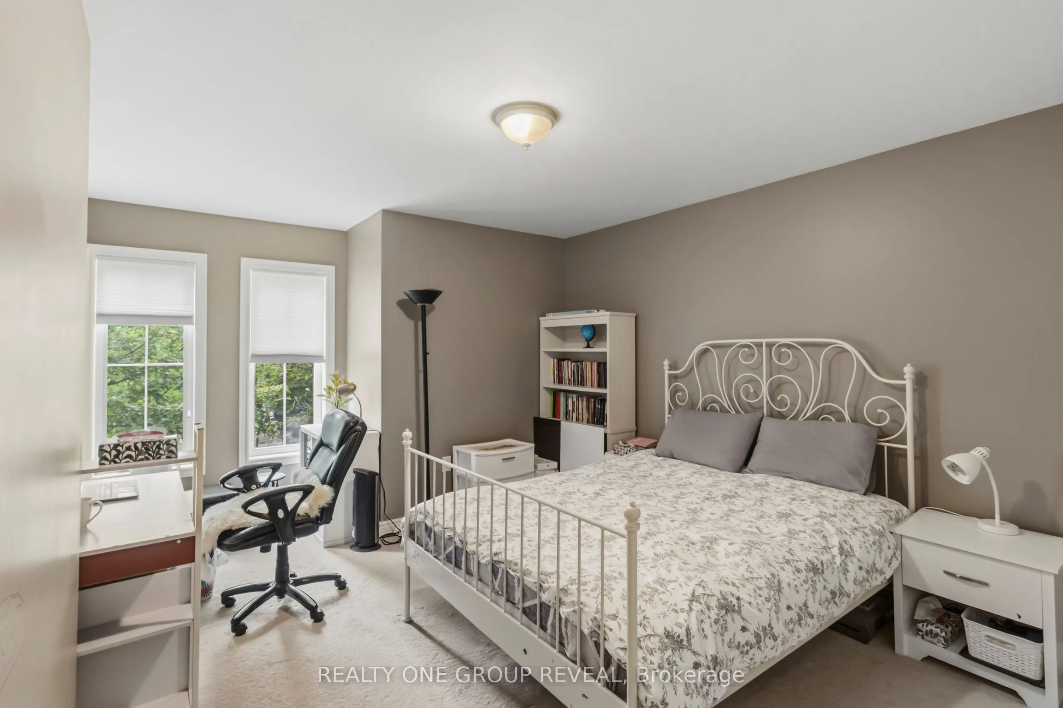
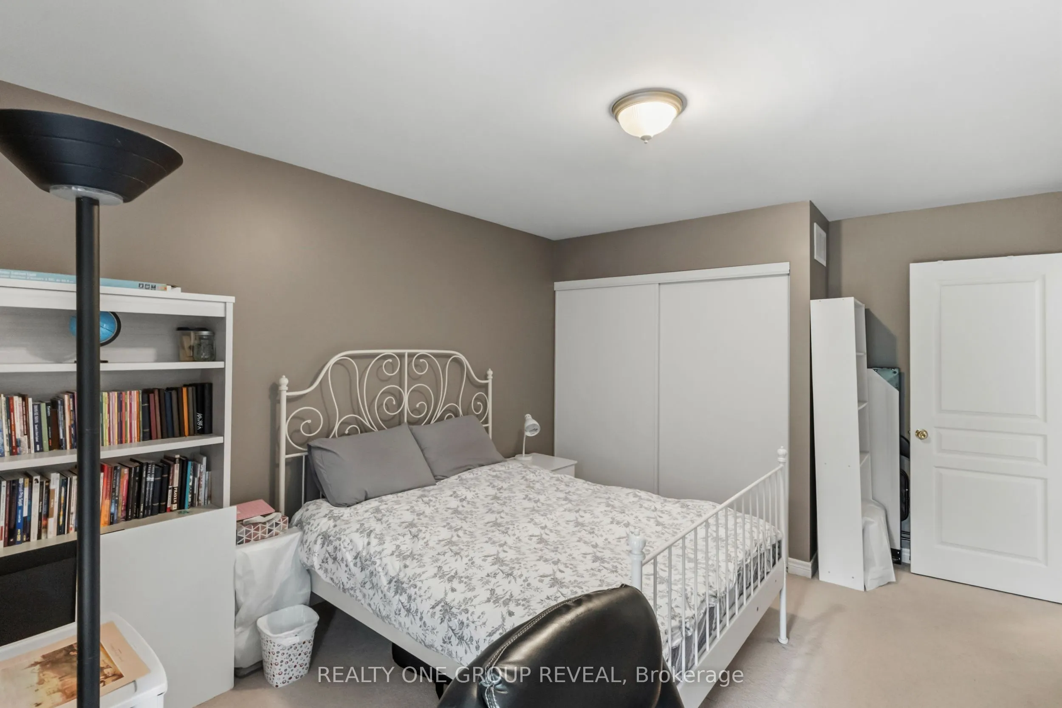
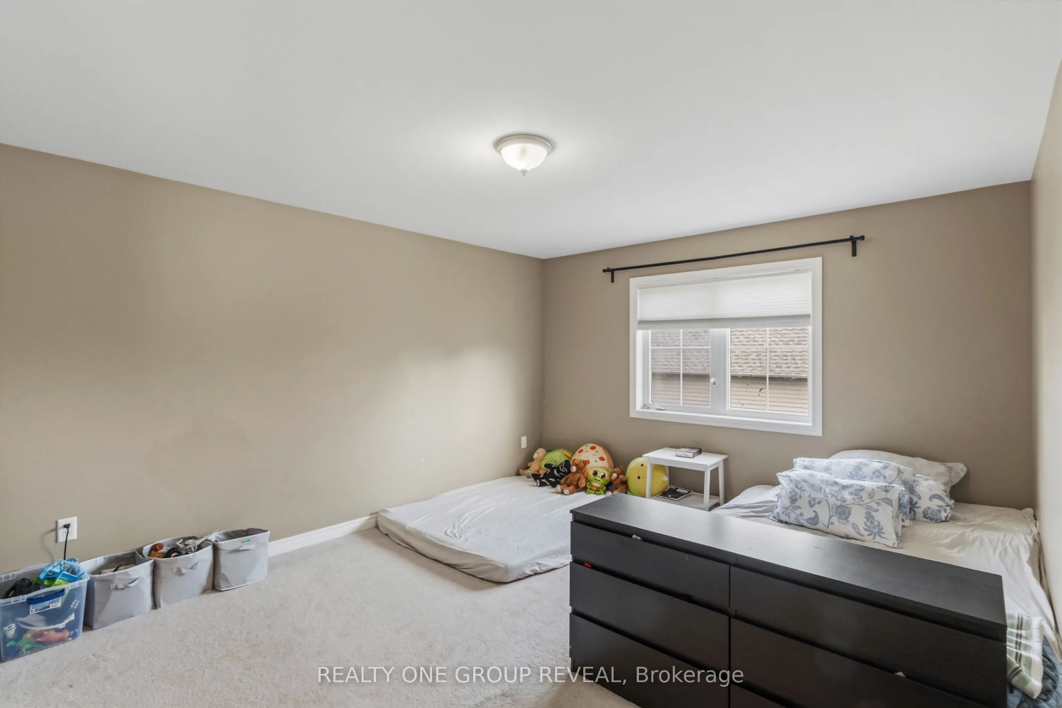
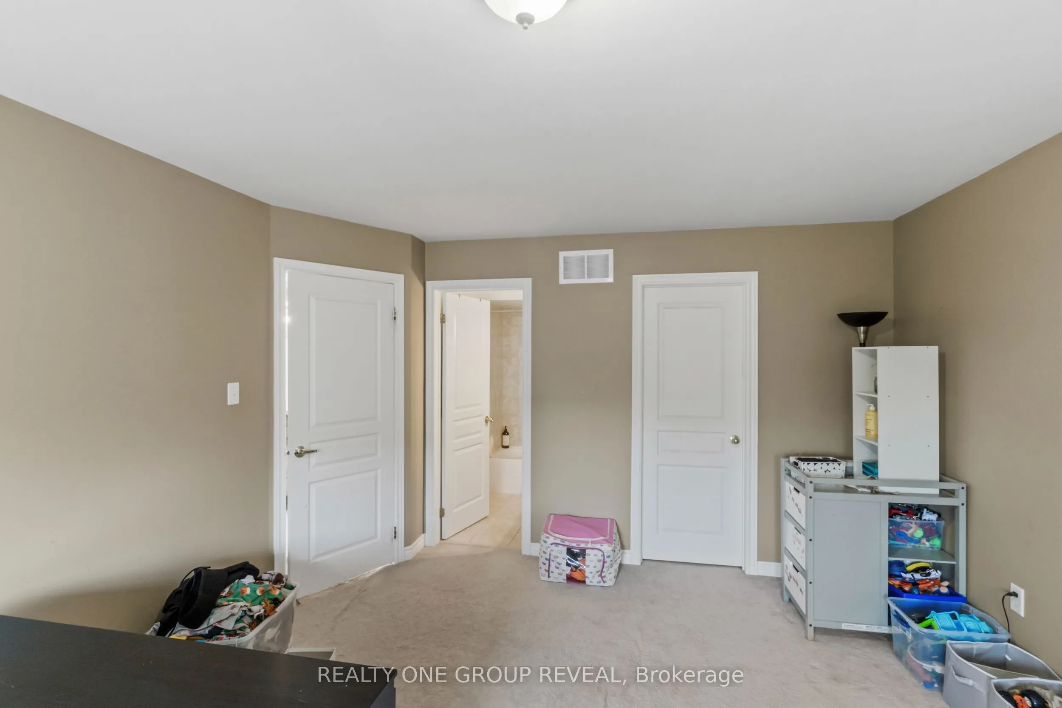
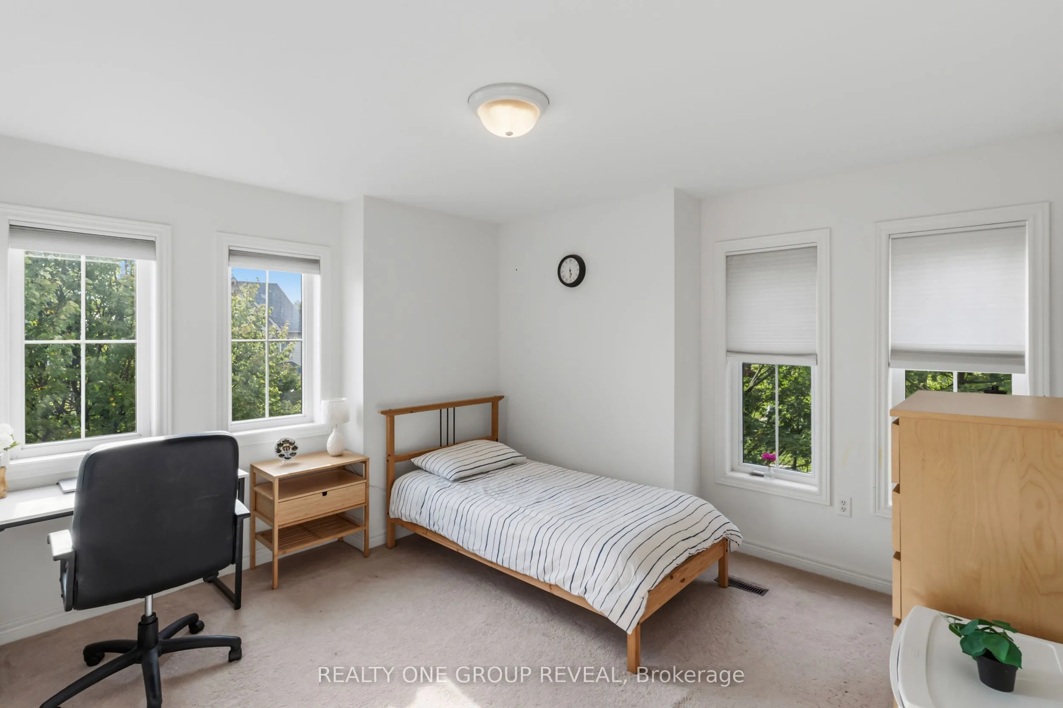
Bedroom 2
Double Closet, Large Window, Broadloom
Dimensions 15.09 x 11.88 feet
179.27 sqft
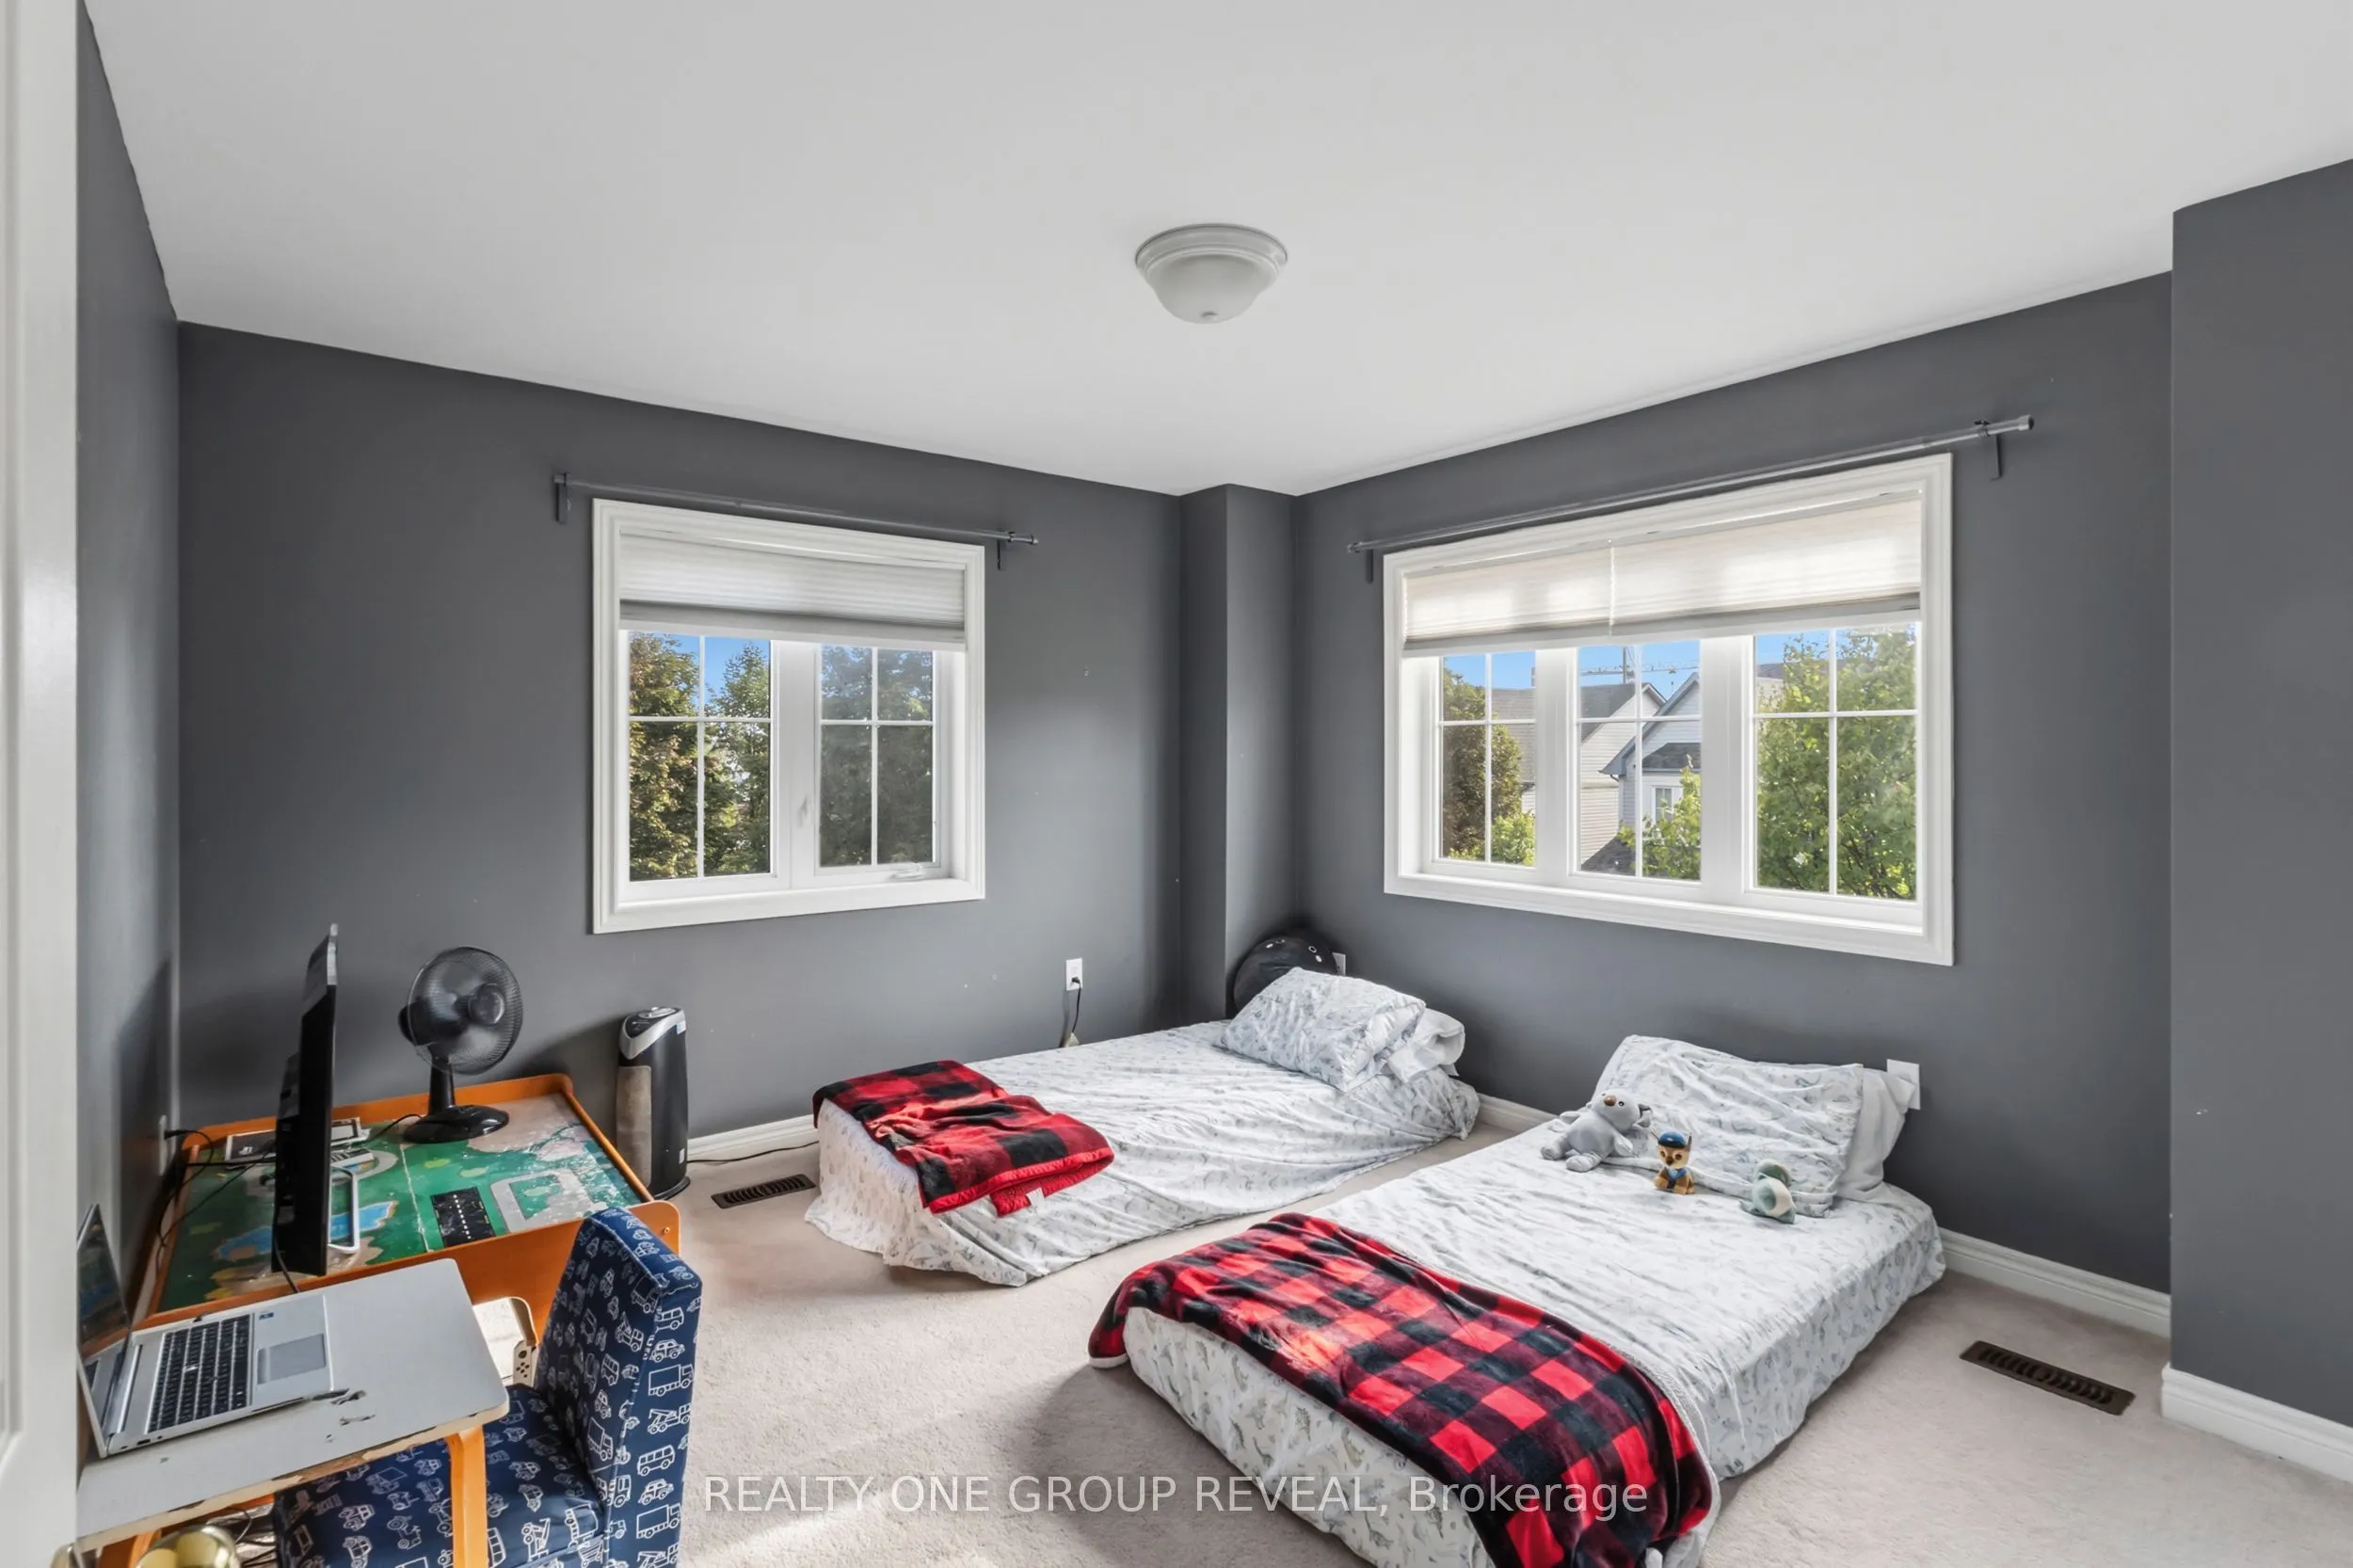
Bedroom 3
Double Closet, Large Window, Broadloom
Dimensions 12.4 x 11.91 feet
147.68 sqft
Bedroom 4
-
Dimensions 12.4 x 12.4 feet
153.76 sqft
Dining Room
Hardwood Floor, Combined w/Living, Fireplace
Dimensions 21.33 x 13.45 feet
286.89 sqft
Family Room
Bay Window, Gas Fireplace, Combined w/Kitchen
Dimensions 13.35 x 10.99 feet
146.72 sqft
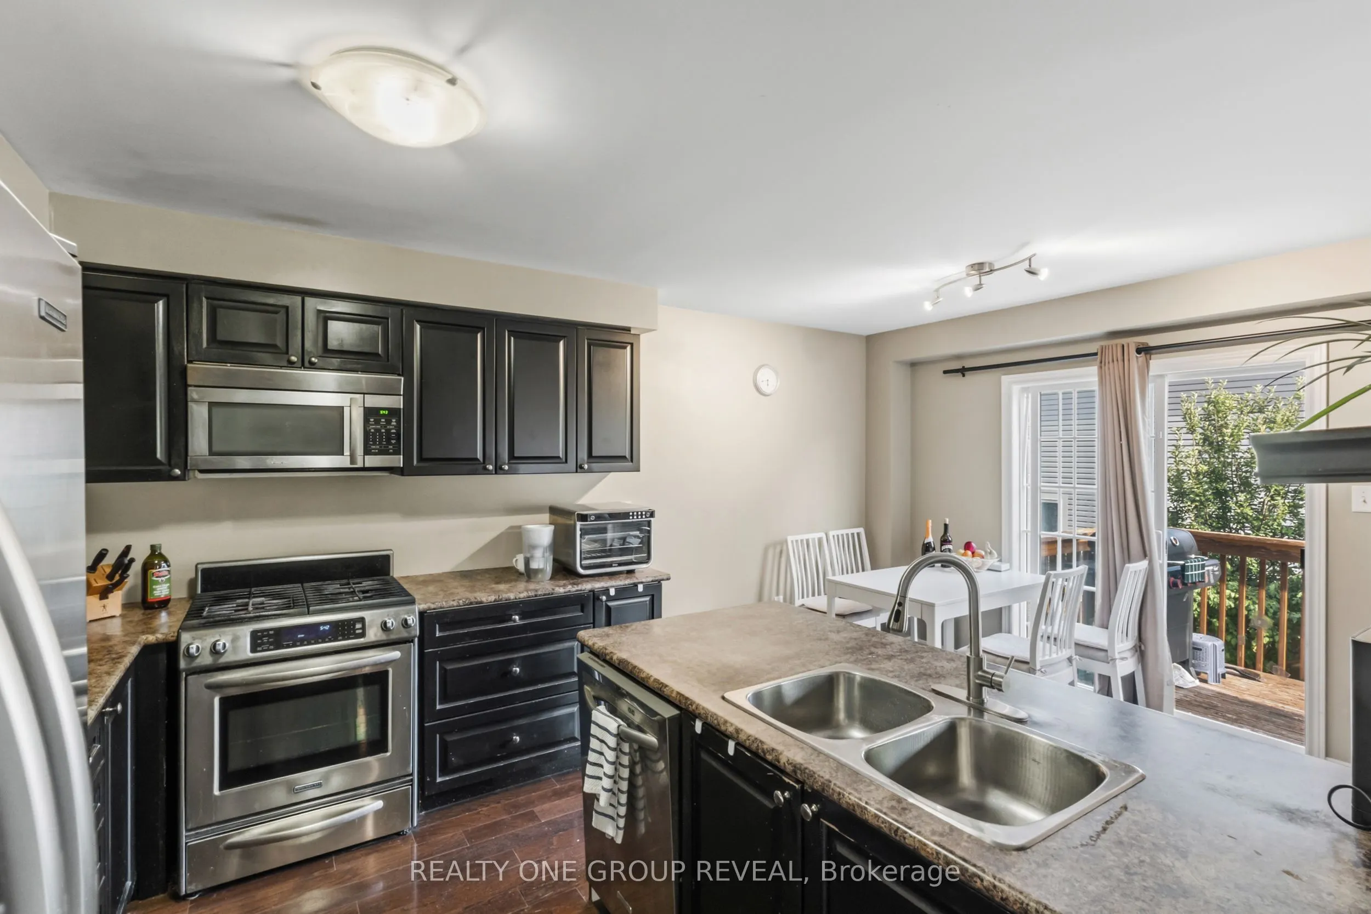
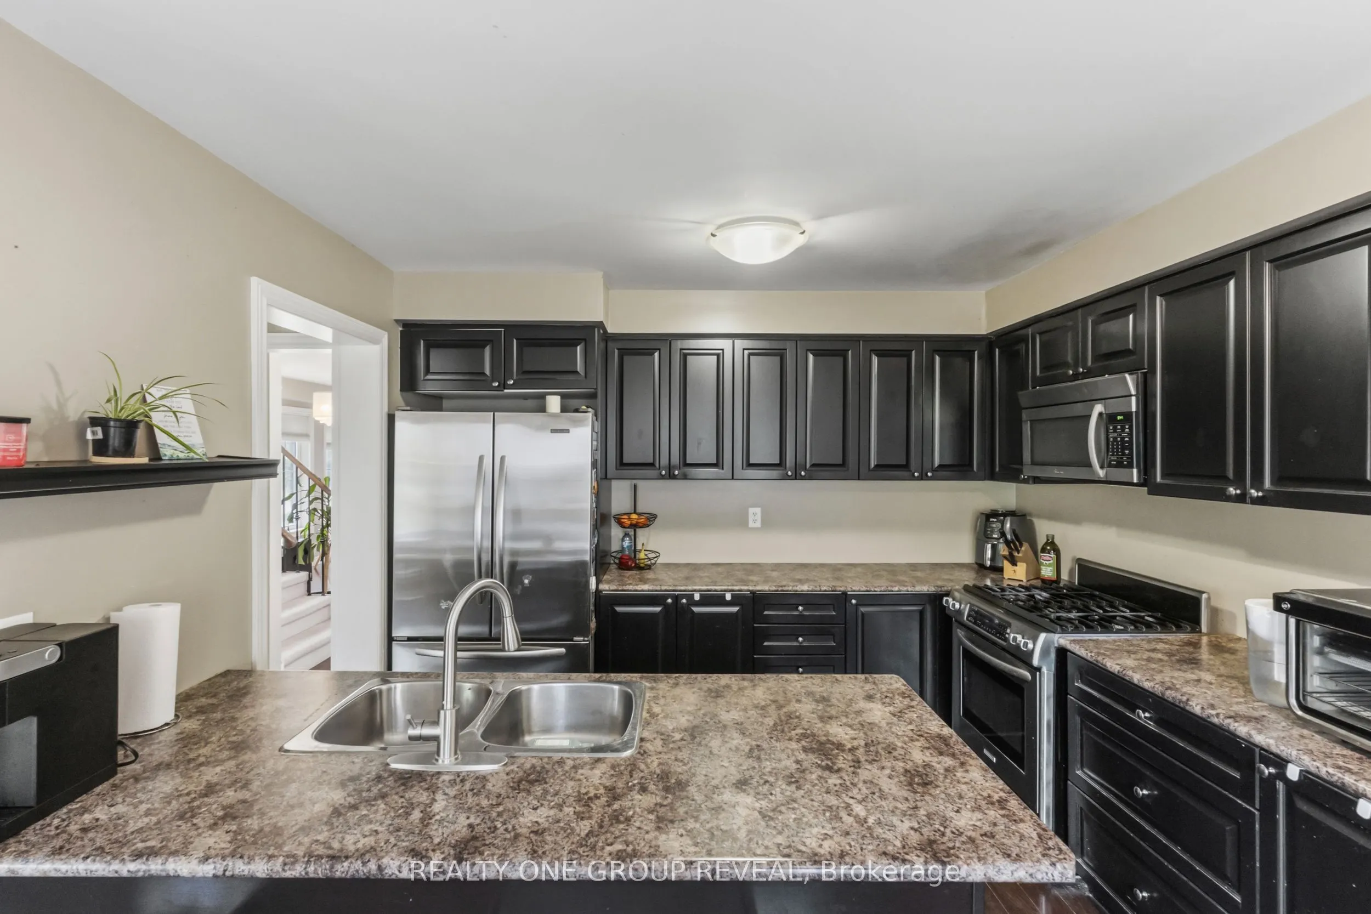
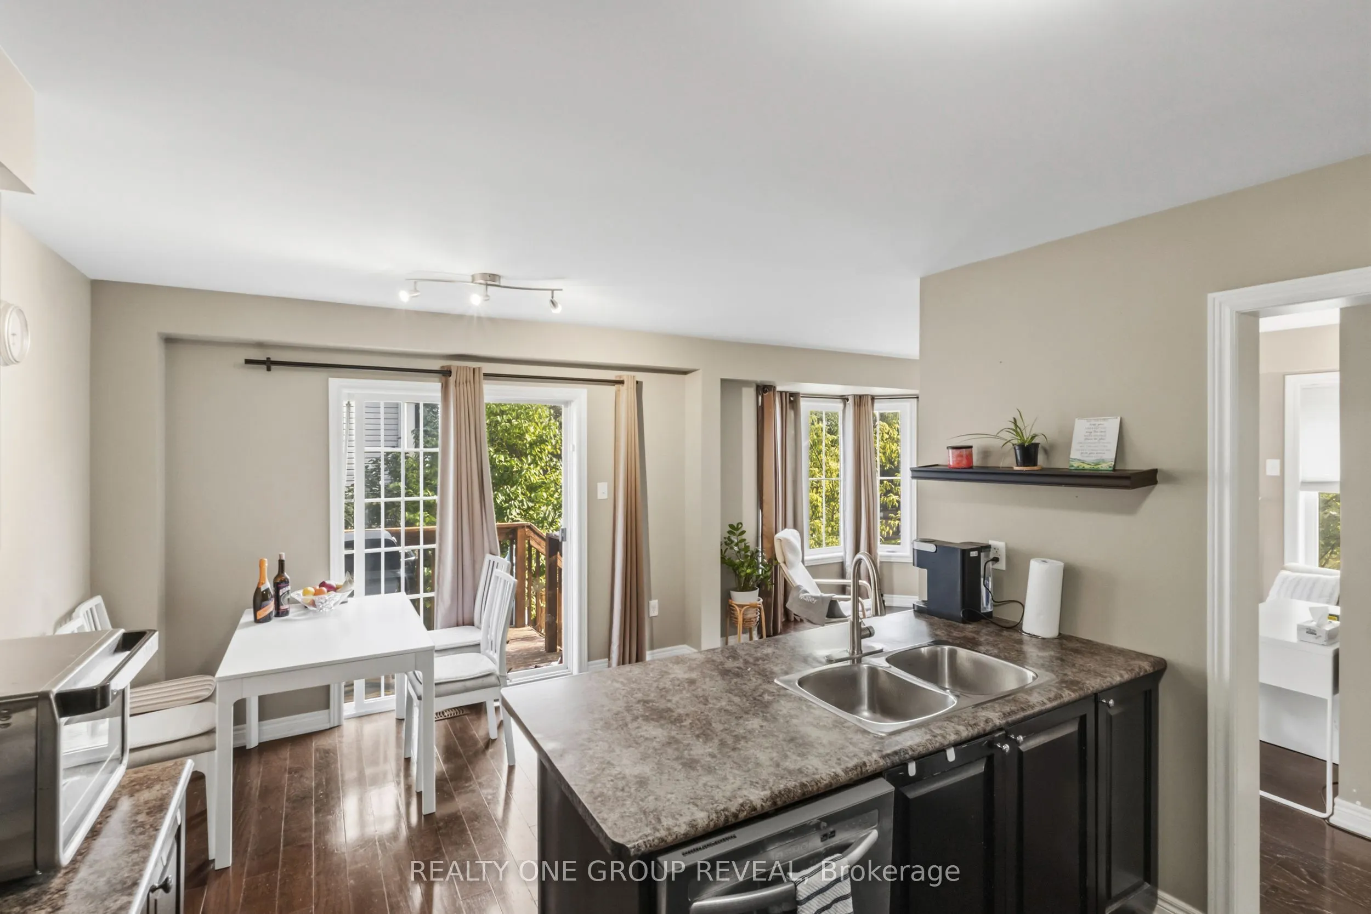
Kitchen
B/I Dishwasher, W/O To Deck, B/I Closet
Dimensions 17.06 x 11.12 feet
189.71 sqft
Living Room
Combined w/Dining, Breezeway, Bay Window
Dimensions 11.89 x 8.3 feet
98.69 sqft
Primary Bedroom
4 Pc Ensuite, Walk-In Closet(s), Broadloom
Dimensions 16.8 x 12.63 feet
212.18 sqft
Similar Properties(No results)
Mortgage Calculator
Calculate your estimated monthly mortgage payment
Price
$765,000
$
%
%
Total cost of mortgage
$0
Monthly payment
By clicking Save, we will calculate your estimated mortgage for all properties using the saved values (down payment percentage, interest rate, and amortization).
The accuracy and applicability of this calculator are not guaranteed.